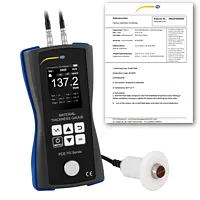




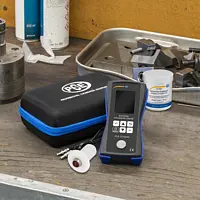

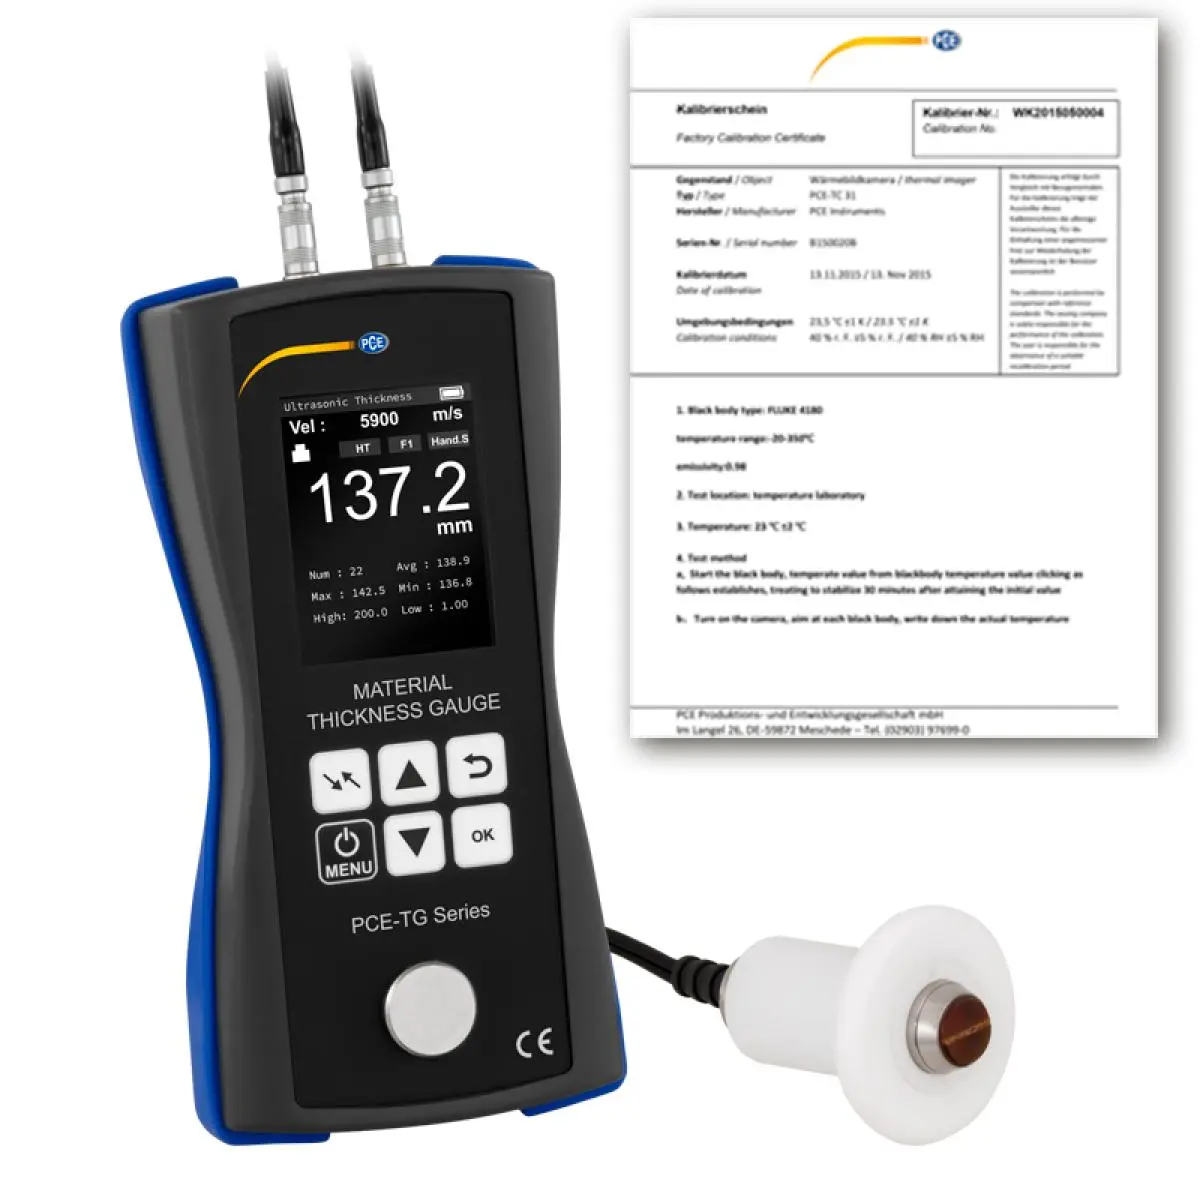
The Ultrasonic Tester / Ultrasonic Testing can measure material thicknesses up to 300 mm / 11.81". So that the material thickness of a wide variety of homogeneous materials can be measured, it is possible to store the corresponding speed of sound in the Ultrasonic Tester / Ultrasonic Testing. For materials such as steel, aluminum, zinc, silver and gold, the appropriate sound speeds are already stored in the device library. This means that the Ultrasonic Tester / Ultrasonic Testing can be used universally.
With the limit value function in the Ultrasonic Tester / Ultrasonic Testing, individual maximum and minimum values can be stored. If the measured value of the test piece is outside the limits, the Ultrasonic Tester / Ultrasonic Testing signals this visually. If necessary, the signaling can also be done acoustically by the Ultrasonic Tester / Ultrasonic Testing in addition to the visual display. This is why the Ultrasonic Tester / Ultrasonic Testing is used, for example, in quality assurance and in incoming goods inspections.
The Ultrasonic Tester / Ultrasonic Testing has a data memory on which the measured values can be recorded. After a measurement sequence, the stored measurement values can be analyzed directly on the Ultrasonic Tester / Ultrasonic Testing. The stored data are graphically displayed by the Ultrasonic Tester / Ultrasonic Testing. In addition, each individual measuring point can be approached and read in the graphics of the Ultrasonic Tester / Ultrasonic Testing. For a simplified analysis of the measured values, the average, the largest and smallest measured value are displayed on the Ultrasonic Tester / Ultrasonic Testing. The Ultrasonic Tester / Ultrasonic Testing can optionally be equipped with an ISO calibration certificate.
| Material thickness | |
| Measuring range | 1,2 ... 300 mm |
| Resolution | 0,1 mm |
| Accuracy | ±0.5 % of Rd +0.05 mm |
| Sensor | |
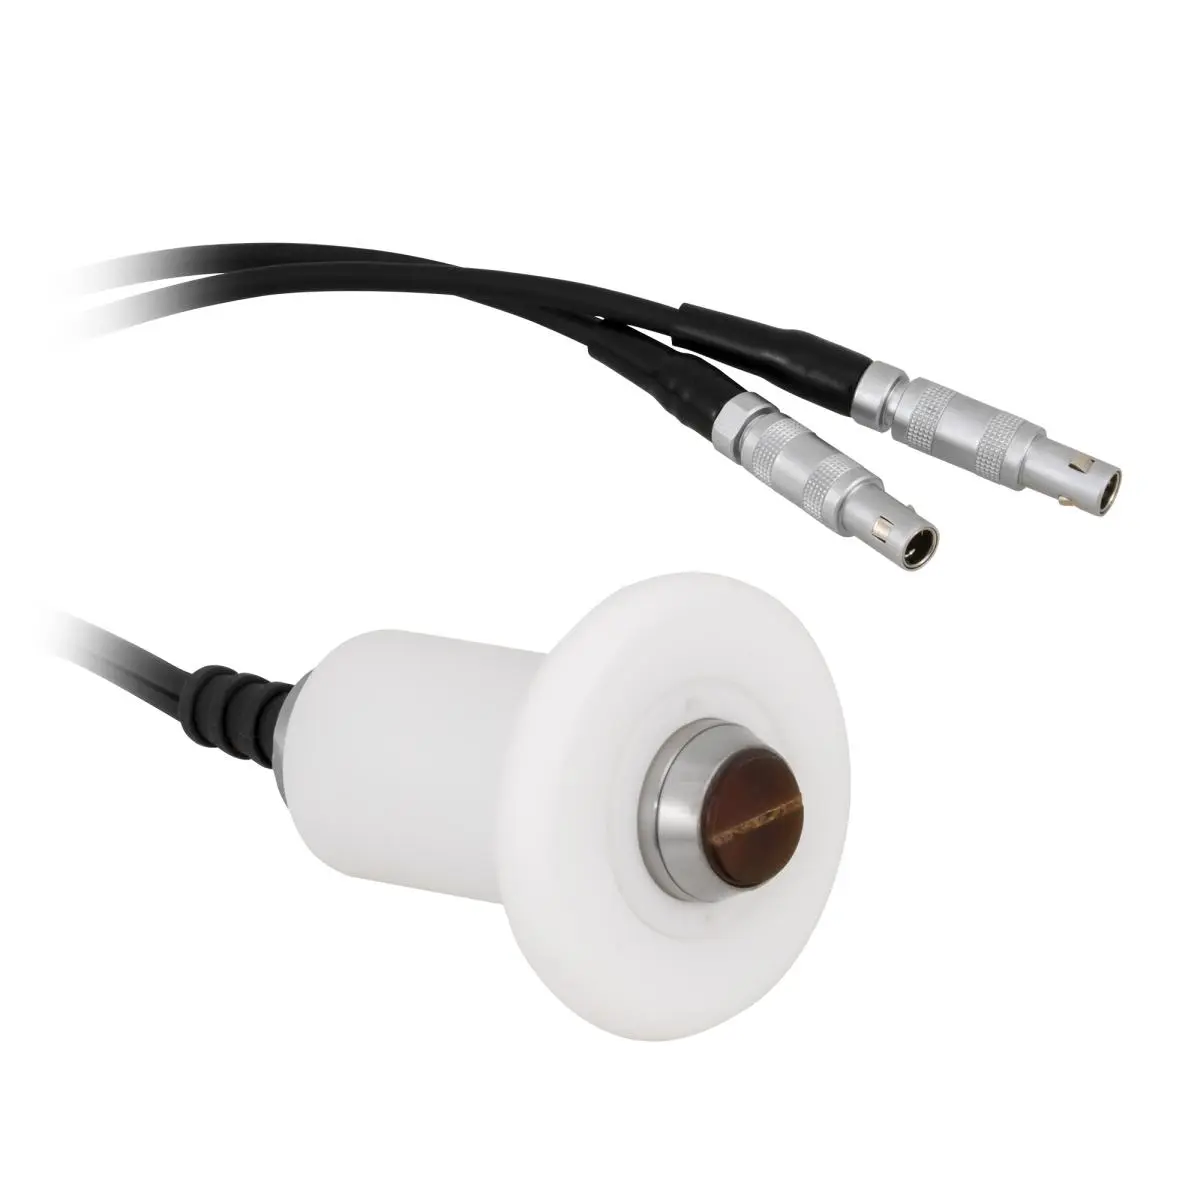
| Designation | PCE-TG-HT |
| Measuring range | 1,2 ... 300 mm |
| Battery type | Ultrasound |
| Frequency | 5 MHz |
| Measurable materials | Steel~~Aluminium~~~Zinc~~Silver~~Gold~~Other homogeneous materials |
| Minimum diameter of pipes | 20 mm |
| Additional description | Temperature range: -10 ... 350 °C |
| Dimension | Ø 12 mm |
| General technical data | |
| Units | mm |
| Display type | TFT colour display |
| Display size | 2,4 Inch |
| Storage medium | Internal memory |
| Storage capacity | 1500 Values |
| Automatic power-off from...to | 2 ... 30 min. |
| Adjustable sound velocity | 1000 ... 9999 m/s |
| Menu language | English |
| Protection class (device) | IP52 |
| Power supply | AA battery |
| (Rechargeable) battery | 3 x 1,5 V AA battery , Alkali-manganese |
| Capacity | 3000 mAh |
| Performance | 4,5 Wh |
| Operating conditions | 0 ... 40 °C , 0 ... 90 % RH |
| Storage conditions | 0 ... 40 °C , 0 ... 90 % RH |
| Dimensions ( L x W x H ) | 163 x 82 x 38 mm |
| Weight | 220 g |



 [zoom]
 [zoom]
 [zoom]
 [zoom]
 [zoom]
 [zoom]
 [zoom]

