


Bilingual Technical Support (EN / ES)

Public Service, Military and First Responder Discount

30 Day Return Policy

2 Year Warranty
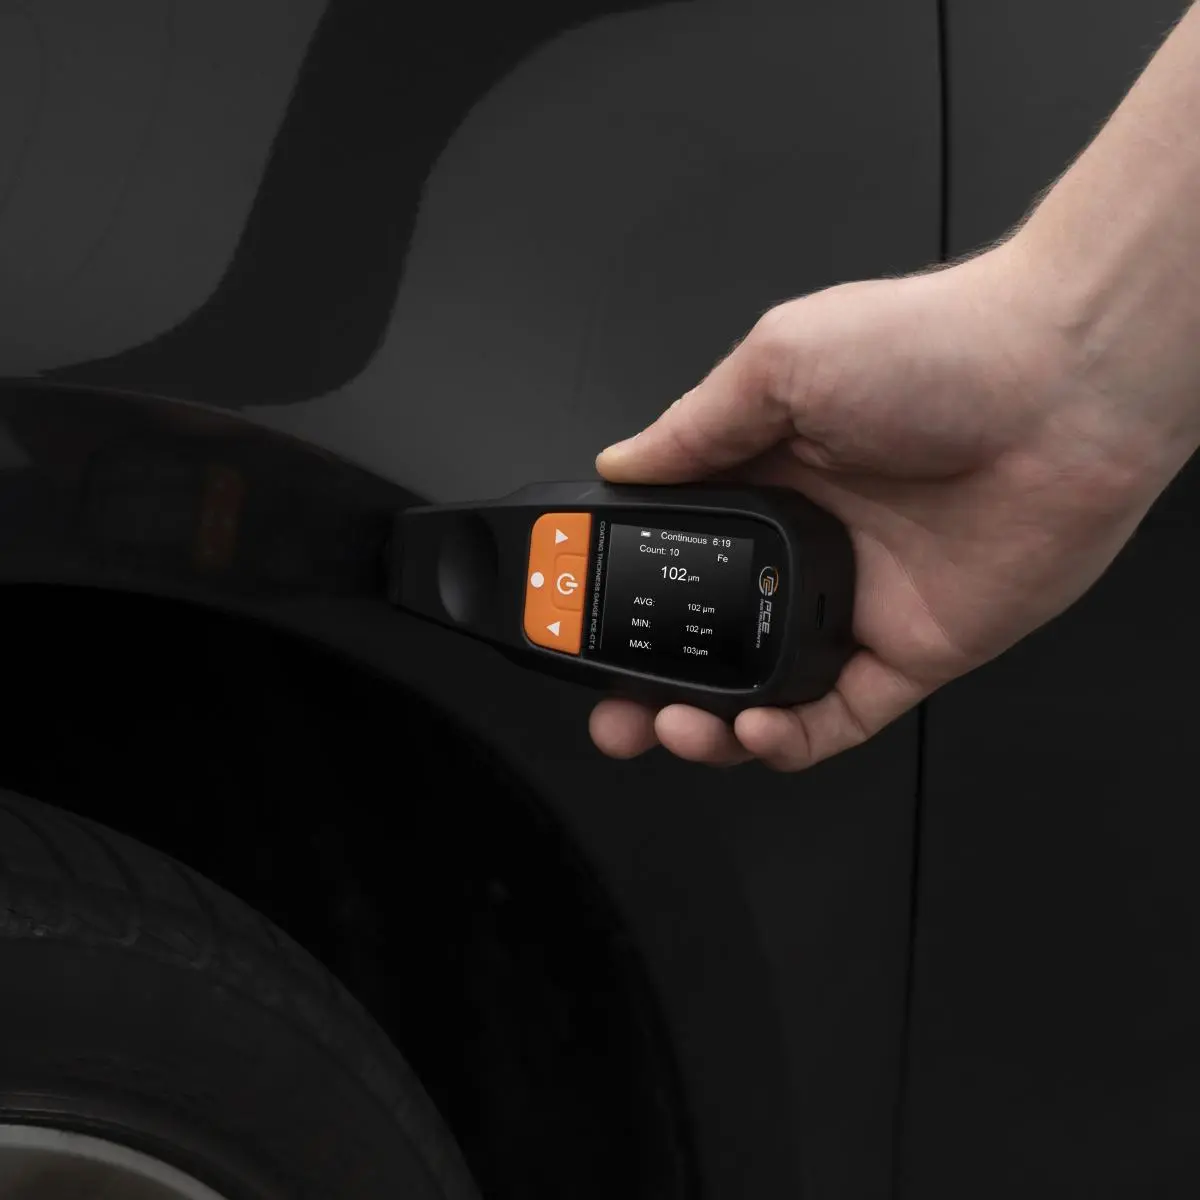
The Paint Gauge / Paint Tester has a measuring range of 0 … 2000 µm and enables non-destructive measurement of coatings on ferrous and non-ferrous metals. The resolution is 0.1 µm in the range of 0 … 99.9 µm and 1 µm in the range of 100 … 2000 µm. Accuracy is ≤ ±(3% of reading + 2 µm). The Paint Gauge / Paint Tester automatically detects the base material and independently selects the appropriate measuring method. Magnetic induction (Fe) is used for ferrous metals and the eddy current method (NFe) for non-ferrous metals.
The Paint Gauge / Paint Tester supports the units µm, mm, and mil and has a measuring rate of 0.5 measurements per second. The minimum thickness of the base material is 0.3 mm, while the minimum convex curvature radius is 5 mm and the minimum concave curvature radius is 25 mm. Zero calibration and 2-point calibration are available for calibration. The measured values are shown on a 2.0-inch TFT color display.
The internal memory can store up to 30 measured values; when the memory is full, the oldest measured values are overwritten. The stored measurement data can be transferred to a computer and read out there via the USB-C interface. In addition, the Paint Gauge / Paint Tester has an automatic switch-off function that can be set from 5 to 30 minutes. The compact Paint Gauge / Paint Tester is suitable, among other things, for checking paintwork, coatings, corrosion protection layers, and electroplated layers in quality control, production, maintenance, and materials testing.
| Layer thickness | |
| Measuring range | 0 ... 99,9 µm |
| Resolution | 0,1 µm |
| Accuracy | ≤ ±(3% of measured value +2 µm) |
| Layer thickness | |
| Measuring range | 100 ... 2000 µm |
| Resolution | 1 µm |
| Accuracy | ≤ ±(3% of measured value +2 µm) |
| Sensor | |
| Battery type | Magnetic mode (Fe), Eddy current mode (NFe) |
| Min. thickness of base material | 0,3 mm |
| Min. radius of curvature convex | 5 mm |
| Min. radius of curvature concave | 25 mm |
| Additional description | The device automatically detects the base material and independently selects the appropriate measuring method. |
| General technical data | |
| Units | µm, mm, mils |
| Display type | TFT colour display |
| Display size | 2 Inch |
| Measuring rate | 0,5 x per second |
| Storage medium | Internal memory |
| Memory information | Ring buffer for 30 measured values |
| Interface | USB-C |
| Automatic power-off from...to | 5 ... 30 min. |
| Calibration | Zero calibration / 2-point calibration |
| Menu language | English, English (GB), Chinese |
| Protection class (device) | IP20 |
| Power supply | Battery or 5V DC (USB-C) |
| Operating conditions | -10 ... 50 °C , 10 ... 90 % RH |
| Storage conditions | -20 ... 60 °C , 10 ... 90 % RH |
| Dimensions ( L x W x H ) | 130 x 58 x 30 mm |
| Weight | 80 g |


 [zoom]
 [zoom]
 [zoom]
 [zoom]
 [zoom]
 [zoom]
 [zoom]
 [zoom]


