



Bilingual Technical Support (EN / ES)

Public Service, Military and First Responder Discount

30 Day Return Policy

2 Year Warranty
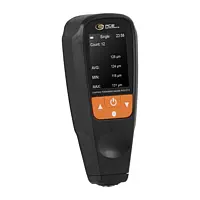
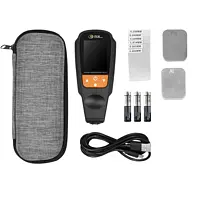
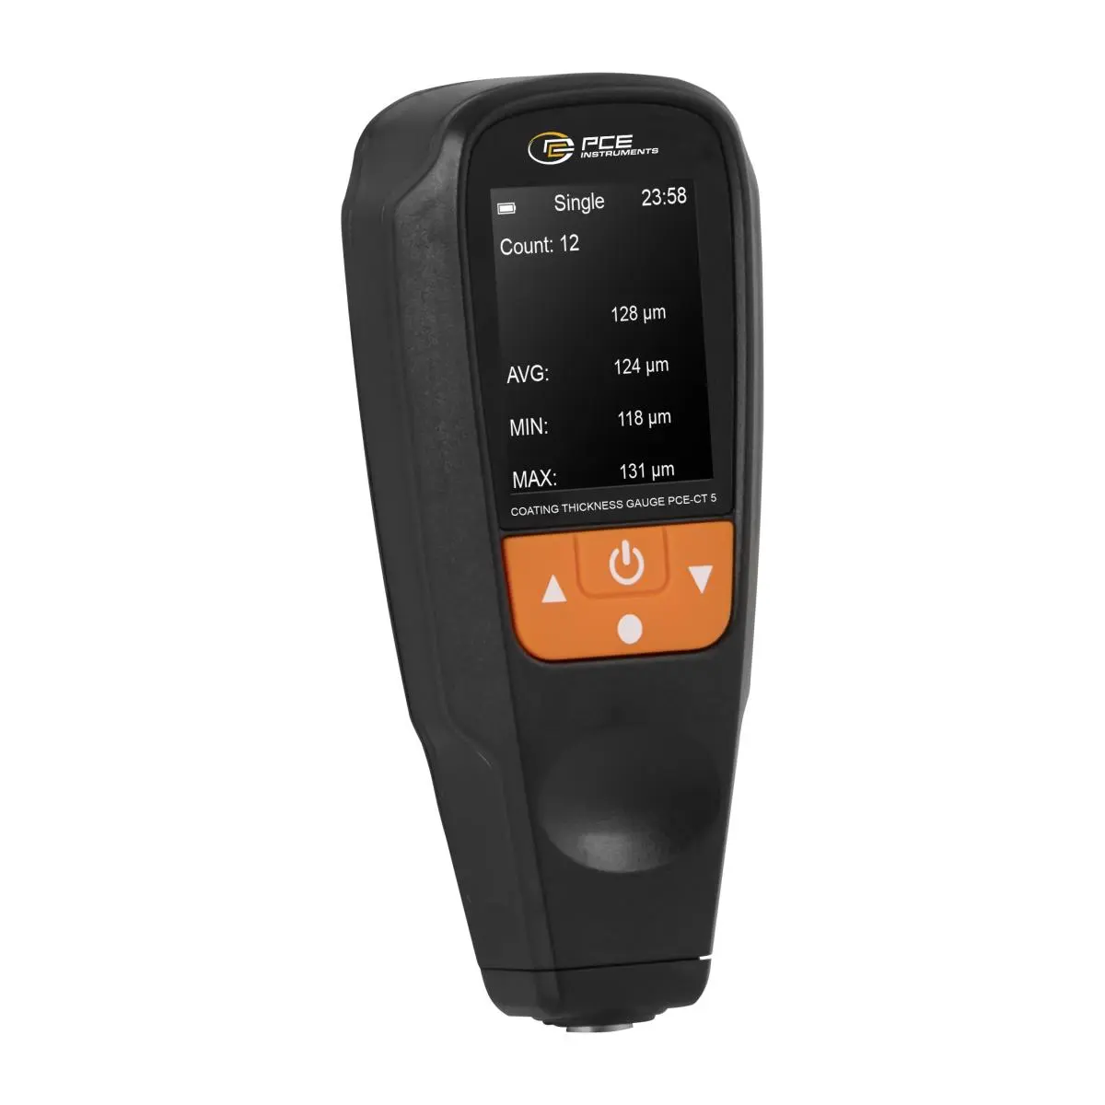
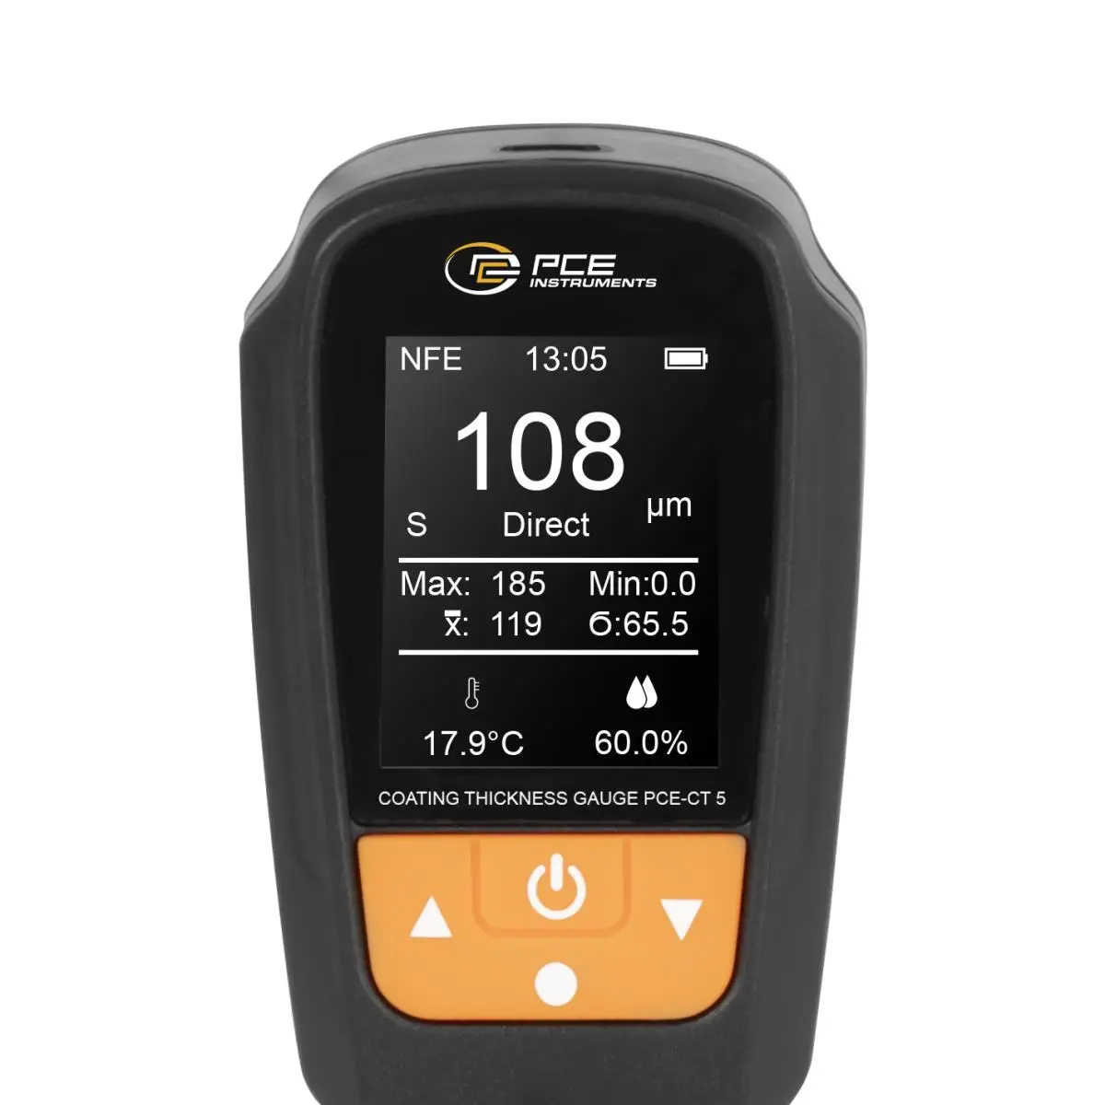
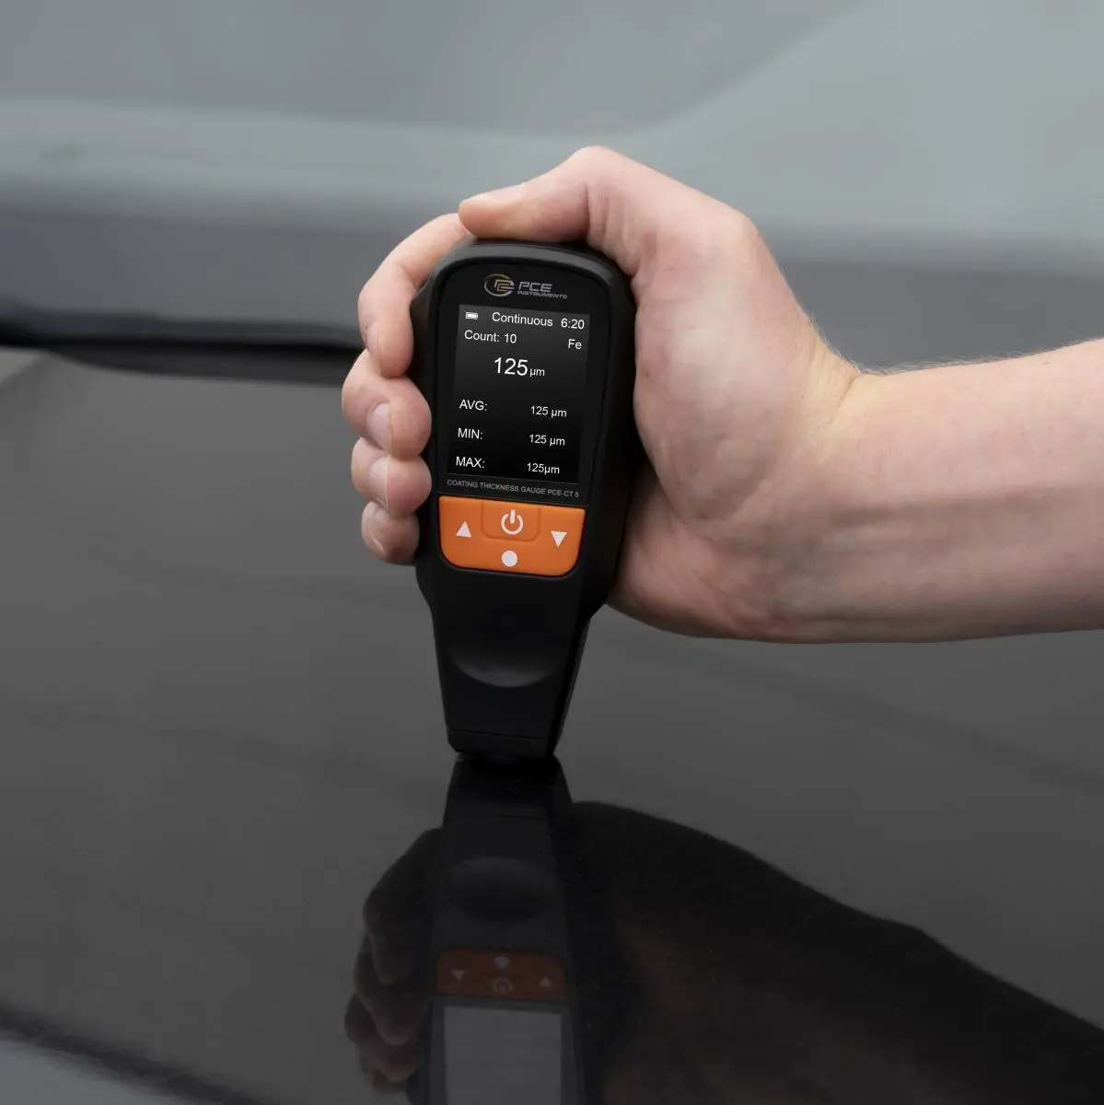
The Material Thickness Meter has a measuring range of 0 … 2000 µm and enables non-destructive measurement of coatings on ferrous and non-ferrous metals. The resolution is 0.1 µm in the range of 0 … 99.9 µm and 1 µm in the range of 100 … 2000 µm. Accuracy is ≤ ±(3% of reading + 2 µm). The Material Thickness Meter automatically detects the base material and independently selects the appropriate measuring method. Magnetic induction (Fe) is used for ferrous metals and the eddy current method (NFe) for non-ferrous metals.
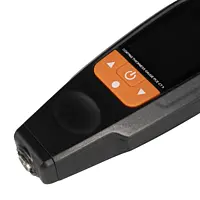
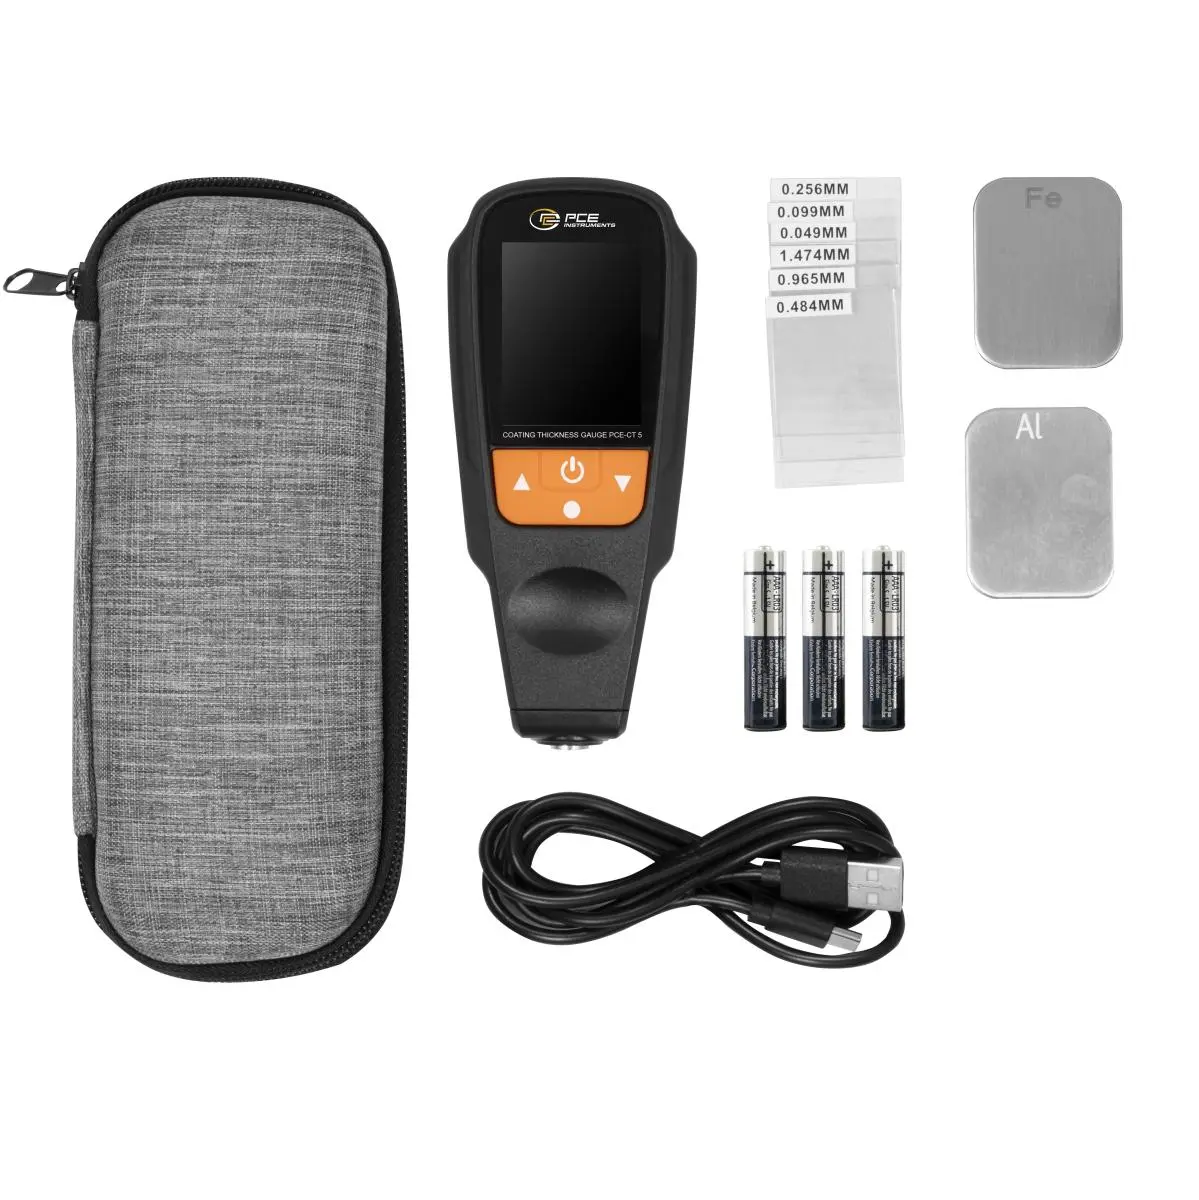
The Material Thickness Meter supports the units µm, mm and mil and has a measuring rate of 0.5 measurements per second. The minimum thickness of the base material is 0.3 mm, while the minimum convex curvature radius is 5 mm and the minimum concave curvature radius is 25 mm. Zero calibration and 2-point calibration are available for calibration. The measured values are shown on a 2.0-inch TFT colour display.
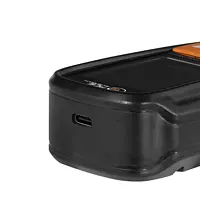
The internal memory can store up to 30 measured values; when the memory is full, the oldest measured values are overwritten. The stored measurement data can be transferred to a computer and read out there via the USB-C interface. In addition, the Material Thickness Meter has an automatic switch-off function that can be set from 5 to 30 minutes. The compact Material Thickness Meter is suitable, among other things, for checking paintwork, coatings, corrosion protection layers and electroplated layers in quality control, production, maintenance and materials testing.
| Layer thickness | |
| Measuring range | 0 ... 99,9 µm |
| Resolution | 0,1 µm |
| Accuracy | ≤ ±(3% of measured value +2 µm) |
| Layer thickness | |
| Measuring range | 100 ... 2000 µm |
| Resolution | 1 µm |
| Accuracy | ≤ ±(3% of measured value +2 µm) |
| Sensor | |
| Battery type | Magnetic mode (Fe), Eddy current mode (NFe) |
| Min. thickness of base material | 0,3 mm |
| Min. radius of curvature convex | 5 mm |
| Min. radius of curvature concave | 25 mm |
| Additional description | The device automatically detects the base material and independently selects the appropriate measuring method. |
| General technical data | |
| Units | µm, mm, mils |
| Display type | TFT colour display |
| Display size | 2 Inch |
| Measuring rate | 0,5 x per second |
| Storage medium | Internal memory |
| Memory information | Ring buffer for 30 measured values |
| Interface | USB-C |
| Automatic power-off from...to | 5 ... 30 min. |
| Calibration | Zero calibration / 2-point calibration |
| Menu language | English, English (GB), Chinese |
| Protection class (device) | IP20 |
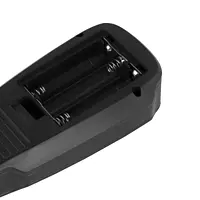
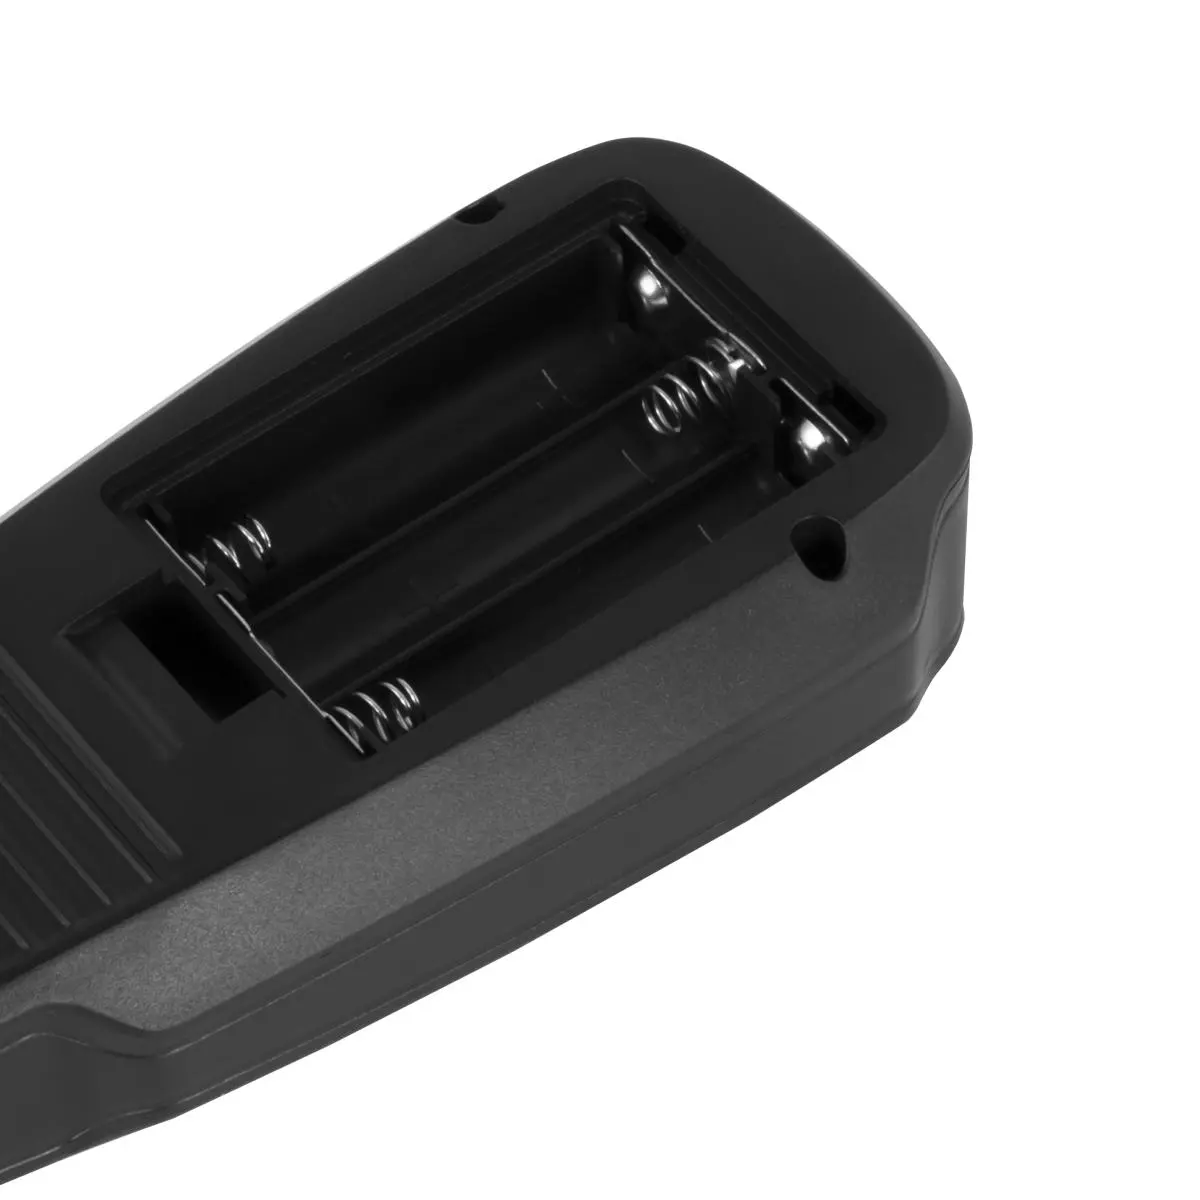
| Power supply | Battery or 5V DC (USB-C) |
| Operating conditions | -10 ... 50 °C , 10 ... 90 % RH |
| Storage conditions | -20 ... 60 °C , 10 ... 90 % RH |
| Dimensions ( L x W x H ) | 130 x 58 x 30 mm |
| Weight | 80 g |


 [zoom]
 [zoom]
 [zoom]
 [zoom]
 [zoom]
 [zoom]
 [zoom]
 [zoom]


