Zum Hauptinhalt springen
Thickness Meter PCE-CT 28
US$ 727.00
ex. VAT, ex. delivery costs

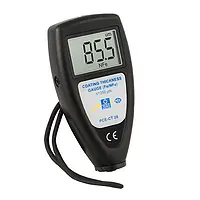

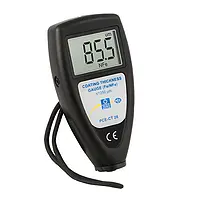
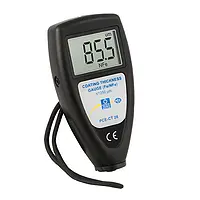
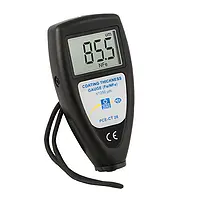
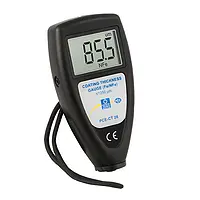
The PCE-CT 28 Thickness Meter for cars is for measuring the thickness of paint and plastic on ferrous or non-ferrous materials without damaging the coating's surface. The Thickness Meter stands out due to its high range of measurement.


  • Measurement range: 0 … 1250 µm / 49.2 mils
  • Resolution: 0.1 µm / 0.004 mils (in a range of 0.0 µm … 99.9 µm / 3.9 mils)  1 µm / 0.04 mils (above the range)
  • Accuracy: ± 2% or 2.5 µm / 0.1 mils (highest reading is valid)
  • Display: LCD with 4 mm x 10 mm (0.2 in x 0.4 in) high digits

Thickness Gauge PCE-CT 28
US$ 727.00
ex. VAT, ex. delivery costs

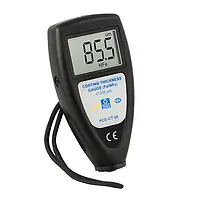
The PCE-CT 28 Thickness Gauge for cars is for measuring the thickness of paint and plastic on ferrous or non-ferrous metals without damaging the coating's surface. The Thickness Gauge stands out due to its high range of measurement.


  • Measurement range: 0 … 1250 µm / 49.2 mils
  • Resolution: 0.1 µm / 0.004 mils (in a range of 0.0 µm … 99.9 µm / 3.9  mils) 1 µm / 0.04 mils (above the range)
  • Accuracy: ± 2% or 2.5 µm / 0.1 mils (highest reading is valid)
  • Display: LCD with 4 mm x 10 mm (0.2 in x 0.4 in) high digits

Paint Gauge PCE-CT 28
US$ 727.00
ex. VAT, ex. delivery costs

The PCE-CT 28 Paint Gauge for cars is for measuring the thickness of paint and plastic on ferrous or non-ferrous materials without damaging the coating's surface. The Paint Gauge stands out due to its high range of measurement.


  • Measurement range: 0 … 1250 µm / 49.2 mils
  • Resolution: 0.1 µm / 0.004 mils (in a range of 0.0 µm … 99.9 µm / 3.9 mils)  1 µm / 0.04 mils (above the range)
  • Accuracy: ± 2% or 2.5 µm / 0.1 mils (highest reading is valid)
  • Display: LCD with 4 mm x 10 mm (0.2 in x 0.4 in) high digits

Paint Thickness Tester PCE-CT 28
US$ 727.00
ex. VAT, ex. delivery costs

The PCE-CT 28 Thickness Gauge for cars is for measuring the thickness of paint and plastic on ferrous or non-ferrous metals without damaging the coating's surface. The Thickness Gauge stands out due to its high range of measurement.


  • Measurement range: 0 … 1250 µm / 49.2 mils
  • Resolution: 0.1 µm / 0.004 mils (in a range of 0.0 µm … 99.9 µm / 3.9  mils) 1 µm / 0.04 mils (above the range)
  • Accuracy: ± 2% or 2.5 µm / 0.1 mils (highest reading is valid)
  • Display: LCD with 4 mm x 10 mm (0.2 in x 0.4 in) high digits

NDT Test Instruments PCE-CT 28
US$ 727.00
ex. VAT, ex. delivery costs

The PCE-CT 28 Thickness Gauge for cars is for measuring the thickness of paint and plastic on ferrous or non-ferrous metals without damaging the coating's surface. The Thickness Gauge stands out due to its high range of measurement.


  • Measurement range: 0 … 1250 µm / 49.2 mils
  • Resolution: 0.1 µm / 0.004 mils (in a range of 0.0 µm … 99.9 µm / 3.9  mils) 1 µm / 0.04 mils (above the range)
  • Accuracy: ± 2% or 2.5 µm / 0.1 mils (highest reading is valid)
  • Display: LCD with 4 mm x 10 mm (0.2 in x 0.4 in) high digits

Coating Thickness Gauge PCE-CT 28
US$ 727.00
ex. VAT, ex. delivery costs

The PCE-CT 28 Coating Thickness Gauge for cars is for measuring the thickness of paint and plastic on ferrous or non-ferrous materials without damaging the coating's surface. The Coating Thickness Gauge stands out due to its high range of measurement.


  • Measurement range: 0 … 1250 µm / 49.2 mils
  • Resolution: 0.1 µm / 0.004 mils (in a range of 0.0 µm … 99.9 µm / 3.9 mils)  1 µm / 0.04 mils (above the range)
  • Accuracy: ± 2% or 2.5 µm / 0.1 mils (highest reading is valid)
  • Display: LCD with 4 mm x 10 mm (0.2 in x 0.4 in) high digits

Material Thickness Meter PCE-CT 28
US$ 727.00
ex. VAT, ex. delivery costs

The material thickness meter for cars is for measuring the thickness of paint and plastic on ferrous or non-ferrous metals without damaging the coating's surface. The material thickness meter stands out due to its high range of measurement.


  • Measurement range: 0 … 1250 µm / 49.2 mils
  • Resolution: 0.1 µm / 0.004 mils (in a range of 0.0 µm … 99.9 µm / 3.9  mils) 1 µm / 0.04 mils (above the range)
  • Accuracy: ± 2% or 2.5 µm / 0.1 mils (highest reading is valid)
  • Display: LCD with 4 mm x 10 mm (0.2 in x 0.4 in) high digits

Car Measuring Device PCE-CT 28
US$ 727.00
ex. VAT, ex. delivery costs

The car measuring device for cars is for measuring the thickness of paint and plastic on ferrous or non-ferrous metals without damaging the coating's surface. The car measuring device stands out due to its high range of measurement.
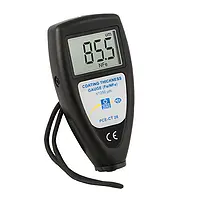

  • Measurement range: 0 … 1250 µm / 49.2 mils
  • Resolution: 0.1 µm / 0.004 mils (in a range of 0.0 µm … 99.9 µm / 3.9  mils) 1 µm / 0.04 mils (above the range)
  • Accuracy: ± 2% or 2.5 µm / 0.1 mils (highest reading is valid)
  • Display: LCD with 4 mm x 10 mm (0.2 in x 0.4 in) high digits

Thickness Meter PCE-CT 27FN
US$ 670.00
ex. VAT, ex. delivery costs

PCE-CT 27FN is a Thickness Meter that takes non-destructive measurements of nonmagnetic coating, insulating layer and dry film thickness (DFT) on metal substrates such as steel and aluminum. Ideal for surface testing, automotive paint inspection, material testing and manufacturing quality control applications.


  • Measuring range of 0 … 1250 µm / 0 … 50 mils
  • Accuracy of ±(2 % + 2 µm) / ±(2 % + 0.1 mils)
  • Features a resolution of 0.1 µ / 0.1 mils 

Thickness Gauge PCE-CT 27FN
US$ 670.00
ex. VAT, ex. delivery costs

PCE-CT 27FN is a Thickness Gauge that takes non-destructive measurements of nonmagnetic coating, insulating layer and dry film thickness (DFT) on metal substrates such as steel and aluminum. Ideal for surface testing, automotive paint inspection, material testing and manufacturing quality control applications.


  • Measuring range of 0 … 1250 µm / 0 … 50 mils
  • Accuracy of ±(2 % + 2 µm) / ±(2 % + 0.1 mils)
  • Features a resolution of 0.1 µ / 0.1 mils 

Paint Gauge PCE-CT 27FN
US$ 670.00
ex. VAT, ex. delivery costs

PCE-CT 27FN is a Paint Gauge that takes non-destructive measurements of nonmagnetic coating, insulating layer and dry film thickness (DFT) on metal substrates such as steel and aluminum. Ideal for surface testing, automotive paint inspection, material testing and manufacturing quality control applications.


  • Measuring range of 0 … 1250 µm / 0 … 50 mils
  • Accuracy of ± (2% + 2 µm) / ± (2% + 0.1 mils)
  • Features a resolution of 0.1 µ / 0.1 mils

Thickness Test Instrument PCE-CT 27FN
US$ 670.00
ex. VAT, ex. delivery costs

PCE-CT 27FN is a Thickness Test Instrument that takes non-destructive measurements of nonmagnetic coating, insulating layer and dry film thickness (DFT) on metal substrates such as steel and aluminum. Ideal for surface testing, automotive paint inspection, material testing and manufacturing quality control applications.

  • Measuring range of 0 … 1250 µm / 0 … 50 mils
  • Accuracy of ±(2 % + 2 µm) / ±(2 % + 0.1 mils)
  • Features a resolution of 0.1 µ / 0.1 mils

Car Measuring Device PCE-CT 27FN
US$ 670.00
ex. VAT, ex. delivery costs

PCE-CT 27FN is a Car Measuring Device that takes non-destructive measurements of nonmagnetic coating, insulating layer and dry film thickness (DFT) on metal substrates such as steel and aluminum. Ideal for surface testing, automotive paint inspection, material testing and manufacturing quality control applications.


  • Measuring range of 0 … 1250 µm / 0 … 50 mils
  • Accuracy of ± (2% + 2 µm) / ± (2% + 0.1 mils)
  • Features a resolution of 0.1 µ / 0.1 mils 

Material Thickness Meter PCE-CT 27FN
US$ 670.00
ex. VAT, ex. delivery costs

PCE-CT 27FN is a material thickness meter that takes non-destructive measurements of nonmagnetic coating, insulating layer and dry film thickness (DFT) on metal substrates such as steel and aluminum. Ideal for surface testing, automotive paint inspection, material testing and manufacturing quality control applications.


  • Measuring range of 0 … 1250 µm / 0 … 50 mils
  • Accuracy of ± (2% + 2 µm) / ± (2% + 0.1 mils)
  • Features a resolution of 0.1 µ / 0.1 mils 

Coating Thickness Gauge PCE-CT 27FN
US$ 670.00
ex. VAT, ex. delivery costs

PCE-CT 27FN is a Coating Thickness Gauge that takes non-destructive measurements of nonmagnetic coating, insulating layer and dry film thickness (DFT) on metal substrates such as steel and aluminum. Ideal for surface testing, automotive paint inspection, material testing and manufacturing quality control applications.


  • Measuring range of 0 … 1250 µm / 0 … 50 mils
  • Accuracy of ± (2% + 2 µm) / ± (2% + 0.1 mils)
  • Features a resolution of 0.1 µ / 0.1 mils 

Surface Testing - Coating Thickness Gauge PCE-CT 27FN
US$ 670.00
ex. VAT, ex. delivery costs

PCE-CT 27FN is a Surface Testing - Coating Thickness Gauge that takes non-destructive measurements of nonmagnetic coating, insulating layer and dry film thickness (DFT) on metal substrates such as steel and aluminum. Ideal for surface testing, automotive paint inspection, material testing and manufacturing quality control applications.


  • Measuring range of 0 … 1250 µm / 0 … 50 mils
  • Accuracy of ±(2 % + 2 µm) / ±(2 % + 0.1 mils)
  • Features a resolution of 0.1 µ / 0.1 mils

IoT Sensor PCE-CT 22BT-ICA incl. ISO Calibration Certificate
US$ 696.00
ex. VAT, ex. delivery costs
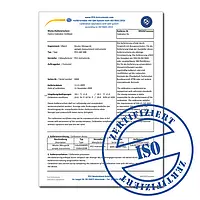
ISO Calibration

With this IoT sensor, layer thicknesses on metallic surfaces can be reliably determined. The IoT sensor has a measuring range of 1500 µm. This means that the IoT sensor is used, for example, in a paint shop, for incoming goods inspection or for an expert.


  • Measuring range up to 1500 µm
  • Measurable substrates: Fe, NFe
  • Probe: internal
  • Micro USB and Bluetooth interface
  • Data storage for up to 600 measured values
  • incl. ISO Calibration Certificate

Automotive Tester PCE-CT 22BT-ICA incl. ISO Calibration Certificate
US$ 696.00
ex. VAT, ex. delivery costs
ISO Calibration

With this automotive tester, layer thicknesses on metallic surfaces can be reliably determined. The automotive tester has a measuring range of 1500 µm. This means that the automotive tester is used, for example, in a paint shop, for incoming goods inspection or for an expert.


  • Measuring range up to 1500 µm
  • Measurable substrates: Fe, NFe
  • Probe: internal
  • Micro USB and Bluetooth interface
  • Data storage for up to 600 measured values
  • incl. ISO Calibration Certificate

Material Tester PCE-CT 22BT-ICA incl. ISO Calibration Certificate
US$ 696.00
ex. VAT, ex. delivery costs
ISO Calibration

With this material tester, layer thicknesses on metallic surfaces can be reliably determined. The material tester has a measuring range of 1500 µm. This means that the material tester is used, for example, in a paint shop, for incoming goods inspection or for an expert.


  • Measuring range up to 1500 µm
  • Measurable substrates: Fe, NFe
  • Probe: internal
  • Micro USB and Bluetooth interface
  • Data storage for up to 600 measured values
  • incl. ISO Calibration Certificate

Coating Thickness Gauge PCE-CT 22BT-ICA incl. ISO Calibration Certificate
US$ 696.00
ex. VAT, ex. delivery costs
ISO Calibration

With this coating thickness gauge, layer thicknesses on metallic surfaces can be reliably determined. The coating thickness gauge has a measuring range of 1500 µm. This means that the coating thickness gauge is used, for example, in a paint shop, for incoming goods inspection or for an expert.


  • Measuring range up to 1500 µm
  • Measurable substrates: Fe, NFe
  • Probe: internal
  • Micro USB and Bluetooth interface
  • Data storage for up to 600 measured values
  • incl. ISO Calibration Certificate

Surface Thickness Measuring Device PCE-CT 22BT-ICA incl. ISO Calibration Cert.
US$ 696.00
ex. VAT, ex. delivery costs
ISO Calibration

With this surface thickness measuring device, layer thicknesses on metallic surfaces can be reliably determined. The surface thickness measuring device has a measuring range of 1500 µm. This means that the surface thickness measuring device is used, for example, in a paint shop, for incoming goods inspection or for an expert.


  • Measuring range up to 1500 µm
  • Measurable substrates: Fe, NFe
  • Probe: internal
  • Micro USB and Bluetooth interface
  • Data storage for up to 600 measured values
  • incl. ISO Calibration Certificate

Coating Thickness Meter PCE-CT 22BT-ICA incl. ISO Calibration Certificate
US$ 696.00
ex. VAT, ex. delivery costs
ISO Calibration

With this coating thickness meter, layer thicknesses on metallic surfaces can be reliably determined. The coating thickness meter has a measuring range of 1500 µm. This means that the coating thickness meter is used, for example, in a paint shop, for incoming goods inspection or for an expert.


  • Measuring range up to 1500 µm
  • Measurable substrates: Fe, NFe
  • Probe: internal
  • Micro USB and Bluetooth interface
  • Data storage for up to 600 measured values
  • incl. ISO Calibration Certificate

Paint Thickness Tester PCE-CT 22BT-ICA incl. ISO Calibration Certificate
US$ 696.00
ex. VAT, ex. delivery costs
ISO Calibration

With this coating thickness gauge, layer thicknesses on metallic surfaces can be reliably determined. The coating thickness gauge has a measuring range of 1500 µm. This means that the coating thickness gauge is used, for example, in a paint shop, for incoming goods inspection or for an expert.


  • Measuring range up to 1500 µm
  • Measurable substrates: Fe, NFe
  • Probe: internal
  • Micro USB and Bluetooth interface
  • Data storage for up to 600 measured values
  • incl. ISO Calibration Certificate

Car Measuring Device PCE-CT 22BT-ICA incl. ISO Calibration Certificate
US$ 696.00
ex. VAT, ex. delivery costs
ISO Calibration

With this car measuring device, layer thicknesses on metallic surfaces can be reliably determined. The car measuring device has a measuring range of 1500 µm. This means that the car measuring device is used, for example, in a paint shop, for incoming goods inspection or for an expert.


  • Measuring range up to 1500 µm
  • Measurable substrates: Fe, NFe
  • Probe: internal
  • Micro USB and Bluetooth interface
  • Data storage for up to 600 measured values
  • incl. ISO Calibration Certificate

NDT Test Instruments PCE-CT 22BT-ICA incl. ISO Calibration Certificate
US$ 696.00
ex. VAT, ex. delivery costs
ISO Calibration

With this car measuring device, layer thicknesses on metallic surfaces can be reliably determined. The car measuring device has a measuring range of 1500 µm. This means that the car measuring device is used, for example, in a paint shop, for incoming goods inspection or for an expert.


  • Measuring range up to 1500 µm
  • Measurable substrates: Fe, NFe
  • Probe: internal
  • Micro USB and Bluetooth interface
  • Data storage for up to 600 measured values
  • incl. ISO Calibration Certificate

Material Thickness Meter PCE-CT 22BT-ICA incl. ISO Calibration Certificate
US$ 696.00
ex. VAT, ex. delivery costs
ISO Calibration

With this material thickness meter, layer thicknesses on metallic surfaces can be reliably determined. The material thickness meter has a measuring range of 1500 µm. This means that the material thickness meter is used, for example, in a paint shop, for incoming goods inspection or for an expert.


  • Measuring range up to 1500 µm
  • Measurable substrates: Fe, NFe
  • Probe: internal
  • Micro USB and Bluetooth interface
  • Data storage for up to 600 measured values
  • incl. ISO Calibration Certificate

Coating Thickness Measuring Device PCE-CT 22BT-ICA incl. ISO Calibration Cert.
US$ 696.00
ex. VAT, ex. delivery costs
ISO Calibration

With this coating thickness measuring device, layer thicknesses on metallic surfaces can be reliably determined. The coating thickness measuring device has a measuring range of 1500 µm. This means that the coating thickness measuring device is used, for example, in a paint shop, for incoming goods inspection or for an expert.


  • Measuring range up to 1500 µm
  • Measurable substrates: Fe, NFe
  • Probe: internal
  • Micro USB and Bluetooth interface
  • Data storage for up to 600 measured values
  • incl. ISO Calibration Certificate

Paint Thickness Gauge PCE-CT 22BT-ICA incl. ISO Calibration Certificate
US$ 696.00
ex. VAT, ex. delivery costs
ISO Calibration

With this paint thickness gauge, layer thicknesses on metallic surfaces can be reliably determined. The paint thickness gauge has a measuring range of 1500 µm. This means that the paint thickness gauge is used, for example, in a paint shop, for incoming goods inspection or for an expert.


  • Measuring range up to 1500 µm
  • Measurable substrates: Fe, NFe
  • Probe: internal
  • Micro USB and Bluetooth interface
  • Data storage for up to 600 measured values
  • incl. ISO Calibration Certificate
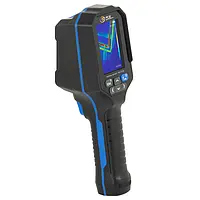

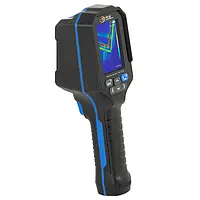
Inspection Camera PCE-TC 26
US$ 727.00
ex. VAT, ex. delivery costs
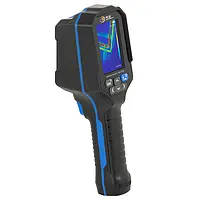
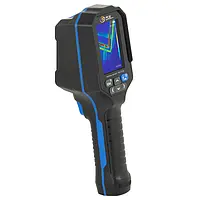
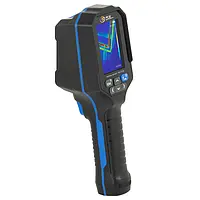
The Inspection Camera is a versatile instrument for industrial maintenance, building inspection and fault diagnosis in electrical systems. With a temperature range of -10 °C ... +400 °C, the Inspection Camera can be set to focus on specific inspection areas and can detect temperature changes of 0.05 ℃ with an error of only ±2 %.

  • measurement range: -10 ... 400°C / 14 … 752°F
  • resolution: 0.1°C / 0.2°F 
  • accuracy: ±2°C / 3.6°F
  • frame rate: 25 Hz
  • Display resolution: 120 x 90 pixels
  • thermal sensitivity: 0.06°C / 0.11°F 
  • field of view: 38° (H) x 50° (V)
Temperature Meter PCE-TC 26
US$ 727.00
ex. VAT, ex. delivery costs
The Temperature Meter is a versatile instrument for industrial maintenance, building inspection and fault diagnosis in electrical systems. With a temperature range of -10 °C ... +400 °C, the Temperature Meter can be set to focus on specific inspection areas and can detect temperature changes of 0.05 ℃ with an error of only ±2 %.

  • measurement range: -10 ... 400°C / 14 … 752°F
  • resolution: 0.1°C / 0.2°F 
  • accuracy: ±2°C / 3.6°F
  • frame rate: 25 Hz
  • Display resolution: 120 x 90 pixels
  • thermal sensitivity: 0.06°C / 0.11°F 
  • field of view: 38° (H) x 50° (V)
Thermal Imager PCE-TC 26
US$ 727.00
ex. VAT, ex. delivery costs
The Thermal Imager is a versatile instrument for industrial maintenance, building inspection and fault diagnosis in electrical systems. With a temperature range of -10 °C ... +400 °C, the Thermal Imager can be set to focus on specific inspection areas and can detect temperature changes of 0.05 ℃ with an error of only ±2 %.

  • measurement range: -10 ... 400°C / 14 … 752°F
  • resolution: 0.1°C / 0.2°F 
  • accuracy: ±2°C / 3.6°F
  • frame rate: 25 Hz
  • Display resolution: 120 x 90 pixels
  • thermal sensitivity: 0.06°C / 0.11°F 
  • field of view: 38° (H) x 50° (V)
Heat Pump Test Equipment PCE-TC 26
US$ 727.00
ex. VAT, ex. delivery costs
The Heat Pump Test Equipment is a versatile instrument for industrial maintenance, building inspection and fault diagnosis in electrical systems. With a temperature range of -10°C ... 400°C / 14 … 752°F, the Heat Pump Test Equipment can be set to focus on specific inspection areas and can detect temperature changes of 0.05℃ with an error of only ±2%.

  • measurement range: -10 ... 400°C / 14 … 752°F
  • resolution: 0.1°C / 0.2°F 
  • accuracy: ±2°C / 3.6°F
  • frame rate: 25 Hz
  • Display resolution: 120 x 90 pixels
  • thermal sensitivity: 0.06°C / 0.11°F 
  • field of view: 38° (H) x 50° (V)
Infrared Imaging Camera PCE-TC 26
US$ 727.00
ex. VAT, ex. delivery costs
The Infrared Imaging Camera is a versatile instrument for industrial maintenance, building inspection and fault diagnosis in electrical systems. With a temperature range of -10 °C ... +400 °C, the Infrared Imaging Camera can be set to focus on specific inspection areas and can detect temperature changes of 0.05 ℃ with an error of only ±2 %.

  • measurement range: -10 ... 400°C / 14 … 752°F
  • resolution: 0.1°C / 0.2°F 
  • accuracy: ±2°C / 3.6°F
  • frame rate: 25 Hz
  • Display resolution: 120 x 90 pixels
  • thermal sensitivity: 0.06°C / 0.11°F 
  • field of view: 38° (H) x 50° (V)
Thermal Imaging Camera PCE-TC 26
US$ 727.00
ex. VAT, ex. delivery costs
The Thermal Imaging Camera is a versatile instrument for industrial maintenance, building inspection and fault diagnosis in electrical systems. With a temperature range of -10 °C ... +400 °C, the Thermal Imaging Camera can be set to focus on specific inspection areas and can detect temperature changes of 0.05 ℃ with an error of only ±2 %.

  • measurement range: -10 ... 400°C / 14 … 752°F
  • resolution: 0.1°C / 0.2°F 
  • accuracy: ±2°C / 3.6°F
  • frame rate: 25 Hz
  • Display resolution: 120 x 90 pixels
  • thermal sensitivity: 0.06°C / 0.11°F 
  • field of view: 38° (H) x 50° (V)
Infrared Thermometer PCE-TC 26
US$ 727.00
ex. VAT, ex. delivery costs
The Infrared Thermometer is a versatile instrument for industrial maintenance, building inspection and fault diagnosis in electrical systems. With a temperature range of -10 °C ... +400 °C, the Infrared Thermometer can be set to focus on specific inspection areas and can detect temperature changes of 0.05 ℃ with an error of only ±2 %.

  • measurement range: -10 ... 400°C / 14 … 752°F
  • resolution: 0.1°C / 0.2°F 
  • accuracy: ±2°C / 3.6°F
  • frame rate: 25 Hz
  • Display resolution: 120 x 90 pixels
  • thermal sensitivity: 0.06°C / 0.11°F 
  • field of view: 38° (H) x 50° (V)
HVAC Meter / HVACR Tester PCE-TC 26
US$ 727.00
ex. VAT, ex. delivery costs
The HVAC Meter / HVACR Tester is a versatile instrument for industrial maintenance, building inspection and fault diagnosis in electrical systems. With a temperature range of -10 °C ... +400 °C, the HVAC Meter / HVACR Tester can be set to focus on specific inspection areas and can detect temperature changes of 0.05 ℃ with an error of only ±2 %.

  • measurement range: -10 ... 400°C / 14 … 752°F
  • resolution: 0.1°C / 0.2°F 
  • accuracy: ±2°C / 3.6°F
  • frame rate: 25 Hz
  • Display resolution: 120 x 90 pixels
  • thermal sensitivity: 0.06°C / 0.11°F 
  • field of view: 38° (H) x 50° (V)