Zum Hauptinhalt springen
Accelerometer PCE-VT 1100-ICA incl. ISO-Calibration Certificate
US$ 714.00
ex. VAT, ex. delivery costs
ISO Calibration
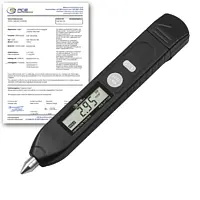
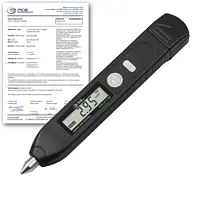
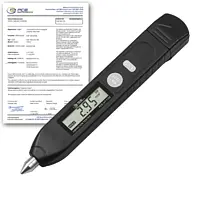
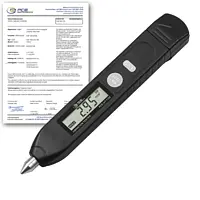
The Accelerometer is designed for quick measurements of an imbalance in machines and the examination of bearings and gears. The Accelerometer is also frequently used to evaluate the state of small electronic motors. The meter can only be used for real-time measurements; it has no memory storage.

  • Vibration Acceleration: 0.01 … 199.9 m/s2 (peak value)
  • Vibration Speed: 0.01 … 199.9 mm/s (effective) - Vibration Displacement: 0.001 … 1.999 mm (peak-to-peak)
  • Accuracy: ±5%, ±2 Digits (20 Hz … 1 KHz) / ±10%, ±2 Digits (10 Hz … 20 Hz)
  • Frequency: Accel. and Vel. 10 Hz … 1 kHz, Displacement 10 Hz … 500 Hz 
  • Frequency range: 10 Hz … 1 kHz 
  • Needle probes: 10mm / 0.39" // 45mm / 1.77"
  • incl. ISO calibration certificate
Accessories PCE-VT 1100-ICA incl. ISO-Calibration Certificate
US$ 714.00
ex. VAT, ex. delivery costs
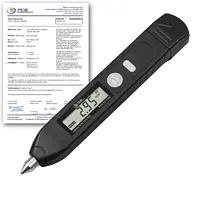
ISO Calibration
The accessory is designed for quick measurements of imbalance in machines and the examination of bearings and gears. The accessory is also frequently used to evaluate the state of small electronic motors. The meter can only be used for real-time measurement, no memory storage.

  • Vibration Acceleration: 0.01 … 199.9 m/s2 (peak value)
  • Vibration Speed: 0.01 … 199.9 mm/s (effective)- Vibration Displacement:  0.001 … 1.999 mm (peak-peak)
  • Accuracy: ±5%, ±2 Digits (20 Hz … 1 KHz) / ±10%, ±2 Digits (10 Hz … 20 Hz)
  • Frequency: Accel. and Vel. 10 Hz … 1 kHz, Displacement 10 Hz … 500 Hz 
  • Frequency range: 10 Hz … 1 kHz 
  • Needle probes: 10mm / 0.39" // 45mm / 1.77"
  • incl. ISO-Calibration Certificate
Acoustic Imaging Camera PCE-VT 1100-ICA incl. ISO-Calibration Certificate
US$ 714.00
ex. VAT, ex. delivery costs
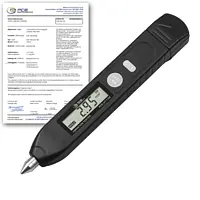
ISO Calibration
The Acoustic Imaging Camera is designed for quick measurements of imbalance in machines and the examination of bearings and gears. The Acoustic Imaging Camera is also frequently used to evaluate the state of small electronic motors. The meter can only be used for realtime measurement, no memory storage.

  • Vibration Acceleration: 0.01 … 199.9 m/s2 (peak value)
  • Vibration Speed: 0.01 … 199.9 mm/s (effective)- Vibration Displacement:  0.001 … 1.999 mm (peak-peak)
  • Accuracy: ±5%, ±2 Digits (20 Hz … 1 KHz) / ±10%, ±2 Digits (10 Hz … 20 Hz)
  • Frequency: Accel. and Vel. 10 Hz … 1 kHz, Displacement 10 Hz … 500 Hz 
  • Frequency range: 10 Hz … 1 kHz 
  • Needle probes: 10mm / 0.39" // 45mm / 1.77"
  • incl. ISO-Calibration Certificate
Acoustic Imaging Camera PCE-VT 1100S-ICA incl. ISO-Calibration Certificate
US$ 714.00
ex. VAT, ex. delivery costs
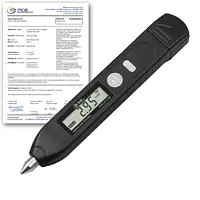
ISO Calibration
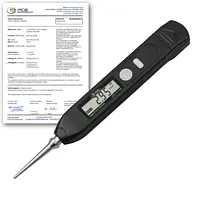
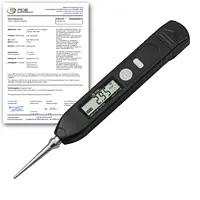
The Acoustic Imaging Camera is suitable for relative measurements on various machines. With the 45 mm long needle probe, you can access hard-to-reach places in machines and motors. For this reason, this Acoustic Imaging Camera is used for rapid measurement of imbalance and for checking bearing and gear conditions.

  • Frequency range: 10 Hz … 1 kHz
  • Measures speed, distance, acceleration
  • Portable and battery-operated
  • Needle probe: 45 mm / 1.77 in
  • incl. ISO-Calibration Certificate
Aerosol meter / Aerosol measuring device PCE-VT 1100-ICA incl. ISO-Calibration Certificate
US$ 714.00
ex. VAT, ex. delivery costs
ISO Calibration
The Aerosol meter / Aerosol measuring device is designed for quick measurements of an imbalance in machines and the examination of bearings and gears. The Aerosol meter / Aerosol measuring device is also frequently used to evaluate the state of small electronic motors. The meter can only be used for real-time measurement, no memory storage.

  • Vibration Acceleration: 0.01 … 199.9 m/s2 (peak value)
  • Vibration Speed: 0.01 … 199.9 mm/s (effective)- Vibration Displacement:  0.001 … 1.999 mm (peak-peak)
  • Accuracy: ±5%, ±2 Digits (20 Hz … 1 KHz) / ±10%, ±2 Digits (10 Hz … 20 Hz)
  • Frequency: Accel. and Vel. 10 Hz … 1 kHz, Displacement 10 Hz … 500 Hz 
  • Frequency range: 10 Hz … 1 kHz 
  • Needle probes: 10mm / 0.39" // 45mm / 1.77"
  • incl. ISO-Calibration Certificate
Aerosol meter / Aerosol measuring device PCE-VT 1100S-ICA incl. ISO-Calibration Certificate
US$ 714.00
ex. VAT, ex. delivery costs
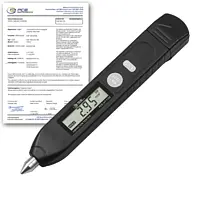
ISO Calibration
The Aerosol meter / Aerosol measuring device is suitable for relative measurements on various machines. With the 45 mm long needle probe, you can access hard-to-reach places in machines and motors. For this reason, this Aerosol meter / Aerosol measuring device is used for rapid measurement of imbalance and for checking bearing and gear conditions.

  • Frequency range: 10 Hz … 1 kHz
  • Measures speed, distance, acceleration
  • Portable and battery-operated
  • Needle probe: 45 mm / 1.77 in
  • incl. ISO-Calibration Certificate
Aerosol particle counter PCE-VT 1100-ICA incl. ISO-Calibration Certificate
US$ 714.00
ex. VAT, ex. delivery costs
ISO Calibration
The aerosol particle counter is designed for quick measurements of an imbalance in machines and the examination of bearings and gears. The aerosol particle counter is also frequently used to evaluate the state of small electronic motors. The meter can only be used for real-time measurement, no memory storage.

  • Vibration Acceleration: 0.01 … 199.9 m/s2 (peak value)
  • Vibration Speed: 0.01 … 199.9 mm/s (effective)- Vibration Displacement:  0.001 … 1.999 mm (peak-peak)
  • Accuracy: ±5%, ±2 Digits (20 Hz … 1 KHz) / ±10%, ±2 Digits (10 Hz … 20 Hz)
  • Frequency: Accel. and Vel. 10 Hz … 1 kHz, Displacement 10 Hz … 500 Hz 
  • Frequency range: 10 Hz … 1 kHz 
  • Needle probes: 10mm / 0.39" // 45mm / 1.77"
  • incl. ISO-Calibration Certificate
Aerosol particle counter PCE-VT 1100S-ICA incl. ISO-Calibration Certificate
US$ 714.00
ex. VAT, ex. delivery costs
ISO Calibration
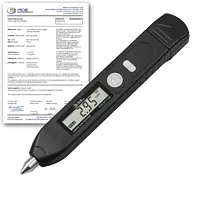
The aerosol particle counter is suitable for relative measurements on various machines. With the 45 mm long needle probe, you can access hard-to-reach places in machines and motors. For this reason, this aerosol particle counter is used for rapid measurement of imbalance and for checking bearing and gear conditions.

  • Frequency range: 10 Hz … 1 kHz
  • Measures speed, distance, acceleration
  • Portable and battery-operated
  • Needle probe: 45 mm / 1.77 in
  • incl. ISO-Calibration Certificate
Cleanroom Particle Counter / Cleanroom Dust Meter PCE-VT 1100-ICA incl. ISO-Calibration Certificate
US$ 714.00
ex. VAT, ex. delivery costs
ISO Calibration
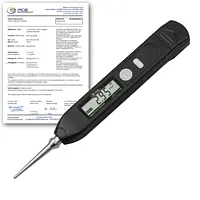
The Cleanroom Particle Counter / Cleanroom Dust Meter is designed for quick measurements of an imbalance in machines and the examination of bearings and gears. The Cleanroom Particle Counter / Cleanroom Dust Meter is also frequently used to evaluate the state of small electronic motors. The meter can only be used for realtime measurement, no memory storage.

  • Vibration Acceleration: 0.01 … 199.9 m/s2 (peak value)
  • Vibration Speed: 0.01 … 199.9 mm/s (effective)- Vibration Displacement:  0.001 … 1.999 mm (peak-peak)
  • Accuracy: ±5%, ±2 Digits (20 Hz … 1 KHz) / ±10%, ±2 Digits (10 Hz … 20 Hz)
  • Frequency: Accel. and Vel. 10 Hz … 1 kHz, Displacement 10 Hz … 500 Hz 
  • Frequency range: 10 Hz … 1 kHz 
  • Needle probes: 10mm / 0.39" // 45mm / 1.77"
  • incl. ISO-Calibration Certificate
Cleanroom Particle Counter / Cleanroom Dust Meter PCE-VT 1100S-ICA incl. ISO-Calibration Certificate
US$ 714.00
ex. VAT, ex. delivery costs
ISO Calibration
The Cleanroom Particle Counter / Cleanroom Dust Meter is suitable for relative measurements on various machines. With the 45 mm long needle probe, you can access hard-to-reach places in machines and motors. For this reason, this Cleanroom Particle Counter / Cleanroom Dust Meter is used for rapid measurement of imbalance and for checking bearing and gear conditions.

  • Frequency range: 10 Hz … 1 kHz
  • Measures speed, distance, acceleration
  • Portable and battery-operated
  • Needle probe: 45 mm / 1.77 in
  • incl. ISO calibration certificate
Condition Monitoring PCE-VT 1100-ICA incl. ISO-Calibration Certificate
US$ 714.00
ex. VAT, ex. delivery costs
ISO Calibration
Condition monitoring is designed for quick measurements of imbalance in machines and the examination of bearings and gears. Condition monitoring is also frequently used to evaluate the state of small electronic motors. The meter can only be used for real-time measurements; it has no memory storage.

  • Vibration Acceleration: 0.01 … 199.9 m/s2 (peak value)
  • Vibration Speed: 0.01 … 199.9 mm/s (effective) - Vibration Displacement:  0.001 … 1.999 mm (peak-to-peak)
  • Accuracy: ±5%, ±2 Digits (20 Hz … 1 KHz) / ±10%, ±2 Digits (10 Hz … 20 Hz)
  • Frequency: Accel. and Vel. 10 Hz … 1 kHz, Displacement 10 Hz … 500 Hz 
  • Frequency range: 10 Hz … 1 kHz 
  • Needle probes: 10mm / 0.39" // 45mm / 1.77"
  • incl. ISO-Calibration Certificate
EMF measuring device / EMF test device PCE-VT 1100-ICA incl. ISO-Calibration Certificate
US$ 714.00
ex. VAT, ex. delivery costs
ISO Calibration
The EMF measuring device / EMF test device is designed for quick measurements of an imbalance in machines and the examination of bearings and gears. The EMF measuring device / EMF test device is also frequently used to evaluate the state of small electronic motors. The meter can only be used for real-time measurement, no memory storage.

  • Vibration Acceleration: 0.01 … 199.9 m/s2 (peak value)
  • Vibration Speed: 0.01 … 199.9 mm/s (effective)- Vibration Displacement:  0.001 … 1.999 mm (peak-peak)
  • Accuracy: ±5%, ±2 Digits (20 Hz … 1 KHz) / ±10%, ±2 Digits (10 Hz … 20 Hz)
  • Frequency: Accel. and Vel. 10 Hz … 1 kHz, Displacement 10 Hz … 500 Hz 
  • Frequency range: 10 Hz … 1 kHz 
  • Needle probes: 10 mm / 0.39" // 45 mm / 1.77"
  • incl. ISO-Calibration Certificate
EMF measuring device / EMF test device PCE-VT 1100S-ICA incl. ISO-Calibration Certificate
US$ 714.00
ex. VAT, ex. delivery costs
ISO Calibration
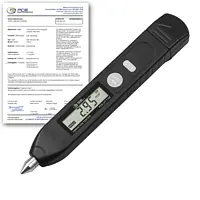
The EMF measuring device / EMF test device is suitable for relative measurements on various machines. With the 45 mm long needle probe, you can access hard-to-reach places in machines and motors. For this reason, this EMF measuring device / EMF test device is used for rapid measurement of imbalance and for checking bearing and gear conditions.

  • Frequency range: 10 Hz … 1 kHz
  • Measures speed, distance, acceleration
  • Portable and battery-operated
  • Needle probe: 45 mm / 1.77 in
  • incl. ISO calibration certificate
Environmental Meter PCE-LXT-TRM-ICA incl. ISO calibration certificate
US$ 714.00
ex. VAT, ex. delivery costs
ISO Calibration

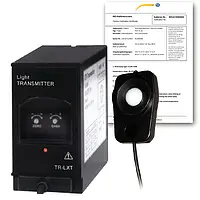
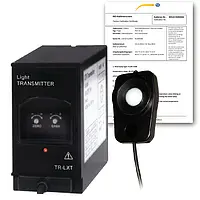
The environmental meter consists of a measuring sensor with handle, a wall bracket with a 1.5 m / 4.9 ft cable, and a light transmitter. The main field of application of the light meter is the continuous light measurement and light monitoring of photo laboratories and production areas, such as food or drug production.  

  • Measuring range: 0 … 50,000 lux in three ranges
  • Resolution: 0.1 lx / 1 lx
  • Accuracy: ± 5% of the reading
  • Incl. ISO calibration certificate
Environmental Tester PCE-LXT-TRM-ICA incl. ISO calibration certificate
US$ 714.00
ex. VAT, ex. delivery costs
ISO Calibration

The environmental tester consists of a measuring sensor with handle, a wall bracket with a 1.5 m / 4.9 ft cable, and a light transmitter. The main field of application of the light meter is the continuous light measurement and light monitoring of photo laboratories and production areas, such as food or drug production.  

  • Measuring range: 0 … 50,000 lux in three ranges
  • Resolution: 0.1 lx / 1 lx
  • Accuracy: ± 5% of the reading
  • Incl. ISO calibration certificate
Ferrite Measuring Device PCE-VT 1100-ICA incl. ISO-Calibration Certificate
US$ 714.00
ex. VAT, ex. delivery costs
ISO Calibration
The Ferrite Measuring Device is designed for quick measurements of imbalances in machines and the examination of bearings and gears. The Ferrite Measuring Device is also frequently used to evaluate the state of small electronic motors. The meter can only be used for realtime measurement, no memory storage.

  • Vibration Acceleration: 0.01 … 199.9 m/s2 (peak value)
  • Vibration Speed: 0.01 … 199.9 mm/s (effective)- Vibration Displacement:  0.001 … 1.999 mm (peak-peak)
  • Accuracy: ±5%, ±2 Digits (20 Hz … 1 KHz) / ±10%, ±2 Digits (10 Hz … 20 Hz)
  • Frequency: Accel. and Vel. 10 Hz … 1 kHz, Displacement 10 Hz … 500 Hz 
  • Frequency range: 10 Hz … 1 kHz 
  • Needle probes: 10mm / 0.39" // 45mm / 1.77"
  • incl. ISO-Calibration Certificate
Ferrite Measuring Device PCE-VT 1100S-ICA incl. ISO-Calibration Certificate
US$ 714.00
ex. VAT, ex. delivery costs
ISO Calibration
The Ferrite Measuring Device is suitable for relative measurements on various machines. With the 45 mm long needle probe, you can access hard-to-reach places in machines and motors. For this reason, this Ferrite Measuring Device is used for rapid measurement of imbalance and for checking bearing and gear conditions.

  • Frequency range: 10 Hz … 1 kHz
  • Measures speed, distance, acceleration
  • Portable and battery-operated
  • Needle probe: 45 mm / 1.77 in
  • incl. ISO-Calibration Certificate
Illuminometer PCE-LXT-TRM-ICA incl. ISO calibration certificate
US$ 714.00
ex. VAT, ex. delivery costs
ISO Calibration

The illuminometer consists of a measuring sensor with handle, a wall bracket with a 1.5 m / 4.9 ft cable, and a light transmitter. The main field of application of the light meter is the continuous light measurement and light monitoring of photo laboratories and production areas, such as food or drug production.  
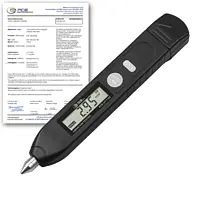
  • Measuring range: 0 … 50,000 lux in three ranges
  • Resolution: 0.1 lx / 1 lx
  • Accuracy: ± 5% of the reading
  • Incl. ISO calibration certificate
Light Meter PCE-LXT-TRM-ICA incl. ISO calibration certificate
US$ 714.00
ex. VAT, ex. delivery costs
ISO Calibration

The light meter consists of a measuring sensor with handle, a wall bracket with a 1.5 m / 4.9 ft cable, and a light transmitter. The main field of application of the light meter is the continuous light measurement and light monitoring of photo laboratories and production areas, such as food or drug production.  

  • Measuring range: 0 … 50,000 lux in three ranges
  • Resolution: 0.1 lx / 1 lx
  • Accuracy: ± 5% of the reading
  • Incl. ISO calibration certificate
Lux Meter PCE-LXT-TRM-ICA incl. ISO calibration certificate
US$ 714.00
ex. VAT, ex. delivery costs
ISO Calibration

The lux meter consists of a measuring sensor with handle, a wall bracket with a 1.5 m / 4.9 ft cable, and a light transmitter. The main field of application of the light meter is the continuous light measurement and light monitoring of photo laboratories and production areas, such as food or drug production.  

  • Measuring range: 0 … 50,000 lux in three ranges
  • Resolution: 0.1 lx / 1 lx
  • Accuracy: ± 5% of the reading
  • Incl. ISO calibration certificate
Micro-, milli-, megohmmeter PCE-VT 1100-ICA incl. ISO-Calibration Certificate
US$ 714.00
ex. VAT, ex. delivery costs
ISO Calibration
The Micro-, milli-, megohmmeter is designed for quick measurements of an imbalance in machines and the examination of bearings and gears. The Micro-, milli-, megohmmeter is also frequently used to evaluate the state of small electronic motors. The meter can only be used for real-time measurement, no memory storage.

  • Vibration Acceleration: 0.01 … 199.9 m/s2 (peak value)
  • Vibration Speed: 0.01 … 199.9 mm/s (effective)- Vibration Displacement:  0.001 … 1.999 mm (peak-peak)
  • Accuracy: ±5%, ±2 Digits (20 Hz … 1 KHz) / ±10%, ±2 Digits (10 Hz … 20 Hz)
  • Frequency: Accel. and Vel. 10 Hz … 1 kHz, Displacement 10 Hz … 500 Hz 
  • Frequency range: 10 Hz … 1 kHz 
  • Needle probes: 10mm / 0.39" // 45mm / 1.77"
  • incl. ISO-Calibration Certificate
Micro-, milli-, megohmmeter PCE-VT 1100S-ICA incl. ISO-Calibration Certificate
US$ 714.00
ex. VAT, ex. delivery costs
ISO Calibration
The micro-, milli-, megohmmeter is suitable for relative measurements on various machines. With the 45 mm long needle probe, you can access hard-to-reach places in machines and motors. For this reason, this micro-, milli-, megohmmeter is used for rapid measurement of imbalance and for checking bearing and gear conditions.

  • Frequency range: 10 Hz … 1 kHz
  • Measures speed, distance, acceleration
  • Portable and battery-operated
  • Needle probe: 45 mm / 1.77 in
  • incl. ISO calibration certificate
Oscilloscope PCE-VT 1100-ICA incl. ISO-Calibration Certificate
US$ 714.00
ex. VAT, ex. delivery costs
ISO Calibration
The oscilloscope is designed for quick measurements of an imbalance in machines and the examination of bearings and gears. The oscilloscope is also frequently used to evaluate the state of small electronic motors. The meter can only be used for real-time measurement, no memory storage.

  • Vibration Acceleration: 0.01 … 199.9 m/s2 (peak value)
  • Vibration Speed: 0.01 … 199.9 mm/s (effective)- Vibration Displacement:  0.001 … 1.999 mm (peak-peak)
  • Accuracy: ±5%, ±2 Digits (20 Hz … 1 KHz) / ±10%, ±2 Digits (10 Hz … 20 Hz)
  • Frequency: Accel. and Vel. 10 Hz … 1 kHz, Displacement 10 Hz … 500 Hz 
  • Frequency range: 10 Hz … 1 kHz 
  • Needle probes: 10mm / 0.39" // 45mm / 1.77"
  • incl. ISO-Calibration Certificate
Oscilloscope PCE-VT 1100S-ICA incl. ISO-Calibration Certificate
US$ 714.00
ex. VAT, ex. delivery costs
ISO Calibration
The Oscilloscope is suitable for relative measurements on various machines. With the 45 mm long needle probe, you can access hard-to-reach places in machines and motors. For this reason, this Oscilloscope is used for rapid measurement of imbalance and for checking bearing and gear conditions.

  • Frequency range: 10 Hz … 1 kHz
  • Measures speed, distance, acceleration
  • Portable and battery-operated
  • Needle probe: 45 mm / 1.77 in
  • incl. ISO calibration certificate
Photometer PCE-LXT-TRM-ICA incl. ISO calibration certificate
US$ 714.00
ex. VAT, ex. delivery costs
ISO Calibration

The photometer consists of a measuring sensor with handle, a wall bracket with a 1.5 m / 4.9 ft cable, and a light transmitter. The main field of application of the photometer is the continuous light measurement and light monitoring of photo laboratories and production areas, such as food or drug production.  

  • Measuring range: 0 … 50,000 lux in three ranges
  • Resolution: 0.1 lx / 1 lx
  • Accuracy: ± 5% of the reading
  • Incl. ISO calibration certificate
Radiation Detector PCE-LXT-TRM-ICA incl. ISO calibration certificate
US$ 714.00
ex. VAT, ex. delivery costs
ISO Calibration

The radiation detector consists of a measuring sensor with handle, a wall bracket with a 1.5 m / 4.9 ft cable, and a light transmitter. The main field of application of the radiation detector is the continuous light measurement and light monitoring of photo laboratories and production areas, such as food or drug production.  

  • Measuring range: 0 … 50,000 lux in three ranges
  • Resolution: 0.1 lx / 1 lx
  • Accuracy: ± 5% of the reading
  • Incl. ISO calibration certificate
Radon meter / Radon detector PCE-VT 1100-ICA incl. ISO-Calibration Certificate
US$ 714.00
ex. VAT, ex. delivery costs
ISO Calibration
The Radon meter / Radon detector is designed for quick measurements of an imbalance in machines and the examination of bearings and gears. The Radon meter / Radon detector is also frequently used to evaluate the state of small electronic motors. The meter can only be used for real-time measurement, no memory storage.

  • Vibration Acceleration: 0.01 … 199.9 m/s2 (peak value)
  • Vibration Speed: 0.01 … 199.9 mm/s (effective)- Vibration Displacement:  0.001 … 1.999 mm (peak-peak)
  • Accuracy: ±5%, ±2 Digits (20 Hz … 1 KHz) / ±10%, ±2 Digits (10 Hz … 20 Hz)
  • Frequency: Accel. and Vel. 10 Hz … 1 kHz, Displacement 10 Hz … 500 Hz 
  • Frequency range: 10 Hz … 1 kHz 
  • Needle probes: 10 mm / 0.39" // 45 mm / 1.77"
  • incl. ISO-Calibration Certificate
Radon meter / Radon detector PCE-VT 1100S-ICA incl. ISO-Calibration Certificate
US$ 714.00
ex. VAT, ex. delivery costs
ISO Calibration
The Radon meter / Radon detector is suitable for relative measurements on various machines. With the 45 mm long needle probe, you can access hard-to-reach places in machines and motors. For this reason, this Radon meter / Radon detector is used for rapid measurement of imbalance and for checking bearing and gear conditions.

  • Frequency range: 10 Hz … 1 kHz
  • Measures speed, distance, acceleration
  • Portable and battery-operated
  • Needle probe: 45 mm / 1.77 in
  • incl. ISO-Calibration Certificate
Soldering iron / Soldering device PCE-VT 1100-ICA incl. ISO-Calibration Certificate
US$ 714.00
ex. VAT, ex. delivery costs
ISO Calibration
The soldering iron / soldering device is designed for quick measurements of an imbalance in machines and the examination of bearings and gears. The soldering iron / soldering device is also frequently used to evaluate the state of small electronic motors. Meter can only be used for real-time measurement, no memory storage.

  • Vibration Acceleration: 0.01 … 199.9 m/s2 (peak value)
  • Vibration Speed: 0.01 … 199.9 mm/s (effective)- Vibration Displacement:  0.001 … 1.999 mm (peak-peak)
  • Accuracy: ±5%, ±2 Digits (20 Hz … 1 KHz) / ±10%, ±2 Digits (10 Hz … 20 Hz)
  • Frequency: Accel. and Vel. 10 Hz … 1 kHz, Displacement 10 Hz … 500 Hz 
  • Frequency range: 10 Hz … 1 kHz 
  • Needle probes: 10mm / 0.39" // 45mm / 1.77"
  • incl. ISO-Calibration Certificate
Soldering iron / Soldering device PCE-VT 1100S-ICA incl. ISO-Calibration Certificate
US$ 714.00
ex. VAT, ex. delivery costs
ISO Calibration
The Soldering iron / Soldering device is suitable for relative measurements on various machines. With the 45 mm long needle probe, you can access hard-to-reach places in machines and motors. For this reason, this Soldering iron / Soldering device is used for rapid measurement of imbalance and for checking bearing and gear conditions.

  • Frequency range: 10 Hz … 1 kHz
  • Measures speed, distance, acceleration
  • Portable and battery-operated
  • Needle probe: 45 mm / 1.77 in
  • incl. ISO-Calibration Certificate
Sound Camera / Sound Imager PCE-VT 1100-ICA incl. ISO-Calibration Certificate
US$ 714.00
ex. VAT, ex. delivery costs
ISO Calibration
The Sound Camera / Sound Imager is designed for quick measurements of imbalances in machines and the examination of bearings and gears. The Sound Camera / Sound Imager is also frequently used to evaluate the state of small electronic motors. The meter can only be used for realtime measurement, no memory storage.

  • Vibration Acceleration: 0.01 … 199.9 m/s2 (peak value)
  • Vibration Speed: 0.01 … 199.9 mm/s (effective)- Vibration Displacement:  0.001 … 1.999 mm (peak-peak)
  • Accuracy: ±5%, ±2 Digits (20 Hz … 1 KHz) / ±10%, ±2 Digits (10 Hz … 20 Hz)
  • Frequency: Accel. and Vel. 10 Hz … 1 kHz, Displacement 10 Hz … 500 Hz 
  • Frequency range: 10 Hz … 1 kHz 
  • Needle probes: 10mm / 0.39" // 45mm / 1.77"
  • incl. ISO-Calibration Certificate
Sound Camera / Sound Imager PCE-VT 1100S-ICA incl. ISO-Calibration Certificate
US$ 714.00
ex. VAT, ex. delivery costs
ISO Calibration
The Sound Camera / Sound Imager is suitable for relative measurements on various machines. With the 45 mm long needle probe, you can access hard-to-reach places in machines and motors. For this reason, this Sound Camera / Sound Imager is used for rapid measurement of imbalance and for checking bearing and gear conditions.

  • Frequency range: 10 Hz … 1 kHz
  • Measures speed, distance, acceleration
  • Portable and battery-operated
  • Needle probe: 45 mm / 1.77 in
  • incl. ISO calibration certificate
Torque Wrench / Nut Runner PCE-VT 1100-ICA incl. ISO-Calibration Certificate
US$ 714.00
ex. VAT, ex. delivery costs
ISO Calibration
The Torque Wrench / Nut Runner is designed for quick measurements of an imbalance in machines and the examination of bearings and gears. The Torque Wrench / Nut Runner is also frequently used to evaluate the state of small electronic motors. The meter can only be used for real-time measurement, no memory storage.

  • Vibration Acceleration: 0.01 … 199.9 m/s2 (peak value)
  • Vibration Speed: 0.01 … 199.9 mm/s (effective)- Vibration Displacement:  0.001 … 1.999 mm (peak-peak)
  • Accuracy: ±5%, ±2 Digits (20 Hz … 1 KHz) / ±10%, ±2 Digits (10 Hz … 20 Hz)
  • Frequency: Accel. and Vel. 10 Hz … 1 kHz, Displacement 10 Hz … 500 Hz 
  • Frequency range: 10 Hz … 1 kHz 
  • Needle probes: 10mm / 0.39" // 45mm / 1.77"
  • incl. ISO-Calibration Certificate
Torque Wrench / Nut Runner PCE-VT 1100S-ICA incl. ISO-Calibration Certificate
US$ 714.00
ex. VAT, ex. delivery costs
ISO Calibration
The Torque Wrench / Nut Runner is suitable for relative measurements on various machines. With the 45 mm long needle probe, you can access hard-to-reach places in machines and motors. For this reason, this Torque Wrench / Nut Runner is used for rapid measurement of imbalance and for checking bearing and gear conditions.

  • Frequency range: 10 Hz … 1 kHz
  • Measures speed, distance, acceleration
  • Portable and battery-operated
  • Needle probe: 45 mm / 1.77 in
  • incl. ISO calibration certificate
UV sterilizer / Sterilizer PCE-VT 1100-ICA incl. ISO-Calibration Certificate
US$ 714.00
ex. VAT, ex. delivery costs
ISO Calibration
The UV sterilizer / Sterilizer is designed for quick measurements of an imbalance in machines and the examination of bearings and gears. The UV sterilizer / Sterilizer is also frequently used to evaluate the state of small electronic motors. Meter can only be used for realtime measurement, no memory storage.

  • Vibration Acceleration: 0.01 … 199.9 m/s2 (peak value)
  • Vibration Speed: 0.01 … 199.9 mm/s (effective)- Vibration Displacement:  0.001 … 1.999 mm (peak-peak)
  • Accuracy: ±5%, ±2 Digits (20 Hz … 1 KHz) / ±10%, ±2 Digits (10 Hz … 20 Hz)
  • Frequency: Accel. and Vel. 10 Hz … 1 kHz, Displacement 10 Hz … 500 Hz 
  • Frequency range: 10 Hz … 1 kHz 
  • Needle probes: 10 mm / 0.39" // 45 mm / 1.77"
  • incl. ISO-Calibration Certificate
UV sterilizer / Sterilizer PCE-VT 1100S-ICA incl. ISO-Calibration Certificate
US$ 714.00
ex. VAT, ex. delivery costs
ISO Calibration
The UV sterilizer / Sterilizer is suitable for relative measurements on various machines. With the 45 mm long needle probe, you can access hard-to-reach places in machines and motors. For this reason, this UV sterilizer / Sterilizer is used for rapid measurement of imbalance and for checking bearing and gear conditions.

  • Frequency range: 10 Hz … 1 kHz
  • Measures speed, distance, acceleration
  • Portable and battery-operated
  • Needle probe: 45 mm / 1.77 in
  • incl. ISO-Calibration Certificate