Zum Hauptinhalt springen
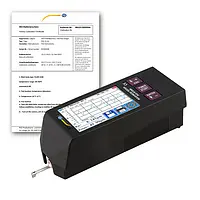
Surface Tester PCE-RT 2300-ICA Incl. ISO Calibration Certificate
US$ 4,140.00
ex. VAT, ex. delivery costs
ISO Calibration
The surface testing - roughness tester PCE-RT 2300 is used to measure the roughness of surfaces. The PCE-RT 2300 roughness tester has a detachable motorized sensor that allows the roughness tester to determine the surface roughness even on small or narrow profiles. Free software download for remote test control and data save to Windows PC and memory for 100 records of internal data.

  • Large measuring range:  Rz: 0.02 μm … 320 μm; Ra, Rq: 0.005 μm … 32 μm
  • Accuracy of ± 10% and repeat accuracy of ± 6%
  • Touchscreen configuration and Android/printer bluetooth connectivity 
  • Sensor has diamond test head with 90-degree cone angle
  • Optional sensors and extension rod for small holes and curved surfaces 
  • Incl. ISO calibration certificate
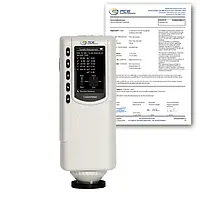
Surface Testing Colorimeter PCE-CSM 5-ICA incl. ISO-Calibration Certificate
US$ 4,435.00
ex. VAT, ex. delivery costs
ISO Calibration
The Surface Testing Colorimeter PCE-CSM 5 was developed for quality control and offers a high accuracy. When using the Surface Testing, you can choose between different color spaces (CIE LAB, XYZ, LCh, RGB, LUV). In addition, the Surface Testing PCE-CSM 5 comes with two different measuring apertures (Ø6 mm and Ø10 mm).

  • CIE LAB, XYZ, LCh, RGB, LUV
  • White calibration
  • Storage of 100 reference values and 20,000 samples
  • Light sources D65, A, C, D50, F2, F6, F8, F10, F11 and F12
  • Exchangeable measuring apertures
  • Illumination/Viewing Angles 8°/d and CIE 10°
  • incl. ISO-Calibration Certificate
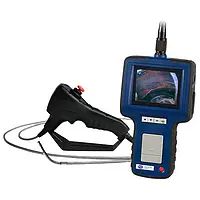
Surface Testing - Inspection Camera PCE-VE 370HR
US$ 4,875.00
ex. VAT, ex. delivery costs

The surface testing PCE-VE 370HR is a four-way articulating inspection camera, industrial endoscope, borescope or videoscope for the non-destructive inspection (NDI) of hard-to-reach places. The waterproof camera head features 6 LED lights (4 front, 2 side) for optimal illumination. In addition, digital image magnification or zoom of up to 2 times is available, plus boost functionality for improved image quality in the dark.

  • With boost function: better images in dark surroundings
  • 2 additional side LEDs for better lighting
  • Diameter: Ø 6 mm / 0.24"
  • 4-way camera
  • Memory: 8 GB SD memory card (incl.)
  • Cable length: 1 m / 3ft 3"

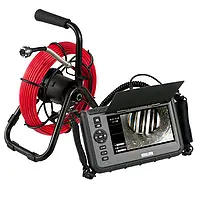
Surface Testing - Inspection Camera PCE-VE 1030N
US$ 4,485.00
ex. VAT, ex. delivery costs

The surface testing PCE-VE 1030N is a versatile borescope inspection camera with a large 7" high-resolution display. This surface testing inspection camera captures and stores both picture and video. Video recordings are accompanied by audio for a more immersive inspection experience.
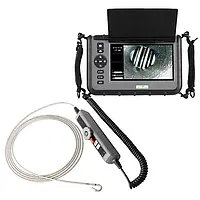
  • Waterproof cable length: 30 m / 98 ft
  • Waterproof cable diameter: 28 mm / 1.1 in
  • SD card memory included

Surface Testing - Inspection Camera PCE-VE 1014N-F
US$ 4,495.00
ex. VAT, ex. delivery costs

The two-way optics is a great advantage of the PCE-VE 1014N-F surface testing - inspection camera. There is easy control of the camera head with the inspection camera. The surface testing - inspection camera allows you to capture images and videos, and the videos are also stored with an audio recording. 
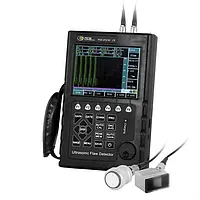

  • Cable length: 1.5 m / 4.9 ft
  • Head: 2-way
  • Diameter: 4.5 mm / 0.18 in
  • Resolution: 640 x 480 Pixel
  • Storage of pictures and videos
  • 8 GB memory card incl.
  • LED lighting

Surface Testing - Ultrasonic Thickness Gauge PCE-UFD 50
US$ 4,125.00
ex. VAT, ex. delivery costs
The surface testing - ultrasonic thickness gauge is used for non-destructive material testing. With adjustable frequencies between 0.5 … 20 MHz and sound velocities between 1000 … 15000 m/s, measurements can be carried out in steel in the range between 0 … 10000 mm. DAC and AVG evaluation methods, display and probe delay, attenuation and amplification functions, export and report generation functions as well as numerous other setting options make non-destructive material testing with the surface testing - ultrasonic thickness gauge considerably easier.

  • Test range: 0 … 10000 mm
  • Pulse shift: -20 … +3400 µs
  • Single or dual probe measurement
  • AVG and DAC evaluation methods
  • Speed of sound 1000 … 15000 m/s
  • USB interface and software
  • Memory for up to 100 data records