Zum Hauptinhalt springen
Automotive Tester PCE-CT 80-FN1D5
US$ 1,287.00
ex. VAT, ex. delivery costs
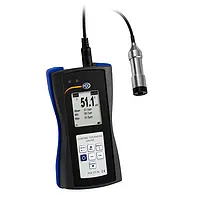
The automotive tester is a measuring device for non-destructive measurement of coatings (varnishes, paints, plastics …) on steel / iron and non-ferrous metals. Thanks to the externally connected sensor on the automotive tester, measuring points that are difficult to access can also be easily reached.

  • Measuring range: Fe: 0 … 1500 µm, NFe: 0 … 1500 µm
  • Accuracy after foil calibration: ±(2% of reading + 1 µm)
  • For many materials such as: iron, steel, aluminum, copper, brass, stainless steel
  • Diameter: 17mm / 0.67"
Car Measuring Device PCE-CT 80-FN1D5
US$ 1,287.00
ex. VAT, ex. delivery costs
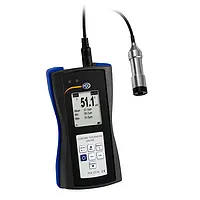
The car measuring device is a measuring device for non-destructive measurement of coatings (varnishes, paints, plastics …) on steel / iron and non-ferrous metals. Thanks to the externally connected sensor on the car measuring device, measuring points that are difficult to access can also be easily reached.

  • Measuring range: Fe: 0 … 1500 µm, NFe: 0 … 1500 µm
  • Accuracy after foil calibration: ±(2% of reading + 1 µm)
  • For many materials such as: iron, steel, aluminum, copper, brass, stainless steel
  • Diameter: 17mm / 0.67"
Coating Thickness Gauge PCE-CT 80-FN1D5
US$ 1,287.00
ex. VAT, ex. delivery costs
The coating thickness gauge is a measuring device for non-destructive measurement of coatings (varnishes, paints, plastics …) on steel / iron and non-ferrous metals. Thanks to the externally connected sensor on the coating thickness gauge, measuring points that are difficult to access can also be easily reached.

  • Measuring range: Fe: 0 … 1500 µm, NFe: 0 … 1500 µm
  • Accuracy after foil calibration: ±(2% of reading + 1 µm)
  • For many materials such as: iron, steel, aluminum, copper, brass, stainless steel
  • Diameter: 17mm / 0.67"
Material Tester PCE-CT 80-FN1D5
US$ 1,287.00
ex. VAT, ex. delivery costs
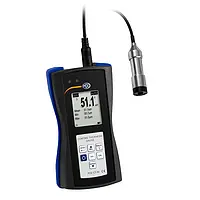
The material tester is a measuring device for non-destructive measurement of coatings (varnishes, paints, plastics …) on steel / iron and non-ferrous metals. Thanks to the externally connected sensor on the material tester, measuring points that are difficult to access can also be easily reached.

  • Measuring range: Fe: 0 … 1500 µm, NFe: 0 … 1500 µm
  • Accuracy after foil calibration: ±(2% of reading + 1 µm)
  • For many materials such as: iron, steel, aluminum, copper, brass, stainless steel
  • Diameter: 17mm / 0.67"
Material Thickness Meter PCE-CT 80-FN1D5
US$ 1,287.00
ex. VAT, ex. delivery costs
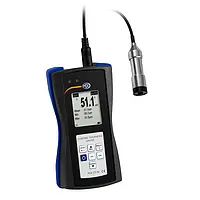
The material thickness meter is a measuring device for non-destructive measurement of coatings (varnishes, paints, plastics …) on steel / iron and non-ferrous metals. Thanks to the externally connected sensor on the material thickness meter, measuring points that are difficult to access can also be easily reached.

  • Measuring range: Fe: 0 … 1500 µm, NFe: 0 … 1500 µm
  • Accuracy after foil calibration: ±(2% of reading + 1 µm)
  • For many materials such as: iron, steel, aluminum, copper, brass, stainless steel
  • Diameter: 17mm / 0.67"
Paint Gauge PCE-CT 80-FN1D5
US$ 1,287.00
ex. VAT, ex. delivery costs
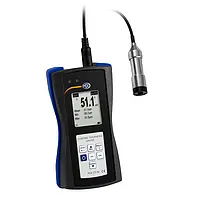
The paint gauge is a measuring device for non-destructive measurement of coatings (varnishes, paints, plastics …) on steel / iron and non-ferrous metals. Thanks to the externally connected sensor on the paint gauge, measuring points that are difficult to access can also be easily reached.

  • Measuring range: Fe: 0 … 1500 µm, NFe: 0 … 1500 µm
  • Accuracy after foil calibration: ±(2% of reading + 1 µm)
  • For many materials such as: iron, steel, aluminum, copper, brass, stainless steel
  • Diameter: 17mm / 0.67"
Paint Thickness Tester PCE-CT 80-FN1D5
US$ 1,287.00
ex. VAT, ex. delivery costs
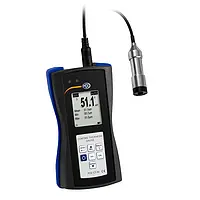
The paint thickness tester is a measuring device for non-destructive measurement of coatings (varnishes, paints, plastics …) on steel / iron and non-ferrous metals. Thanks to the externally connected sensor on the paint thickness tester, measuring points that are difficult to access can also be easily reached.

  • Measuring range: Fe: 0 … 1500 µm, NFe: 0 … 1500 µm
  • Accuracy after foil calibration: ±(2% of reading + 1 µm)
  • For many materials such as: iron, steel, aluminum, copper, brass, stainless steel
  • Diameter: 17mm / 0.67"
Surface Tester PCE-CT 80-FN1D5
US$ 1,287.00
ex. VAT, ex. delivery costs
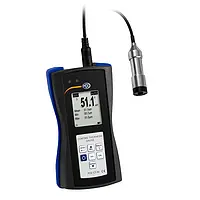
The surface tester is a measuring device for non-destructive measurement of coatings (varnishes, paints, plastics …) on steel / iron and non-ferrous metals. Thanks to the externally connected sensor on the surface tester, measuring points that are difficult to access can also be easily reached.

  • Measuring range: Fe: 0 … 1500 µm, NFe: 0 … 1500 µm
  • Accuracy after foil calibration: ±(2% of reading + 1 µm)
  • For many materials such as: iron, steel, aluminum, copper, brass, stainless steel
  • Diameter: 17mm / 0.67"
Thickness Gauge PCE-CT 80-FN1D5
US$ 1,287.00
ex. VAT, ex. delivery costs
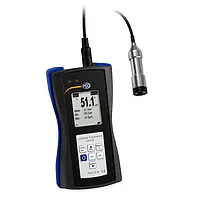
The thickness gauge is a measuring device for non-destructive measurement of coatings (varnishes, paints, plastics …) on steel / iron and non-ferrous metals. Thanks to the externally connected sensor on the thickness gauge, measuring points that are difficult to access can also be easily reached.

  • Measuring range: Fe: 0 … 1500 µm, NFe: 0 … 1500 µm
  • Accuracy after foil calibration: ±(2% of reading + 1 µm)
  • For many materials such as: iron, steel, aluminum, copper, brass, stainless steel
  • Diameter: 17mm / 0.67"
Thickness Meter PCE-CT 80-FN1D5
US$ 1,287.00
ex. VAT, ex. delivery costs
The thickness meter is a measuring device for non-destructive measurement of coatings (varnishes, paints, plastics …) on steel / iron and non-ferrous metals. Thanks to the externally connected sensor on the thickness meter, measuring points that are difficult to access can also be easily reached.

  • Measuring range: Fe: 0 … 1500 µm, NFe: 0 … 1500 µm
  • Accuracy after foil calibration: ±(2% of reading + 1 µm)
  • For many materials such as: iron, steel, aluminum, copper, brass, stainless steel
  • Diameter: 17mm / 0.67"
Air Quality Meter Gasman-NH3 "Ammonia Gas"
US$ 1,284.00
ex. VAT, ex. delivery costs
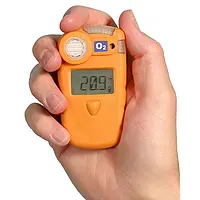
The Air Quality Meter Gasman-NH3 is a unique gas meter which protects against a specific gas, inflammable or toxic. The Air Quality Meter warns with a penetrating alarm and an optical signal (useful in case when there are loud noises in the surroundings) of the existence of dangerous gas concentrations and shows on screen the value of the gas measurement. The Air Quality Meter fulfills all the European and international norms, even ATEX and UL standards.

  • Non-rechargeable, 1-year battery
  • For NH3 (Ammonia Gas)
  • Dust and water resistant - IP 65/67
  • 0 … 100 ppm

Gas Detector Gasman-NH3 "Ammonia Gas"
US$ 1,284.00
ex. VAT, ex. delivery costs

The Gas Detector Gasman-NH3 is a unique gas meter which protects against a specific gas, inflammable or toxic. The Gas Detector warns with a penetrating alarm and an optical signal (useful in case when there are loud noises in the surroundings) of the existence of dangerous gas concentrations and shows on screen the value of the gas measurement. The Gas Detector fulfills all the European and international norms, even ATEX and UL standards.
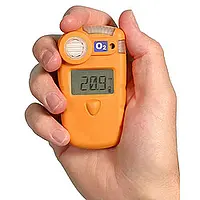

  • Non-rechargeable, 1-year battery
  • For NH3 (Ammonia Gas)
  • Dust and water resistant - IP 65/67
  • 0 … 100 ppm

Gas Leak Detector Gasman-NH3 "Ammonia Gas"
US$ 1,284.00
ex. VAT, ex. delivery costs

The Gas Leak Detector Gasman-NH3 is a unique gas meter which protects against a specific gas, inflammable or toxic. The Gas Leak Detector warns with a penetrating alarm and an optical signal (useful in case when there are loud noises in the surroundings) of the existence of dangerous gas concentrations and shows on screen the value of the gas measurement. The Gas Leak Detector fulfills all the European and international norms, even ATEX and UL standards.


  • Non-rechargeable, 1-year battery
  • For NH3 (Ammonia Gas)
  • Dust and water resistant - IP 65/67
  • 0 … 100 ppm

Environmental Meter PCE-PH 228LAB-HTE-ICA incl. ISO-Calibration Certificate
US$ 1,282.00
ex. VAT, ex. delivery costs
ISO Calibration
The Environmental Meter stands for precision, user-friendliness and GLP compliance. With a high-resolution LC display, the Environmental Meter provides a clear and concise presentation of the measured values. GLP compliance is guaranteed by automatic data recording and traceable documentation. It is possible to measure pH or redox values and temperature with external sensors.

  • measurement range -2 ... +20 pH (meter)
  • measurement range 0 ... 14 pH (electrode)
  • high accuracy ±0.002 pH + 2 digits
  • electrode's range of use: 0 ... 130 °C
  • GLP data management
  • simple 2, 3, 4 and 5-point calibration
  • calibration reminder
  • praphic display of measurement progress
  • data logger
  • media: aggressive fluids
  • application: agriculture, wastewater, sludge
  • incl. ISO-Calibration Certificate
Environmental Tester PCE-PH 228LAB-HTE-ICA incl. ISO-Calibration Certificate
US$ 1,282.00
ex. VAT, ex. delivery costs
ISO Calibration
The Environmental Tester stands for precision, user-friendliness and GLP compliance. With a high-resolution LC display, the Environmental Tester provides a clear and concise presentation of the measured values. GLP compliance is guaranteed by automatic data recording and traceable documentation. It is possible to measure pH or redox values and temperature with external sensors.

  • measurement range -2 ... +20 pH (meter)
  • measurement range 0 ... 14 pH (electrode)
  • high accuracy ±0.002 pH + 2 digits
  • electrode's range of use: 0 ... 130 °C
  • GLP data management
  • simple 2, 3, 4 and 5-point calibration
  • calibration reminder
  • praphic display of measurement progress
  • data logger
  • media: aggressive fluids
  • application: agriculture, wastewater, sludge
  • incl. ISO-Calibration Certificate
pH Meter / pH Tester PCE-PH 228LAB-HTE-ICA incl. ISO-Calibration Certificate
US$ 1,282.00
ex. VAT, ex. delivery costs
ISO Calibration
The pH Meter / pH Tester stands for precision, user-friendliness and GLP compliance. With a high-resolution LC display, the pH Meter / pH Tester provides a clear and concise presentation of the measured values. GLP compliance is guaranteed by automatic data recording and traceable documentation. It is possible to measure pH or redox values and temperature with external sensors.

  • measurement range -2 ... +20 pH (meter)
  • measurement range 0 ... 14 pH (electrode)
  • high accuracy ±0.002 pH + 2 digits
  • electrode's range of use: 0 ... 130 °C
  • GLP data management
  • simple 2, 3, 4 and 5-point calibration
  • calibration reminder
  • praphic display of measurement progress
  • data logger
  • media: aggressive fluids
  • application: agriculture, wastewater, sludge
  • incl. ISO-Calibration Certificate
Water Analysis Meter PCE-PH 228LAB-HTE-ICA incl. ISO-Calibration Certificate
US$ 1,282.00
ex. VAT, ex. delivery costs
ISO Calibration
The Water Analysis Meter stands for precision, user-friendliness and GLP compliance. With a high-resolution LC display, the Water Analysis Meter provides a clear and concise presentation of the measured values. GLP compliance is guaranteed by automatic data recording and traceable documentation.

  • measurement range -2 ... +20 pH (meter)
  • measurement range 0 ... 14 pH (electrode)
  • high accuracy ±0.002 pH + 2 digits
  • electrode's range of use: 0 ... 130 °C
  • GLP data management
  • simple 2, 3, 4 and 5-point calibration
  • calibration reminder
  • praphic display of measurement progress
  • data logger
  • media: aggressive fluids
  • application: agriculture, wastewater, sludge
  • incl. ISO-Calibration Certificate
Condition Monitoring Pyrometer PCE-TC 28-ICA incl. ISO Calibration Certificate
US$ 1,279.00
ex. VAT, ex. delivery costs
ISO Calibration

The Condition Monitoring Pyrometer was designed for taking non-contact temperature measurements. To get accurate readings, the emissivity of the Condition Monitoring Pyrometer can be adjusted, depending on the operation purpose. Besides taking infrared images, the Condition Monitoring Pyrometer can also take normal pictures, as well as a mixture of both, due to the built-in digital camera.


  • Measurement range: -20 … +600°C / -4 … 1112°F
  • Accuracy: ± 2%, ± 2°C / 3.6°F
  • Frequency image recording: 9 Hz
  • Camera: 32 x 31 Pixel- incl. ISO Calibration Certificate


Infrared Imaging Camera PCE-TC 28-ICA incl. ISO Calibration Certificate
US$ 1,279.00
ex. VAT, ex. delivery costs
ISO Calibration

The infrared imaging camera was designed for taking non-contact temperature measurements. To get accurate readings, the emissivity of the infrared imaging camera can be adjusted, depending on the operation purpose. Besides taking infrared images, the infrared imaging camera can also take normal pictures, as well as a mixture of both, due to the built-in digital camera.


  • Measurement range: -20 … +600°C / -4 … 1112°F
  • Accuracy: ± 2%, ± 2°C / 3.6°F
  • Frequency image recording: 9 Hz
  • Camera: 32 x 31 Pixel- incl. ISO Calibration Certificate

Infrared Imaging Camera PCE-TC 28-ICA incl. ISO Calibration Certificate
US$ 1,279.00
ex. VAT, ex. delivery costs
ISO Calibration

The infrared imaging camera was designed for taking non-contact temperature measurements. To get accurate readings, the emissivity of the infrared imaging camera can be adjusted, depending on the operation purpose. Besides taking infrared images, the infrared imaging camera can also take normal pictures, as well as a mixture of both, due to the built-in digital camera.


  • Measurement range: -20 … +600°C / -4 … 1112°F
  • Accuracy: ± 2%, ± 2°C / 3.6°F
  • Frequency image recording: 9 Hz
  • Camera: 32 x 31 Pixel- incl. ISO Calibration Certificate

Infrared Thermometer PCE-TC 28-ICA incl. ISO Calibration Certificate
US$ 1,279.00
ex. VAT, ex. delivery costs
ISO Calibration

PCE-TC 28 is an infrared thermometer designed for non-contact temperature measurement. This infrared thermometer has adjustable emissivity and captures infrared images. This infrared thermometer also can take normal pictures, as well as a mixture of both normal and infrared, due to the built-in digital camera.


  • Measurement range: -20 … +600°C / -4 … 1112°F
  • Accuracy: ± 2%, ± 2°C / 3.6°F
  • Frequency image recording: 9 Hz
  • Camera: 32 x 31 Pixel- incl. ISO Calibration Certificate

Inspection Camera PCE-TC 28-ICA incl. ISO Calibration Certificate
US$ 1,279.00
ex. VAT, ex. delivery costs
ISO Calibration

The Inspection Camera PCE-TC 28 was designed for taking non-contact temperature measurements. To get accurate readings, the emissivity of the inspection camera can be adjusted, depending on the operation purpose. Besides taking infrared images, the inspection camera can also take normal pictures, as well as a mixture of both, due to the built-in digital camera.


  • Measurement range: -20 … +600°C / -4 … 1112°F
  • Accuracy: ± 2%, ± 2°C / 3.6°F
  • Frequency image recording: 9 Hz
  • Camera: 32 x 31 Pixel- incl. ISO Calibration Certificate

IR HVAC Meter PCE-TC 28-ICA incl. ISO Calibration Certificate
US$ 1,279.00
ex. VAT, ex. delivery costs
ISO Calibration

The IR HVAC Meter was designed for taking non-contact temperature measurements. To get accurate readings, the emissivity of the thermometer can be adjusted, depending on the operation purpose. Besides taking infrared images, the thermometer can also take normal pictures, as well as a mixture of both, due to the built-in digital camera.
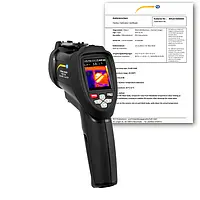

  • Measurement range: -20 … +600°C / -4 … 1112°F
  • Accuracy: ± 2%, ± 2°C / 3.6°F
  • Frequency image recording: 9 Hz
  • Camera: 32 x 31 Pixel- incl. ISO Calibration Certificate

NDT Tester PCE-TC 28-ICA incl. ISO Calibration Certificate
US$ 1,279.00
ex. VAT, ex. delivery costs
ISO Calibration

The NDT tester PCE-TC 28 was designed for taking non-contact temperature measurements. To get accurate readings, the emissivity of the NDT tester can be adjusted, depending on the operation purpose. Besides taking infrared images, the NDT tester can also take normal pictures, as well as a mixture of both, due to the built-in digital camera.


  • Measurement range: -20 … +600°C / -4 … 1112°F
  • Accuracy: ± 2%, ± 2°C / 3.6°F
  • Frequency image recording: 9 Hz
  • Camera: 32 x 31 Pixel- incl. ISO Calibration Certificate

Pyrometer PCE-TC 28-ICA incl. ISO Calibration Certificate
US$ 1,279.00
ex. VAT, ex. delivery costs
ISO Calibration

The Pyrometer PCE-TC 28 was designed for taking non-contact temperature measurements. To get accurate readings, the emissivity of the pyrometer can be adjusted, depending on the operation purpose. Besides taking infrared images, the pyrometer can also take normal pictures, as well as a mixture of both, due to the built-in digital camera.


  • Measurement range: -20 … +600°C / -4 … 1112°F
  • Accuracy: ± 2%, ± 2°C / 3.6°F
  • Frequency image recording: 9 Hz
  • Camera: 32 x 31 Pixel- incl. ISO Calibration Certificate

Surface Testing - Infrared Imaging Camera PCE-TC 28-ICA incl. ISO Calibration Certificate
US$ 1,279.00
ex. VAT, ex. delivery costs
ISO Calibration

The Infrared Imaging Camera PCE-TC 28 was designed for taking non-contact temperature measurements. To get accurate readings, the emissivity of the infrared imaging camera can be adjusted, depending on the operation purpose. Besides taking infrared images, the infrared imaging camera can also take normal pictures, as well as a mixture of both, due to the built-in digital camera.


  • Measurement range: -20 … +600°C / -4 … 1112°F
  • Accuracy: ± 2%, ± 2°C / 3.6°F
  • Frequency image recording: 9 Hz
  • Camera: 32 x 31 Pixel
  • incl. ISO Calibration Certificate

Temperature Meter PCE-TC 28-ICA incl. ISO Calibration Certificate
US$ 1,279.00
ex. VAT, ex. delivery costs
ISO Calibration

The Temperature Meter PCE-TC 28 was designed for taking non-contact temperature measurements. To get accurate readings, the emissivity of the temperature meter can be adjusted, depending on the operation purpose. Besides taking infrared images, the temperature meter can also take normal pictures, as well as a mixture of both, due to the built-in digital camera.


  • Measurement range: -20 … +600°C / -4 … 1112°F
  • Accuracy: ±2%, ±2°C / 3.6°F
  • Frequency image recording: 9 Hz
  • Camera: 32 x 31 Pixel
  • incl. ISO Calibration Certificate

Thermal Imager Camera PCE-TC 28-ICA incl. ISO Calibration Certificate
US$ 1,279.00
ex. VAT, ex. delivery costs
ISO Calibration

The Thermal Imager PCE-TC 28 was designed for taking non-contact temperature measurements. To get accurate readings, the emissivity of the thermal imager can be adjusted, depending on the operation purpose. Besides taking infrared images, the thermal imager can also take normal pictures, as well as a mixture of both, due to the built-in digital camera.


  • Measurement range: -20 … +600°C / -4 … 1112°F
  • Accuracy: ±2%, ±2°C / 3.6°F
  • Frequency image recording: 9 Hz
  • Camera: 32 x 31 Pixel- incl. ISO Calibration Certificate

Thermal Imaging Camera PCE-TC 28-ICA incl. ISO Calibration Certificate
US$ 1,279.00
ex. VAT, ex. delivery costs
ISO Calibration

The Thermal Imaging Camera PCE-TC 28 was designed for taking non-contact temperature measurements. To get accurate readings, the emissivity of the thermography camera can be adjusted, depending on the operation purpose. Besides taking infrared images, the thermography camera can also take normal pictures, as well as a mixture of both, due to the built-in digital camera.


  • Measurement range: -20 … +600°C / -4 … 1112°F
  • Accuracy: ±2%, ±2°C / 3.6°F
  • Frequency image recording: 9 Hz
  • Camera: 32 x 31 Pixel- incl. ISO Calibration Certificate

Thermography Test Instrument PCE-TC 28-ICA incl. ISO Calibration Certificate
US$ 1,279.00
ex. VAT, ex. delivery costs
ISO Calibration

The Thermal Camera PCE-TC 28 was designed for taking non-contact temperature measurements. To get accurate readings, the emissivity of the thermal camera can be adjusted, depending on the operation purpose. Besides taking infrared images, the camera can also take normal pictures, as well as a mixture of both, due to the built-in digital camera. This kind of test instruments help electricians and and maintenance workes in condition monitoring.


  • Measurement range: -20 … +600°C / -4 … 1112°F
  • Accuracy: ± 2%, ± 2°C / 3.6°F
  • Frequency image recording: 9 Hz
  • Camera: 32 x 31 Pixel

  • incl. ISO Calibration Certificate
Thermometer PCE-TC 28-ICA incl. ISO Calibration Certificate
US$ 1,279.00
ex. VAT, ex. delivery costs
ISO Calibration

The Thermometer was designed for taking non-contact temperature measurements. To get accurate readings, the emissivity of the thermometer can be adjusted, depending on the operation purpose. Besides taking infrared images, the thermometer can also take normal pictures, as well as a mixture of both, due to the built-in digital camera.

  • Measurement range: -20 … +600°C / -4 … 1112°F
  • Accuracy: ± 2%, ± 2°C / 3.6°F
  • Frequency image recording: 9 Hz
  • Camera: 32 x 31 Pixel
  • incl. ISO Calibration Certificate

Calibrator PCE-VPP 20
US$ 1,275.00
ex. VAT, ex. delivery costs
This calibrator can generate negative pressure/vacuum and pressures ranging from 16 to 25 bar (depending on the model). An additional pressure gauge is required for reference measurement of the set pressure of the calibrator (optional).

  • Pressure range: -0.88…20 bar
  • Accuracy:
  • Medium: Air pressure
Durometer PCE-DDO 10 Shore O
US$ 1,275.00
ex. VAT, ex. delivery costs

The PCE-DDO 10 shore durometer is an ergonomic device to check Shore hardness in gum. It has been designed with a high quality. The PCE-DDO 10 durometer is mainly used for soft gums. If the material thickness is not enough, it should be tightened on the back with the same material in order to increase its thickness.


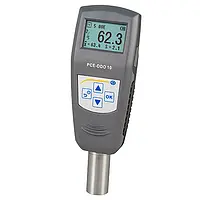
  • Handheld device
  • For Shore O measurements
  • Single and Serial-Measurements
  • Data transfer to PC

Dynamometer PCE-DFG 1000 X
US$ 1,275.00
ex. VAT, ex. delivery costs
The dynamometer records both tensile and compressive forces with extremely precise accuracy. Tensile and compressive forces are frequently measured in test laboratories, for example to determine yield points, tear-off force or the force required to actuate buttons or switches.

  • Measuring range: 0 … 1000 N
  • Resolution: 0.5 N
  • Accuracy: ±0.05 % F.S.
  • 32 GB memory for 30 million measuring points
  • USB-C interface
  • Graphic display
  • Measuring rate: 1 … 7200 Hz
Force Gauge PCE-DFG 1000 X
US$ 1,275.00
ex. VAT, ex. delivery costs
The force gauge records both tensile and compressive forces with extremely precise accuracy. Tensile and compressive forces are frequently measured in test laboratories, for example to determine yield points, tear-off force or the force required to actuate buttons or switches.

  • Measuring range: 0 … 1000 N
  • Resolution: 0.5 N
  • Accuracy: ±0.05 % F.S.
  • 32 GB memory for 30 million measuring points
  • USB-C interface
  • Graphic display
  • Measuring rate: 1 … 7200 Hz
Hardness Tester PCE-DDO 10 Shore O
US$ 1,275.00
ex. VAT, ex. delivery costs

The PCE-DDO 10 hardness tester is an ergonomic device to check Shore O hardness in gum. It has been designed with a high quality. The PCE-DDO 10 hardness tester is mainly used for soft gums. If the material thickness is not enough, it should be tightened on the back with the same material in order to increase its thickness.


  • Handheld device
  • For Shore O measurements
  • Single and Serial-Measurements
  • Data transfer to PC