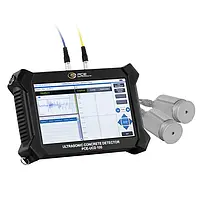
US$ 600.00
ex. VAT, ex. delivery costs
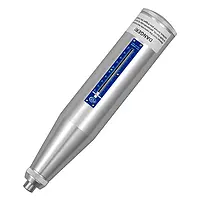
PCE-HT-225A is a heavy-duty roll hardness tester or concrete test hammer, also called a paper roll rebound hammer or Swiss hammer, used to measure surface hardness and material compression strength. Suitable for use with rolled paper, concrete, rock and building materials, this rugged, manufacturer-calibrated rebound hammer is both easy to use and built to last.
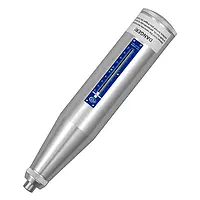
PCE-HT-225A is a heavy-duty concrete hardness tester or concrete test hammer, also called a concrete rebound hammer or Swiss hammer, used to measure surface hardness and material compression strength. Suitable for use with concrete, rock and building materials, this rugged, manufacturer-calibrated rebound hammer is both easy to use and built to last.
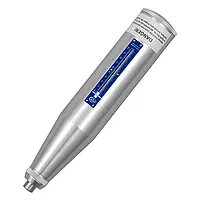
PCE-HT-225A is a heavy-duty concrete hardness tester or concrete test hammer, also called a concrete rebound hammer or Swiss hammer, used to measure surface hardness and material compression strength. Suitable for use with concrete, rock and building materials, this rugged, manufacturer-calibrated rebound hammer is both easy to use and built to last.
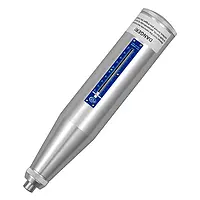
PCE-HT-225A is a heavy-duty concrete hardness tester or concrete test hammer, also called a concrete rebound hammer or Swiss hammer, used to measure surface hardness and material compression strength. Suitable for use with concrete, rock and building materials, this rugged, manufacturer-calibrated rebound hammer is both easy to use and built to last.
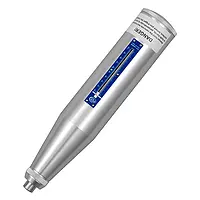
PCE-HT-225A is a heavy-duty concrete hardness tester or concrete test hammer, also called a concrete rebound hammer or Swiss hammer, used to measure surface hardness and material compression strength. Suitable for use with concrete, rock and building materials, this rugged, manufacturer-calibrated rebound hammer is both easy to use and built to last.
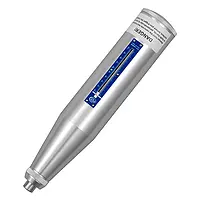
PCE-HT-225A is a heavy-duty concrete hardness tester or concrete test hammer, also called a concrete rebound hammer or Swiss hammer, used to measure surface hardness and material compression strength. Suitable for use with concrete, rock and building materials, this rugged, manufacturer-calibrated rebound hammer is both easy to use and built to last.
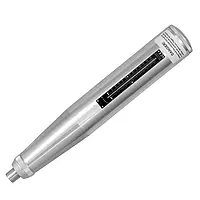
The roll hardness tester is an analog measuring device to determine concrete strength. The measuring method of the roll hardness tester is based on the Schmidt principle. With this measuring method, a kinetic impact energy hits the concrete from the roll hardness tester. The resulting rebound enables the roll hardness tester to determine the strength of the concrete.
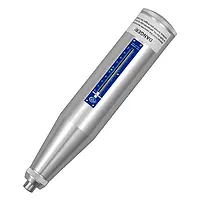
PCE-HT-225A is a heavy-duty concrete hardness tester or concrete test hammer, also called a concrete rebound hammer or Swiss hammer, used to measure surface hardness and material compression strength. Suitable for use with concrete, rock and building materials, this rugged, manufacturer-calibrated rebound hammer is both easy to use and built to last.
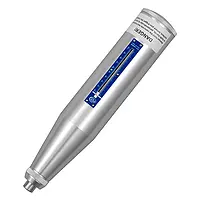
PCE-HT-225A is a heavy-duty concrete hardness tester or concrete test hammer, also called a concrete rebound hammer or Swiss hammer, used to measure surface hardness and material compression strength. Suitable for use with concrete, rock and building materials, this rugged, manufacturer-calibrated rebound hammer is both easy to use and built to last.
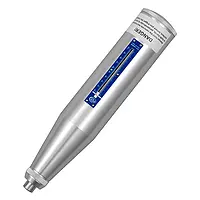
Concrete tester / concrete measuring device or concrete test hammer, also called a concrete rebound hammer or Swiss hammer, used to measure surface hardness and material compression strength. Suitable for use with concrete, rock and building materials, this rugged, manufacturer-calibrated rebound hammer is both easy to use and built to last.
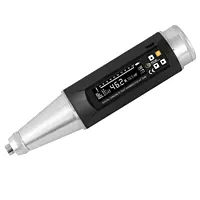
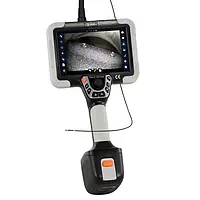

With this NDT test instrument, weld seams, wear and tear and damage can be assessed quickly and easily in order to make quick diagnoses. The sheathing of the endoscope cable from the NDT test instrument consists of braided tungsten.
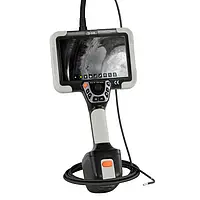
With this NDT test instrument, weld seams, wear and tear and damage can be assessed quickly and easily in order to make quick diagnoses. The sheathing of the endoscope cable from the NDT test instrument consists of braided tungsten.
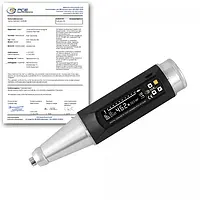

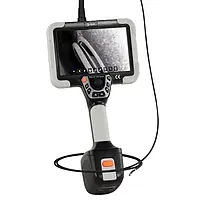
With this NDT test instrument, weld seams, wear and tear and damage can be assessed quickly and easily in order to make quick diagnoses. The sheathing of the endoscope cable from the NDT test instrument consists of braided tungsten.
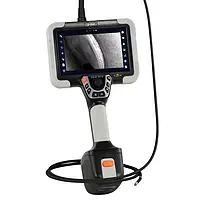
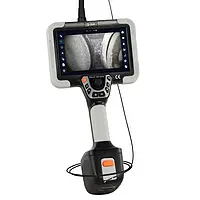
With this NDT test instrument, weld seams, wear and tear and damage can be assessed quickly and easily in order to make quick diagnoses. The sheathing of the endoscope cable from the NDT test instrument consists of braided tungsten.
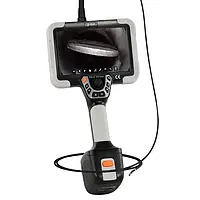
With this NDT test instrument, weld seams, wear and tear and damage can be assessed quickly and easily in order to make quick diagnoses. The sheathing of the endoscope cable from the NDT test instrument consists of braided tungsten.
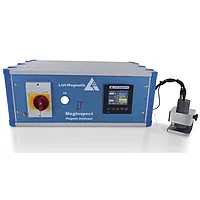
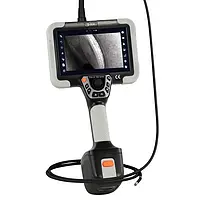
With this NDT test instrument, weld seams, wear and tear and damage can be assessed quickly and easily in order to make quick diagnoses. The sheathing of the endoscope cable from the NDT test instrument consists of braided tungsten.
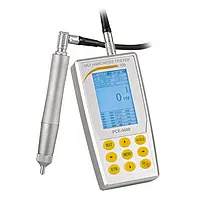
PCE-5000 is a portable hardness tester that uses the ASTM A1038 ultrasonic contact impedance (UCI) method to measure the hardness of metals and alloys with a minimum thickness of 2 mm / .08 in Non-destructive testing produces microscopic indentation.
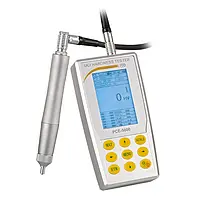
PCE-5000 is a portable hardness tester that uses the ASTM A1038 ultrasonic contact impedance (UCI) method to measure the hardness of metals and alloys with a minimum thickness of 2 mm / .08 in Non-destructive testing produces microscopic indentation.
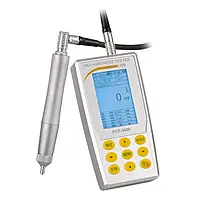
PCE-5000 is a portable material hardness tester that uses the ASTM A1038 ultrasonic contact impedance (UCI) method to measure the hardness of metals and alloys with a minimum thickness of 2 mm / .08 in. Non-destructive testing produces microscopic indentation.
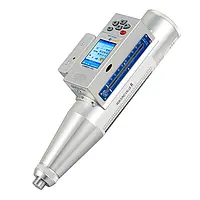
PCE-HT 225E is a roll hardness test hammer, also called a rolled paper rebound hammer or Swiss hammer, used for non-destructive measurements of surface hardness and compression strength. Suitable for use with rolled paper, concrete, rock and building materials, this rebound hammer features a direct digital display, voice functionality, USB port data interface and memory for storing up 200 measurement values.
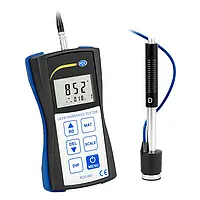
The Leeb Hardness Test Instrument PCE-900 measures the hardness of nine different metals using the Leeb rebound method. This means that with the hardness test instrument a firing pin bounces on a metallic surface and the intensity of the rebound is used as an indicator of the material hardness. The hardness test instrument PCE-900 measures the metal hardness in 6 different hardness scales.
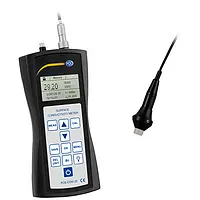
PCE-COM 20 is a portable handheld non-destructive conductivity tester for non-ferrous metals. This non-destructive testing (NDT) device uses eddy current to determine the electrical conductivity of non-ferrous metals such as aluminum and copper. Includes 3 standards for testing.
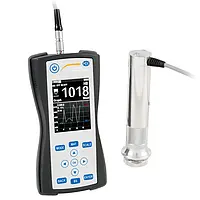
The Ultrasonic Contact Impedance (UCI) Metal Hardness Tester PCE-3500 has been designed for the non-destructive hardness measurement of metallic components. A 136° Vickers diamond at the probe is stimulated with its self-resonance to allow the user to very accurately measure hardness of small items, thin-walled items (>1 mm), and surface-hardened layers. Small imprint after measuring for mirrored surfaces.
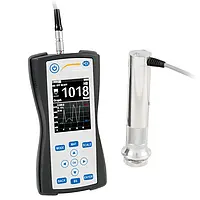
The Ultrasonic Contact Impedance (UCI) Metal Hardness Tester PCE-3500 has been designed for the non-destructive hardness measurement of metallic components. A 136° Vickers diamond at the probe is stimulated with its self-resonance to allow the user to very accurately measure hardness of small items, thin-walled items (>1 mm), and surface-hardened layers. Small imprint after measuring for mirrored surfaces and nitrided surfaces.
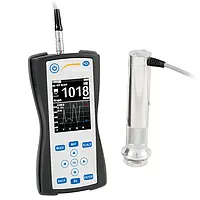
The Ultrasonic Contact Impedance (UCI) Metal Hardness Tester PCE-3500 has been designed for the non-destructive hardness measurement of metallic components. A 136° Vickers diamond at the probe is stimulated with its self-resonance to allow the user to very accurately measure hardness of small items, thin-walled items (>1 mm), and surface-hardened layers. Small imprint after measuring for mirrored surfaces and nitrided surfaces.
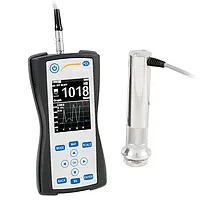
The Ultrasonic Contact Impedance (UCI) durometer PCE-3500 has been designed for the non-destructive hardness measurement of metallic components. A 136° Vickers diamond at the probe is stimulated with its self-resonance to allow the user to very accurately measure hardness of small items, thin-walled items (>1 mm), and surface-hardened layers. Small imprint after measuring for mirrored surfaces.
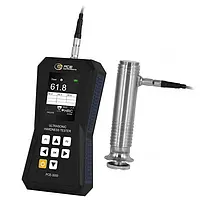
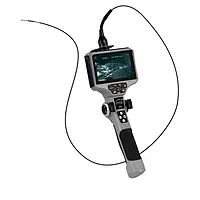
The industrial borescope has a 1.1 m / 3.9 ft long endoscope cable. With a diameter of only 2 mm, cavities with the smallest access can be viewed with the help of this industrial borescope. The camera head of this industrial borescope can move freely in 4 directions.
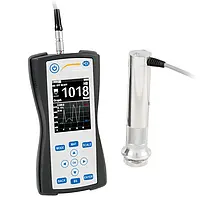
The Ultrasonic Contact Impedance (UCI) durometer PCE-3500 has been designed for the non-destructive hardness measurement of metallic components. A 136° Vickers diamond at the probe is stimulated with its self-resonance to allow the user to very accurately measure hardness of small items, thin-walled items (>1 mm), and surface-hardened layers. Small imprint after measuring for mirrored surfaces and nitrided surfaces.
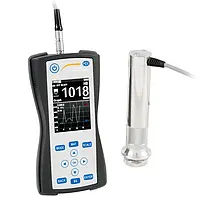
The Ultrasonic Contact Impedance (UCI) durometer PCE-3500 has been designed for the non-destructive hardness measurement of metallic components. A 136° Vickers diamond at the probe is stimulated with its self-resonance to allow the user to very accurately measure hardness of small items, thin-walled items (>1 mm), and surface-hardened layers. Small imprint after measuring for mirrored surfaces and nitrided surfaces.
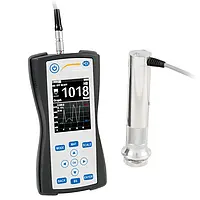
The Ultrasonic Contact Impedance (UCI) Metal Hardness Tester PCE-3500 has been designed for the non-destructive hardness measurement of metallic components. A 136° Vickers diamond at the probe is stimulated with its self-resonance to allow the user to very accurately measure hardness of small items, thin-walled items (>1 mm), and surface-hardened layers. Small imprint after measuring for mirrored surfaces.