
 [zoom]
 [zoom]
 [zoom]
 [zoom]
 [zoom]
 [zoom]
 [zoom]
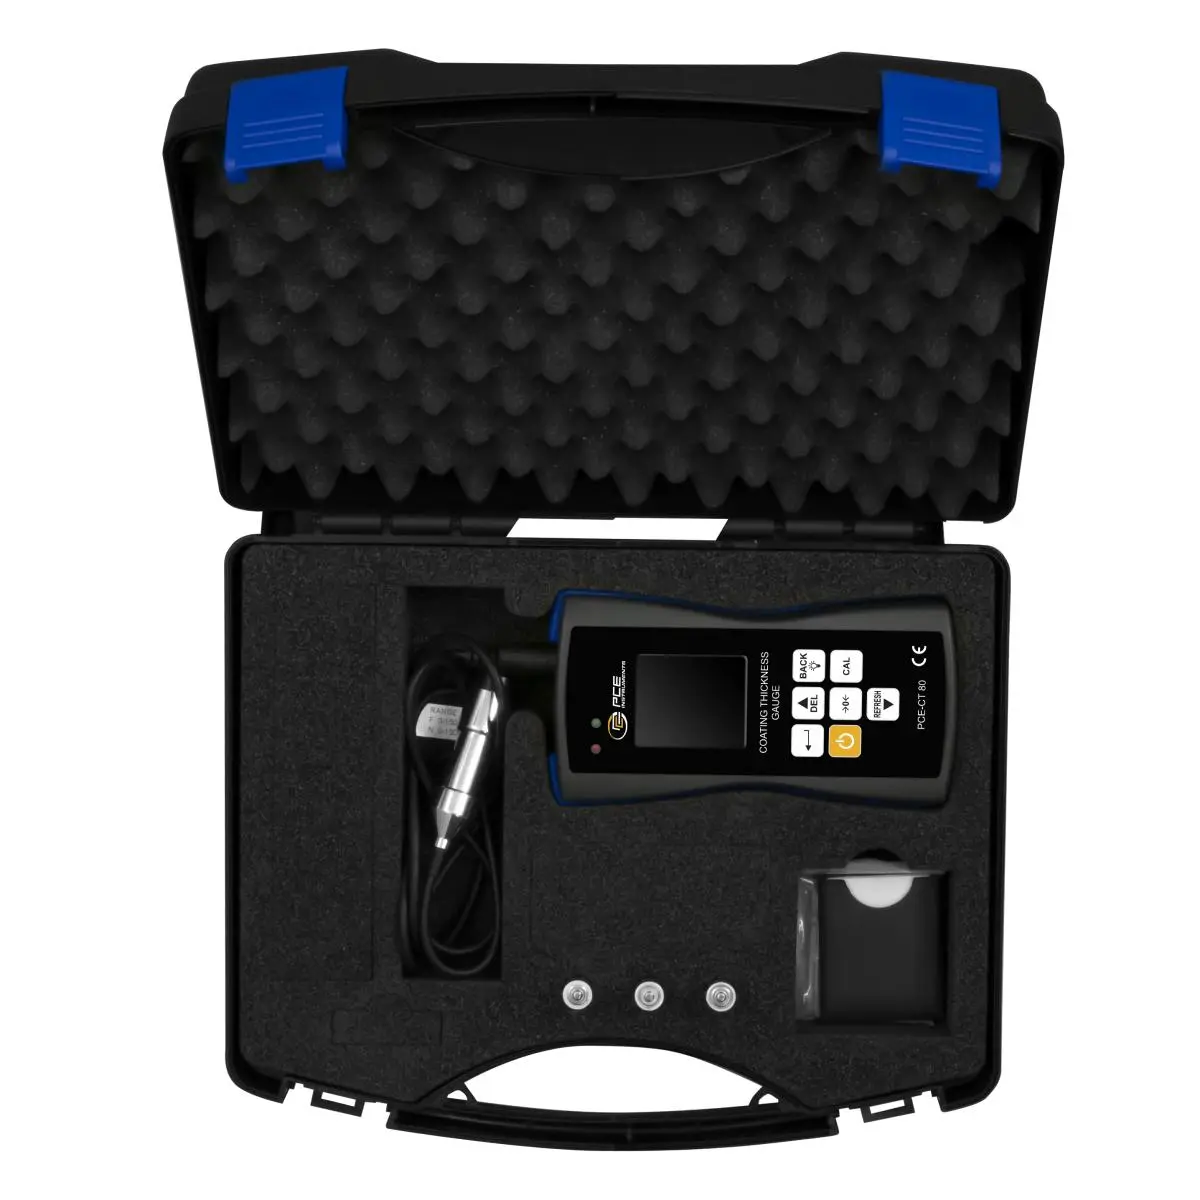 [zoom]

£ 80.00
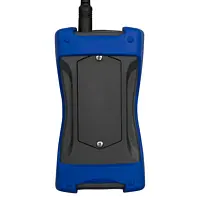
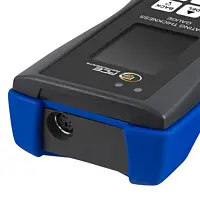


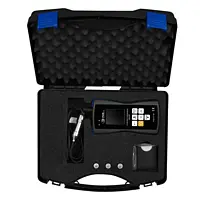
| Layer thickness | |
| Measuring range | 0 ... 100 µm |
| Resolution | 0,1 µm |
| Accuracy | after foil calibration ±(1.5 % of Rd +1 µm) after zeroing ±(1.75 % of Rd +1 µm) |
| Layer thickness | |
| Measuring range | 100 ... 5000 µm |
| Resolution | 1 µm |
| Accuracy | after foil calibration ±(1.5 % of Rd +1 µm) after zeroing ±(1.75 % of Rd +1 µm) |
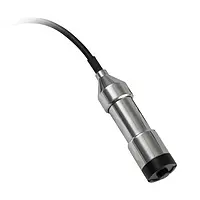
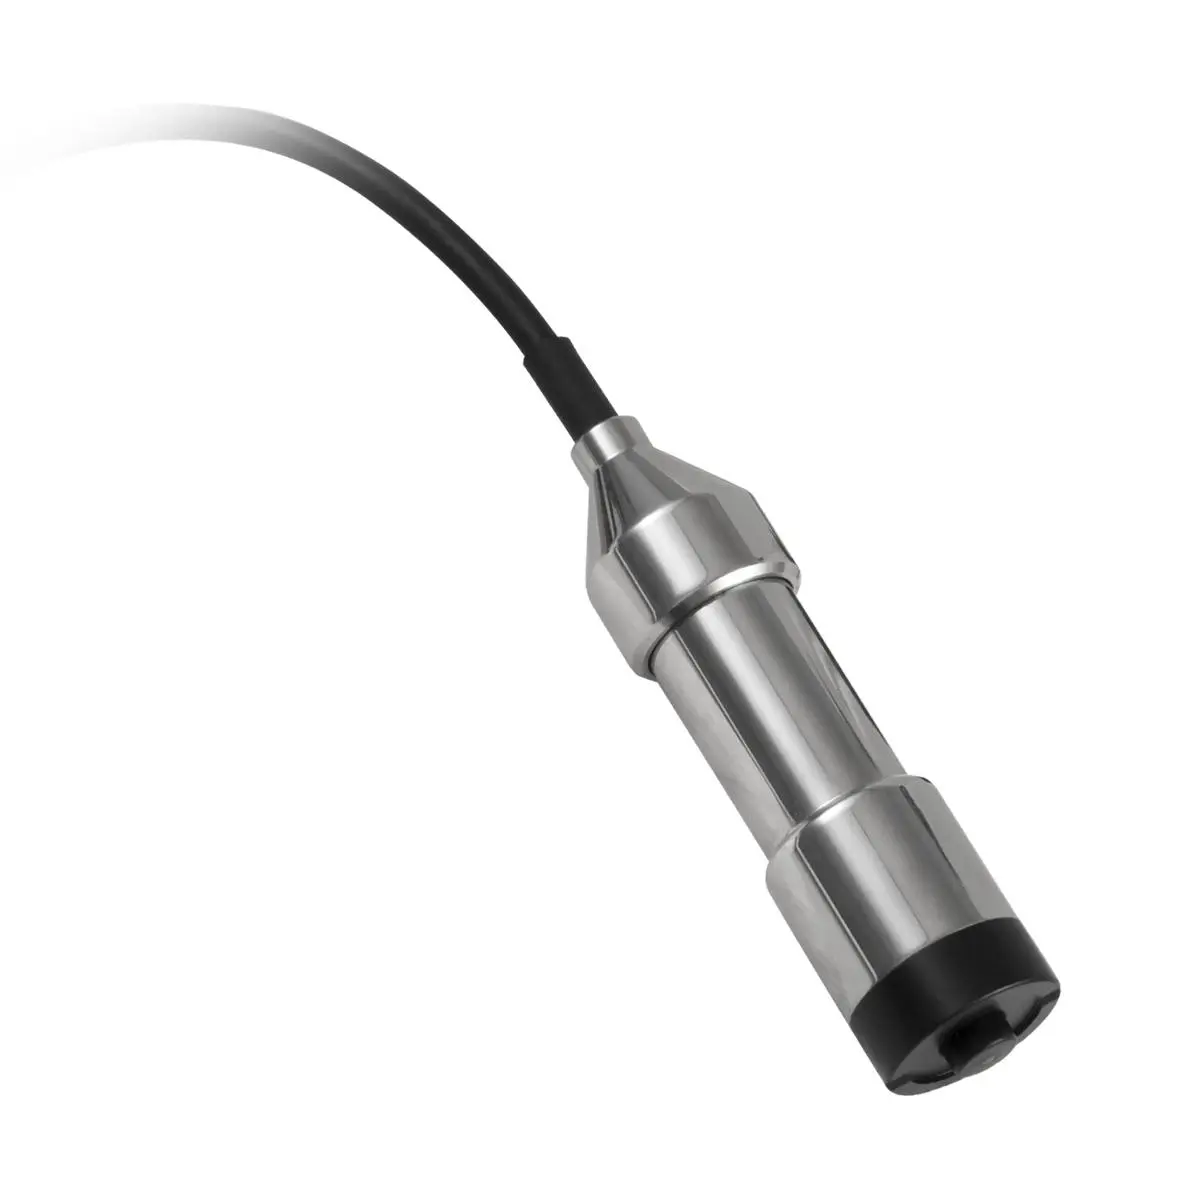
| Sensor | |
| Designation | PCE-CT 80-5N3-PROBE |
| Measuring range | 0 ... 5000 mm |
| Battery type | Magnetic mode (Fe) |
| Measurable materials | Fe substrates such as: steel and iron |
| Min. measuring surface | Ø 17 mm |
| Min. layer thickness | 0.2 mm (on magn. materials) |
| Min. radius of curvature convex | 5 mm |
| Min. radius of curvature concave | 25 mm |
| Cable length | 1 m |
| Dimension | Length: 65 mm, Ø 17 mm |
| Sensor | |
| Designation | PCE-CT 80-5N3-PROBE |
| Measuring range | 0 ... 3000 mm |
| Battery type | Eddy current mode (NFe) |
| Measurable materials | NFe substrates such as aluminium and copper |
| Min. measuring surface | Ø 17 mm |
| Min. layer thickness | 0.05 mm (on non-magnetic materials) |
| Min. radius of curvature convex | 5 mm |
| Min. radius of curvature concave | 25 mm |
| Dimension | Length: 65 mm, Ø 17 mm |
| General technical data | |
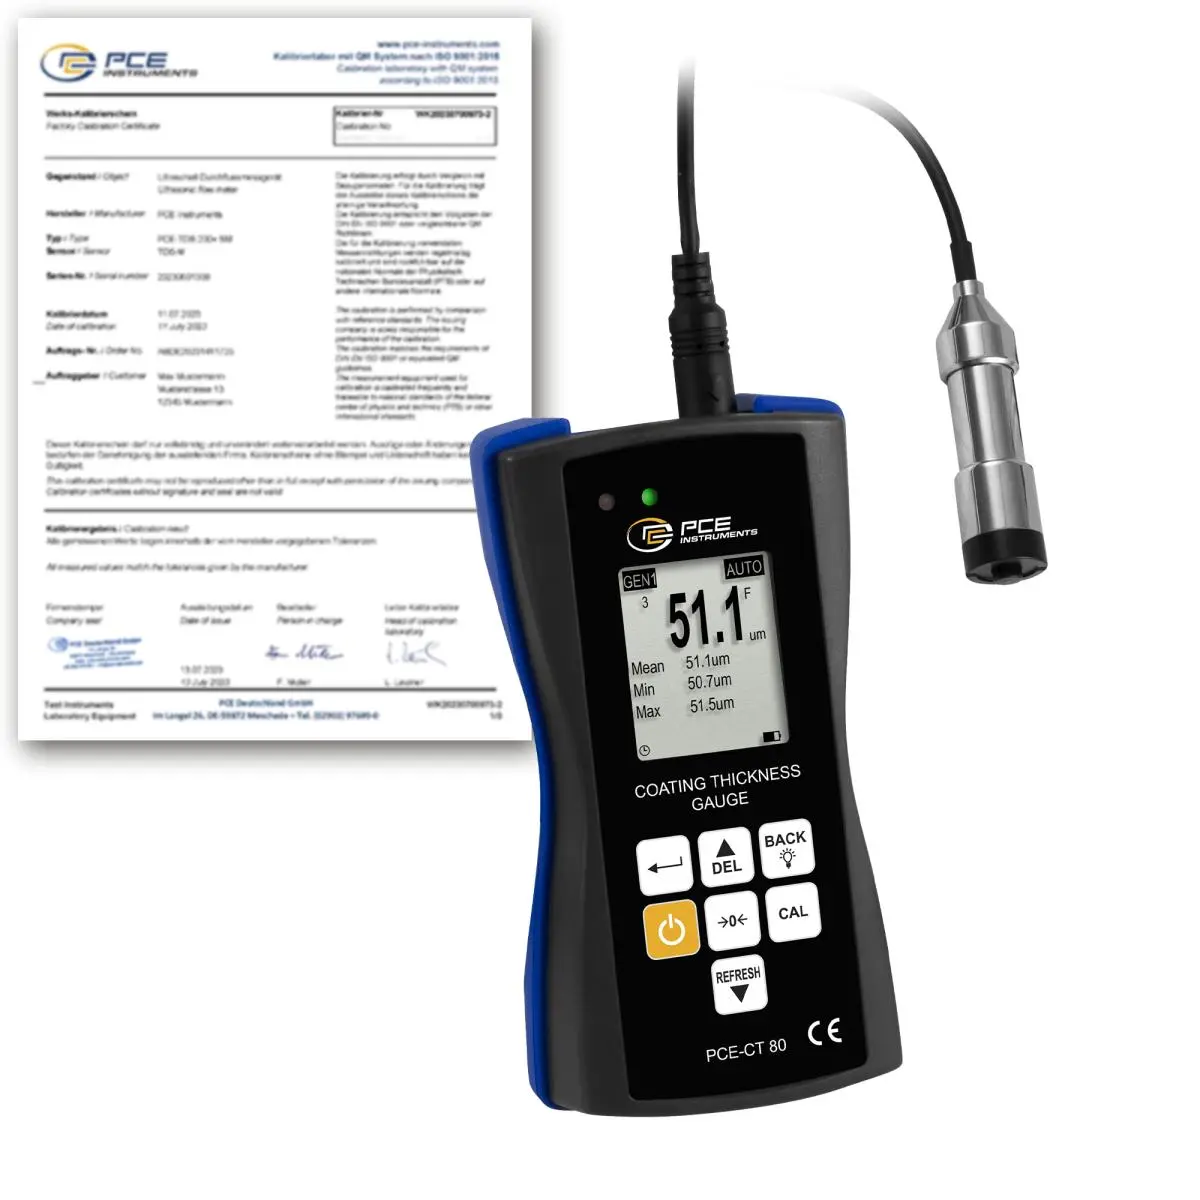
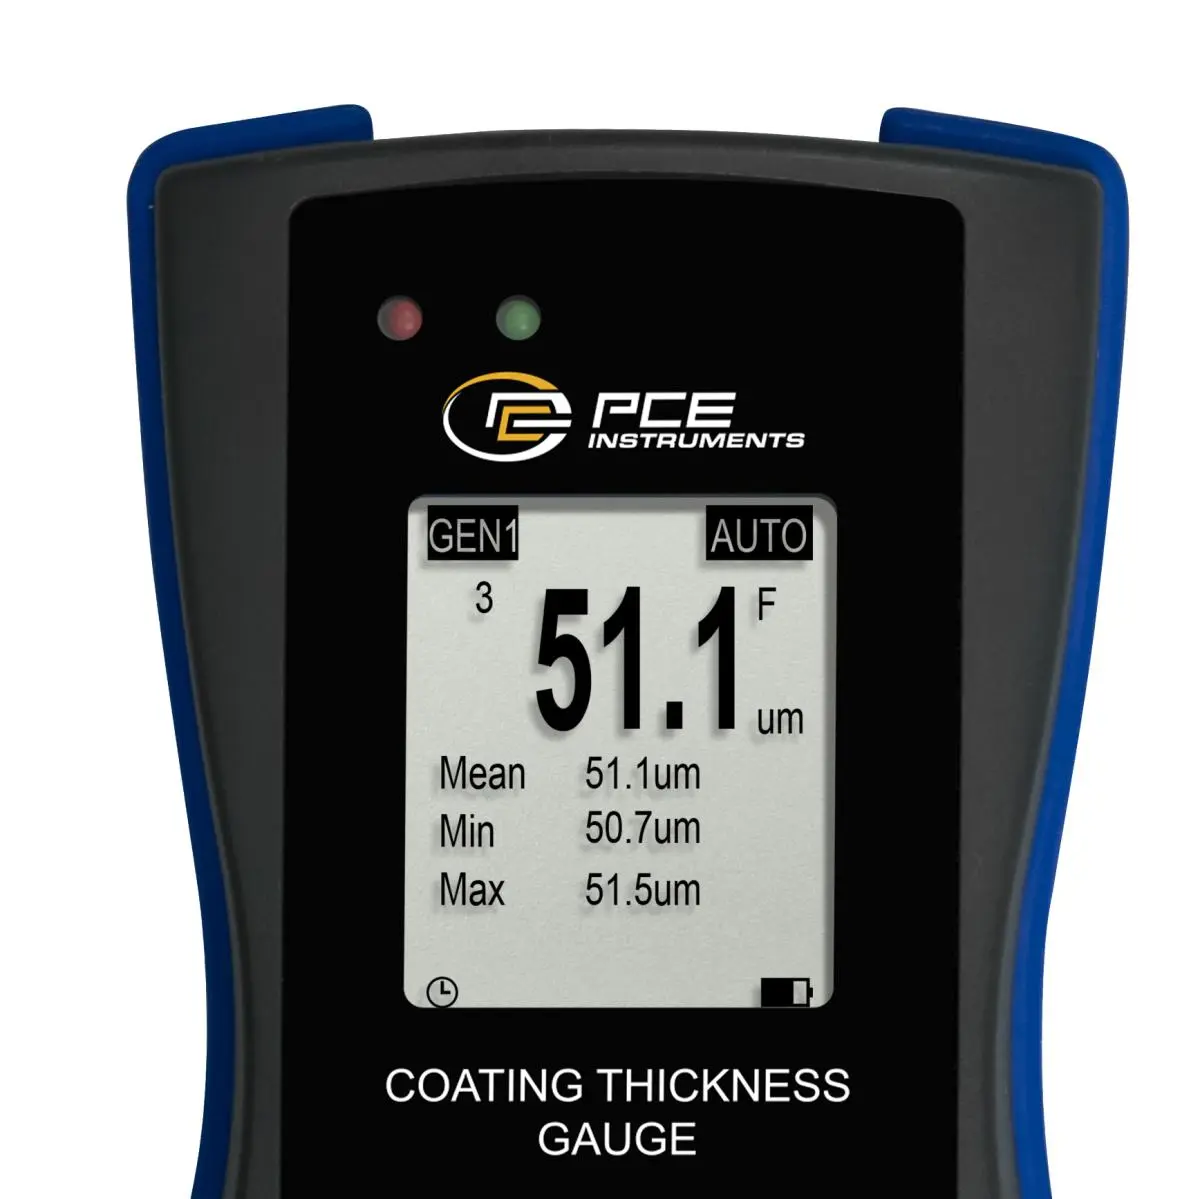
| Measuring functions | MIN, MAX, Average value |
| Units | µm, mm, mils |
| Display type | LCD with backlight |
| Display size | 1,97 Inch |
| Storage medium | Internal memory |
| Storage capacity | 2000 Values |
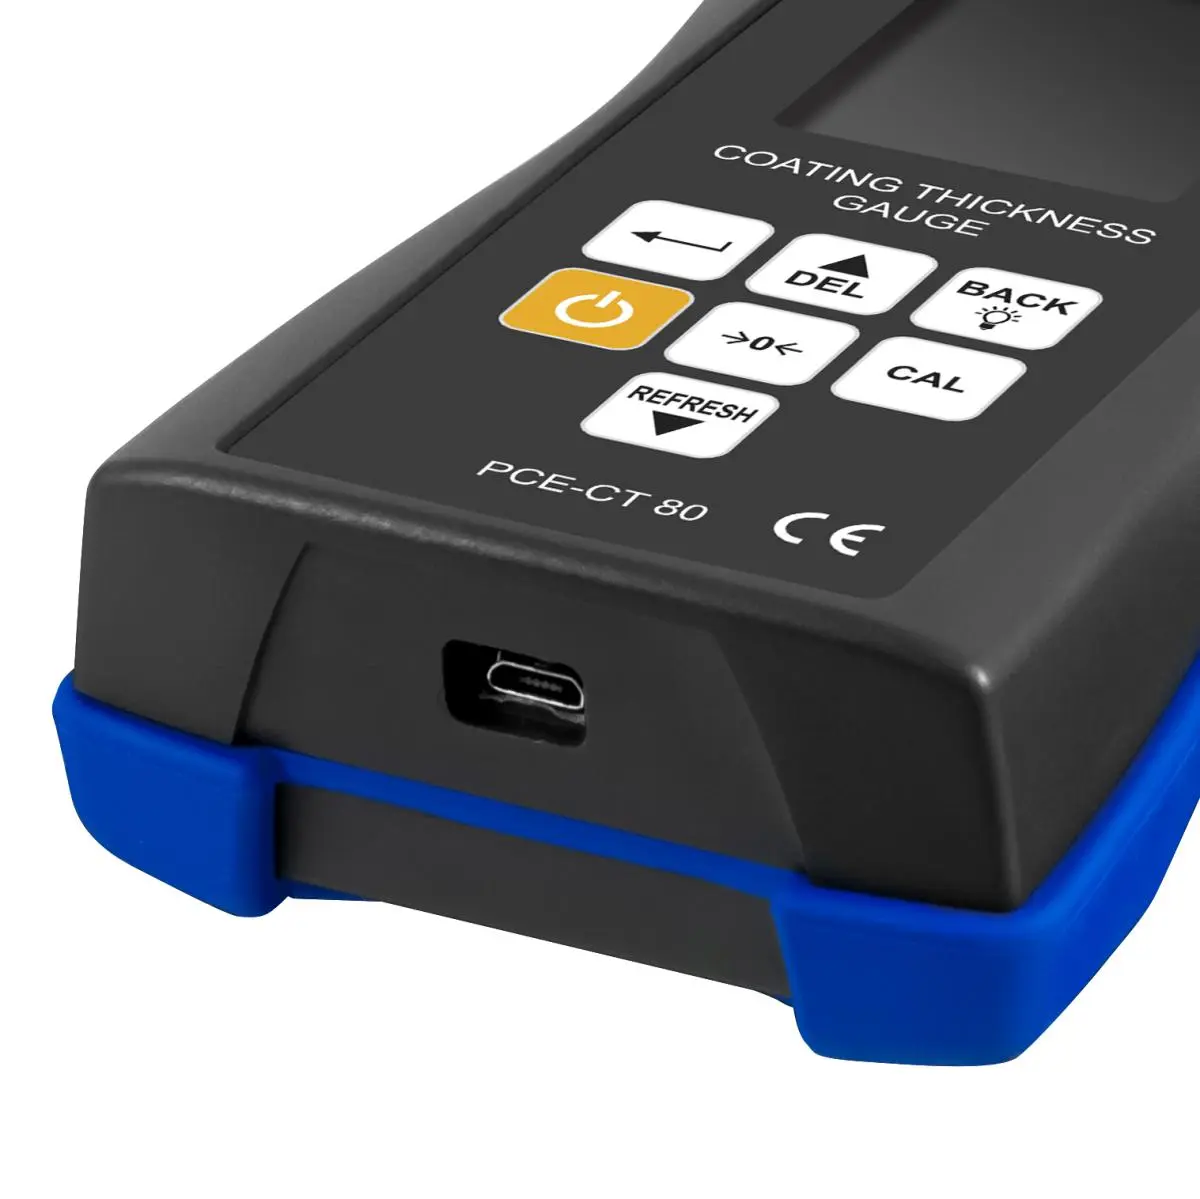
| Interface | Micro-USB |
| Automatic power-off | 3 min |
| Number of calibration points | 4 |
| Alarm | optical |
| Alarm modes | Display when the adjustable upper and lower alarm limits are exceeded |
| Menu language | English, German, Chinese, Russian |
| Protection class (device) | IP30 |
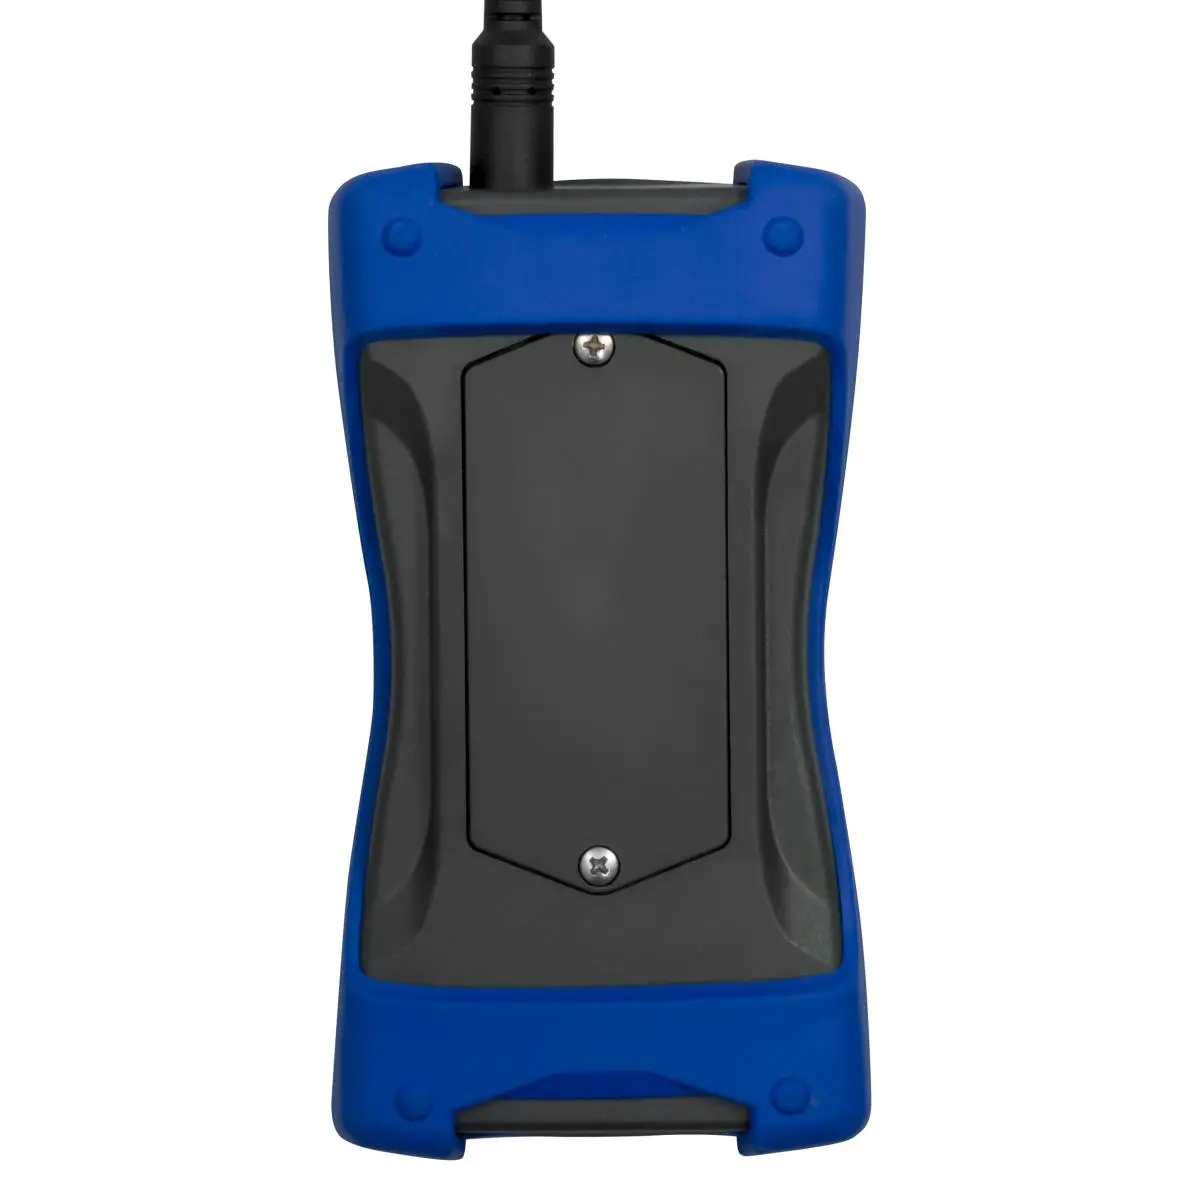
| (Rechargeable) battery | 3 x 1,5 V AAA battery , Alkali-manganese |
| Capacity | 1200 mAh |
| Performance | 1,8 Wh |
| Operating conditions | 0 ... 50 °C , 20 ... 90 % RH |
| Storage conditions | -10 ... 60 °C , 20 ... 90 % RH |
| Dimensions ( L x W x H ) | 145 x 78 x 36 mm |
| Weight | 180 g |