£ 4,779.00
Price excl. VAT &. delivery

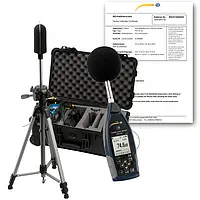
The Class 1 IoT data logger can be used, e.g., for sound measurement of street noise, aircraft and train noise, event noise, noise coming from construction sites, ports, factories involving heavy machinery, airport/bus stations, stadiums, horse/motor racing tracks etc. The weather conditions do not matter, and hail, snow, rain and similar are no problem for this system for outdoor noise monitoring. The IoT data logger is equipped with a GPS receiver which allows the user to assign the measured values to an exact position.
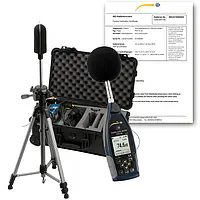
The Class 1 IoT meter can be used, e.g., for sound measurement of street noise, aircraft and train noise, event noise, noise coming from construction sites, ports, factories involving heavy machinery, airport/bus stations, stadiums, horse/motor racing tracks etc. The weather conditions do not matter, and hail, snow, rain and similar are no problem for this system for outdoor noise monitoring. The IoT meter is equipped with a GPS receiver which allows the user to assign the measured values to an exact position.
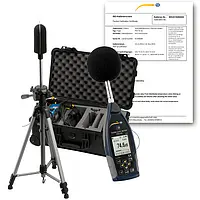
The Class 1 outdoor construction noise meter kit PCE-432-EKIT can be used, e.g., for sound measurement of street noise, aircraft and train noise, event noise, noise coming from construction sites, ports, factories involving heavy machinery, airport/bus stations, stadiums, horse/motor racing tracks etc. The weather conditions do not matter, and hail, snow, rain and similar are no problem for this system for outdoor noise monitoring. The outdoor construction noise meter kit is equipped with a GPS receiver which allows the user to assign the measured values to an exact position.
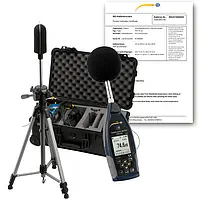
The Class 1 outdoor decibel meter PCE-432-EKIT can be used, e.g., for sound measurement of street noise, aircraft and train noise, event noise, noise coming from construction sites, ports, factories involving heavy machinery, airport/bus stations, stadiums, horse/motor racing tracks etc. The weather conditions do not matter, and hail, snow, rain and similar are no problem for this system for outdoor noise monitoring. The outdoor decibel meter is equipped with a GPS receiver which allows the user to assign the measured values to an exact position.
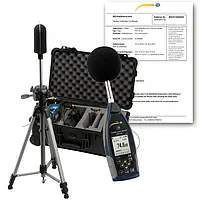
The Class 1 outdoor sound level meter PCE-432-EKIT can be used, e.g., for sound measurement of street noise, aircraft and train noise, event noise, noise coming from construction sites, ports, factories involving heavy machinery, airport/bus stations, stadiums, horse/motor racing tracks etc. The weather conditions do not matter, and hail, snow, rain and similar are no problem for this system for outdoor noise monitoring. The outdoor sound level meter is equipped with a GPS receiver which allows the user to assign the measured values to an exact position.
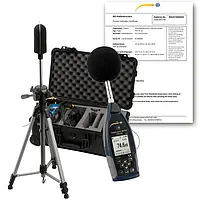
The Class 1 outdoor SPL meter PCE-432-EKIT can be used, e.g., for sound measurement of street noise, aircraft and train noise, event noise, noise coming from construction sites, ports, factories involving heavy machinery, airport/bus stations, stadiums, horse/motor racing tracks etc. The weather conditions do not matter, and hail, snow, rain and similar are no problem for this system for outdoor noise monitoring. The outdoor SPL meter is equipped with a GPS receiver which allows the user to assign the measured values to an exact position.
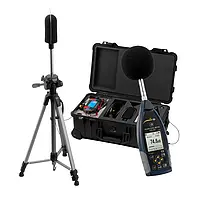
The Class 1 IoT data logger can be used, e.g, for sound measurement of street noise, aircraft and train noise, event noise, noise coming from construction sites, ports, factories involving heavy machinery, airport/bus stations, stadiums, horse/motor racing tracks etc. The weather conditions do not matter, and hail, snow, rain and similar are no problem for this system for outdoor noise monitoring. The IoT data logger is equipped with a GPS receiver which allows the user to assign the measured values to an exact position.
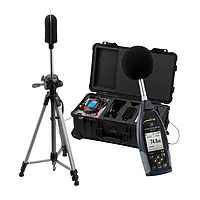
The Class 1 IoT meter can be used, e.g, for sound measurement of street noise, aircraft and train noise, event noise, noise coming from construction sites, ports, factories involving heavy machinery, airport/bus stations, stadiums, horse/motor racing tracks etc. The weather conditions do not matter, and hail, snow, rain and similar are no problem for this system for outdoor noise monitoring. The IoT meter is equipped with a GPS receiver which allows the user to assign the measured values to an exact position.
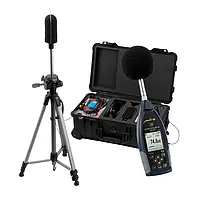
The outdoor construction noise meter PCE-432 is used to measure the noise on building sites. This outdoor construction noise meter meets the requirements of class 1 sound level meters. In addition to the analysis of the building noise in octave band or optionally in 1/3 octave band, the construction noise meter is able to determine the exact position of the sound level meter via GPS. The measuring range of the outdoor construction noise meter extends from 25 … 136 dbA at a building noise frequency between 20 Hz and 12.5 kHz.
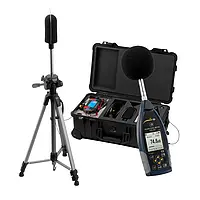
The Class 1 outdoor decibel meter PCE-432-EKIT can be used, e.g, for sound measurement of street noise, aircraft and train noise, event noise, noise coming from construction sites, ports, factories involving heavy machinery, airport/bus stations, stadiums, horse/motor racing tracks etc. The weather conditions do not matter, and hail, snow, rain and similar are no problem for this system for outdoor noise monitoring. The outdoor decibel meter is equipped with a GPS receiver which allows the user to assign the measured values to an exact position.
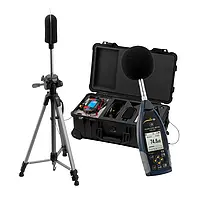
The Class 1 outdoor sound level meter PCE-432-EKIT can be used, e.g, for sound measurement of street noise, aircraft and train noise, event noise, noise coming from construction sites, ports, factories involving heavy machinery, airport/bus stations, stadiums, horse/motor racing tracks etc. The weather conditions do not matter, and hail, snow, rain and similar are no problem for this system for outdoor noise monitoring. The outdoor sound level meter is equipped with a GPS receiver which allows the user to assign the measured values to an exact position.
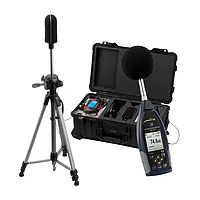
The Class 1 outdoor SPL meter PCE-432-EKIT can be used, e.g, for sound measurement of street noise, aircraft and train noise, event noise, noise coming from construction sites, ports, factories involving heavy machinery, airport/bus stations, stadiums, horse/motor racing tracks etc. The weather conditions do not matter, and hail, snow, rain and similar are no problem for this system for outdoor noise monitoring. The outdoor SPL meter is equipped with a GPS receiver which allows the user to assign the measured values to an exact position.