Data Logger GS 2
£ 400.00
Price excl. VAT &. delivery
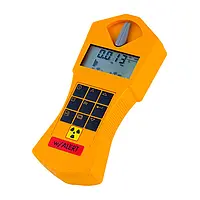
Data Logger with acoustic signal, internal memory and software.
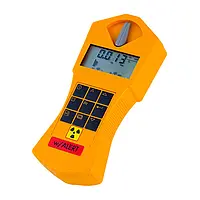

  • Measurement ranges: 0.01 µSv / h - 1000 µSv / h
  • Radiation detector: Geiger-Müller counting tub
  • Internal memory: 2 KB
  • Radiation types: Alpha 4 MeV, Beta 0.2 MeV, Gamma 0.02 MeV

Environmental Meter GS 2
£ 400.00
Price excl. VAT &. delivery

Environmental meter with acoustic signal, internal memory and software.
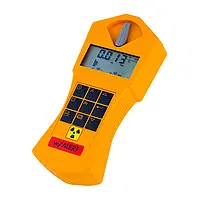

  • Measurement ranges: 0.01 µSv / h - 1000 µSv / h
  • Radiation detector: Geiger-Müller counting tub
  • Internal memory: 2 KB
  • Radiation types: Alpha 4 MeV, Beta 0.2 MeV, Gamma 0.02 MeV
Environmental Tester GS 2
£ 400.00
Price excl. VAT &. delivery

Environmental tester with acoustic signal, internal memory and software.
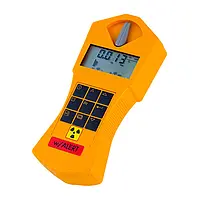

  • Measurement ranges: 0.01 µSv / h - 1000 µSv / h
  • Radiation detector: Geiger-Müller counting tub
  • Internal memory: 2 KB
  • Radiation types: Alpha 4 MeV, Beta 0.2 MeV, Gamma 0.02 MeV
Geiger Counter GS 2
£ 400.00
Price excl. VAT &. delivery

Geiger Counter with the typical radiation acoustic signal, internal memory and software. Everyday it is most commonly used in the control and radiation testing of imported goods (steel, wood) from critical areas, as well as to measure the food which has been previously irradiated. This Geiger Counter can be also used to measure natural radioactive radiation as the one which appears near lakes.
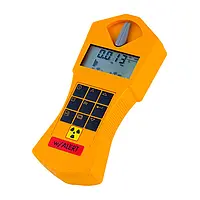

  • With acoustic signal
  • Measurement ranges: 0.01 µSv / h - 1000 µSv / h
  • Radiation detector: Geiger-Muller counting tub
  • Internal memory: 2 KB
  • Radiation types: Alpha 4 MeV, Beta 0.2 MeV, Gamma 0.02 MeV

Radiation Detector GS 2
£ 400.00
Price excl. VAT &. delivery

Radiation Detector with acoustic signal, internal memory and software.
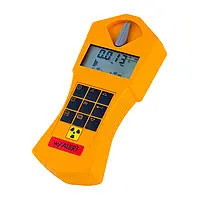

  • Measurement ranges: 0.01 µSv/h - 1000 µSv/h
  • Radiation detector: Geiger-Müller counting tub
  • Internal memory: 2 KB
  • Radiation types: Alpha 4 MeV, Beta 0.2 MeV, Gamma 0.02 MeV

Radioactivity Meter GS 2
£ 400.00
Price excl. VAT &. delivery

Radioactivity Meter with acoustic signal, internal memory and software.

  • Measurement ranges: 0.01 µSv / h - 1000 µSv / h
  • Radiation detector: Geiger-Müller counting tub
  • Internal memory: 2 KB
  • Radiation types: Alpha 4 MeV, Beta 0.2 MeV, Gamma 0.02 MeV

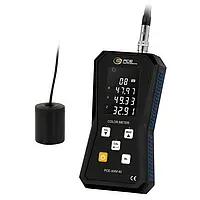
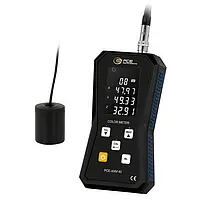
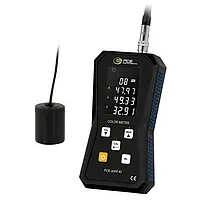
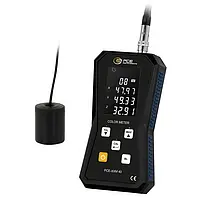
Color Meter / Colour Meter PCE-XXM 40
£ 399.00
Price excl. VAT &. delivery
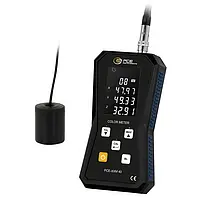
The Color Meter / Colour Meter enables precise and objective color measurement and reliable determination of color deviations. Our Color Meter / Colour Meter measures color values in the Lab, XYZ, xyY and R s/G s/B s color spaces and also displays important color indices such as whiteness (WI), yellowness index (YI) and color temperature (Tw). The integrated ΔEab calculation allows the color difference to be determined directly. An adjustable tolerance function (PASS/WARN/FAIL) immediately indicates whether the measured color is within the specified limits.

  • 6 color spaces
  • 6 color difference formulas
  • 45°/0° measurement geometry
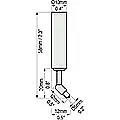
  • Measurement aperture approx. Ø 10 mm
  • Internal memory 99 data sets
  • External sensor
Colorimeter PCE-XXM 40
£ 399.00
Price excl. VAT &. delivery
The Colorimeter enables precise and objective color measurement and reliable determination of color deviations. Our Colorimeter measures color values in the Lab, XYZ, xyY and R s/G s/B s color spaces and also displays important color indices such as whiteness (WI), yellowness index (YI) and color temperature (Tw). The integrated ΔEab calculation allows the color difference to be determined directly. An adjustable tolerance function (PASS/WARN/FAIL) immediately indicates whether the measured color is within the specified limits.

  • 6 color spaces
  • 6 color difference formulas
  • 45°/0° measurement geometry
  • Measurement aperture approx. Ø 10 mm
  • Internal memory 99 data sets
  • External sensor
Material Tester PCE-XXM 40
£ 399.00
Price excl. VAT &. delivery
The Material Tester enables precise and objective color measurement and reliable determination of color deviations. Our Material Tester measures color values in the Lab, XYZ, xyY and R s/G s/B s color spaces and also displays important color indices such as whiteness (WI), yellowness index (YI) and color temperature (Tw). The integrated ΔEab calculation allows the color difference to be determined directly. An adjustable tolerance function (PASS/WARN/FAIL) immediately indicates whether the measured color is within the specified limits.

  • 6 color spaces
  • 6 color difference formulas
  • 45°/0° measurement geometry
  • Measurement aperture approx. Ø 10 mm
  • Internal memory 99 data sets
  • External sensor
Paint Test Equipment / Paint Testing Equipment PCE-XXM 40
£ 399.00
Price excl. VAT &. delivery
The Paint Test Equipment / Paint Testing Equipment enables precise and objective color measurement and reliable determination of color deviations. Our Paint Test Equipment / Paint Testing Equipment measures color values in the Lab, XYZ, xyY and R s/G s/B s color spaces and also displays important color indices such as whiteness (WI), yellowness index (YI) and color temperature (Tw). The integrated ΔEab calculation allows the color difference to be determined directly. An adjustable tolerance function (PASS/WARN/FAIL) immediately indicates whether the measured color is within the specified limits.

  • 6 color spaces
  • 6 color difference formulas
  • 45°/0° measurement geometry
  • Measurement aperture approx. Ø 10 mm
  • Internal memory 99 data sets
  • External sensor
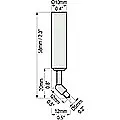
PT-F45S Fe-miniature sensor (45 ° angled)
£ 399.00
Price excl. VAT &. delivery
Layer thickness on steel and iron, angled 45 °, measuring range: 0 ... 1150 µm
PT-N45S External nFe miniature sensor, angled 45 °
£ 399.00
Price excl. VAT &. delivery
Layerthickness onnon-ferrousmetals, angled45°, range 0 625 microns
Surface Testing PCE-XXM 40
£ 399.00
Price excl. VAT &. delivery
The Surface Testing enables precise and objective color measurement and reliable determination of color deviations. Our Surface Testing measures color values in the Lab, XYZ, xyY and R s/G s/B s color spaces and also displays important color indices such as whiteness (WI), yellowness index (YI) and color temperature (Tw). The integrated ΔEab calculation allows the color difference to be determined directly. An adjustable tolerance function (PASS/WARN/FAIL) immediately indicates whether the measured color is within the specified limits.

  • 6 color spaces
  • 6 color difference formulas
  • 45°/0° measurement geometry
  • Measurement aperture approx. Ø 10 mm
  • Internal memory 99 data sets
  • External sensor
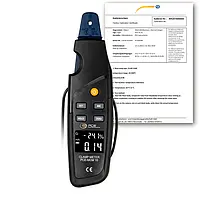
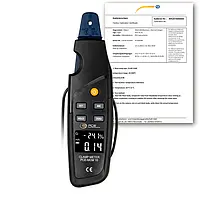
Automotive Tester PCE-MCM 10-ICA incl. ISO Calibration Certificate
£ 398.00
Price excl. VAT &. delivery
ISO Calibration
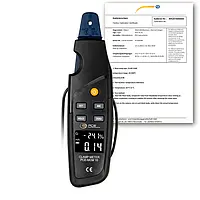
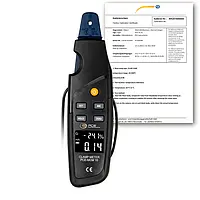
The automotive tester has a measurement range of ±99.9 mA DC. With an accuracy of 0.3% of rdg. +8 digits, the automotive tester is a particularly accurate measuring instrument. In order to conveniently perform measurements with the automotive tester, the current clamp itself is connected to a 1 meter / 3.3 ft cable.

  • Measuring range 1: ±20.99 mA DC
  • Measuring range 2: ±21.0 … ±99.9 mA DC
  • Diameter of clamp opening: Ø5 mm
  • Detachable automotive tester with 1 m / 3.3 ft cable
    - Incl. ISO Calibration Certificate
Car Measuring Device PCE-CT 27FN
£ 398.00
Price excl. VAT &. delivery


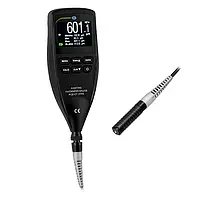
PCE-CT 27FN is a Car Measuring Device that takes non-destructive measurements of nonmagnetic coating, insulating layer and dry film thickness (DFT) on metal substrates such as steel and aluminum. Ideal for surface testing, automotive paint inspection, material testing and manufacturing quality control applications.
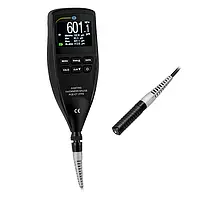
  • Measuring range of 0 … 1250 µm / 0 … 50 mils
  • Accuracy of ± (2% + 2 µm) / ± (2% + 0.1 mils)
  • Features a resolution of 0.1 µ / 0.1 mils 

Clamp Meter PCE-MCM 10-ICA incl. ISO Calibration Certificate
£ 398.00
Price excl. VAT &. delivery
ISO Calibration
The process clamp meter has a measurement range of ±99.9 mA DC. With an accuracy of 0.3% of rdg. +8 digits, the process clamp meter is a particularly accurate measuring instrument. In order to conveniently perform measurements with the process clamp meter, the current clamp itself is connected to a 1 meter / 3.3 ft cable.

  • Measuring range 1: ±20.99 mA DC
  • Measuring range 2: ±21.0 … ±99.9 mA DC
  • Diameter of clamp opening: Ø5 mm
  • Detachable process clamp meter with 1 m / 3.3 ft cable
    - Incl. ISO Calibration Certificate
Clamp on Tester PCE-MCM 10-ICA incl. ISO Calibration Certificate
£ 398.00
Price excl. VAT &. delivery
ISO Calibration
The clamp on tester has a measurement range of ±99.9 mA DC. With an accuracy of 0.3% of rdg. +8 digits, the clamp on tester is a particularly accurate measuring instrument. In order to conveniently perform measurements with the clamp on tester, the current clamp itself is connected to a 1 meter / 3.3 ft cable.

  • Measuring range 1: ±20.99 mA DC
  • Measuring range 2: ±21.0 … ±99.9 mA DC
  • Diameter of clamp opening: Ø5 mm
  • Detachable clamp on tester with 1 m / 3.3 ft cable
    - Incl. ISO Calibration Certificate
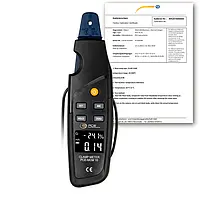
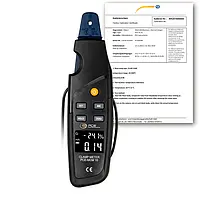
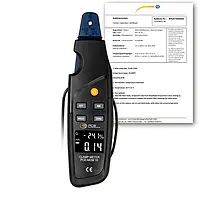
Coating Thickness Gauge PCE-CT 27FN
£ 398.00
Price excl. VAT &. delivery

PCE-CT 27FN is a Coating Thickness Gauge that takes non-destructive measurements of nonmagnetic coating, insulating layer and dry film thickness (DFT) on metal substrates such as steel and aluminum. Ideal for surface testing, automotive paint inspection, material testing and manufacturing quality control applications.
  • Measuring range of 0 … 1250 µm / 0 … 50 mils
  • Accuracy of ± (2% + 2 µm) / ± (2% + 0.1 mils)
  • Features a resolution of 0.1 µ / 0.1 mils 

Current Clamp PCE-MCM 10-ICA incl. ISO Calibration Certificate
£ 398.00
Price excl. VAT &. delivery
ISO Calibration
The current clamp has a measurement range of ±99.9 mA DC. With an accuracy of 0.3% of rdg. +8 digits, the current clamp is a particularly accurate measuring instrument. In order to conveniently perform measurements with the current clamp, the current clamp itself is connected to a 1 meter / 3.3 ft cable.

  • Measuring range 1: ±20.99 mA DC
  • Measuring range 2: ±21.0 … ±99.9 mA DC
  • Diameter of clamp opening: Ø5 mm
  • Detachable current clamp with 1 m / 3.3 ft cable
    - Incl. ISO Calibration Certificate
Current Clamp PCE-MCM 10-ICA incl. ISO Calibration Certificate
£ 398.00
Price excl. VAT &. delivery
ISO Calibration
The current clamp has a measurement range of ±99.9 mA DC. With an accuracy of 0.3% of rdg. +8 digits, the current clamp is a particularly accurate measuring instrument. In order to conveniently perform measurements with the current clamp, the current clamp itself is connected to a 1 meter / 3.3 ft cable.

  • Measuring range 1: ±20.99 mA DC
  • Measuring range 2: ±21.0 … ±99.9 mA DC
  • Diameter of clamp opening: Ø5 mm
  • Detachable current clamp with 1 m / 3.3 ft cable
    - Incl. ISO Calibration Certificate
Digital Multimeter PCE-MCM 10-ICA incl. ISO Calibration Certificate
£ 398.00
Price excl. VAT &. delivery
ISO Calibration
The digital multimeter has a measurement range of ±99.9 mA DC. With an accuracy of 0.3% of rdg. +8 digits, the digital multimeter is a particularly accurate measuring instrument. In order to conveniently perform measurements with the digital multimeter, the digital multimeter itself is connected to a 1 meter / 3.3 ft cable.

  • Measuring range 1: ±20.99 mA DC
  • Measuring range 2: ±21.0 … ±99.9 mA DC
  • Diameter of clamp opening: Ø5 mm
  • Detachable digital multimeter with 1 m / 3.3 ft cable
    - Incl. ISO Calibration Certificate
Electrical Tester PCE-MCM 10-ICA incl. ISO Calibration Certificate
£ 398.00
Price excl. VAT &. delivery
ISO Calibration
The electrical tester has a measurement range of ±99.9 mA DC. With an accuracy of 0.3% of rdg. +8 digits, the electrical tester is a particularly accurate measuring instrument. In order to conveniently perform measurements with the electrical tester, the current clamp itself is connected to a 1 meter / 3.3 ft cable.

  • Measuring range 1: ±20.99 mA DC
  • Measuring range 2: ±21.0 … ±99.9 mA DC
  • Diameter of clamp opening: Ø5 mm
  • Detachable electrical tester with 1 m / 3.3 ft cable
    - Incl. ISO Calibration Certificate
HVAC Meter PCE-MCM 10-ICA incl. ISO Calibration Certificate
£ 398.00
Price excl. VAT &. delivery
ISO Calibration
The HVAC meter has a measurement range of ±99.9 mA DC. With an accuracy of 0.3% of rdg. +8 digits, the HVAC meter is a particularly accurate measuring instrument. In order to conveniently perform measurements with the HVAC meter, the current clamp itself is connected to a 1 meter / 3.3 ft cable.

  • Measuring range 1: ±20.99 mA DC
  • Measuring range 2: ±21.0 … ±99.9 mA DC
  • Diameter of clamp opening: Ø5 mm
  • Detachable HVAC meter with 1 m / 3.3 ft cable
    - Incl. ISO Calibration Certificate
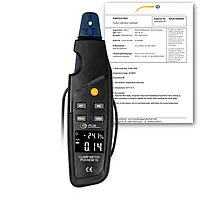
Material Thickness Meter PCE-CT 27FN
£ 398.00
Price excl. VAT &. delivery

PCE-CT 27FN is a material thickness meter that takes non-destructive measurements of nonmagnetic coating, insulating layer and dry film thickness (DFT) on metal substrates such as steel and aluminum. Ideal for surface testing, automotive paint inspection, material testing and manufacturing quality control applications.

  • Measuring range of 0 … 1250 µm / 0 … 50 mils
  • Accuracy of ± (2% + 2 µm) / ± (2% + 0.1 mils)
  • Features a resolution of 0.1 µ / 0.1 mils 

Paint Gauge PCE-CT 27FN
£ 398.00
Price excl. VAT &. delivery

PCE-CT 27FN is a Paint Gauge that takes non-destructive measurements of nonmagnetic coating, insulating layer and dry film thickness (DFT) on metal substrates such as steel and aluminum. Ideal for surface testing, automotive paint inspection, material testing and manufacturing quality control applications.
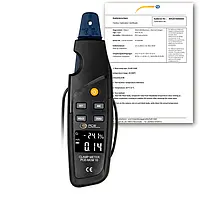

  • Measuring range of 0 … 1250 µm / 0 … 50 mils
  • Accuracy of ± (2% + 2 µm) / ± (2% + 0.1 mils)
  • Features a resolution of 0.1 µ / 0.1 mils

Surface Testing - Coating Thickness Gauge PCE-CT 27FN
£ 398.00
Price excl. VAT &. delivery

PCE-CT 27FN is a Surface Testing - Coating Thickness Gauge that takes non-destructive measurements of nonmagnetic coating, insulating layer and dry film thickness (DFT) on metal substrates such as steel and aluminum. Ideal for surface testing, automotive paint inspection, material testing and manufacturing quality control applications.


  • Measuring range of 0 … 1250 µm / 0 … 50 mils
  • Accuracy of ±(2 % + 2 µm) / ±(2 % + 0.1 mils)
  • Features a resolution of 0.1 µ / 0.1 mils

Thickness Gauge PCE-CT 27FN
£ 398.00
Price excl. VAT &. delivery

PCE-CT 27FN is a Thickness Gauge that takes non-destructive measurements of nonmagnetic coating, insulating layer and dry film thickness (DFT) on metal substrates such as steel and aluminum. Ideal for surface testing, automotive paint inspection, material testing and manufacturing quality control applications.
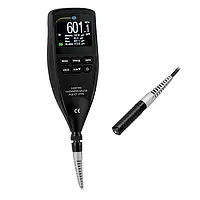

  • Measuring range of 0 … 1250 µm / 0 … 50 mils
  • Accuracy of ±(2 % + 2 µm) / ±(2 % + 0.1 mils)
  • Features a resolution of 0.1 µ / 0.1 mils 

Thickness Meter PCE-CT 27FN
£ 398.00
Price excl. VAT &. delivery

PCE-CT 27FN is a Thickness Meter that takes non-destructive measurements of nonmagnetic coating, insulating layer and dry film thickness (DFT) on metal substrates such as steel and aluminum. Ideal for surface testing, automotive paint inspection, material testing and manufacturing quality control applications.
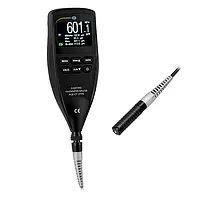

  • Measuring range of 0 … 1250 µm / 0 … 50 mils
  • Accuracy of ±(2 % + 2 µm) / ±(2 % + 0.1 mils)
  • Features a resolution of 0.1 µ / 0.1 mils 

Thickness Test Instrument PCE-CT 27FN
£ 398.00
Price excl. VAT &. delivery

PCE-CT 27FN is a Thickness Test Instrument that takes non-destructive measurements of nonmagnetic coating, insulating layer and dry film thickness (DFT) on metal substrates such as steel and aluminum. Ideal for surface testing, automotive paint inspection, material testing and manufacturing quality control applications.
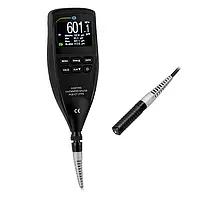
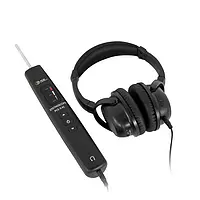
  • Measuring range of 0 … 1250 µm / 0 … 50 mils
  • Accuracy of ±(2 % + 2 µm) / ±(2 % + 0.1 mils)
  • Features a resolution of 0.1 µ / 0.1 mils

Voltmeter PCE-MCM 10-ICA incl. ISO Calibration Certificate
£ 398.00
Price excl. VAT &. delivery
ISO Calibration
The voltmeter has a measurement range of ±99.9 mA DC. With an accuracy of 0.3% of rdg. +8 digits, the voltmeter is a particularly accurate measuring instrument. In order to conveniently perform measurements with the voltmeter, the current clamp itself is connected to a 1 meter / 3.3 ft cable.

  • Measuring range 1: ±20.99 mA DC
  • Measuring range 2: ±21.0 … ±99.9 mA DC
  • Diameter of clamp opening: Ø5 mm
  • Detachable voltmeter with 1 m cable
    - Incl. ISO Calibration Certificate
Automotive Tester / Mechanics Stethoscope PCE-S 42
£ 397.00
Price excl. VAT &. delivery

The automotive-testing mechanics stethoscope PCE-S 42 is designed for listening to individual machine parts. The industrial stethoscope is used to perform maintenance and repair work. The use of an industrial stethoscope thus facilitates the interception of acoustic phenomena on bearings and motors to prevent failures.
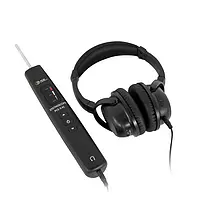

  • Frequency range: 30 Hz … 15 KHz
  • For preventative maintenance and servicing
  • Sound suppressing headphones included
  • Easy operation
  • Headphones, 70 mm long sensor, 280 mm long sensor, battery, carrying case

Vibration Analyzer PCE-S 42
£ 397.00
Price excl. VAT &. delivery

The Vibration Analyser PCE-S 42 is designed for listening to individual machine parts. The industrial stethoscope is used to perform maintenance and repair work. The use of an industrial stethoscope thus facilitates the interception of acoustic phenomena on bearings and motors to prevent failures.


  • Frequency range: 30 Hz … 15 KHz
  • For preventative maintenance and servicing
  • Sound suppressing headphones included
  • Easy operation
  • Headphones, 70 mm long sensor, 280 mm long sensor, battery, carrying case

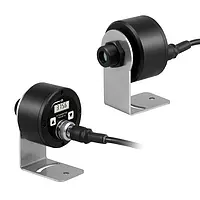
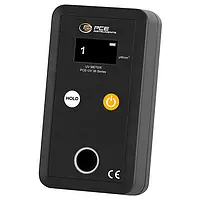
Vibration Meter PCE-S 42
£ 397.00
Price excl. VAT &. delivery

The vibraton meter PCE-S 42 is designed for listening to individual machine parts. The industrial stethoscope is used to perform maintenance and repair work. The use of an industrial stethoscope thus facilitates the interception of acoustic phenomena on bearings and motors to prevent failures.
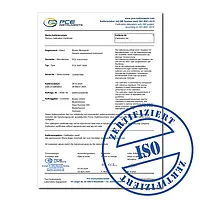
  • Frequency range: 30 Hz … 15 KHz
  • For preventative maintenance and servicing
  • Sound suppressing headphones included
  • Easy operation
  • Headphones, 70 mm long sensor, 280 mm long sensor, battery, carrying case

Calibration certificate CAL-CSM
£ 396.00
Price excl. VAT &. delivery
ISO calibration certificate, e.g. to comply with your DIN ISO 9000. For this purpose, we hand over the measuring device to our in-house calibration laboratory. You as the customer, the measured values and the serial number are recorded in this ISO calibration certificate.

- Factory calibration (ISO 9001)
- 12 measuring Points
- CIE-Lab or CIE-LCH
- type A, C, D65 or D50
- viewing angle 2° or 10°
- measuring geometry 8°:di or 0°:45°a

Calibration certificates are issued specifically for the customer and are excluded from the right of return.
Condition Monitoring Food Thermometer PCE-IRT 10
£ 396.00
Price excl. VAT &. delivery
The condition monitoring food thermometer has been developed for permanent installation. This condition monitoring food thermometer has a 4 … 20-mA output, which is scaled over the measuring range of 0 … 600°C / 32 … 1112°F. The emissivity is freely adjustable from 0.1 … 1,000 on the condition monitoring food thermometer.

  • Measuring range: 0 … 600°C / 32 … 1112°F
  • Measurement accuracy: ± 1.5°C / 2.7°F or 1% of the measured value
  • Output: 4 … 20-mA
  • Cable length: 3 m / 9.8 ft
Environmental Meter PCE-UVA 36IS
£ 396.00
Price excl. VAT &. delivery
The Environmental Meter is suitable for numerous applications such as UV curing in industry, UV controls in medicine, occupational safety measurements and for use in laboratory and environmental technology. Thanks to its accuracy and ease of use, the Environmental Meter is a reliable tool for many professional applications.

  • UV measuring range: 0 ... 19999 µW/cm²
  • Resolution: 1 µW/cm²
  • Accuracy: ±4% FS
  • Wavelength range: 300 ... 390 nm
  • Peak wavelength: 365 nm
  • internal sensor