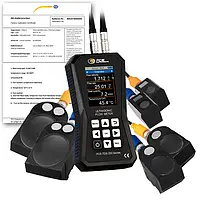
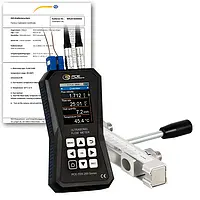
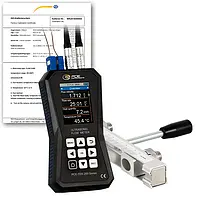
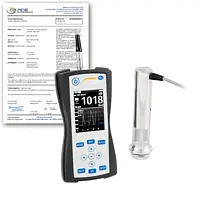
Hardness Tester PCE-3500-10-ICA incl. ISO-Calibration Certificate
£ 3,587.00
Price excl. VAT &. delivery
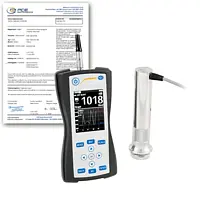
The UCI Hardness Tester incl. 10N probe has been designed for the non-destructive hardness measurement of metallic components. A 136° Vickers diamond at the probe of the UCI Hardness Tester incl. 10N probe is stimulated with its self-resonance to allow the user to very accurately measure the hardness of small items, thin-walled items (>1 mm), and surface-hardened layers. Small imprint after measuring for mirrored surfaces and nitrided surfaces.

  • Probe is 10 Newtons / 2.2 lbf force; 50 and 98 N probes are options
  • Tests HRC, HRB, HV, HB, MPa
  • Memory function via SD card and included PC software
  • Large color LCD display with backlighting
  • incl. ISO Calibration Certificate
Hardness Tester PCE-3500-98-ICA incl. ISO-Calibration Certificate
£ 3,587.00
Price excl. VAT &. delivery
The UCI Hardness Tester incl. 98N probe has been designed for the non-destructive hardness measurement of metallic components. The UCI Hardness Tester incl. 98N probe 136° Vickers diamond at the probe is stimulated with its self-resonance to allow the user to very accurately measure hardness of small items, thin-walled items (>1 mm), and surface-hardened layers. Small imprint after measuring, for mirrored surfaces and nitrided surfaces.

  • Probe is 98 Newtons / 22 lbf force, 10 and 50 N probes are options
  • Tests HRC, HRB, HV, HB, MPa
  • Memory function via SD card and included PC software
  • Large color LCD display with back lighting
  • incl. ISO-Calibration Certificate
Material Tester PCE-3500-10-ICA incl. ISO-Calibration Certificate
£ 3,587.00
Price excl. VAT &. delivery
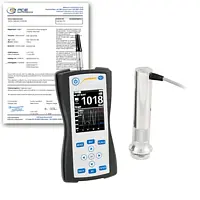
The UCI Hardness Tester incl. 10N probe has been designed for the non-destructive hardness measurement of metallic components. A 136° Vickers diamond at the probe of the UCI Hardness Tester incl. 10N probe is stimulated with its self-resonance to allow the user to very accurately measure the hardness of small items, thin-walled items (>1 mm), and surface-hardened layers. Small imprint after measuring for mirrored surfaces and nitrided surfaces.

  • Probe is 10 Newtons / 2.2 lbf force; 50 and 98 N probes are options
  • Tests HRC, HRB, HV, HB, MPa
  • Memory function via SD card and included PC software
  • Large color LCD display with backlighting
  • incl. ISO Calibration Certificate
Condition Monitoring PCE-3500-98-ICA incl. ISO-Calibration Certificate
£ 3,587.00
Price excl. VAT &. delivery
The UCI Hardness Tester incl. 98N probe, 136° Vickers diamond at the probe, is stimulated with its self-resonance to allow the user to very accurately measure hardness of small items, thin-walled items (>1 mm), and surface-hardened layers. Small imprint after measuring for mirrored surfaces and nitrided surfaces.

  • Probe is 98 Newtons / 22 lbf force, 10 and 50 N probes are options
  • Tests HRC, HRB, HV, HB, MPa
  • Memory function via SD card and included PC software
  • Large color LCD display with back lighting
  • incl. ISO-Calibration Certificate
Material Tester PCE-3500-98-ICA incl. ISO-Calibration Certificate
£ 3,587.00
Price excl. VAT &. delivery
The UCI Hardness Tester incl. 98N probe, 136° Vickers diamond at the probe, is stimulated with its self-resonance to allow the user to very accurately measure hardness of small items, thin-walled items (>1 mm), and surface-hardened layers. Small imprint after measuring for mirrored surfaces and nitrided surfaces.

  • Probe is 98 Newtons / 22 lbf force, 10 and 50 N probes are options
  • Tests HRC, HRB, HV, HB, MPa
  • Memory function via SD card and included PC software
  • Large color LCD display with back lighting
  • incl. ISO-Calibration Certificate
HVAC meter PCE-PA 8500-ICA incl. ISO-Calibration Certificate
£ 3,307.00
Price excl. VAT &. delivery
The HVAC meter redefines standards in electrical measurement technology, offering a comprehensive range of features for precise and detailed measurements. The HVAC meter allows accurate measurements of electrical voltage, current, frequency, harmonics, and starting currents. In addition, precise power and energy measurements can be performed, enabling accurate monitoring and optimization of energy consumption.

  • Voltages: 1 … 1000 V
  • Current: 15 … 3000 A AC
  • Graphical representation of waveform and vector graphics
  • Data logger with 8 GB storage
  • LAN and USB data interface
  • Includes flexible current clamps
  • Compliance with standards: IEC61000-4-30, 61000-4-15, 
      61000-4-7, EN50160
  • incl. ISO-Calibration Certificate
Ultrasonic Tester PCE-3500-10-ICA incl. ISO-Calibration Certificate
£ 3,587.00
Price excl. VAT &. delivery
The UCI Hardness Tester incl. 10N probe has been designed for the non-destructive hardness measurement of metallic components. A 136° Vickers diamond at the probe of the UCI Hardness Tester incl. 10N probe is stimulated with its self-resonance to allow the user to very accurately measure the hardness of small items, thin-walled items (>1 mm), and surface-hardened layers. Small imprint after measuring for mirrored surfaces and nitrided surfaces.

  • Probe is 10 Newtons / 2.2 lbf force; 50 and 98 N probes are options
  • Tests HRC, HRB, HV, HB, MPa
  • Memory function via SD card and included PC software
  • Large color LCD display with backlighting
  • incl. ISO Calibration Certificate
Measuring device for cleanrooms PCE-AS1-ICA incl. ISO-Calibration Certificate
£ 3,460.00
Price excl. VAT &. delivery
ISO Calibration
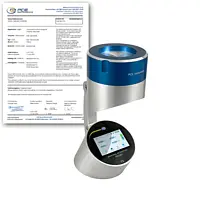
PCE-AS1 is an air sampling meter used to assess microbiological pollution and monitor hygiene. Designed for use in hospitals, clean rooms, food, beverage, cosmetics, and pharmaceutical production facilities. 

  • Accommodates manual adjustment of air volumes from 10 to 6000 liters
  • Offers data storage for up to 99 parameters / 2000 measurement records
  • Aids in compliance with HACCP, FDA FMSA, USP 797 and ISO 14698-1
  • Runs off a rechargeable battery or AC power
  • Supports standard Petri dishes of 90 mm / 3.5 in
  • Software free as QR image for IOS / Android
  • incl. ISO-Calibration Certificate
Air Sampler PCE-AS1-ICA incl. ISO-Calibration Certificate
£ 3,460.00
Price excl. VAT &. delivery
PCE-AS1 is an air sampling meter used to assess microbiological pollution and monitor hygiene. Designed for use in hospitals, clean rooms, food, beverage, cosmetics, and pharmaceutical production facilities. The PCE-AS1 Air Sampler meets the latest requirements for devices used for airborne microbial analysis of bacterial and fungal counts. Rate is 100 lpm or 3.53 cfm with 300 micropores. Optional ISO lab calibration listed under accessories

  • Accommodates manual adjustment of air volumes from 10 to 6000 liters
  • Offers data storage for up to 99 parameters / 2000 measurement records
  • Aids in compliance with HACCP, FDA FMSA, USP 797 and ISO 14698-1
  • Runs off a rechargeable battery or AC power
  • Supports standard Petri dishes of 90 mm / 3.5 in
  • Software free as QR image for IOS / Android
  • incl. ISO-Calibration Certificate
Particle Counter PCE-AS1-ICA incl. ISO-Calibration Certificate
£ 3,460.00
Price excl. VAT &. delivery
PCE-AS1 is an air sampling meter used to assess microbiological pollution and monitor hygiene. Designed for use in hospitals, clean rooms, food, beverage, cosmetics, and pharmaceutical production facilities. The PCE-AS1 Particle Counter meets the latest requirements for devices used for airborne microbial analysis of bacterial and fungal counts. Rate is 100 lpm or 3.53 cfm with 300 micropores. Optional ISO lab calibration listed under accessories

  • Accommodates manual adjustment of air volumes from 10 to 6000 liters
  • Offers data storage for up to 99 parameters / 2000 measurement records
  • Aids in compliance with HACCP, FDA FMSA, USP 797 and ISO 14698-1
  • Runs off a rechargeable battery or AC power
  • Supports standard Petri dishes of 90 mm / 3.5 in
  • Software free as QR image for IOS / Android
  • incl. ISO-Calibration Certificate
Clamp Meter PCE-PA 8500-ICA incl. ISO-Calibration Certificate
£ 3,307.00
Price excl. VAT &. delivery
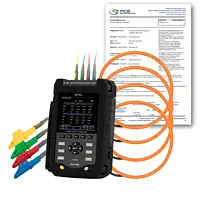
The clamp meter redefines standards in electrical measurement technology, offering a comprehensive range of features for precise and detailed measurements. The clamp meter allows accurate measurements of electrical voltage, current, frequency, harmonics, and starting currents. In addition, precise power and energy measurements can be performed, enabling accurate monitoring and optimization of energy consumption.

  • Voltages: 1 … 1000 V
  • Current: 15 … 3000 A AC
  • Graphical representation of waveform and vector graphics
  • Data logger with 8 GB storage
  • LAN and USB data interface
  • Includes flexible current clamps
  • Compliance with standards: IEC61000-4-30, 61000-4-15, 
      61000-4-7, EN50160
  • incl. ISO-Calibration Certificate
Clamp on Tester PCE-PA 8500-ICA incl. ISO-Calibration Certificate
£ 3,307.00
Price excl. VAT &. delivery
The clamp on tester redefines standards in electrical measurement technology, offering a comprehensive range of features for precise and detailed measurements. The clamp on tester allows accurate measurements of electrical voltage, current, frequency, harmonics, and starting currents. In addition, precise power and energy measurements can be performed, enabling accurate monitoring and optimization of energy consumption.

  • Voltages: 1 … 1000 V
  • Current: 15 … 3000 A AC
  • Graphical representation of waveform and vector graphics
  • Data logger with 8 GB storage
  • LAN and USB data interface
  • Includes flexible current clamps
  • Compliance with standards: IEC61000-4-30, 61000-4-15, 
      61000-4-7, EN50160
  • incl. ISO-Calibration Certificate
Power Meter PCE-PA 8500-ICA incl. ISO-Calibration Certificate
£ 3,307.00
Price excl. VAT &. delivery
The power meter redefines standards in electrical measurement technology, offering a comprehensive range of features for precise and detailed measurements. The power meter allows accurate measurements of electrical voltage, current, frequency, harmonics, and starting currents. In addition, precise power and energy measurements can be performed, enabling accurate monitoring and optimization of energy consumption.

  • Voltages: 1 … 1000 V
  • Current: 15 … 3000 A AC
  • Graphical representation of waveform and vector graphics
  • Data logger with 8 GB storage
  • LAN and USB data interface
  • Includes flexible current clamps
  • Compliance with standards: IEC61000-4-30, 61000-4-15, 
      61000-4-7, EN50160
  • incl. ISO-Calibration Certificate
Power Analyzer PCE-PA 8500-ICA incl. ISO-Calibration Certificate
£ 3,307.00
Price excl. VAT &. delivery
The power analyzer redefines standards in electrical measurement technology, offering a comprehensive range of features for precise and detailed measurements. The power analyzer allows accurate measurements of electrical voltage, current, frequency, harmonics, and starting currents. In addition, precise power and energy measurements can be performed, enabling accurate monitoring and optimization of energy consumption.

  • Voltages: 1 … 1000 V
  • Current: 15 … 3000 A AC
  • Graphical representation of waveform and vector graphics
  • Data logger with 8 GB storage
  • LAN and USB data interface
  • Includes flexible current clamps
  • Compliance with standards: IEC61000-4-30, 61000-4-15, 
      61000-4-7, EN50160
  • incl. ISO-Calibration Certificate
Current Clamp PCE-PA 8500-ICA incl. ISO-Calibration Certificate
£ 3,307.00
Price excl. VAT &. delivery
The current Clamp redefines standards in electrical measurement technology, offering a comprehensive range of features for precise and detailed measurements. The current Clamp allows accurate measurements of electrical voltage, current, frequency, harmonics, and starting currents. In addition, precise power and energy measurements can be performed, enabling accurate monitoring and optimization of energy consumption.

  • Voltages: 1 … 1000 V
  • Current: 15 … 3000 A AC
  • Graphical representation of waveform and vector graphics
  • Data logger with 8 GB storage
  • LAN and USB data interface
  • Includes flexible current clamps
  • Compliance with standards: IEC61000-4-30, 61000-4-15, 
      61000-4-7, EN50160
  • incl. ISO-Calibration Certificate
Electrical Tester PCE-PA 8500-ICA incl. ISO-Calibration Certificate
£ 3,307.00
Price excl. VAT &. delivery
The electrical tester redefines standards in electrical measurement technology, offering a comprehensive range of features for precise and detailed measurements. The electrical tester allows accurate measurements of electrical voltage, current, frequency, harmonics, and starting currents. In addition, precise power and energy measurements can be performed, enabling accurate monitoring and optimization of energy consumption.

  • Voltages: 1 … 1000 V
  • Current: 15 … 3000 A AC
  • Graphical representation of waveform and vector graphics
  • Data logger with 8 GB storage
  • LAN and USB data interface
  • Includes flexible current clamps
  • Compliance with standards: IEC61000-4-30, 61000-4-15, 
      61000-4-7, EN50160
  • incl. ISO-Calibration Certificate
Condition Monitoring PCE-RVI 10-ICA incl. ISO-Calibration Certificate
£ 3,271.00
Price excl. VAT &. delivery
The rotary Condition Monitoring uses the mechanical resistance of any liquid to measure viscosity using rotational movement of a spindle. This results in a torque that is recognized by the rotary Condition Monitoring and converted into a viscosity value. With an accuracy of ± 1.0%, the rotary Condition Monitoring is a very precise measuring device despite the high measuring range of 10 … 2,000,000 cP (mPa*s).

  • Viscosity measuring range: 10 … 2,000,000 cP
  • Accuracy: ± 1% of full scale (with Newtonian liquid)
  • Rotation speeds: 0.3, 0.6, 1.5, 3, 6, 12, 30, 60 rpm
  • Various viscosity units can be displayed (mPa*s, Pa*s, dPa*s, cP, P, cPs)
  • Includes 4 spindles in the kit; an optional spindle (L0) measures down to 1 cP
  • Incl. ISO-Calibration Certificate
Metal Hardness Tester PCE-3500-10-ICA incl. ISO-Calibration Certificate
£ 3,587.00
Price excl. VAT &. delivery
The UCI Hardness Tester incl. 10N probe has been designed for the non-destructive hardness measurement of metallic components. A 136° Vickers diamond at the probe of the UCI Hardness Tester incl. 10N probe is stimulated with its self-resonance to allow the user to very accurately measure the hardness of small items, thin-walled items (>1 mm), and surface-hardened layers. Small imprint after measuring for mirrored surfaces and nitrided surfaces.

  • Probe is 10 Newtons / 2.2 lbf force; 50 and 98 N probes are options
  • Tests HRC, HRB, HV, HB, MPa
  • Memory function via SD card and included PC software
  • Large color LCD display with backlighting
  • incl. ISO Calibration Certificate
Metal Hardness Tester PCE-3500-98-ICA incl. ISO-Calibration Certificate
£ 3,587.00
Price excl. VAT &. delivery
The UCI Hardness Tester incl. 98N probe has been designed for the non-destructive hardness measurement of metallic components. The UCI Hardness Tester incl. 98N probe, 136° Vickers diamond at the probe, is stimulated with its self-resonance to allow the user to very accurately measure hardness of small items, thin-walled items (>1 mm), and surface-hardened layers. Small imprint after measuring for mirrored surfaces and nitrided surfaces.

  • Probe is 98 Newtons / 22 lbf force, 10 and 50 N probes are options
  • Tests HRC, HRB, HV, HB, MPa
  • Memory function via SD card and included PC software
  • Large color LCD display with back lighting
  • incl. ISO-Calibration Certificate
Condition Monitoring Hardness Tester PCE-3500-10-ICA incl. ISO-Calibration Certificate
£ 3,587.00
Price excl. VAT &. delivery
The UCI Hardness Tester incl. 10N probe has been designed for the non-destructive hardness measurement of metallic components. A 136° Vickers diamond at the probe of the UCI Hardness Tester incl. 10N probe is stimulated with its self-resonance to allow the user to very accurately measure the hardness of small items, thin-walled items (>1 mm), and surface-hardened layers. Small imprint after measuring for mirrored surfaces and nitrided surfaces.

  • Probe is 10 Newtons / 2.2 lbf force; 50 and 98 N probes are options
  • Tests HRC, HRB, HV, HB, MPa
  • Memory function via SD card and included PC software
  • Large color LCD display with backlighting
  • incl. ISO Calibration Certificate
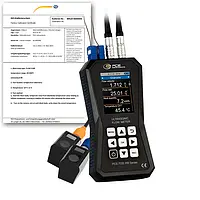
Ultrasonic testing device PCE-TDS 200 SML-ICA incl. ISO-Calibration Certificate
£ 3,414.00
Price excl. VAT &. delivery
ISO Calibration
The Ultrasonic testing device has a measuring range of ±32 m/s. To perform flow measurement with the Ultrasonic testing device, the flow velocity, the volume flow and the volume are displayed after entering the pipe and medium specifications.

  • Measuring range: ±32 m/s
  • Resolution: 0.001 m/s
  • incl. 4 sensors
  • Sensor for pipe diameters DN 20-108 mm / 50-700 mm / 315-6000 mm
  • Temperature resistance: -30 … 160 °C
  • for different media
  • for different pipe materials
  • Measuring parameters: Flow velocity, volume flow and volume
  • Interface: USB
  • Data logger: 32 GB memory capacity (10 million measuring points)
  • LiPo battery
  •  incl. ISO-Calibration Certificate
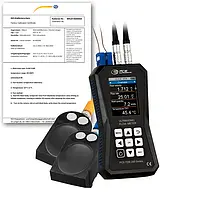
BTU Meter / Clamp on Heat meter PCE-TDS 200+ SR-ICA incl. ISO-Calibration Certificate
£ 3,373.00
Price excl. VAT &. delivery
ISO Calibration
The BTU Meter / Clamp on Heat meter has a measuring range of ±32 m/s. To perform flow measurement with the BTU Meter / Clamp on Heat meter, the flow velocity, the volume flow and the volume are displayed after entering the pipe and medium specifications.

  • Measuring range: ±32 m/s
  • Resolution: 0.001 m/s
  • Sensor for pipe diameters DN 15 … 100 / 20 … 108 mm
  • Temperature measurement up to 1800 °C
  • for different media
  • for different pipe materials
  • Measuring parameters: flow velocity, volume flow, volume
      temperature, heat output and heat quantity
  • Interface: USB
  • Cost display
  • Data logger: 32 GB memory capacity (10 million measuring points)
  • LiPo battery
  • incl. ISO-Calibration Certificate
Clamp-on Ultrasonic Flow Meter PCE-TDS 200+ SR-ICA incl. ISO-Calibration Certificate
£ 3,373.00
Price excl. VAT &. delivery
ISO Calibration
The Clamp-on Ultrasonic Flow Meter has a measuring range of ±32 m/s. To perform flow measurement with the Clamp-on Ultrasonic Flow Meter, the flow velocity, the volume flow and the volume are displayed after entering the pipe and medium specifications.

  • Measuring range: ±32 m/s
  • Resolution: 0.001 m/s
  • Sensor for pipe diameters DN 15 … 100 / 20 … 108 mm
  • Temperature measurement up to 1800 °C
  • for different media
  • for different pipe materials
  • Measuring parameters: flow velocity, volume flow, volume
      temperature, heat output and heat quantity
  • Interface: USB
  • Cost display
  • Data logger: 32 GB memory capacity (10 million measuring points)
  • LiPo battery
  • incl. ISO-Calibration Certificate
Ultrasonic testing device PCE-TDS 200+ SR-ICA incl. ISO-Calibration Certificate
£ 3,373.00
Price excl. VAT &. delivery
ISO Calibration
The Ultrasonic testing device has a measuring range of ±32 m/s. To perform flow measurement with the Ultrasonic testing device, the flow velocity, the volume flow and the volume are displayed after entering the pipe and medium specifications.

  • Measuring range: ±32 m/s
  • Resolution: 0.001 m/s
  • Sensor for pipe diameters DN 15 … 100 / 20 … 108 mm
  • Temperature measurement up to 1800 °C
  • for different media
  • for different pipe materials
  • Measuring parameters: flow velocity, volume flow, volume
      temperature, heat output and heat quantity
  • Interface: USB
  • Cost display
  • Data logger: 32 GB memory capacity (10 million measuring points)
  • LiPo battery
  • incl. ISO-Calibration Certificate
Durometer / Shore Durometer PCE-3500-10-ICA incl. ISO-Calibration Certificate
£ 3,587.00
Price excl. VAT &. delivery
The UCI Hardness Tester incl. 10N probe has been designed for the non-destructive hardness measurement of metallic components. A 136° Vickers diamond at the probe of the UCI Hardness Tester incl. 10N probe is stimulated with its self-resonance to allow the user to very accurately measure the hardness of small items, thin-walled items (>1 mm), and surface-hardened layers. Small imprint after measuring for mirrored surfaces and nitrided surfaces.

  • Probe is 10 Newtons / 2.2 lbf force; 50 and 98 N probes are options
  • Tests HRC, HRB, HV, HB, MPa
  • Memory function via SD card and included PC software
  • Large color LCD display with backlighting
  • incl. ISO Calibration Certificate
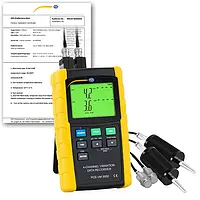
Accelerometer PCE-VM 5000-KIT-ICA incl. ISO Calibration Certificate
£ 3,025.00
Price excl. VAT &. delivery
ISO Calibration

The 4-channel PCE-VM 5000 Accelerometer performs vibration measurements on up to 4 places at the same time. The vibration velocity, acceleration, and displacement in a frequency range of 10 Hz to 1 kHz can be measured. The cables of the vibration sensors are 1.2 m / 3.9 ft long, so the accelerometer is able to record vibrations at different points of the component to be tested.


  • Frequency range: 10 Hz … 1 kHz
  • Measurement of acceleration, velocity and displacement
  • Connection of up to 4 sensors simultaneously
  • Data storage on SD card
  • Including 2 additional sensors for vibration
  • Including ISO Calibration Certificate

Durometer / Shore Durometer PCE-3500-98-ICA incl. ISO-Calibration Certificate
£ 3,587.00
Price excl. VAT &. delivery
The UCI Hardness Tester incl. 98N probe, 136° Vickers diamond at the probe, is stimulated with its self-resonance to allow the user to very accurately measure hardness of small items, thin-walled items (>1 mm), and surface-hardened layers. Small imprint after measuring for mirrored surfaces and nitrided surfaces.

  • Probe is 98 Newtons / 22 lbf force, 10 and 50 N probes are options
  • Tests HRC, HRB, HV, HB, MPa
  • Memory function via SD card and included PC software
  • Large color LCD display with back lighting
  • incl. ISO-Calibration Certificate
Ultrasonic Tester / Ultrasonic Testing PCE-3500-98-ICA incl. ISO-Calibration Certificate
£ 3,587.00
Price excl. VAT &. delivery
The UCI Hardness Tester incl. 98N probe, 136° Vickers diamond at the probe, is stimulated with its self-resonance to allow the user to very accurately measure hardness of small items, thin-walled items (>1 mm), and surface-hardened layers. Small imprint after measuring for mirrored surfaces and nitrided surfaces.

  • Probe is 98 Newtons / 22 lbf force, 10 and 50 N probes are options
  • Tests HRC, HRB, HV, HB, MPa
  • Memory function via SD card and included PC software
  • Large color LCD display with back lighting
  • incl. ISO-Calibration Certificate
HVAC Meter / HVACR Tester PCE-PA 8500 HP-ICA incl. ISO-Calibration Certificate
£ 3,307.00
Price excl. VAT &. delivery
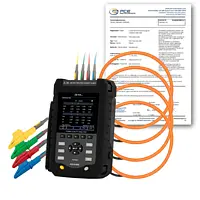
The HVAC Meter / HVACR Tester redefines the standards in electrical measurement technology and offers a comprehensive range of functions for precise and detailed measurements. The HVAC Meter / HVACR Tester enables accurate measurements of electrical voltage, current, frequency, harmonics, harmonic and starting currents. In addition, precise power and energy measurements can be made, enabling accurate monitoring and optimisation of energy consumption.
waveform and vector graphics

  • Voltages: 1 … 1000 V
  • Current: 1 … 1500 A AC
  • Graphical representation of the
  • Data logger with 8 GB memory
  • LAN and USB data interface
  • incl. flexible current clamps
  • Test standards:
  • incl. ISO-Calibration Certificate
BTU Meter / Clamp on Heat meter PCE-TDS 200+ S-ICA incl. ISO-Calibration Certificate
£ 3,186.00
Price excl. VAT &. delivery
ISO Calibration
The BTU Meter / Clamp on Heat meter has a measuring range of ±32 m/s. To perform flow measurement with the BTU Meter / Clamp on Heat meter, the flow velocity, the volume flow and the volume are displayed after entering the pipe and medium specifications.

  • Measuring range: ±32 m/s
  • Resolution: 0.001 m/s
  • Sensor for pipe diameter DN 15 … 100 / 20 … 108 mm
  • Sensor dimensions: 91 x 52 x 44 mm
  • Temperature measurement up to 1800 °C
  • for different media
  • for different pipe materials
  • Measuring parameters: flow velocity, volume flow, volume
      temperature, heat output and heat quantity
  • Interface: USB
  • Cost display
  • Data logger: 32 GB memory capacity (10 million measuring points)
  • LiPo battery
  • incl. ISO-Calibration Certificate
Ultrasonic testing device PCE-TDS 200+ S-ICA incl. ISO-Calibration Certificate
£ 3,186.00
Price excl. VAT &. delivery
ISO Calibration
The Ultrasonic testing device has a measuring range of ±32 m/s. To perform flow measurement with the Ultrasonic testing device, the flow velocity, the volume flow and the volume are displayed after entering the pipe and medium specifications.

  • Measuring range: ±32 m/s
  • Resolution: 0.001 m/s
  • Sensor for pipe diameter DN 15 … 100 / 20 … 108 mm
  • Sensor dimensions: 91 x 52 x 44 mm
  • Temperature measurement up to 1800 °C
  • for different media
  • for different pipe materials
  • Measuring parameters: flow velocity, volume flow, volume
      temperature, heat output and heat quantity
  • Interface: USB
  • Cost display
  • Data logger: 32 GB memory capacity (10 million measuring points)
  • LiPo battery
  • incl. ISO-Calibration Certificate
BTU Meter / Clamp on Heat meter PCE-TDS 200+ M-ICA incl. ISO Calibration Certificate
£ 3,186.00
Price excl. VAT &. delivery
ISO Calibration
The BTU Meter / Clamp on Heat meter has a measuring range of ±32 m/s. To perform flow measurement with the BTU Meter / Clamp on Heat meter, the flow velocity, the volume flow and the volume are displayed after entering the pipe and medium specifications.

  • Measuring range: ±32 m/s
  • Resolution: 0.001 m/s
  • Sensor for pipe diameters DN 50 … 700 / 57 … 720 mm
  • Temperature resistance: -30 … 160 °C
  • Temperature measurement up to 1800 °C
  • for different media
  • for different pipe materials
  • Measuring parameters: flow velocity, volume flow, volume
      temperature, heat output and heat quantity
  • Interface: USB
  • Cost display
  • Data logger: 32 GB memory capacity (10 million measuring points)
  • LiPo battery
  • incl. ISO Calibration Certificate
Ultrasonic testing device PCE-TDS 200+ M-ICA incl. ISO Calibration Certificate
£ 3,186.00
Price excl. VAT &. delivery
ISO Calibration
The Ultrasonic testing device has a measuring range of ±32 m/s. To perform flow measurement with the Ultrasonic testing device, the flow velocity, the volume flow and the volume are displayed after entering the pipe and medium specifications.

  • Measuring range: ±32 m/s
  • Resolution: 0.001 m/s
  • Sensor for pipe diameters DN 50 … 700 / 57 … 720 mm
  • Temperature resistance: -30 … 160 °C
  • Temperature measurement up to 1800 °C
  • for different media
  • for different pipe materials
  • Measuring parameters: flow velocity, volume flow, volume
      temperature, heat output and heat quantity
  • Interface: USB
  • Cost display
  • Data logger: 32 GB memory capacity (10 million measuring points)
  • LiPo battery
  • incl. ISO Calibration Certificate
BTU Meter / Clamp on Heat meter PCE-TDS 200+ L-ICA incl. ISO Calibration Certificate
£ 3,284.00
Price excl. VAT &. delivery
ISO Calibration
The BTU Meter / Clamp on Heat meter has a measuring range of ±32 m/s. To perform flow measurement with the BTU Meter / Clamp on Heat meter, the flow velocity, the volume flow and the volume are displayed after entering the pipe and medium specifications.

  • Measuring range: ±32 m/s
  • Resolution: 0.001 m/s
  • Sensor for pipe diameter DN 300 … 6000 mm
  • Sensor dimensions: 91 x 52 x 44 mm
  • Temperature measurement up to 1800 °C
  • for different media
  • for different pipe materials
  • measuring parameters: flow velocity, volume flow, volume
      temperature, heat output and heat quantity
  • Interface: USB
  • Cost display
  • Data logger: 32 GB memory capacity (10 million measuring points)
  • LiPo battery
  • incl. ISO Calibration Certifikcate
Ultrasonic testing device PCE-TDS 200+ L-ICA incl. ISO Calibration Certificate
£ 3,284.00
Price excl. VAT &. delivery
ISO Calibration
The Ultrasonic testing device has a measuring range of ±32 m/s. To perform flow measurement with the Ultrasonic testing device, the flow velocity, the volume flow and the volume are displayed after entering the pipe and medium specifications.

  • Measuring range: ±32 m/s
  • Resolution: 0.001 m/s
  • Sensor for pipe diameter DN 300 … 6000 mm
  • Sensor dimensions: 91 x 52 x 44 mm
  • Temperature measurement up to 1800 °C
  • for different media
  • for different pipe materials
  • measuring parameters: flow velocity, volume flow, volume
      temperature, heat output and heat quantity
  • Interface: USB
  • Cost display
  • Data logger: 32 GB memory capacity (10 million measuring points)
  • LiPo battery
  • incl. ISO Calibration Certifikcate
Cleanroom Particle Counter / Cleanroom Dust Meter PCE-AS1-ICA incl. ISO-Calibration Certificate
£ 3,460.00
Price excl. VAT &. delivery
ISO Calibration
PCE-AS1 is an air sampling meter used to assess microbiological pollution and monitor hygiene. Designed for use in hospitals, clean rooms, food, beverage, cosmetics, and pharmaceutical production facilities. The PCE-AS1 Cleanroom Particle Counter / Cleanroom Dust Meter meets the latest requirements for devices used for airborne microbial analysis of bacterial and fungal counts. Rate is 100 lpm or 3.53 cfm with 300 micropores. Optional ISO lab calibration listed under accessories

  • Accommodates manual adjustment of air volumes from 10 to 6000 liters
  • Offers data storage for up to 99 parameters / 2000 measurement records
  • Aids in compliance with HACCP, FDA FMSA, USP 797 and ISO 14698-1
  • Runs off a rechargeable battery or AC power
  • Supports standard Petri dishes of 90 mm / 3.5 in
  • Software free as QR image for iOS / Android
  • incl. ISO-Calibration Certificate