Material Tester PCE-CT 1000
£ 1,647.00
Price excl. VAT &. delivery
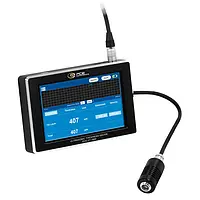
The Material Tester works according to the pulse-reflection principle of ultrasonic measurement and delivers precise results for a wide range of materials. The Material Tester is for measuring coating thicknesses on non-metallic substrates such as plastic parts, wood or glass as well as for determining the thickness of metallic base materials and coatings.

  • Coating thickness: 13 ... 5500 µm
  • Material thickness: 300 ... 14800 µm
  • Resolution: 1 µm
  • Accuracy: 3% of the weight
  • Multilayer measurements
  • Waveform display
  • Adjustable sonic velocity
  • Continuous measurement possible
  • Internal memory for 999 data records
  • PC software
Material Thickness Meter PCE-CT 1000
£ 1,647.00
Price excl. VAT &. delivery
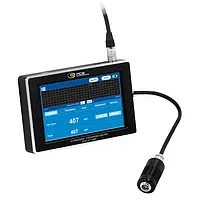
The Material Thickness Meter works according to the pulse-reflection principle of ultrasonic measurement and delivers precise results for a wide range of materials. The Material Thickness Meter is for measuring coating thicknesses on non-metallic substrates such as plastic parts, wood or glass as well as for determining the thickness of metallic base materials and coatings.

  • Coating thickness: 13 ... 5500 µm
  • Material thickness: 300 ... 14800 µm
  • Resolution: 1 µm
  • Accuracy: 3% of the weight
  • Multilayer measurements
  • Waveform display
  • Adjustable sonic velocity
  • Continuous measurement possible
  • Internal memory for 999 data records
  • PC software
Paint Gauge / Paint Tester PCE-CT 1000
£ 1,647.00
Price excl. VAT &. delivery
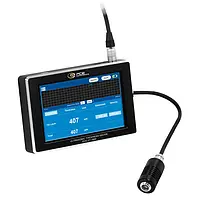
The Paint Gauge / Paint Tester works according to the pulse-reflection principle of ultrasonic measurement and delivers precise results for a wide range of materials. The Paint Gauge / Paint Tester is for measuring coating thicknesses on non-metallic substrates such as plastic parts, wood or glass as well as for determining the thickness of metallic base materials and coatings.

  • Coating thickness: 13 ... 5500 µm
  • Material thickness: 300 ... 14800 µm
  • Resolution: 1 µm
  • Accuracy: 3% of the weight
  • Multilayer measurements
  • Waveform display
  • Adjustable sonic velocity
  • Continuous measurement possible
  • Internal memory for 999 data records
  • PC software
Surface Testing PCE-CT 1000
£ 1,647.00
Price excl. VAT &. delivery
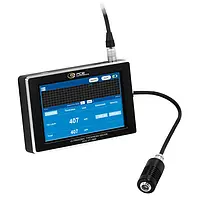
The Surface Testing works according to the pulse-reflection principle of ultrasonic measurement and delivers precise results for a wide range of materials. The Surface Testing is for measuring coating thicknesses on non-metallic substrates such as plastic parts, wood or glass as well as for determining the thickness of metallic base materials and coatings.

  • Coating thickness: 13 ... 5500 µm
  • Material thickness: 300 ... 14800 µm
  • Resolution: 1 µm
  • Accuracy: 3% of the weight
  • Multilayer measurements
  • Waveform display
  • Adjustable sonic velocity
  • Continuous measurement possible
  • Internal memory for 999 data records
  • PC software
Thickness Gauge PCE-CT 1000
£ 1,647.00
Price excl. VAT &. delivery
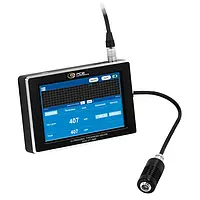
The Thickness Gauge works according to the pulse-reflection principle of ultrasonic measurement and delivers precise results for a wide range of materials. The Thickness Gauge is for measuring coating thicknesses on non-metallic substrates such as plastic parts, wood or glass as well as for determining the thickness of metallic base materials and coatings.

  • Coating thickness: 13 ... 5500 µm
  • Material thickness: 300 ... 14800 µm
  • Resolution: 1 µm
  • Accuracy: 3% of the weight
  • Multilayer measurements
  • Waveform display
  • Adjustable sonic velocity
  • Continuous measurement possible
  • Internal memory for 999 data records
  • PC software
Thickness Meter PCE-CT 1000
£ 1,647.00
Price excl. VAT &. delivery
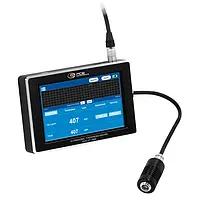
The Thickness Meter works according to the pulse-reflection principle of ultrasonic measurement and delivers precise results for a wide range of materials. The Thickness Meter is for measuring coating thicknesses on non-metallic substrates such as plastic parts, wood or glass as well as for determining the thickness of metallic base materials and coatings.

  • Coating thickness: 13 ... 5500 µm
  • Material thickness: 300 ... 14800 µm
  • Resolution: 1 µm
  • Accuracy: 3% of the weight
  • Multilayer measurements
  • Waveform display
  • Adjustable sonic velocity
  • Continuous measurement possible
  • Internal memory for 999 data records
  • PC software
Ultrasonic Coating Thickness Gauge for non-metal Substrates PCE-CT 1000
£ 1,647.00
Price excl. VAT &. delivery
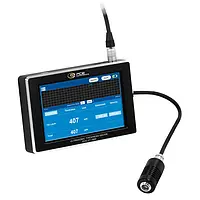
The Coating Thickness Gauge for non-metal Substrates works according to the pulse-reflection principle of ultrasonic measurement and delivers precise results for a wide range of materials. The Coating Thickness Gauge is for measuring coating thicknesses on non-metallic substrates such as plastic parts, wood or glass as well as for determining the thickness of metallic base materials and coatings.

  • Coating thickness: 13 ... 5500 µm
  • Material thickness: 300 ... 14800 µm
  • Resolution: 1 µm
  • Accuracy: 3% of the weight
  • Multilayer measurements
  • Waveform display
  • Adjustable sonic velocity
  • Continuous measurement possible
  • Internal memory for 999 data records
  • PC software
Ultrasonic Tester / Ultrasonic Testing PCE-CT 1000
£ 1,647.00
Price excl. VAT &. delivery
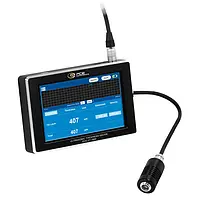
The Ultrasonic Tester / Ultrasonic Testing works according to the pulse-reflection principle of ultrasonic measurement and delivers precise results for a wide range of materials. The Ultrasonic Tester / Ultrasonic Testing is for measuring coating thicknesses on non-metallic substrates such as plastic parts, wood or glass as well as for determining the thickness of metallic base materials and coatings.

  • Coating thickness: 13 ... 5500 µm
  • Material thickness: 300 ... 14800 µm
  • Resolution: 1 µm
  • Accuracy: 3% of the weight
  • Multilayer measurements
  • Waveform display
  • Adjustable sonic velocity
  • Continuous measurement possible
  • Internal memory for 999 data records
  • PC software
Ultrasonic Thickness Gauges / Ultrasonic Wall Thickness Gauges PCE-CT 1000
£ 1,647.00
Price excl. VAT &. delivery
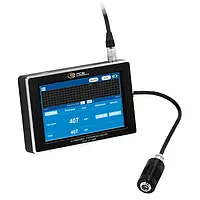
The Ultrasonic Thickness Gauges / Ultrasonic Wall Thickness Gauges works according to the pulse-reflection principle of ultrasonic measurement and delivers precise results for a wide range of materials. The Ultrasonic Thickness Gauges / Ultrasonic Wall Thickness Gauges is for measuring coating thicknesses on non-metallic substrates such as plastic parts, wood or glass as well as for determining the thickness of metallic base materials and coatings.

  • Coating thickness: 13 ... 5500 µm
  • Material thickness: 300 ... 14800 µm
  • Resolution: 1 µm
  • Accuracy: 3% of the weight
  • Multilayer measurements
  • Waveform display
  • Adjustable sonic velocity
  • Continuous measurement possible
  • Internal memory for 999 data records
  • PC software
3-Phase Power Meter / 3-Phase Power Analyzer PCE-PA 6500 F150-ICA incl. ISO-Calibration Certificate
£ 1,643.00
Price excl. VAT &. delivery
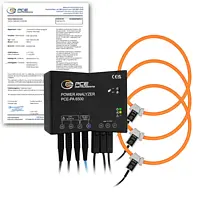
The 3-Phase Power Meter / 3-Phase Power Analyzer measures current and voltage values using the connected current transformers and test leads. From this, the active, apparent and reactive power are determined and transmitted to the measuring platform every second via Wi-Fi. The data is then filed historically on the 3-Phase Power Meter / 3-Phase Power Analyzer, processed graphically and can be analysed or exported.

  • alternating voltage: 40 ... 400 V
  • alternating current: 3 ... 4800 A
  • resolution: 0.01 V / 0.01 A
  • active, apparent and reactive power
  • electrical energy in Wh
  • incl. app for Android
  • 8 MB internal memory
  • magnetic measuring adaptor
  • incl. ISO-Calibration Certificate
Clamp Meter PCE-PA 6500 F150-ICA incl. ISO-Calibration Certificate
£ 1,643.00
Price excl. VAT &. delivery
The Clamp Meter measures current and voltage values using the connected current transformers and test leads. From this, the active, apparent and reactive power are determined and transmitted to the measuring platform every second via Wi-Fi. The data is then filed historically on the Clamp Meter, processed graphically and can be analysed or exported.

  • alternating voltage: 40 ... 400 V
  • alternating current: 3 ... 4800 A
  • resolution: 0.01 V / 0.01 A
  • active, apparent and reactive power
  • electrical energy in Wh
  • incl. app for Android
  • 8 MB internal memory
  • magnetic measuring adaptor
  • incl. ISO-Calibration Certificate
Clamp on Tester PCE-PA 6500 F150-ICA incl. ISO-Calibration Certificate
£ 1,643.00
Price excl. VAT &. delivery
The Clamp on Tester measures current and voltage values using the connected current transformers and test leads. From this, the active, apparent and reactive power are determined and transmitted to the measuring platform every second via Wi-Fi. The data is then filed historically on the Clamp on Tester, processed graphically and can be analysed or exported.

  • alternating voltage: 40 ... 400 V
  • alternating current: 3 ... 4800 A
  • resolution: 0.01 V / 0.01 A
  • active, apparent and reactive power
  • electrical energy in Wh
  • incl. app for Android
  • 8 MB internal memory
  • magnetic measuring adaptor
  • incl. ISO-Calibration Certificate
Current Clamp PCE-PA 6500 F150-ICA incl. ISO-Calibration Certificate
£ 1,643.00
Price excl. VAT &. delivery
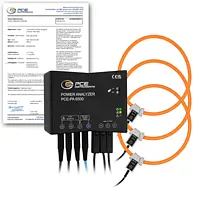
The Current Clamp measures current and voltage values using the connected current transformers and test leads. From this, the active, apparent and reactive power are determined and transmitted to the measuring platform every second via Wi-Fi. The data is then filed historically on the Current Clamp, processed graphically and can be analysed or exported.

  • alternating voltage: 40 ... 400 V
  • alternating current: 3 ... 4800 A
  • resolution: 0.01 V / 0.01 A
  • active, apparent and reactive power
  • electrical energy in Wh
  • incl. app for Android
  • 8 MB internal memory
  • magnetic measuring adaptor
  • incl. ISO-Calibration Certificate
Data Logger / Data Logging Instrument PCE-PA 6500 F150-ICA incl. ISO-Calibration Certificate
£ 1,643.00
Price excl. VAT &. delivery
The Data Logger / Data Logging Instrument measures current and voltage values using the connected current transformers and test leads. From this, the active, apparent and reactive power are determined and transmitted to the measuring platform every second via Wi-Fi. The data is then filed historically on the Data Logger / Data Logging Instrument, processed graphically and can be analysed or exported.

  • alternating voltage: 40 ... 400 V
  • alternating current: 3 ... 4800 A
  • resolution: 0.01 V / 0.01 A
  • active, apparent and reactive power
  • electrical energy in Wh
  • incl. app for Android
  • 8 MB internal memory
  • magnetic measuring adaptor
  • incl. ISO-Calibration Certificate
Power Indicator PCE-PA 6500 F150-ICA incl. ISO-Calibration Certificate
£ 1,643.00
Price excl. VAT &. delivery
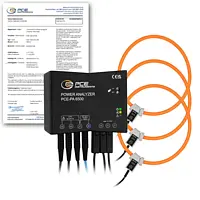
The Power Indicator measures current and voltage values using the connected current transformers and test leads. From this, the active, apparent and reactive power are determined and transmitted to the measuring platform every second via Wi-Fi. The data is then filed historically on the Power Indicator, processed graphically and can be analysed or exported.

  • alternating voltage: 40 ... 400 V
  • alternating current: 3 ... 4800 A
  • resolution: 0.01 V / 0.01 A
  • active, apparent and reactive power
  • electrical energy in Wh
  • incl. app for Android
  • 8 MB internal memory
  • magnetic measuring adaptor
  • incl. ISO-Calibration Certificate
Power Meter PCE-PA 6500 F150-ICA incl. ISO-Calibration Certificate
£ 1,643.00
Price excl. VAT &. delivery
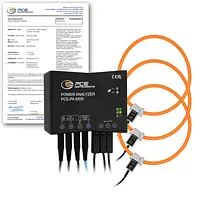
The Power Meter measures current and voltage values using the connected current transformers and test leads. From this, the active, apparent and reactive power are determined and transmitted to the measuring platform every second via Wi-Fi. The data is then filed historically on the Power Meter, processed graphically and can be analysed or exported.

  • alternating voltage: 40 ... 400 V
  • alternating current: 3 ... 4800 A
  • resolution: 0.01 V / 0.01 A
  • active, apparent and reactive power
  • electrical energy in Wh
  • incl. app for Android
  • 8 MB internal memory
  • magnetic measuring adaptor
  • incl. ISO-Calibration Certificate
Power Quality Analyser / Power Analyzer PCE-PA 6500 F150-ICA incl. ISO-Calibration Certificate
£ 1,643.00
Price excl. VAT &. delivery
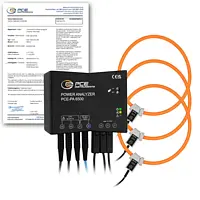
The Power Quality Analyser / Power Analyzer measures current and voltage values using the connected current transformers and test leads. From this, the active, apparent and reactive power are determined and transmitted to the measuring platform every second via Wi-Fi. The data is then filed historically on the Power Quality Analyser / Power Analyzer, processed graphically and can be analysed or exported.

  • alternating voltage: 40 ... 400 V
  • alternating current: 3 ... 4800 A
  • resolution: 0.01 V / 0.01 A
  • active, apparent and reactive power
  • electrical energy in Wh
  • incl. app for Android
  • 8 MB internal memory
  • magnetic measuring adaptor
  • incl. ISO-Calibration Certificate
Power Quality tools PCE-PA 6500 F150-ICA incl. ISO-Calibration Certificate
£ 1,643.00
Price excl. VAT &. delivery
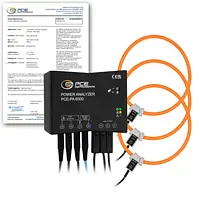
The Power Quality tools measures current and voltage values using the connected current transformers and test leads. From this, the active, apparent and reactive power are determined and transmitted to the measuring platform every second via Wi-Fi. The data is then filed historically on the Power Quality tools, processed graphically and can be analysed or exported.

  • alternating voltage: 40 ... 400 V
  • alternating current: 3 ... 4800 A
  • resolution: 0.01 V / 0.01 A
  • active, apparent and reactive power
  • electrical energy in Wh
  • incl. app for Android
  • 8 MB internal memory
  • magnetic measuring adaptor
  • incl. ISO-Calibration Certificate
Electromagnetic Field (EMF) Meter PCE-EM 30
£ 1,635.00
Price excl. VAT &. delivery
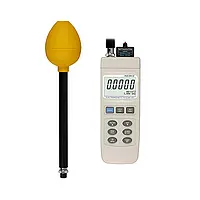
PCE-EM 30 is a digital portable 3-axis electromagnetic field meter or EMF detector used to measure electromagnetic radiation generated by electronic devices and electric installations. This triple-axis EMF meter provides greater precision than single-axis models as well as affords the ability to assess EMFs from more than one source at a time.
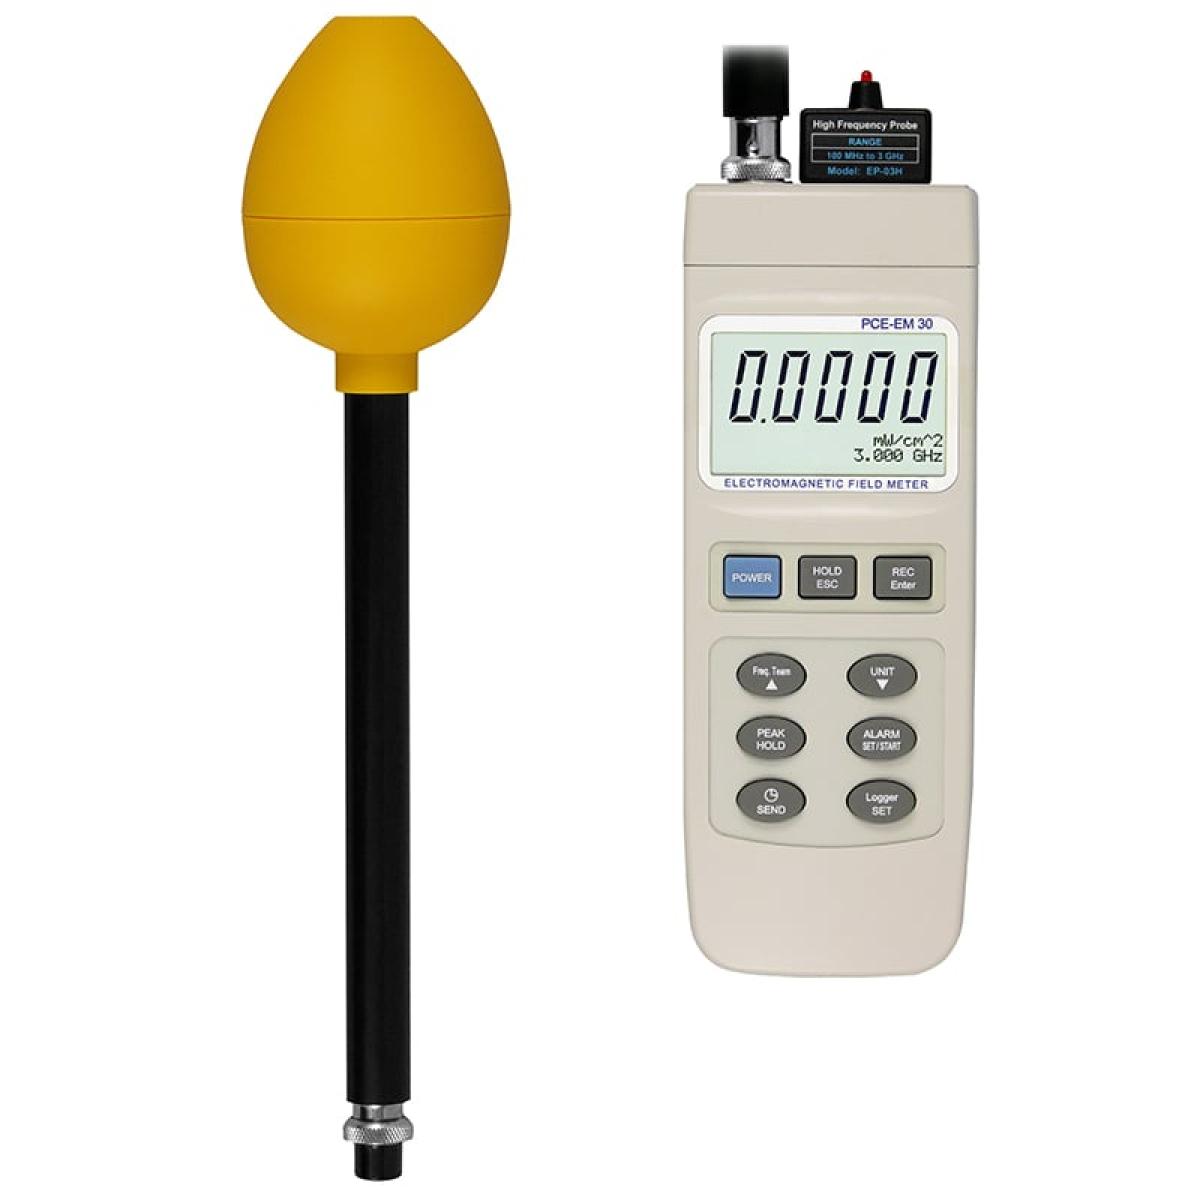

  • Measuring range: 0 to 199.99 V/m, 0 to 99.999 W/m², 0 to 9.9999 mW/cm²
  • EMF bandwidth: 100 kHz to 3 GHz
  • Measures EMF of 5G cellular Low-band and Mid-band
  • Comes with two external sensor probes (for low and high frequency ranges)

Electromagnetic Field (EMF) Meter PCE-EM 30
£ 1,635.00
Price excl. VAT &. delivery

PCE-EM 30 is a digital portable 3-axis electromagnetic field meter or EMF detector used to measure electromagnetic radiation generated by electronic devices and electric installations. This triple-axis EMF meter provides greater precision than single-axis models as well as affords the ability to assess EMFs from more than one source at a time.
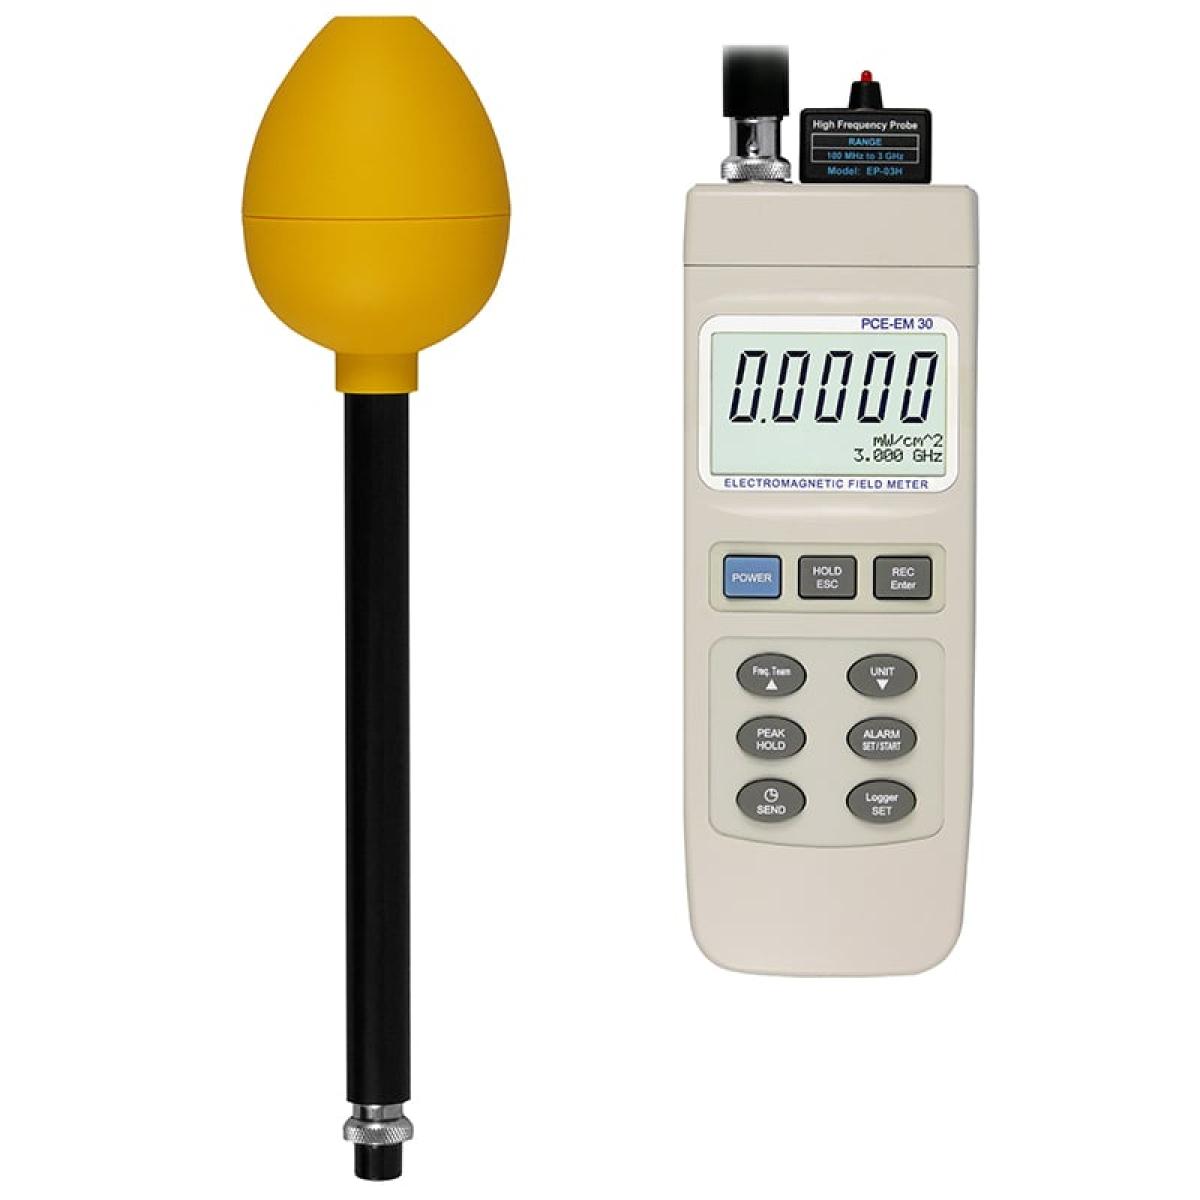

  • Measuring range: 0 to 199.99 V/m, 0 to 99.999 W/m², 0 to 9.9999 mW/cm²
  • EMF bandwidth: 100 kHz to 3 GHz
  • Measures EMF of 5G cellular Low-band and Mid-band
  • Comes with two external sensor probes (for low and high frequency ranges)

Electromagnetic Radiation Detector PCE-EM 30
£ 1,635.00
Price excl. VAT &. delivery

PCE-EM 30 is a digital portable 3-axis electromagnetic radiation detector or EMF detector used to measure electromagnetic radiation generated by electronic devices and electric installations. This triple-axis EMF meter provides greater precision than single-axis models as well as affords the ability to assess EMFs from more than one source at a time.
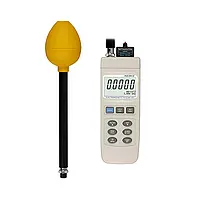

  • Measuring range: 0 to 199.99 V/m, 0 to 99.999 W/m², 0 to 9.9999 mW/cm²
  • EMF bandwidth: 100 kHz to 3 GHz
  • Measures EMF of 5G cellular Low-band and Mid-band
  • Comes with two external sensor probes (for low and high frequency ranges)

Electromagnetic Radioactivity Meter PCE-EM 30
£ 1,635.00
Price excl. VAT &. delivery

PCE-EM 30 is a digital portable 3-axis electromagnetic radioactivity meter or EMF detector used to measure electromagnetic radiation generated by electronic devices and electric installations. This triple-axis EMF meter provides greater precision than single-axis models as well as affords the ability to assess EMFs from more than one source at a time.
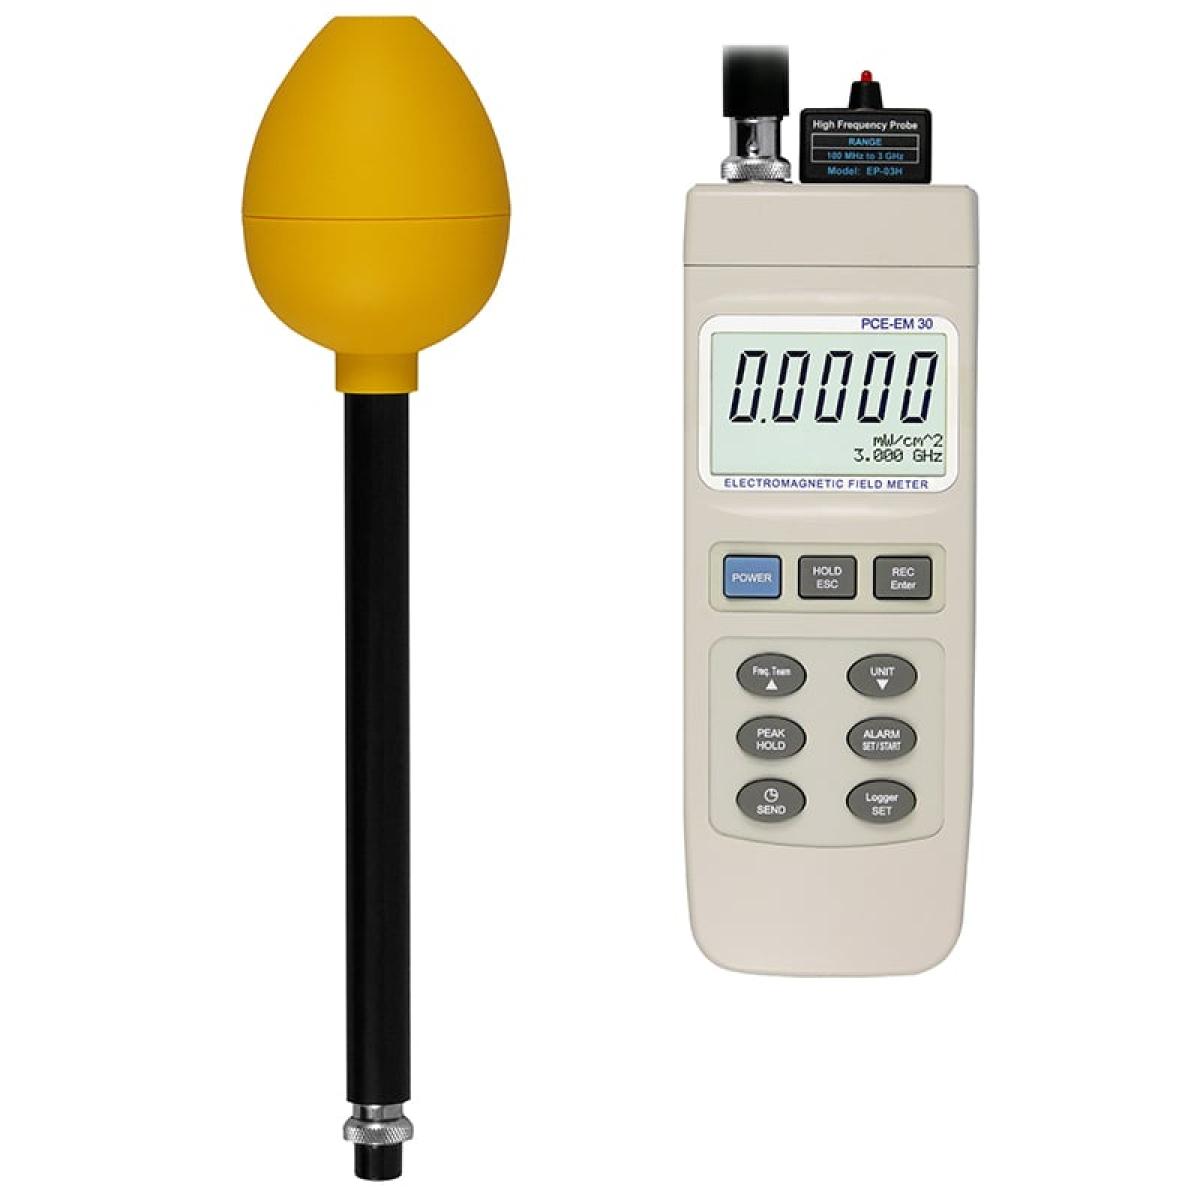

  • Measuring range: 0 to 199.99 V/m, 0 to 99.999 W/m², 0 to 9.9999 mW/cm²
  • EMF bandwidth: 100 kHz to 3 GHz
  • Measures EMF of 5G cellular Low-band and Mid-band
  • Comes with two external sensor probes (for low and high frequency ranges)

Environmental Electromagnetic Radiation Meter PCE-EM 30
£ 1,635.00
Price excl. VAT &. delivery

PCE-EM 30 is a digital portable 3-axis environmental electromagnetic radiation meter or EMF detector used to measure electromagnetic radiation generated by electronic devices and electric installations. This triple-axis EMF meter provides greater precision than single-axis models as well as affords the ability to assess EMFs from more than one source at a time.
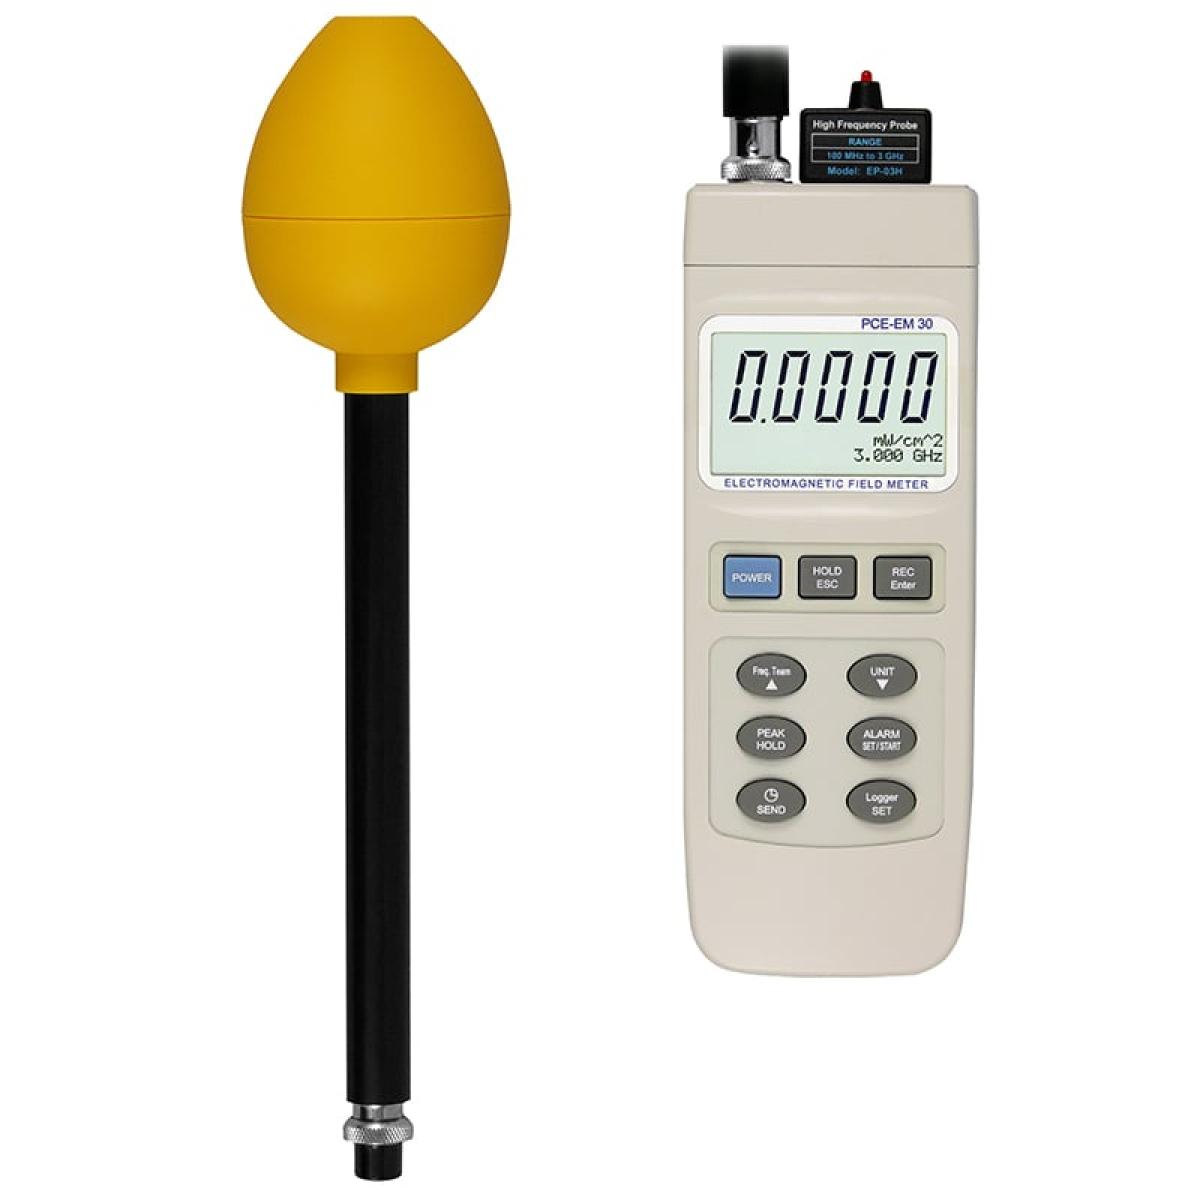

  • Measuring range: 0 to 199.99 V/m, 0 to 99.999 W/m², 0 to 9.9999 mW/cm²
  • EMF bandwidth: 100 kHz to 3 GHz
  • Measures EMF of 5G cellular Low-band and Mid-band
  • Comes with two external sensor probes (for low and high frequency ranges)

Environmental Electromagnetic Radiation Tester PCE-EM 30
£ 1,635.00
Price excl. VAT &. delivery

PCE-EM 30 is a digital portable 3-axis environmental electromagnetic radiation tester or EMF detector used to measure electromagnetic radiation generated by electronic devices and electric installations. This triple-axis EMF meter provides greater precision than single-axis models as well as affords the ability to assess EMFs from more than one source at a time.
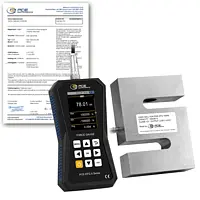
  • Measuring range: 0 to 199.99 V/m, 0 to 99.999 W/m², 0 to 9.9999 mW/cm²
  • EMF bandwidth: 100 kHz to 3 GHz
  • Measures EMF of 5G cellular Low-band and Mid-band
  • Comes with two external sensor probes (for low and high frequency ranges)

Force Gage PCE-DFG 100K X-ICA incl. ISO-Calibration Certificate
£ 1,635.00
Price excl. VAT &. delivery
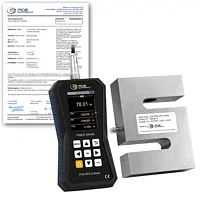
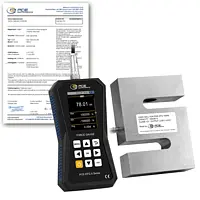
The Force Gage records both tensile and compressive forces with extremely precise accuracy. Tensile and compressive forces are frequently measured in test laboratories, for example to determine yield points, tear-off force or the force required to actuate buttons or switches. The Force Gage is supplied with an external measuring cell and can measure forces of up to 100 kN.

  • Measuring range: 0 ... 100 kN
  • Resolution: 10 N
  • Accuracy: ±0.05 % F.S.
  • 32 GB memory for 30 million measuring points
  • USB-C interface
  • Graphic display
  • Measuring rate: 1 ... 7200 Hz
  • incl. ISO-Calibration Certificate
Force Gauge / Digital Force Gauge PCE-DFG 100K X-ICA incl. ISO-Calibration Certificate
£ 1,635.00
Price excl. VAT &. delivery
The Force Gauge / Digital Force Gauge records both tensile and compressive forces with extremely precise accuracy. Tensile and compressive forces are frequently measured in test laboratories, for example to determine yield points, tear-off force or the force required to actuate buttons or switches. The Force Gauge / Digital Force Gauge is supplied with an external measuring cell and can measure forces of up to 100 kN.

  • Measuring range: 0 ... 100 kN
  • Resolution: 10 N
  • Accuracy: ±0.05 % F.S.
  • 32 GB memory for 30 million measuring points
  • USB-C interface
  • Graphic display
  • Measuring rate: 1 ... 7200 Hz
  • incl. ISO-Calibration Certificate
Tensile Tester PCE-DFG 100K X-ICA incl. ISO-Calibration Certificate
£ 1,635.00
Price excl. VAT &. delivery
The Tensile Tester records both tensile and compressive forces with extremely precise accuracy. Tensile and compressive forces are frequently measured in test laboratories, for example to determine yield points, tear-off force or the force required to actuate buttons or switches. The Tensile Tester is supplied with an external measuring cell and can measure forces of up to 100 kN.

  • Measuring range: 0 ... 100 kN
  • Resolution: 10 N
  • Accuracy: ±0.05 % F.S.
  • 32 GB memory for 30 million measuring points
  • USB-C interface
  • Graphic display
  • Measuring rate: 1 ... 7200 Hz
  • incl. ISO-Calibration Certificate
Tension Dynamometer / Tension Load Cell PCE-DFG 100K X-ICA incl. ISO-Calibration Certificate
£ 1,635.00
Price excl. VAT &. delivery
The Tension Tension Dynamometer / Tension Load Cell / Tension Load Cell records both tensile and compressive forces with extremely precise accuracy. Tensile and compressive forces are frequently measured in test laboratories, for example to determine yield points, tear-off force or the force required to actuate buttons or switches. The Tension Tension Dynamometer / Tension Load Cell / Tension Load Cell is supplied with an external measuring cell and can measure forces of up to 100 kN.

  • Measuring range: 0 ... 100 kN
  • Resolution: 10 N
  • Accuracy: ±0.05 % F.S.
  • 32 GB memory for 30 million measuring points
  • USB-C interface
  • Graphic display
  • Measuring rate: 1 ... 7200 Hz
  • incl. ISO-Calibration Certificate
Test Stand PCE-VTS 50
£ 1,635.00
Price excl. VAT &. delivery

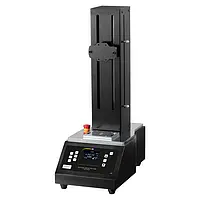
This vertical force test stand is a motorized test station with a force range of up to 500 N. In addition to setting the speed, the vertical force test stand also offers the option of switching between automatic and manual mode.

  • Force range: 500 N / 50 kg / 110 lb
  • Distance display resolution: 0.02 mm
  • Resolution: 1 mm/min
  • Tensile and compression testing
  • Travel: 270 mm / 10.6"
  • 220V AC ONLY

Material Surface Roughness Tester PCE-RT 1200-ICA Incl. ISO Calibration Cert.
£ 1,626.00
Price excl. VAT &. delivery
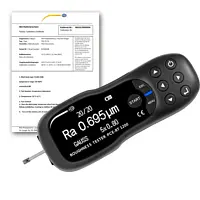
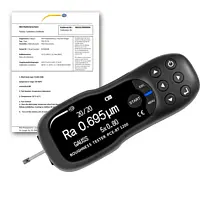
The Material Surface Roughness Tester PCE-RT 1200-ICA is used to determine surface roughness. The compact roughness tester is a handheld device for mobile use. Due to the power supply via a powerful battery, it can be used directly on site. The material surface roughness tester PCE-RT 1200-ICA is used in the laboratory, in production and everywhere where the roughness of surfaces is to be determined.

  • Measures Ra, Rz, Rq and Rt in Metric (µm) and Imperial (µinch)
  • Ra, Rq: 0.005 … 16.00 μm / 0.197µinch… 629.921 µinch measurement range
  • Rz, Rt: 0.002 … 200.0 μm / 0.079µinch… 7874.016 µinch measurement range
  • Induction method with Diamond sensor
  • Accuracy < ± 10% and Repeatability < 6%
  • Saves up to 20 Data points
  • Micro-USB interface
  • Built-in rechargeable li-ion battery
  • Incl. ISO calibration certificate

Paint Roughness Tester PCE-RT 1200-ICA Incl. ISO Calibration Cert.
£ 1,626.00
Price excl. VAT &. delivery
The Roughness Tester PCE-RT 1200-ICA is used to determine surface roughness. The compact roughness tester is a handheld device for mobile use. Due to the power supply via a powerful battery, it can be used directly on site. The roughness tester PCE-RT 1200-ICA is used in the laboratory, in production and everywhere where the roughness of surfaces is to be determined.
  • Measures Ra, Rz, Rq and Rt in Metric (µm) and Imperial (µinch)
  • Ra, Rq: 0.005 … 16.00 μm / 0.197µinch… 629.921 µinch measurement range
  • Rz, Rt: 0.002 … 200.0 μm / 0.079µinch… 7874.016 µinch measurement range
  • Induction method with Diamond sensor
  • Accuracy < ± 10% and Repeatability < 6%
  • Saves up to 20 Data points
  • Micro-USB interface
  • Built-in rechargeable li-ion battery
  • Incl. ISO calibration certificate

Profilometer - Roughness Tester PCE-RT 1200-ICA Incl. ISO Calibration Cert.
£ 1,626.00
Price excl. VAT &. delivery

The profilometer - roughness tester PCE-RT 1200-ICA is used to determine surface roughness. The compact profilometer is a handheld device for mobile use. Due to the power supply via a powerful battery, it can be used directly on site. The profilometer is used in the laboratory, in production and everywhere where the roughness of surfaces is to be determined.

  • Measures Ra, Rz, Rq and Rt in Metric (µm) and Imperial (µinch)
  • Ra, Rq: 0.005 … 16.00 μm / 0.197 µinch… 629.921 µinch measurement range
  • Rz, Rt: 0.002 … 200.0 μm / 0.079 µinch… 7874.016 µinch measurement range
  • Induction method with Diamond sensor
  • Large OLED display
  • Display for the position of the probe
  • Micro-USB interface
  • incl. ISO Calibration Certificate

Roughness Tester PCE-RT 1200-ICA Incl. ISO Calibration Cert.
£ 1,626.00
Price excl. VAT &. delivery
The Roughness Tester PCE-RT 1200-ICA is used to determine surface roughness. The compact roughness tester is a handheld device for mobile use. Due to the power supply via a powerful battery, it can be used directly on site. The roughness tester PCE-RT 1200-ICA is used in the laboratory, in production and everywhere where the roughness of surfaces is to be determined.

  • Measures Ra, Rz, Rq and Rt in Metric (µm) and Imperial (µinch)
  • Ra, Rq: 0.005 … 16.00 μm / 0.197µinch… 629.921 µinch measurement range
  • Rz, Rt: 0.002 … 200.0 μm / 0.079µinch… 7874.016 µinch measurement range
  • Induction method with Diamond sensor
  • Accuracy < ± 10% and Repeatability < 6%
  • Saves up to 20 Data points
  • Micro-USB interface
  • Built-in rechargeable li-ion battery
  • Incl. ISO calibration certificate

Surface Testing - Roughness Tester PCE-RT 1200-ICA Incl. ISO Calibration Cert.
£ 1,626.00
Price excl. VAT &. delivery
The Surface Testing - Roughness Tester PCE-RT 1200-ICA is used to determine surface roughness. The compact roughness tester is a handheld device for mobile use. Due to the power supply via a powerful battery, it can be used directly on site. The surface testing - roughness tester PCE-RT 1200-ICA is used in the laboratory, in production and everywhere where the roughness of surfaces is to be determined.

  • Measures Ra, Rz, Rq and Rt in Metric (µm) and Imperial (µinch)
  • Ra, Rq: 0.005 … 16.00 μm / 0.197µinch… 629.921 µinch measurement range
  • Rz, Rt: 0.002 … 200.0 μm / 0.079µinch… 7874.016 µinch measurement range
  • Induction method with Diamond sensor
  • Accuracy < ± 10% and Repeatability < 6%
  • Saves up to 20 Data points
  • Micro-USB interface
  • Built-in rechargeable li-ion battery
  • Incl. ISO calibration certificate

Accelerometer PCE-VT 3950
£ 1,625.00
Price excl. VAT &. delivery

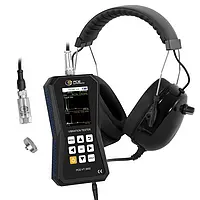
The accelerometer is an ideal measuring device for fast and precise checking of vibrating parts, machines and systems. Various measurement parameters are available for the accelerometer, such as RMS, peak, peak-peak and crest factor.

Measuring ranges
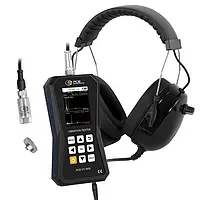
  • Acceleration: 0.0 … 399.9 m/s² / 0.0 - 15744 in/s²
  • Velocity: 0.00 … 399.9 mm/s / 0.00 - 15.74 in/s
  • Displacement: 0.000 … 3.9 mm / 0.000 - 0.154 in
  • Automatic ISO 10816-3 evaluation
  • Data logger: 50 memory locations with 43200 measured values each
  • FFT analysis
  • Route measurement
  • Rechargeable battery
  • Color graphic display
  • incl. headset

Condition Monitoring Vibration Meter PCE-VT 3950
£ 1,625.00
Price excl. VAT &. delivery

The condition monitoring vibration meter is an ideal measuring device for fast and precise checking of vibrating parts, machines and systems. Various measurement parameters are available for the condition monitoring vibration meter, such as RMS, peak, peak-peak and crest factor.

Measuring ranges

  • Acceleration: 0.0 … 399.9 m/s² / 0.0 - 15744 in/s²
  • Velocity: 0.00 … 399.9 mm/s / 0.00 - 15.74 in/s
  • Displacement: 0.000 … 3.9 mm / 0.000 - 0.154 in
  • Automatic ISO 10816-3 evaluation
  • Data logger: 50 memory locations with 43200 measured values each
  • FFT analysis
  • Route measurement
  • Rechargeable battery
  • Color graphic display
  • incl. headset