
£ 1,242.00
Price excl. VAT &. delivery

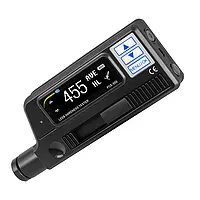
PCE-950 is a handheld metal hardness tester used to determine the hardness of 10 different types of metal (i.e., cast steel, hammered steel, cold-rolled steel, stainless steel, cast iron, ductile iron, aluminum alloy, brass, bronze and forged copper alloy) according to the Leeb rebound method. In addition to Leeb hardness units, the metal hardness tester displays hardness measurements in Rockwell C, Rockwell B, Rockwell A, Brinell, Vickers and Shore hardness units.
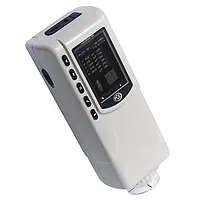
The paint test equipment was developed for quality control and offers a very high accuracy. When using the paint test equipment, you can choose between different color spaces (CIE L*a*b*C*h, CIE L*a*b* and CIE XYZ). After a measurement with the paint test equipment the reading can be used as a reference value while other readings can be recorded as a sample and later be compared to the 100 reference values easily. 6 mm aperture for sample scanning.
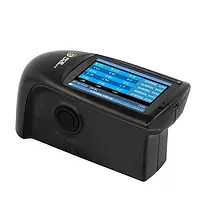
The PCE-PGM 100 Surface Testing works with measuring geometries of 20°, 60° and 85°, using the reflection principle. This means that the Surface Testing emits light which hits the surface to be tested. A part of the light will be absorbed by the surface and another part will be reflected.
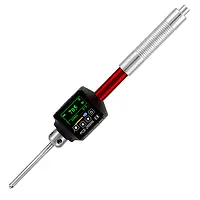
The Metal Hardness Testing Durometer PCE-2600N is used wherever a fast hardness test has to be carried out. It is possible to use the durometer PCE-2600N to determine the surface hardness of many metals. The durometer PCE-2600N is especially suitable for quality or product inspection.
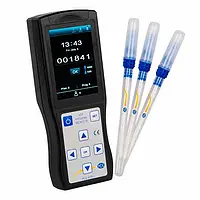
PCE-ATP 1 is an ATP meter, tester, lumitester or luminometer used for surface testing. This luminometer allows for quick and easy first-generation adenosine triphosphate (ATP) testing and monitoring to ensure proper cleanliness, sterilization and sanitization. PCE-ATP 1 is an ATP tester that can be used for cleanliness control and documentation in many different applications.
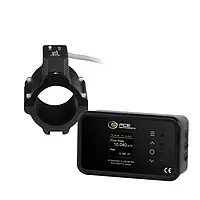
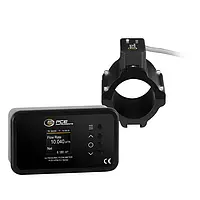

The PCE-SGM 60 gloss meter with small measuring area is used on many types of surfaces to quantify their gloss units. This gloss-measuring device operates on the reflection principle by sending light from a calibrated light source onto the surface to be tested and then calculates the gloss level of the surface according to the reflection of light particles. These gloss test instruments allow you to measure very high gloss surfaces above 70 gloss units (GU).
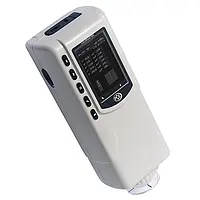
The colorimeter PCE-CSM 1 was developed for quality control and offers a high accuracy. When using the colorimeter, you can choose between different color spaces (CIE L*a*b*C*h, CIE L*a*b* and CIE XYZ). After a measurement with the colorimeter, the reading can be used as a reference value while other readings can be recorded as a sample and later be compared to the 100 reference values easily. A 6 mm aperture is used for sample scanning.
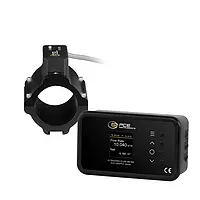
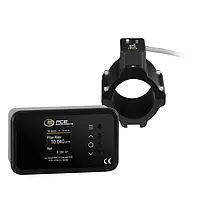
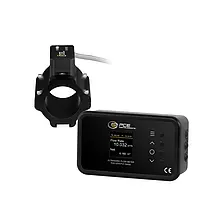
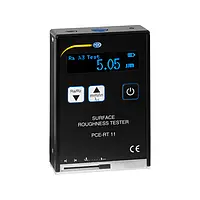
The Surface Tester PCE-RT-11 is a portable measuring instrument for determination of surface roughness according to Ra, Rz, Rq and Rt in just one device. The small roughness tester is especially designed for fast measuring of roughness. The roughness is a term of surface physics that describes unevenness of surface height.
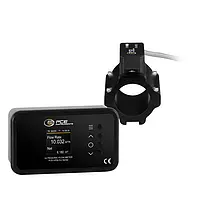
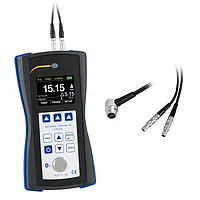

The PCE-TG 300-P5EE is an NDT test instrument for measuring wall thickness. In general, the wall thicknesses of all homogeneous materials can be measured with the NDT test instrument. Wall thicknesses under a coating can also be measured with the NDT test instrument.
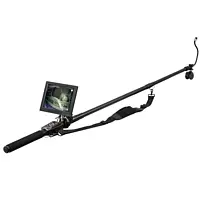
The PCE-IVE 330 NDT test instrument or inspection camera is used to diagnose and monitor hard-to-reach areas on vehicles, containers, machinery and equipment. Thanks to the 3 m / 9.8 ft telescopic rod of the NDT test instrument, it is also possible to view areas that are difficult to access. Visual monitoring with the videoscope is supported by the flexible camera head.