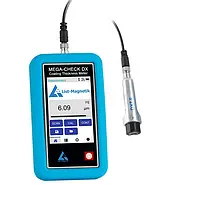
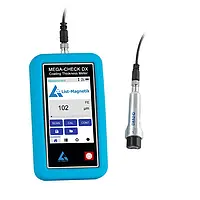
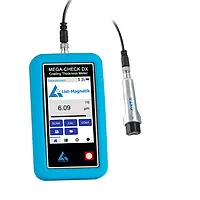
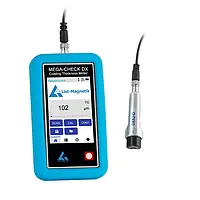
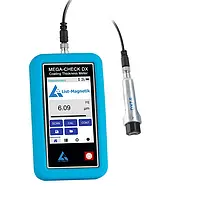
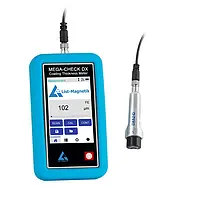
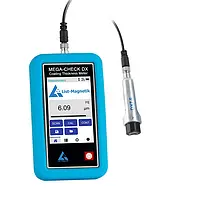
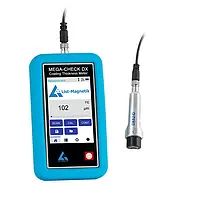
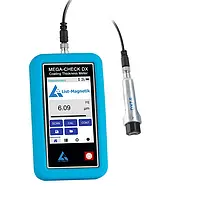
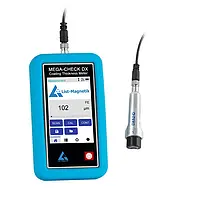
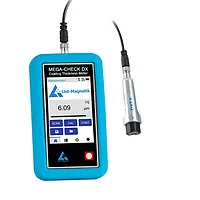
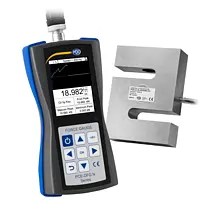
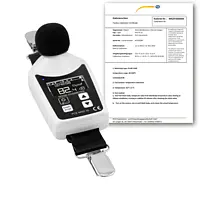
Automotive Tester LM-MCDX-52D
£ 1,131.00
Price excl. VAT &. delivery
Numerous specialized digital probes can be connected to the Automotive Tester. This makes applications on particularly small openings, thick coatings and hard-to-reach or small measuring points possible without any problems. The magnetic induction method for the Automotive Tester allows measurements of paint, varnish, plastic, rubber, ceramics, galvanized coatings and galvanic coatings on steel. The eddy current method can be used to measure insulating layers such as paint, varnish, plastic or anodized coatings on non-ferrous metals.

  • Layer thickness: FE: 2 ... 5000 µm
  • Coating thickness: NF: 2 ... 2000 µm
  • Resolution: 0.1 µm
  • Accuracy: ±1 % (100 ... 1000 µm)
  • Single measurement, scan measurement, duplex measurement
  • Color touch screen (320 × 480 pixels)
  • Data storage
  • USB and wireless
  • Dual probe with sliding sleeve and prism
Automotive Tester LM-MCDX-7F
£ 1,131.00
Price excl. VAT &. delivery
Numerous specialized digital probes can be connected to the Automotive Tester. This makes applications on particularly small openings, thick coatings and hard-to-reach or small measuring points possible without any problems. The magnetic induction method of this Automotive Tester allows measurements of paint, varnish, plastic, rubber, ceramics, galvanized coatings and galvanic coatings on steel. The eddy current method can be used to measure insulating layers such as paint, varnish, plastic or anodized coatings on non-ferrous metals.

  • Layer thickness: 2 ... 7000 µm
  • smallest resolution: 0.1 µm
  • Accuracy: ±1 % (100 ... 1000 µm)
  • Single measurement, scan measurement, duplex measurement
  • Color touch screen (320 × 480 pixels)
  • Data storage
  • USB and wireless
  • FE probe for thick layers with sliding sleeve and prism
Car Measuring Device LM-MCDX-52D
£ 1,131.00
Price excl. VAT &. delivery
Numerous specialized digital probes can be connected to the Car Measuring Device. This makes applications on particularly small openings, thick coatings and hard-to-reach or small measuring points possible without any problems. The magnetic induction method for the Car Measuring Device allows measurements of paint, varnish, plastic, rubber, ceramics, galvanized coatings and galvanic coatings on steel. The eddy current method can be used to measure insulating layers such as paint, varnish, plastic or anodized coatings on non-ferrous metals.

  • Layer thickness: FE: 2 ... 5000 µm
  • Coating thickness: NF: 2 ... 2000 µm
  • Resolution: 0.1 µm
  • Accuracy: ±1 % (100 ... 1000 µm)
  • Single measurement, scan measurement, duplex measurement
  • Color touch screen (320 × 480 pixels)
  • Data storage
  • USB and wireless
  • Dual probe with sliding sleeve and prism
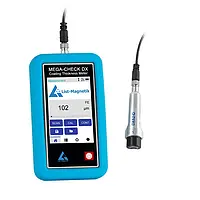
Car Measuring Device LM-MCDX-7F
£ 1,131.00
Price excl. VAT &. delivery
Numerous specialized digital probes can be connected to the Car Measuring Device. This makes applications on particularly small openings, thick coatings and hard-to-reach or small measuring points possible without any problems. The magnetic induction method of this Car Measuring Device allows measurements of paint, varnish, plastic, rubber, ceramics, galvanized coatings and galvanic coatings on steel. The eddy current method can be used to measure insulating layers such as paint, varnish, plastic or anodized coatings on non-ferrous metals.

  • Layer thickness: 2 ... 7000 µm
  • smallest resolution: 0.1 µm
  • Accuracy: ±1 % (100 ... 1000 µm)
  • Single measurement, scan measurement, duplex measurement
  • Color touch screen (320 × 480 pixels)
  • Data storage
  • USB and wireless
  • FE probe for thick layers with sliding sleeve and prism
Coating Thickness Gauge LM-MCDX-52D
£ 1,131.00
Price excl. VAT &. delivery
Numerous specialized digital probes can be connected to the Coating Thickness Gauge. This makes applications on particularly small openings, thick coatings and hard-to-reach or small measuring points possible without any problems. The magnetic induction method for the Coating Thickness Gauge allows measurements of paint, varnish, plastic, rubber, ceramics, galvanized coatings and galvanic coatings on steel. The eddy current method can be used to measure insulating layers such as paint, varnish, plastic or anodized coatings on non-ferrous metals.

  • Layer thickness: FE: 2 ... 5000 µm
  • Coating thickness: NF: 2 ... 2000 µm
  • Resolution: 0.1 µm
  • Accuracy: ±1 % (100 ... 1000 µm)
  • Single measurement, scan measurement, duplex measurement
  • Color touch screen (320 × 480 pixels)
  • Data storage
  • USB and wireless
  • Dual probe with sliding sleeve and prism
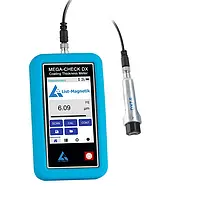
Coating Thickness Gauge LM-MCDX-7F
£ 1,131.00
Price excl. VAT &. delivery
Numerous specialized digital probes can be connected to the Coating Thickness Gauge. This makes applications on particularly small openings, thick coatings and hard-to-reach or small measuring points possible without any problems. The magnetic induction method of this Coating Thickness Gauge allows measurements of paint, varnish, plastic, rubber, ceramics, galvanized coatings and galvanic coatings on steel. The eddy current method can be used to measure insulating layers such as paint, varnish, plastic or anodized coatings on non-ferrous metals.

  • Layer thickness: 2 ... 7000 µm
  • smallest resolution: 0.1 µm
  • Accuracy: ±1 % (100 ... 1000 µm)
  • Single measurement, scan measurement, duplex measurement
  • Color touch screen (320 × 480 pixels)
  • Data storage
  • USB and wireless
  • FE probe for thick layers with sliding sleeve and prism
Material Tester LM-MCDX-52D
£ 1,131.00
Price excl. VAT &. delivery
Numerous specialized digital probes can be connected to the Material Tester. This makes applications on particularly small openings, thick coatings and hard-to-reach or small measuring points possible without any problems. The magnetic induction method for the Material Tester allows measurements of paint, varnish, plastic, rubber, ceramics, galvanized coatings and galvanic coatings on steel. The eddy current method can be used to measure insulating layers such as paint, varnish, plastic or anodized coatings on non-ferrous metals.

  • Layer thickness: FE: 2 ... 5000 µm
  • Coating thickness: NF: 2 ... 2000 µm
  • Resolution: 0.1 µm
  • Accuracy: ±1 % (100 ... 1000 µm)
  • Single measurement, scan measurement, duplex measurement
  • Color touch screen (320 × 480 pixels)
  • Data storage
  • USB and wireless
  • Dual probe with sliding sleeve and prism
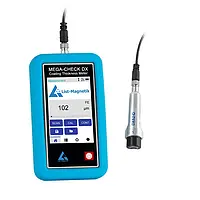
Material Tester LM-MCDX-7F
£ 1,131.00
Price excl. VAT &. delivery
Numerous specialized digital probes can be connected to the Material Tester. This makes applications on particularly small openings, thick coatings and hard-to-reach or small measuring points possible without any problems. The magnetic induction method of this Material Tester allows measurements of paint, varnish, plastic, rubber, ceramics, galvanized coatings and galvanic coatings on steel. The eddy current method can be used to measure insulating layers such as paint, varnish, plastic or anodized coatings on non-ferrous metals.

  • Layer thickness: 2 ... 7000 µm
  • smallest resolution: 0.1 µm
  • Accuracy: ±1 % (100 ... 1000 µm)
  • Single measurement, scan measurement, duplex measurement
  • Color touch screen (320 × 480 pixels)
  • Data storage
  • USB and wireless
  • FE probe for thick layers with sliding sleeve and prism
Material Thickness Meter LM-MCDX-52D
£ 1,131.00
Price excl. VAT &. delivery
Numerous specialized digital probes can be connected to the Material Thickness Meter. This makes applications on particularly small openings, thick coatings and hard-to-reach or small measuring points possible without any problems. The magnetic induction method for the Material Thickness Meter allows measurements of paint, varnish, plastic, rubber, ceramics, galvanized coatings and galvanic coatings on steel. The eddy current method can be used to measure insulating layers such as paint, varnish, plastic or anodized coatings on non-ferrous metals.

  • Layer thickness: FE: 2 ... 5000 µm
  • Coating thickness: NF: 2 ... 2000 µm
  • Resolution: 0.1 µm
  • Accuracy: ±1 % (100 ... 1000 µm)
  • Single measurement, scan measurement, duplex measurement
  • Color touch screen (320 × 480 pixels)
  • Data storage
  • USB and wireless
  • Dual probe with sliding sleeve and prism
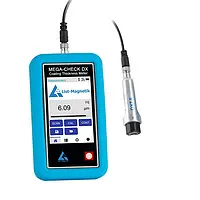
Material Thickness Meter LM-MCDX-7F
£ 1,131.00
Price excl. VAT &. delivery
Numerous specialized digital probes can be connected to the Material Thickness Meter. This makes applications on particularly small openings, thick coatings and hard-to-reach or small measuring points possible without any problems. The magnetic induction method of this Material Thickness Meter allows measurements of paint, varnish, plastic, rubber, ceramics, galvanized coatings and galvanic coatings on steel. The eddy current method can be used to measure insulating layers such as paint, varnish, plastic or anodized coatings on non-ferrous metals.

  • Layer thickness: 2 ... 7000 µm
  • smallest resolution: 0.1 µm
  • Accuracy: ±1 % (100 ... 1000 µm)
  • Single measurement, scan measurement, duplex measurement
  • Color touch screen (320 × 480 pixels)
  • Data storage
  • USB and wireless
  • FE probe for thick layers with sliding sleeve and prism
Paint Gauge / Paint Tester LM-MCDX-52D
£ 1,131.00
Price excl. VAT &. delivery
Numerous specialized digital probes can be connected to the Paint Gauge / Paint Tester. This makes applications on particularly small openings, thick coatings and hard-to-reach or small measuring points possible without any problems. The magnetic induction method for the Paint Gauge / Paint Tester allows measurements of paint, varnish, plastic, rubber, ceramics, galvanized coatings and galvanic coatings on steel. The eddy current method can be used to measure insulating layers such as paint, varnish, plastic or anodized coatings on non-ferrous metals.

  • Layer thickness: FE: 2 ... 5000 µm
  • Coating thickness: NF: 2 ... 2000 µm
  • Resolution: 0.1 µm
  • Accuracy: ±1 % (100 ... 1000 µm)
  • Single measurement, scan measurement, duplex measurement
  • Color touch screen (320 × 480 pixels)
  • Data storage
  • USB and wireless
  • Dual probe with sliding sleeve and prism
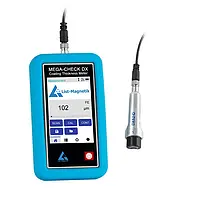
Paint Gauge / Paint Tester LM-MCDX-7F
£ 1,131.00
Price excl. VAT &. delivery
Numerous specialized digital probes can be connected to the Paint Gauge / Paint Tester. This makes applications on particularly small openings, thick coatings and hard-to-reach or small measuring points possible without any problems. The magnetic induction method of this Paint Gauge / Paint Tester allows measurements of paint, varnish, plastic, rubber, ceramics, galvanized coatings and galvanic coatings on steel. The eddy current method can be used to measure insulating layers such as paint, varnish, plastic or anodized coatings on non-ferrous metals.

  • Layer thickness: 2 ... 7000 µm
  • smallest resolution: 0.1 µm
  • Accuracy: ±1 % (100 ... 1000 µm)
  • Single measurement, scan measurement, duplex measurement
  • Color touch screen (320 × 480 pixels)
  • Data storage
  • USB and wireless
  • FE probe for thick layers with sliding sleeve and prism
Paint Test Equipment / Paint Testing Equipment LM-MCDX-52D
£ 1,131.00
Price excl. VAT &. delivery
Numerous specialized digital probes can be connected to the Paint Test Equipment / Paint Testing Equipment. This makes applications on particularly small openings, thick coatings and hard-to-reach or small measuring points possible without any problems. The magnetic induction method for the Paint Test Equipment / Paint Testing Equipment allows measurements of paint, varnish, plastic, rubber, ceramics, galvanized coatings and galvanic coatings on steel. The eddy current method can be used to measure insulating layers such as paint, varnish, plastic or anodized coatings on non-ferrous metals.

  • Layer thickness: FE: 2 ... 5000 µm
  • Coating thickness: NF: 2 ... 2000 µm
  • Resolution: 0.1 µm
  • Accuracy: ±1 % (100 ... 1000 µm)
  • Single measurement, scan measurement, duplex measurement
  • Color touch screen (320 × 480 pixels)
  • Data storage
  • USB and wireless
  • Dual probe with sliding sleeve and prism
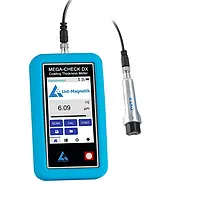
Paint Test Equipment / Paint Testing Equipment LM-MCDX-7F
£ 1,131.00
Price excl. VAT &. delivery
Numerous specialized digital probes can be connected to the Paint Test Equipment / Paint Testing Equipment. This makes applications on particularly small openings, thick coatings and hard-to-reach or small measuring points possible without any problems. The magnetic induction method of this Paint Test Equipment / Paint Testing Equipment allows measurements of paint, varnish, plastic, rubber, ceramics, galvanized coatings and galvanic coatings on steel. The eddy current method can be used to measure insulating layers such as paint, varnish, plastic or anodized coatings on non-ferrous metals.

  • Layer thickness: 2 ... 7000 µm
  • smallest resolution: 0.1 µm
  • Accuracy: ±1 % (100 ... 1000 µm)
  • Single measurement, scan measurement, duplex measurement
  • Color touch screen (320 × 480 pixels)
  • Data storage
  • USB and wireless
  • FE probe for thick layers with sliding sleeve and prism
Surface Testing LM-MCDX-52D
£ 1,131.00
Price excl. VAT &. delivery
Numerous specialized digital probes can be connected to the Surface Testing. This makes applications on particularly small openings, thick coatings and hard-to-reach or small measuring points possible without any problems. The magnetic induction method for the Surface Testing allows measurements of paint, varnish, plastic, rubber, ceramics, galvanized coatings and galvanic coatings on steel. The eddy current method can be used to measure insulating layers such as paint, varnish, plastic or anodized coatings on non-ferrous metals.

  • Layer thickness: FE: 2 ... 5000 µm
  • Coating thickness: NF: 2 ... 2000 µm
  • Resolution: 0.1 µm
  • Accuracy: ±1 % (100 ... 1000 µm)
  • Single measurement, scan measurement, duplex measurement
  • Color touch screen (320 × 480 pixels)
  • Data storage
  • USB and wireless
  • Dual probe with sliding sleeve and prism
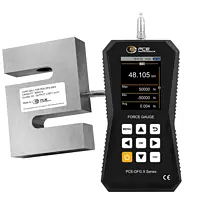
Surface Testing LM-MCDX-7F
£ 1,131.00
Price excl. VAT &. delivery
Numerous specialized digital probes can be connected to the Surface Testing. This makes applications on particularly small openings, thick coatings and hard-to-reach or small measuring points possible without any problems. The magnetic induction method of this Surface Testing allows measurements of paint, varnish, plastic, rubber, ceramics, galvanized coatings and galvanic coatings on steel. The eddy current method can be used to measure insulating layers such as paint, varnish, plastic or anodized coatings on non-ferrous metals.

  • Layer thickness: 2 ... 7000 µm
  • smallest resolution: 0.1 µm
  • Accuracy: ±1 % (100 ... 1000 µm)
  • Single measurement, scan measurement, duplex measurement
  • Color touch screen (320 × 480 pixels)
  • Data storage
  • USB and wireless
  • FE probe for thick layers with sliding sleeve and prism
Thickness Gauge LM-MCDX-52D
£ 1,131.00
Price excl. VAT &. delivery
Numerous specialized digital probes can be connected to the Thickness Gauge. This makes applications on particularly small openings, thick coatings and hard-to-reach or small measuring points possible without any problems. The magnetic induction method for the Thickness Gauge allows measurements of paint, varnish, plastic, rubber, ceramics, galvanized coatings and galvanic coatings on steel. The eddy current method can be used to measure insulating layers such as paint, varnish, plastic or anodized coatings on non-ferrous metals.

  • Layer thickness: FE: 2 ... 5000 µm
  • Coating thickness: NF: 2 ... 2000 µm
  • Resolution: 0.1 µm
  • Accuracy: ±1 % (100 ... 1000 µm)
  • Single measurement, scan measurement, duplex measurement
  • Color touch screen (320 × 480 pixels)
  • Data storage
  • USB and wireless
  • Dual probe with sliding sleeve and prism
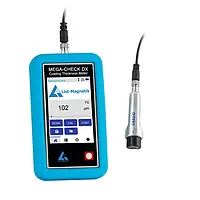
Thickness Gauge LM-MCDX-7F
£ 1,131.00
Price excl. VAT &. delivery
Numerous specialized digital probes can be connected to the Thickness Gauge. This makes applications on particularly small openings, thick coatings and hard-to-reach or small measuring points possible without any problems. The magnetic induction method of this Thickness Gauge allows measurements of paint, varnish, plastic, rubber, ceramics, galvanized coatings and galvanic coatings on steel. The eddy current method can be used to measure insulating layers such as paint, varnish, plastic or anodized coatings on non-ferrous metals.

  • Layer thickness: 2 ... 7000 µm
  • smallest resolution: 0.1 µm
  • Accuracy: ±1 % (100 ... 1000 µm)
  • Single measurement, scan measurement, duplex measurement
  • Color touch screen (320 × 480 pixels)
  • Data storage
  • USB and wireless
  • FE probe for thick layers with sliding sleeve and prism
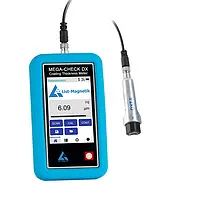
Thickness Meter LM-MCDX-52D
£ 1,131.00
Price excl. VAT &. delivery
Numerous specialized digital probes can be connected to the Thickness Meter. This makes applications on particularly small openings, thick coatings and hard-to-reach or small measuring points possible without any problems. The magnetic induction method for the Thickness Meter allows measurements of paint, varnish, plastic, rubber, ceramics, galvanized coatings and galvanic coatings on steel. The eddy current method can be used to measure insulating layers such as paint, varnish, plastic or anodized coatings on non-ferrous metals.

  • Layer thickness: FE: 2 ... 5000 µm
  • Coating thickness: NF: 2 ... 2000 µm
  • Resolution: 0.1 µm
  • Accuracy: ±1 % (100 ... 1000 µm)
  • Single measurement, scan measurement, duplex measurement
  • Color touch screen (320 × 480 pixels)
  • Data storage
  • USB and wireless
  • Dual probe with sliding sleeve and prism
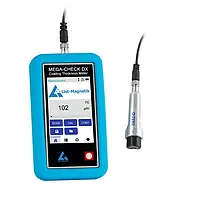
Thickness Meter LM-MCDX-7F
£ 1,131.00
Price excl. VAT &. delivery
Numerous specialized digital probes can be connected to the Thickness Meter. This makes applications on particularly small openings, thick coatings and hard-to-reach or small measuring points possible without any problems. The magnetic induction method of this Thickness Meter allows measurements of paint, varnish, plastic, rubber, ceramics, galvanized coatings and galvanic coatings on steel. The eddy current method can be used to measure insulating layers such as paint, varnish, plastic or anodized coatings on non-ferrous metals.

  • Layer thickness: 2 ... 7000 µm
  • smallest resolution: 0.1 µm
  • Accuracy: ±1 % (100 ... 1000 µm)
  • Single measurement, scan measurement, duplex measurement
  • Color touch screen (320 × 480 pixels)
  • Data storage
  • USB and wireless
  • FE probe for thick layers with sliding sleeve and prism
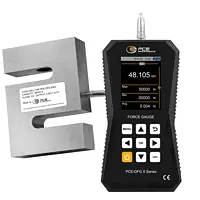
Force Gage PCE-DFG N 20K
£ 1,130.00
Price excl. VAT &. delivery
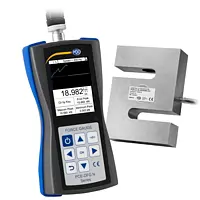
The Force Gage PCE-DFG N 20K measures both tensile forces and compressive forces with a very high resolution and sampling rate. The Force Gage helps to determine the yield strengths, the tear-off force, and is used wherever acting forces have to be documented.

  • Measuring range: 0 … 20 kN / 20,000 N
  • Resolution: 0.002 kN / 2 N
  • Accuracy: ± 0.2% of the measuring range
  • Memory for 100 measurements
  • USB interface
  • Graphic display
Force Gauge / Digital Force Gauge PCE-DFG N 20K
£ 1,130.00
Price excl. VAT &. delivery
The Force Gauge / Digital Force Gauge PCE-DFG N 20K measures both tensile forces and compressive forces with a very high resolution and sampling rate. The Force Gauge / Digital Force Gauge helps to determine the yield strengths, the tear-off force, and is used wherever acting forces have to be documented.

  • Measuring range: 0 … 20 kN / 20,000 N
  • Resolution: 0.002 kN / 2 N
  • Accuracy: ± 0.2% of the measuring range
  • Memory for 100 measurements
  • USB interface
  • Graphic display
Digital Force Gauge PCE-DFG 1K X
£ 1,126.00
Price excl. VAT &. delivery
The digital force gauge records both tensile and compressive forces with extremely precise accuracy. Tensile and compressive forces are frequently measured in test laboratories, for example to determine yield points, tear-off force or the force required to actuate buttons or switches. The digital force gauge is supplied with an external measuring cell and can measure forces of up to 1,000 N.

  • Measuring range: 0 … 1000 N
  • Resolution: 0.5 N
  • Accuracy: ±0.05 % rdg.
  • Measuring rate: 1 … 7,200 Hz
  • 32 GB memory for 30 million measuring points
  • USB-C interface
  • Graphic display
Dynamometer PCE-DFG 2K5 X
£ 1,126.00
Price excl. VAT &. delivery
The dynamometer records both tensile and compressive forces with extremely precise accuracy. Tensile and compressive forces are frequently measured in test laboratories, for example to determine yield points, tear-off force or the force required to actuate buttons or switches. The device is supplied with an external measuring cell and can measure forces of up to 2,500 N.

  • Measuring range: 0 … 2500 N
  • Resolution: 1 N
  • Accuracy: ±0.05 % F.S.
  • 32 GB memory for 30 million measuring points
  • USB-C interface
  • Graphic display
  • Measuring rate: 1 … 7,200 Hz
Force Gage PCE-DFG 1K X
£ 1,126.00
Price excl. VAT &. delivery
The force gauge records both tensile and compressive forces with extremely precise accuracy. Tensile and compressive forces are frequently measured in test laboratories, for example to determine yield points, tear-off force or the force required to actuate buttons or switches. The force gauge is supplied with an external measuring cell and can measure forces of up to 1,000 N.

  • Measuring range: 0 … 1000 N
  • Resolution: 0.5 N
  • Accuracy: ±0.05 % rdg.
  • Measuring rate: 1 … 7,200 Hz
  • 32 GB memory for 30 million measuring points
  • USB-C interface
  • Graphic display
Force Gauge PCE-DFG 2K5 X
£ 1,126.00
Price excl. VAT &. delivery
The force measuring device records both tensile and compressive forces with extremely precise accuracy. Tensile and compressive forces are frequently measured in test laboratories, for example to determine yield points, tear-off force or the force required to actuate buttons or switches. The force gauge is supplied with an external measuring cell and can measure forces of up to 2,500 N.

  • Measuring range: 0 … 2500 N
  • Resolution: 1 N
  • Accuracy: ±0.05 % F.S.
  • 32 GB memory for 30 million measuring points
  • USB-C interface
  • Graphic display
  • Measuring rate: 1 … 7,200 Hz
Tensile Tester PCE-DFG 1K X
£ 1,126.00
Price excl. VAT &. delivery
The Tensile Tester records both tensile and compressive forces with extremely precise accuracy. Tensile and compressive forces are frequently measured in test laboratories, for example to determine yield points, tear-off force, or the force required to actuate buttons or switches. The Tensile Tester is supplied with an external measuring cell and can measure forces of up to 1,000 N.

  • Measuring range: 0 … 1000 N
  • Resolution: 0.5 N
  • Accuracy: ±0.05 % rdg.
  • Measuring rate: 1 … 7,200 Hz
  • 32 GB memory for 30 million measuring points
  • USB-C interface
  • Graphic display
Tensile Tester PCE-DFG 2K5 X
£ 1,126.00
Price excl. VAT &. delivery
The force measuring device records both tensile and compressive forces with extremely precise accuracy. Tensile and compressive forces are frequently measured in test laboratories, for example to determine yield points, tear-off force, or the force required to actuate buttons or switches. The Tensile Tester is supplied with an external measuring cell and can measure forces of up to 2,500 N.

  • Measuring range: 0 … 2500 N
  • Resolution: 1 N
  • Accuracy: ±0.05 % F.S.
  • 32 GB memory for 30 million measuring points
  • USB-C interface
  • Graphic display
  • Measuring rate: 1 … 7,200 Hz
Tension Dynamometer / Tension Load Cell PCE-DFG 1K X
£ 1,126.00
Price excl. VAT &. delivery
The Tension Dynamometer / Tension Load Cell records both tensile and compressive forces with extremely precise accuracy. Tensile and compressive forces are frequently measured in test laboratories, for example to determine yield points, tear-off force, or the force required to actuate buttons or switches. The Tension Dynamometer / Tension Load Cell is supplied with an external measuring cell and can measure forces of up to 1,000 N.

  • Measuring range: 0 … 1000 N
  • Resolution: 0.5 N
  • Accuracy: ±0.05 % rdg.
  • Measuring rate: 1 … 7,200 Hz
  • 32 GB memory for 30 million measuring points
  • USB-C interface
  • Graphic display
Tension Dynamometer / Tension Load Cell PCE-DFG 2K5 X
£ 1,126.00
Price excl. VAT &. delivery
The force measuring device records both tensile and compressive forces with extremely precise accuracy. Tensile and compressive forces are frequently measured in test laboratories, for example, to determine yield points, tear-off force, or the force required to actuate buttons or switches. The Tension Dynamometer / Tension Load Cell is supplied with an external measuring cell and can measure forces of up to 2,500 N.

  • Measuring range: 0 … 2500 N
  • Resolution: 1 N
  • Accuracy: ±0.05 % F.S.
  • 32 GB memory for 30 million measuring points
  • USB-C interface
  • Graphic display
  • Measuring rate: 1 … 7,200 Hz
Condition Monitoring PCE-MND 10-ICA incl. ISO-Calibration Certificate
£ 1,122.00
Price excl. VAT &. delivery
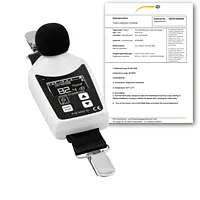
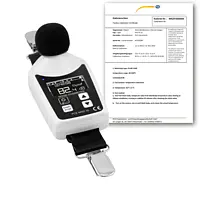
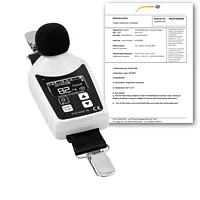
The Condition Monitoring was specially developed for measuring noise exposure in workplaces and complies with the IEC 61252:2002 standard. With a measuring range of 70 … 140 dB and a frequency weighting of A, B and Z, the sound dosimeter is ideal for this.

  • Measuring range: 70 … 140 dB
  • Frequency weighting: A, B and Z
  • Battery life: >15 hours
  • LEQ measurement
  • Memory
  • USB interface
  • Battery / power supply
  • Software download
  • Standards: IEC 61252:2002, ANSI S1.25-1991
  • incl. ISO-Calibration Certificate
Data Logger / Data Logging Instrument PCE-MND 10-ICA incl. ISO-Calibration Certificate
£ 1,122.00
Price excl. VAT &. delivery
The Data Logger / Data Logging Instrument was specially developed for measuring noise exposure in workplaces and complies with the IEC 61252:2002 standard. With a measuring range of 70 … 140 dB and a frequency weighting of A, B and Z, the sound dosimeter is ideal for this.

  • Measuring range: 70 … 140 dB
  • Frequency weighting: A, B and Z
  • Battery life: >15 hours
  • LEQ measurement
  • Memory
  • USB interface
  • Battery / power supply
  • Software download
  • Standards: IEC 61252:2002, ANSI S1.25-1991
  • incl. ISO-Calibration Certificate
Data Logger with USB Interface PCE-MND 10-ICA incl. ISO-Calibration Certificate
£ 1,122.00
Price excl. VAT &. delivery
The Data Logger with USB Interface was specially developed for measuring noise exposure in workplaces and complies with the IEC 61252:2002 standard. With a measuring range of 70 … 140 dB and a frequency weighting of A, B and Z, the sound dosimeter is ideal for this.

  • Measuring range: 70 … 140 dB
  • Frequency weighting: A, B and Z
  • Battery life: >15 hours
  • LEQ measurement
  • Memory
  • USB interface
  • Battery / power supply
  • Software download
  • Standards: IEC 61252:2002, ANSI S1.25-1991
  • incl. ISO-Calibration Certificate
Decibel Meter PCE-MND 10-ICA incl. ISO-Calibration Certificate
£ 1,122.00
Price excl. VAT &. delivery
The Decibel Meter was specially developed for measuring noise exposure in workplaces and complies with the IEC 61252:2002 standard. With a measuring range of 70 … 140 dB and a frequency weighting of A, B and Z, the sound dosimeter is ideal for this.

  • Measuring range: 70 … 140 dB
  • Frequency weighting: A, B and Z
  • Battery life: >15 hours
  • LEQ measurement
  • Memory
  • USB interface
  • Battery / power supply
  • Software download
  • Standards: IEC 61252:2002, ANSI S1.25-1991
  • incl. ISO-Calibration Certificate
Environmental Meter PCE-MND 10-ICA incl. ISO-Calibration Certificate
£ 1,122.00
Price excl. VAT &. delivery
The Environmental Meter was specially developed for measuring noise exposure in workplaces and complies with the IEC 61252:2002 standard. With a measuring range of 70 … 140 dB and a frequency weighting of A, B and Z, the sound dosimeter is ideal for this.

  • Measuring range: 70 … 140 dB
  • Frequency weighting: A, B and Z
  • Battery life: >15 hours
  • LEQ measurement
  • Memory
  • USB interface
  • Battery / power supply
  • Software download
  • Standards: IEC 61252:2002, ANSI S1.25-1991
  • incl. ISO-Calibration Certificate
Environmental Tester PCE-MND 10-ICA incl. ISO-Calibration Certificate
£ 1,122.00
Price excl. VAT &. delivery
The Environmental Tester was specially developed for measuring noise exposure in workplaces and complies with the IEC 61252:2002 standard. With a measuring range of 70 … 140 dB and a frequency weighting of A, B and Z, the sound dosimeter is ideal for this.

  • Measuring range: 70 … 140 dB
  • Frequency weighting: A, B and Z
  • Battery life: >15 hours
  • LEQ measurement
  • Memory
  • USB interface
  • Battery / power supply
  • Software download
  • Standards: IEC 61252:2002, ANSI S1.25-1991
  • incl. ISO-Calibration Certificate