Accelerometer PCE-VT 3750-ICA incl. ISO-Calibration Certificate
£ 1,086.00
Price excl. VAT &. delivery
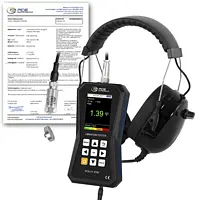
The Accelerometer is ideal for maintenance workers to quickly check vibrating parts, machines and systems. This Accelerometer shows the vibration acceleration, vibration velocity and vibration displacement directly on the display. The measurement unit can be switched between the metric system and imperial units.
Measuring ranges

  • Acceleration: 0.0 - 399.9 m/s² / 0.0 - 15744 in/s²
  • Velocity: 0.00 - 399.99 mm/s / 0.00 - 15.74 in/s
  • Displacement: 0.000 - 3.9 mm / 0.000 - 0.154 in
  • Automatic ISO 10816-3 evaluation
  • Colored graphic display
  • incl. headset
  • incl. ISO-Calibration Certificate
Condition Monitoring PCE-VT 3750-ICA incl. ISO-Calibration Certificate
£ 1,086.00
Price excl. VAT &. delivery
The Condition Monitoring is ideal for maintenance workers to quickly check vibrating parts, machines and systems. This Condition Monitoring shows the vibration acceleration, vibration velocity and vibration displacement directly on the display. The measurement unit can be switched between the metric system and imperial units.
Measuring ranges

  • Acceleration: 0.0 - 399.9 m/s² / 0.0 - 15744 in/s²
  • Velocity: 0.00 - 399.99 mm/s / 0.00 - 15.74 in/s
  • Displacement: 0.000 - 3.9 mm / 0.000 - 0.154 in
  • Automatic ISO 10816-3 evaluation
  • Colored graphic display
  • incl. headset
  • incl. ISO-Calibration Certificate
Electromagnetic Field Meter LM-MP1000-W2
£ 1,086.00
Price excl. VAT &. delivery
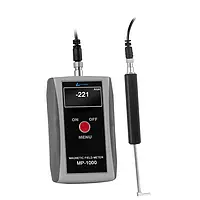
The handy Electromagnetic Field Meter with angled axial probe accurately measures magnetic fields of all kinds - including direct fields, alternating fields and pulsed fields. The device is also ideal for measuring residual magnetism. The Electromagnetic Field Meter is easy to operate: A single push of a button is all it takes to precisely record magnetic field strengths. The application range extends from weak geomagnetic fields up to 20,000 A/cm strong fields.

  • Measuring range up to 20,000 A/cm
  • Angled axial probe
  • AC, DC and pulse measurements
  • Measurement of residual magnetism possible
EMF measuring device / EMF test device LM-MP1000-W2
£ 1,086.00
Price excl. VAT &. delivery
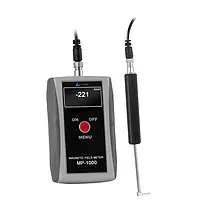
The handy EMF measuring device / EMF test device with angled axial probe accurately measures magnetic fields of all kinds - including direct fields, alternating fields and pulsed fields. The device is also ideal for measuring residual magnetism. The EMF measuring device / EMF test device is easy to operate: A single push of a button is all it takes to precisely record magnetic field strengths. The application range extends from weak geomagnetic fields up to 20,000 A/cm strong fields.

  • Measuring range up to 20,000 A/cm
  • Angled axial probe
  • AC, DC and pulse measurements
  • Measurement of residual magnetism possible
Environmental Meter LM-MP1000-W2
£ 1,086.00
Price excl. VAT &. delivery
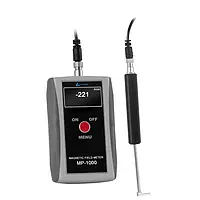
The handy Environmental Meter with angled axial probe accurately measures magnetic fields of all kinds - including direct fields, alternating fields and pulsed fields. The device is also ideal for measuring residual magnetism. The Environmental Meter is easy to operate: A single push of a button is all it takes to precisely record magnetic field strengths. The application range extends from weak geomagnetic fields up to 20,000 A/cm strong fields.

  • Measuring range up to 20,000 A/cm
  • Angled axial probe
  • AC, DC and pulse measurements
  • Measurement of residual magnetism possible
Environmental Tester LM-MP1000-W2
£ 1,086.00
Price excl. VAT &. delivery
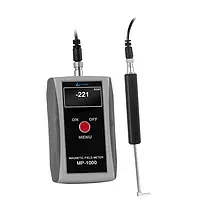
The handy Environmental Tester with angled axial probe accurately measures magnetic fields of all kinds - including direct fields, alternating fields and pulsed fields. The device is also ideal for measuring residual magnetism. The Environmental Tester is easy to operate: A single push of a button is all it takes to precisely record magnetic field strengths. The application range extends from weak geomagnetic fields up to 20,000 A/cm strong fields.

  • Measuring range up to 20,000 A/cm
  • Angled axial probe
  • AC, DC and pulse measurements
  • Measurement of residual magnetism possible
Gauss Meter / Tesla Meter LM-MP1000-W2
£ 1,086.00
Price excl. VAT &. delivery
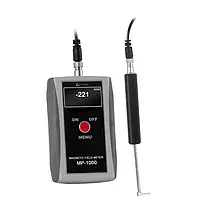
The handy Gauss Meter / Tesla Meter with angled axial probe accurately measures magnetic fields of all kinds - including direct fields, alternating fields and pulsed fields. The device is also ideal for measuring residual magnetism. The Gauss Meter / Tesla Meter is easy to operate: A single push of a button is all it takes to precisely record magnetic field strengths. The application range extends from weak geomagnetic fields up to 20,000 A/cm strong fields.

  • Measuring range up to 20,000 A/cm
  • Angled axial probe
  • AC, DC and pulse measurements
  • Measurement of residual magnetism possible
HVAC Meter / HVACR Tester PCE-VT 3750-ICA incl. ISO-Calibration Certificate
£ 1,086.00
Price excl. VAT &. delivery
The HVAC Meter / HVACR Tester is ideal for maintenance workers to quickly check vibrating parts, machines and systems. This HVAC Meter / HVACR Tester shows the vibration acceleration, vibration velocity and vibration displacement directly on the display. The measurement unit can be switched between the metric system and imperial units.
Measuring ranges

  • Acceleration: 0.0 - 399.9 m/s² / 0.0 - 15744 in/s²
  • Velocity: 0.00 - 399.99 mm/s / 0.00 - 15.74 in/s
  • Displacement: 0.000 - 3.9 mm / 0.000 - 0.154 in
  • Automatic ISO 10816-3 evaluation
  • Colored graphic display
  • incl. headset
  • incl. ISO-Calibration Certificate
Magnetometer / Magnetic Field Detector LM-MP1000-W2
£ 1,086.00
Price excl. VAT &. delivery
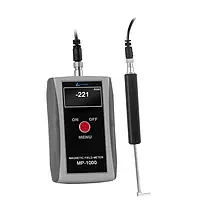
The handy Magnetometer / Magnetic Field Detector with angled axial probe accurately measures magnetic fields of all kinds - including direct fields, alternating fields and pulsed fields. The device is also ideal for measuring residual magnetism. The Magnetometer / Magnetic Field Detector is easy to operate: A single push of a button is all it takes to precisely record magnetic field strengths. The application range extends from weak geomagnetic fields up to 20,000 A/cm strong fields.

  • Measuring range up to 20,000 A/cm
  • Angled axial probe
  • AC, DC and pulse measurements
  • Measurement of residual magnetism possible
Radiation Detector LM-MP1000-W2
£ 1,086.00
Price excl. VAT &. delivery
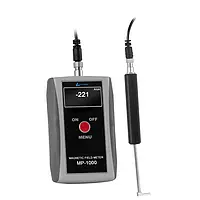
The handy Radiation Detector with angled axial probe accurately measures magnetic fields of all kinds - including direct fields, alternating fields and pulsed fields. The device is also ideal for measuring residual magnetism. The Radiation Detector is easy to operate: A single push of a button is all it takes to precisely record magnetic field strengths. The application range extends from weak geomagnetic fields up to 20,000 A/cm strong fields.

  • Measuring range up to 20,000 A/cm
  • Angled axial probe
  • AC, DC and pulse measurements
  • Measurement of residual magnetism possible
Radioactivity Meter LM-MP1000-W2
£ 1,086.00
Price excl. VAT &. delivery
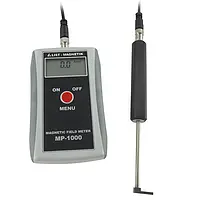
The handy Radioactivity Meter with angled axial probe accurately measures magnetic fields of all kinds - including direct fields, alternating fields and pulsed fields. The device is also ideal for measuring residual magnetism. The Radioactivity Meter is easy to operate: A single push of a button is all it takes to precisely record magnetic field strengths. The application range extends from weak geomagnetic fields up to 20,000 A/cm strong fields.

  • Measuring range up to 20,000 A/cm
  • Angled axial probe
  • AC, DC and pulse measurements
  • Measurement of residual magnetism possible
Vibration Analyzer / Vibration Analyser PCE-VT 3750-ICA incl. ISO-Calibration Certificate
£ 1,086.00
Price excl. VAT &. delivery
The Vibration Analyzer / Vibration Analyser is ideal for maintenance workers to quickly check vibrating parts, machines and systems. This Vibration Analyzer / Vibration Analyser shows the vibration acceleration, vibration velocity and vibration displacement directly on the display. The measurement unit can be switched between the metric system and imperial units.
Measuring ranges

  • Acceleration: 0.0 - 399.9 m/s² / 0.0 - 15744 in/s²
  • Velocity: 0.00 - 399.99 mm/s / 0.00 - 15.74 in/s
  • Displacement: 0.000 - 3.9 mm / 0.000 - 0.154 in
  • Automatic ISO 10816-3 evaluation
  • Colored graphic display
  • incl. headset
  • incl. ISO-Calibration Certificate
Vibration Meter / Vibration Tester PCE-VT 3750-ICA incl. ISO-Calibration Certificate
£ 1,086.00
Price excl. VAT &. delivery
The Vibration Meter / Vibration Tester is ideal for maintenance workers to quickly check vibrating parts, machines, and systems. This Vibration Meter / Vibration Tester shows the vibration acceleration, vibration velocity, and vibration displacement directly on the display. The measurement unit can be switched between the metric system and imperial units.
Measuring ranges

  • Acceleration: 0.0 - 399.9 m/s² / 0.0 - 15744 in/s²
  • Velocity: 0.00 - 399.99 mm/s / 0.00 - 15.74 in/s
  • Displacement: 0.000 - 3.9 mm / 0.000 - 0.154 in
  • Automatic ISO 10816-3 evaluation
  • Colored graphic display
  • incl. headset
  • incl. ISO-Calibration Certificate
Force Gage PCE-DFG N 50K
£ 1,068.00
Price excl. VAT &. delivery
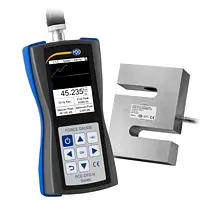
The force gage PCE-DFG N 50K measures both tensile forces and compressive forces with a very high resolution and sampling rate. The force gage helps to determine the yield strengths, the tear-off force, and is used wherever acting forces have to be documented.

  • Measuring range: 0 … 50 kN / 50,000 N
  • Resolution: 5 N
  • Accuracy: ± 0.2% of the measuring range
  • Memory for 100 measurements
  • USB interface
  • Graphic display
Force Gauge / Digital Force Gauge PCE-DFG N 50K
£ 1,068.00
Price excl. VAT &. delivery
The Force Gauge / Digital Force Gauge PCE-DFG N 50K measures both tensile forces and compressive forces with a very high resolution and sampling rate. The Force Gauge / Digital Force Gauge helps to determine the yield strengths, the tear-off force and is used wherever acting forces have to be documented.

  • Measuring range: 0 … 50 kN / 50,000 N
  • Resolution: 5 N
  • Accuracy: ± 0.2% of the measuring range
  • Memory for 100 measurements
  • USB interface
  • Graphic display
Accelerometer PCE-VT 3800S-ICA incl. ISO Calibration Certificate
£ 1,067.00
Price excl. VAT &. delivery
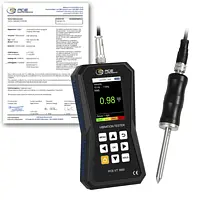
The accelerometer is the ideal companion for checking vibrating parts, machines and systems. With the external vibration sensor on the accelerometer, the vibration displacement up to 3.9 mm, the vibration velocity up to 399.9 mm/s and the vibration acceleration up to 399.9 m/s² can be determined.

Measuring ranges

  • Acceleration: 0.0 … 399.9 m/s² / 0.0 - 15744 in/s²
  • Velocity: 0.00 … 399.9 mm/s / 0.00 - 15.74 in/s
  • Displacement: 0.000 … 3.9 mm / 0.000 - 0.154 in
  • Automatic ISO 10816-3 evaluation
  • Data logger: 50 memory locations with 43200 measured values each
  • Rechargeable battery
  • Color graphic display
  • Measuring tip with handgrip
  • incl. ISO Calibration Certificate

Condition Monitoring Vibration Meter PCE-VT 3800S-ICA incl ISO Calibration Cert.
£ 1,067.00
Price excl. VAT &. delivery


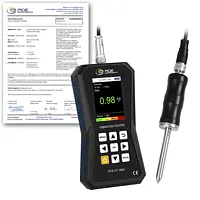
The condition monitoring vibration meter is the ideal companion for checking vibrating parts, machines and systems. With the external vibration sensor on the condition monitoring vibration meter, the vibration displacement up to 3.9 mm, the vibration velocity up to 399.9 mm/s and the vibration acceleration up to 399.9 m/s² can be determined.

Measuring ranges
 

  • Acceleration: 0.0 … 399.9 m/s² / 0.0 - 15744 in/s²
  • Velocity: 0.00 … 399.9 mm/s / 0.00 - 15.74 in/s
  • Displacement: 0.000 … 3.9 mm / 0.000 - 0.154 in
  • Automatic ISO 10816-3 evaluation
  • Data logger: 50 memory locations with 43200 measured values each
  • Rechargeable battery
  • Color graphic display
  • Measuring tip with handgrip
  • incl. ISO Calibration Certificate


HVAC Meter PCE-VT 3800S-ICA incl. ISO Calibration Certificate
£ 1,067.00
Price excl. VAT &. delivery

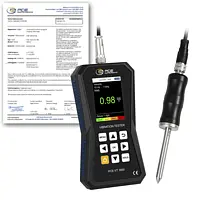
The HVAC meter is the ideal companion for checking vibrating parts, machines and systems. With the external vibration sensor on the HVAC meter, the vibration displacement up to 3.9 mm, the vibration velocity up to 399.9 mm/s and the vibration acceleration up to 399.9 m/s² can be determined.

Measuring ranges
  • Acceleration: 0.0 … 399.9 m/s² / 0.0 - 15744 in/s²
  • Velocity: 0.00 … 399.9 mm/s / 0.00 - 15.74 in/s
  • Displacement: 0.000 … 3.9 mm / 0.000 - 0.154 in
  • Automatic ISO 10816-3 evaluation
  • Data logger: 50 memory locations with 43200 measured values each
  • Rechargeable battery
  • Color graphic display
  • Measuring tip with handgrip
  • incl. ISO Calibration Certificate

Vibration Analyzer PCE-VT 3800S-ICA incl. ISO Calibration Certificate
£ 1,067.00
Price excl. VAT &. delivery

The vibration analyzer is the ideal companion for checking vibrating parts, machines and systems. With the external vibration sensor on the vibration analyzer, the vibration displacement up to 3.9 mm, the vibration velocity up to 399.9 mm/s and the vibration acceleration up to 399.9 m/s² can be determined.

Measuring ranges

  • Acceleration: 0.0 … 399.9 m/s² / 0.0 - 15744 in/s²
  • Velocity: 0.00 … 399.9 mm/s / 0.00 - 15.74 in/s
  • Displacement: 0.000 … 3.9 mm / 0.000 - 0.154 in
  • Automatic ISO 10816-3 evaluation
  • Data logger: 50 memory locations with 43200 measured values each
  • Rechargeable battery
  • Color graphic display
  • Measuring tip with handgrip
  • incl. ISO Calibration Certificate

Vibration Meter PCE-VT 3800S-ICA incl. ISO Calibration Certificate
£ 1,067.00
Price excl. VAT &. delivery
The vibration meter is the ideal companion for checking vibrating parts, machines and systems. With the external vibration sensor on the vibration meter, the vibration displacement up to 3.9 mm, the vibration velocity up to 399.9 mm/s and the vibration acceleration up to 399.9 m/s² can be determined.

Measuring ranges
  • Acceleration: 
      0.0 … 399.9 m/s² / 0.0 - 15744 in/s²
  • Velocity: 
      0.00 … 399.9 mm/s / 0.00 - 15.74 in/s
  • Displacement: 
      0.000 … 3.9 mm / 0.000 - 0.154 in
  • Automatic ISO 10816-3 evaluation
  • Data logger
  • Rechargeable battery
  • Color graphic display
  • Measuring tip with handgrip
    - incl. ISO Calibration Certificate
Condition Monitoring Thickness Meter PCE-TG 300-NO5-ICA incl. ISO Calibration Certificate
£ 1,064.00
Price excl. VAT &. delivery

The PCE-TG 300-NO5 is a condition monitoring thickness meter for measuring wall thickness. In general, the wall thicknesses of all homogeneous materials can be measured with the condition monitoring thickness meter. Wall thicknesses under a coating can also be measured with the condition monitoring thickness meter.

  • Measuring range: 1 … 600 mm / 0.039 … 23.62" (steel)
  • Diameter: 10mm / 0.39"
  • Minimum diameter of pipes: 20 x 3 mm / 0.787 … 0.118"
  • Frequency: 5 MHz
  • Bluetooth
  • incl. ISO calibration certificate


IoT Meter PCE-TG 300-NO5-ICA incl. ISO calibration certificate
£ 1,064.00
Price excl. VAT &. delivery

The PCE-TG 300-NO5 is an IoT meter for measuring wall thickness. In general, the wall thicknesses of all homogeneous materials can be measured with the IoT meter. Wall thicknesses under a coating can also be measured with the IoT meter.

  • Measuring range: 1 … 600 mm / 0.039 … 23.62" (steel)
  • Diameter: 10mm / 0.39"
  • Minimum diameter of pipes: 20 x 3 mm / 0.787 … 0.118"
  • Frequency: 5 MHz
  • Bluetooth
  • incl. ISO calibration certificate

Material Tester PCE-TG 300-NO5-ICA incl. ISO calibration certificate
£ 1,064.00
Price excl. VAT &. delivery

The PCE-TG 300-NO5 is a material tester for measuring wall thickness. In general, the wall thicknesses of all homogeneous materials can be measured with the material tester. Wall thicknesses under a coating can also be measured with the material tester.

  • Measuring range: 1 … 600 mm / 0.039 … 23.62" (steel)
  • Diameter: 10mm / 0.39"
  • Minimum diameter of pipes: 20 x 3 mm / 0.787 … 0.118"
  • Frequency: 5 MHz
  • Bluetooth
  • incl. ISO calibration certificate

Material Thickness Meter PCE-TG 300-NO5-ICA incl. ISO calibration certificate
£ 1,064.00
Price excl. VAT &. delivery

The PCE-TG 300-NO5 is a material thickness meter for measuring wall thickness. In general, the wall thicknesses of all homogeneous materials can be measured with the material thickness meter. Wall thicknesses under a coating can also be measured with the material thickness meter.

  • Measuring range: 1 … 600 mm / 0.039 … 23.62" (steel)
  • Diameter: 10mm / 0.39"
  • Minimum diameter of pipes: 20 x 3 mm / 0.787 … 0.118"
  • Frequency: 5 MHz
  • Bluetooth
  • incl. ISO calibration certificate

NDT Test Instrument PCE-TG 300-NO5-ICA incl. ISO calibration certificate
£ 1,064.00
Price excl. VAT &. delivery

The PCE-TG 300-NO5 is an NDT test instrument for measuring wall thickness. In general, the wall thicknesses of all homogeneous materials can be measured with the NDT test instrument. Wall thicknesses under a coating can also be measured with the NDT test instrument.

  • Measuring range: 1 … 600 mm / 0.039 … 23.62" (steel)
  • Diameter: 10mm / 0.39"
  • Minimum diameter of pipes: 20 x 3 mm / 0.787 … 0.118"
  • Frequency: 5 MHz
  • Bluetooth
  • incl. ISO calibration certificate

Paint Thickness Tester PCE-TG 300-NO5-ICA incl. ISO calibration certificate
£ 1,064.00
Price excl. VAT &. delivery

The PCE-TG 300-NO5 is a paint thickness tester for measuring wall thickness. In general, the wall thicknesses of all homogeneous materials can be measured with the paint thickness tester. Wall thicknesses under a coating can also be measured with the paint thickness tester.

  • Measuring range: 1 … 600 mm / 0.039 … 23.62" (steel)
  • Diameter: 10mm / 0.39"
  • Minimum diameter of pipes: 20 x 3 mm / 0.787 … 0.118"
  • Frequency: 5 MHz
  • Bluetooth
  • incl. ISO calibration certificate

Thickness Gauge PCE-TG 300-NO5-ICA incl. ISO calibration certificate
£ 1,064.00
Price excl. VAT &. delivery

The PCE-TG 300-NO5 is a thickness gauge for measuring wall thickness. In general, the wall thicknesses of all homogeneous materials can be measured with the thickness gauge. Wall thicknesses under a coating can also be measured with the thickness gauge.

  • Measuring range: 1 … 600 mm / 0.039 … 23.62" (steel)
  • Diameter: 10mm / 0.39"
  • Minimum diameter of pipes: 20 x 3 mm / 0.787 … 0.118"
  • Frequency: 5 MHz
  • Bluetooth
  • incl. ISO calibration certificate

Thickness Meter PCE-TG 300-NO5-ICA incl. ISO calibration certificate
£ 1,064.00
Price excl. VAT &. delivery

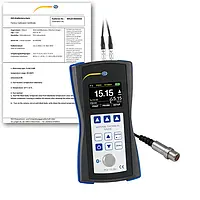
The PCE-TG 300-NO5 is a thickness meter for measuring wall thickness. In general, the wall thicknesses of all homogeneous materials can be measured with the thickness meter. Wall thicknesses under a coating can also be measured with the thickness meter.
  • Measuring range: 1 … 600 mm / 0.039 … 23.62" (steel)
  • Diameter: 10mm / 0.39"
  • Minimum diameter of pipes: 20 x 3 mm / 0.787 … 0.118"
  • Frequency: 5 MHz
  • Bluetooth
  • incl. ISO calibration certificate

Ultrasonic testing device PCE-TG 300-NO5-ICA incl. ISO calibration certificate
£ 1,064.00
Price excl. VAT &. delivery
ISO Calibration

The PCE-TG 300-NO5 is an Ultrasonic testing device for measuring wall thickness. In general, the wall thicknesses of all homogeneous materials can be measured with the Ultrasonic testing device. Wall thicknesses under a coating can also be measured with the Ultrasonic testing device.

  • Measuring range: 1 … 600 mm / 0.039 … 23.62" (steel)
  • Diameter: 10mm / 0.39"
  • Minimum diameter of pipes: 20 x 3 mm / 0.787 … 0.118"
  • Frequency: 5 MHz
  • Bluetooth
  • incl. ISO calibration certificate


Ultrasonic Thickness Gauge PCE-TG 300-NO5-ICA incl. ISO calibration certificate
£ 1,064.00
Price excl. VAT &. delivery

The PCE-TG 300-NO5 is an ultrasonic thickness gauge for measuring wall thickness. In general, the wall thicknesses of all homogeneous materials can be measured with the ultrasonic thickness gauge. Wall thicknesses under a coating can also be measured with the ultrasonic thickness gauge.

  • Measuring range: 1 … 600 mm / 0.039 … 23.62" (steel)
  • Diameter: 10mm / 0.39"
  • Minimum diameter of pipes: 20 x 3 mm / 0.787 … 0.118"
  • Frequency: 5 MHz
  • Bluetooth
  • incl. ISO calibration certificate

Ultrasonic Thickness Tester PCE-TG 300-NO5-ICA incl. ISO calibration certificate
£ 1,064.00
Price excl. VAT &. delivery

The PCE-TG 300-NO5 is an ultrasonic thickness tester for measuring wall thickness. In general, the wall thicknesses of all homogeneous materials can be measured with the ultrasonic thickness tester. Wall thicknesses under a coating can also be measured with the ultrasonic thickness tester.

  • Measuring range: 1 … 600 mm / 0.039 … 23.62" (steel)
  • Diameter: 10mm / 0.39"
  • Minimum diameter of pipes: 20 x 3 mm / 0.787 … 0.118"
  • Frequency: 5 MHz
  • Bluetooth
  • incl. ISO calibration certificate

Wall Thickness Meter PCE-TG 300-NO5-ICA incl. ISO calibration certificate
£ 1,064.00
Price excl. VAT &. delivery

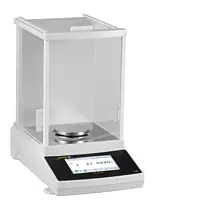
The PCE-TG 300-NO5 is a wall thickness meter for measuring wall thickness. In general, the wall thicknesses of all homogeneous materials can be measured with the wall thickness meter. Wall thicknesses under a coating can also be measured with the wall thickness meter.
  • Measuring range: 1 … 600 mm / 0.039 … 23.62" (steel)
  • Diameter: 10mm / 0.39"
  • Minimum diameter of pipes: 20 x 3 mm / 0.787 … 0.118"
  • Frequency: 5 MHz
  • Bluetooth
  • incl. ISO calibration certificate

Analytical Balance PCE-ABT 220
£ 1,051.00
Price excl. VAT &. delivery

The analytical balance is a high-precision analytical balance with a measuring range of up to 220 g. A special feature of the analytical balance is the large LCD touch screen. Amongst other functions, the analytical balance can perform piece counting, percent weighing and density determination.

  • Measuring range: 0 … 220 g
  • Resolution: 0.1 mg
  • Accuracy: ± 0.5 mg
  • 5" Touchscreen
  • Windshield
  • RS232 data interface
  • Calibration: internal

Benchtop Scale PCE-ABT 220
£ 1,051.00
Price excl. VAT &. delivery
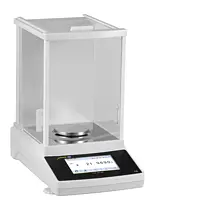
The benchtop scale is a high-precision analytical balance with a measuring range of up to 220 g. A special feature of the benchtop scale is the large LCD touch screen. Amongst other functions, the benchtop scale can perform piece counting, percent weighing and density determination.
  • Measuring range: 0 … 220 g
  • Resolution: 0.1 mg
  • Accuracy: ± 0.5 mg
  • 5" Touchscreen
  • Windshield
  • RS232 data interface
  • Calibration: internal
Checkweighing Scale PCE-ABT 220
£ 1,051.00
Price excl. VAT &. delivery
The checkweighing scale is a high-precision analytical balance with a measuring range of up to 220 g. A special feature of the checkweighing scale is the large LCD touch screen. Amongst other functions, the checkweighing scale can perform piece counting, percent weighing and density determination.

  • Measuring range: 0 … 220 g
  • Resolution: 0.1 mg
  • Accuracy: ± 0.5 mg
  • 5" Touchscreen
  • Windshield
  • RS232 data interface
  • Calibration: internal
Counting Scale PCE-ABT 220
£ 1,051.00
Price excl. VAT &. delivery
The counting scale is a high-precision analytical balance with a measuring range of up to 220 g. A special feature of the counting scale is the large LCD touch screen. Amongst other functions, the counting scale can perform piece counting, percent weighing and density determination.

  • Measuring range: 0 … 220 g
  • Resolution: 0.1 mg
  • Accuracy: ± 0.5 mg
  • 5" Touchscreen
  • Windshield
  • RS232 data interface
  • Calibration: internal