Force Gage PCE-DFG N 50K
£ 1,068.00
Price excl. VAT &. delivery
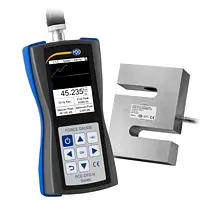
The force gage PCE-DFG N 50K measures both tensile forces and compressive forces with a very high resolution and sampling rate. The force gage helps to determine the yield strengths, the tear-off force, and is used wherever acting forces have to be documented.

  • Measuring range: 0 … 50 kN / 50,000 N
  • Resolution: 5 N
  • Accuracy: ± 0.2% of the measuring range
  • Memory for 100 measurements
  • USB interface
  • Graphic display
Force Gauge / Digital Force Gauge PCE-DFG N 50K
£ 1,068.00
Price excl. VAT &. delivery
The Force Gauge / Digital Force Gauge PCE-DFG N 50K measures both tensile forces and compressive forces with a very high resolution and sampling rate. The Force Gauge / Digital Force Gauge helps to determine the yield strengths, the tear-off force and is used wherever acting forces have to be documented.

  • Measuring range: 0 … 50 kN / 50,000 N
  • Resolution: 5 N
  • Accuracy: ± 0.2% of the measuring range
  • Memory for 100 measurements
  • USB interface
  • Graphic display
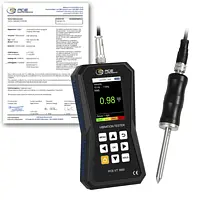
Accelerometer PCE-VT 3800S-ICA incl. ISO Calibration Certificate
£ 1,067.00
Price excl. VAT &. delivery

The accelerometer is the ideal companion for checking vibrating parts, machines and systems. With the external vibration sensor on the accelerometer, the vibration displacement up to 3.9 mm, the vibration velocity up to 399.9 mm/s and the vibration acceleration up to 399.9 m/s² can be determined.

Measuring ranges

  • Acceleration: 0.0 … 399.9 m/s² / 0.0 - 15744 in/s²
  • Velocity: 0.00 … 399.9 mm/s / 0.00 - 15.74 in/s
  • Displacement: 0.000 … 3.9 mm / 0.000 - 0.154 in
  • Automatic ISO 10816-3 evaluation
  • Data logger: 50 memory locations with 43200 measured values each
  • Rechargeable battery
  • Color graphic display
  • Measuring tip with handgrip
  • incl. ISO Calibration Certificate

Condition Monitoring Vibration Meter PCE-VT 3800S-ICA incl ISO Calibration Cert.
£ 1,067.00
Price excl. VAT &. delivery


The condition monitoring vibration meter is the ideal companion for checking vibrating parts, machines and systems. With the external vibration sensor on the condition monitoring vibration meter, the vibration displacement up to 3.9 mm, the vibration velocity up to 399.9 mm/s and the vibration acceleration up to 399.9 m/s² can be determined.

Measuring ranges
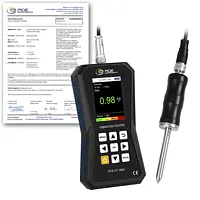
 

  • Acceleration: 0.0 … 399.9 m/s² / 0.0 - 15744 in/s²
  • Velocity: 0.00 … 399.9 mm/s / 0.00 - 15.74 in/s
  • Displacement: 0.000 … 3.9 mm / 0.000 - 0.154 in
  • Automatic ISO 10816-3 evaluation
  • Data logger: 50 memory locations with 43200 measured values each
  • Rechargeable battery
  • Color graphic display
  • Measuring tip with handgrip
  • incl. ISO Calibration Certificate


HVAC Meter PCE-VT 3800S-ICA incl. ISO Calibration Certificate
£ 1,067.00
Price excl. VAT &. delivery

The HVAC meter is the ideal companion for checking vibrating parts, machines and systems. With the external vibration sensor on the HVAC meter, the vibration displacement up to 3.9 mm, the vibration velocity up to 399.9 mm/s and the vibration acceleration up to 399.9 m/s² can be determined.

Measuring ranges
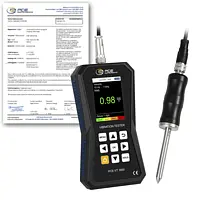
  • Acceleration: 0.0 … 399.9 m/s² / 0.0 - 15744 in/s²
  • Velocity: 0.00 … 399.9 mm/s / 0.00 - 15.74 in/s
  • Displacement: 0.000 … 3.9 mm / 0.000 - 0.154 in
  • Automatic ISO 10816-3 evaluation
  • Data logger: 50 memory locations with 43200 measured values each
  • Rechargeable battery
  • Color graphic display
  • Measuring tip with handgrip
  • incl. ISO Calibration Certificate

Vibration Analyzer PCE-VT 3800S-ICA incl. ISO Calibration Certificate
£ 1,067.00
Price excl. VAT &. delivery

The vibration analyzer is the ideal companion for checking vibrating parts, machines and systems. With the external vibration sensor on the vibration analyzer, the vibration displacement up to 3.9 mm, the vibration velocity up to 399.9 mm/s and the vibration acceleration up to 399.9 m/s² can be determined.

Measuring ranges

  • Acceleration: 0.0 … 399.9 m/s² / 0.0 - 15744 in/s²
  • Velocity: 0.00 … 399.9 mm/s / 0.00 - 15.74 in/s
  • Displacement: 0.000 … 3.9 mm / 0.000 - 0.154 in
  • Automatic ISO 10816-3 evaluation
  • Data logger: 50 memory locations with 43200 measured values each
  • Rechargeable battery
  • Color graphic display
  • Measuring tip with handgrip
  • incl. ISO Calibration Certificate

Vibration Meter PCE-VT 3800S-ICA incl. ISO Calibration Certificate
£ 1,067.00
Price excl. VAT &. delivery
The vibration meter is the ideal companion for checking vibrating parts, machines and systems. With the external vibration sensor on the vibration meter, the vibration displacement up to 3.9 mm, the vibration velocity up to 399.9 mm/s and the vibration acceleration up to 399.9 m/s² can be determined.

Measuring ranges
  • Acceleration: 
      0.0 … 399.9 m/s² / 0.0 - 15744 in/s²
  • Velocity: 
      0.00 … 399.9 mm/s / 0.00 - 15.74 in/s
  • Displacement: 
      0.000 … 3.9 mm / 0.000 - 0.154 in
  • Automatic ISO 10816-3 evaluation
  • Data logger
  • Rechargeable battery
  • Color graphic display
  • Measuring tip with handgrip
    - incl. ISO Calibration Certificate
Condition Monitoring Thickness Meter PCE-TG 300-NO5-ICA incl. ISO Calibration Certificate
£ 1,064.00
Price excl. VAT &. delivery

The PCE-TG 300-NO5 is a condition monitoring thickness meter for measuring wall thickness. In general, the wall thicknesses of all homogeneous materials can be measured with the condition monitoring thickness meter. Wall thicknesses under a coating can also be measured with the condition monitoring thickness meter.

  • Measuring range: 1 … 600 mm / 0.039 … 23.62" (steel)
  • Diameter: 10mm / 0.39"
  • Minimum diameter of pipes: 20 x 3 mm / 0.787 … 0.118"
  • Frequency: 5 MHz
  • Bluetooth
  • incl. ISO calibration certificate


IoT Meter PCE-TG 300-NO5-ICA incl. ISO calibration certificate
£ 1,064.00
Price excl. VAT &. delivery

The PCE-TG 300-NO5 is an IoT meter for measuring wall thickness. In general, the wall thicknesses of all homogeneous materials can be measured with the IoT meter. Wall thicknesses under a coating can also be measured with the IoT meter.

  • Measuring range: 1 … 600 mm / 0.039 … 23.62" (steel)
  • Diameter: 10mm / 0.39"
  • Minimum diameter of pipes: 20 x 3 mm / 0.787 … 0.118"
  • Frequency: 5 MHz
  • Bluetooth
  • incl. ISO calibration certificate

Material Tester PCE-TG 300-NO5-ICA incl. ISO calibration certificate
£ 1,064.00
Price excl. VAT &. delivery

The PCE-TG 300-NO5 is a material tester for measuring wall thickness. In general, the wall thicknesses of all homogeneous materials can be measured with the material tester. Wall thicknesses under a coating can also be measured with the material tester.

  • Measuring range: 1 … 600 mm / 0.039 … 23.62" (steel)
  • Diameter: 10mm / 0.39"
  • Minimum diameter of pipes: 20 x 3 mm / 0.787 … 0.118"
  • Frequency: 5 MHz
  • Bluetooth
  • incl. ISO calibration certificate

Material Thickness Meter PCE-TG 300-NO5-ICA incl. ISO calibration certificate
£ 1,064.00
Price excl. VAT &. delivery

The PCE-TG 300-NO5 is a material thickness meter for measuring wall thickness. In general, the wall thicknesses of all homogeneous materials can be measured with the material thickness meter. Wall thicknesses under a coating can also be measured with the material thickness meter.

  • Measuring range: 1 … 600 mm / 0.039 … 23.62" (steel)
  • Diameter: 10mm / 0.39"
  • Minimum diameter of pipes: 20 x 3 mm / 0.787 … 0.118"
  • Frequency: 5 MHz
  • Bluetooth
  • incl. ISO calibration certificate

NDT Test Instrument PCE-TG 300-NO5-ICA incl. ISO calibration certificate
£ 1,064.00
Price excl. VAT &. delivery

The PCE-TG 300-NO5 is an NDT test instrument for measuring wall thickness. In general, the wall thicknesses of all homogeneous materials can be measured with the NDT test instrument. Wall thicknesses under a coating can also be measured with the NDT test instrument.

  • Measuring range: 1 … 600 mm / 0.039 … 23.62" (steel)
  • Diameter: 10mm / 0.39"
  • Minimum diameter of pipes: 20 x 3 mm / 0.787 … 0.118"
  • Frequency: 5 MHz
  • Bluetooth
  • incl. ISO calibration certificate

Paint Thickness Tester PCE-TG 300-NO5-ICA incl. ISO calibration certificate
£ 1,064.00
Price excl. VAT &. delivery

The PCE-TG 300-NO5 is a paint thickness tester for measuring wall thickness. In general, the wall thicknesses of all homogeneous materials can be measured with the paint thickness tester. Wall thicknesses under a coating can also be measured with the paint thickness tester.

  • Measuring range: 1 … 600 mm / 0.039 … 23.62" (steel)
  • Diameter: 10mm / 0.39"
  • Minimum diameter of pipes: 20 x 3 mm / 0.787 … 0.118"
  • Frequency: 5 MHz
  • Bluetooth
  • incl. ISO calibration certificate

Thickness Gauge PCE-TG 300-NO5-ICA incl. ISO calibration certificate
£ 1,064.00
Price excl. VAT &. delivery

The PCE-TG 300-NO5 is a thickness gauge for measuring wall thickness. In general, the wall thicknesses of all homogeneous materials can be measured with the thickness gauge. Wall thicknesses under a coating can also be measured with the thickness gauge.

  • Measuring range: 1 … 600 mm / 0.039 … 23.62" (steel)
  • Diameter: 10mm / 0.39"
  • Minimum diameter of pipes: 20 x 3 mm / 0.787 … 0.118"
  • Frequency: 5 MHz
  • Bluetooth
  • incl. ISO calibration certificate

Thickness Meter PCE-TG 300-NO5-ICA incl. ISO calibration certificate
£ 1,064.00
Price excl. VAT &. delivery

The PCE-TG 300-NO5 is a thickness meter for measuring wall thickness. In general, the wall thicknesses of all homogeneous materials can be measured with the thickness meter. Wall thicknesses under a coating can also be measured with the thickness meter.
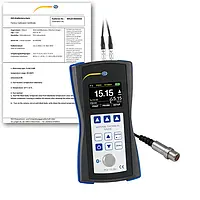
  • Measuring range: 1 … 600 mm / 0.039 … 23.62" (steel)
  • Diameter: 10mm / 0.39"
  • Minimum diameter of pipes: 20 x 3 mm / 0.787 … 0.118"
  • Frequency: 5 MHz
  • Bluetooth
  • incl. ISO calibration certificate

Ultrasonic testing device PCE-TG 300-NO5-ICA incl. ISO calibration certificate
£ 1,064.00
Price excl. VAT &. delivery
ISO Calibration

The PCE-TG 300-NO5 is an Ultrasonic testing device for measuring wall thickness. In general, the wall thicknesses of all homogeneous materials can be measured with the Ultrasonic testing device. Wall thicknesses under a coating can also be measured with the Ultrasonic testing device.

  • Measuring range: 1 … 600 mm / 0.039 … 23.62" (steel)
  • Diameter: 10mm / 0.39"
  • Minimum diameter of pipes: 20 x 3 mm / 0.787 … 0.118"
  • Frequency: 5 MHz
  • Bluetooth
  • incl. ISO calibration certificate


Ultrasonic Thickness Gauge PCE-TG 300-NO5-ICA incl. ISO calibration certificate
£ 1,064.00
Price excl. VAT &. delivery

The PCE-TG 300-NO5 is an ultrasonic thickness gauge for measuring wall thickness. In general, the wall thicknesses of all homogeneous materials can be measured with the ultrasonic thickness gauge. Wall thicknesses under a coating can also be measured with the ultrasonic thickness gauge.

  • Measuring range: 1 … 600 mm / 0.039 … 23.62" (steel)
  • Diameter: 10mm / 0.39"
  • Minimum diameter of pipes: 20 x 3 mm / 0.787 … 0.118"
  • Frequency: 5 MHz
  • Bluetooth
  • incl. ISO calibration certificate

Ultrasonic Thickness Tester PCE-TG 300-NO5-ICA incl. ISO calibration certificate
£ 1,064.00
Price excl. VAT &. delivery

The PCE-TG 300-NO5 is an ultrasonic thickness tester for measuring wall thickness. In general, the wall thicknesses of all homogeneous materials can be measured with the ultrasonic thickness tester. Wall thicknesses under a coating can also be measured with the ultrasonic thickness tester.

  • Measuring range: 1 … 600 mm / 0.039 … 23.62" (steel)
  • Diameter: 10mm / 0.39"
  • Minimum diameter of pipes: 20 x 3 mm / 0.787 … 0.118"
  • Frequency: 5 MHz
  • Bluetooth
  • incl. ISO calibration certificate

Wall Thickness Meter PCE-TG 300-NO5-ICA incl. ISO calibration certificate
£ 1,064.00
Price excl. VAT &. delivery

The PCE-TG 300-NO5 is a wall thickness meter for measuring wall thickness. In general, the wall thicknesses of all homogeneous materials can be measured with the wall thickness meter. Wall thicknesses under a coating can also be measured with the wall thickness meter.
  • Measuring range: 1 … 600 mm / 0.039 … 23.62" (steel)
  • Diameter: 10mm / 0.39"
  • Minimum diameter of pipes: 20 x 3 mm / 0.787 … 0.118"
  • Frequency: 5 MHz
  • Bluetooth
  • incl. ISO calibration certificate

Analytical Balance PCE-ABT 220
£ 1,051.00
Price excl. VAT &. delivery

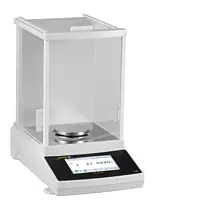
The analytical balance is a high-precision analytical balance with a measuring range of up to 220 g. A special feature of the analytical balance is the large LCD touch screen. Amongst other functions, the analytical balance can perform piece counting, percent weighing and density determination.

  • Measuring range: 0 … 220 g
  • Resolution: 0.1 mg
  • Accuracy: ± 0.5 mg
  • 5" Touchscreen
  • Windshield
  • RS232 data interface
  • Calibration: internal

Benchtop Scale PCE-ABT 220
£ 1,051.00
Price excl. VAT &. delivery
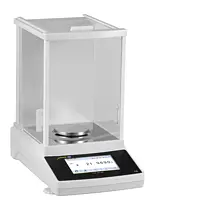
The benchtop scale is a high-precision analytical balance with a measuring range of up to 220 g. A special feature of the benchtop scale is the large LCD touch screen. Amongst other functions, the benchtop scale can perform piece counting, percent weighing and density determination.
  • Measuring range: 0 … 220 g
  • Resolution: 0.1 mg
  • Accuracy: ± 0.5 mg
  • 5" Touchscreen
  • Windshield
  • RS232 data interface
  • Calibration: internal
Checkweighing Scale PCE-ABT 220
£ 1,051.00
Price excl. VAT &. delivery
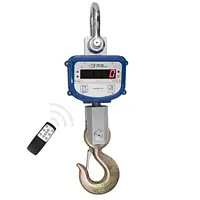
The checkweighing scale is a high-precision analytical balance with a measuring range of up to 220 g. A special feature of the checkweighing scale is the large LCD touch screen. Amongst other functions, the checkweighing scale can perform piece counting, percent weighing and density determination.
  • Measuring range: 0 … 220 g
  • Resolution: 0.1 mg
  • Accuracy: ± 0.5 mg
  • 5" Touchscreen
  • Windshield
  • RS232 data interface
  • Calibration: internal
Counting Scale PCE-ABT 220
£ 1,051.00
Price excl. VAT &. delivery
The counting scale is a high-precision analytical balance with a measuring range of up to 220 g. A special feature of the counting scale is the large LCD touch screen. Amongst other functions, the counting scale can perform piece counting, percent weighing and density determination.

  • Measuring range: 0 … 220 g
  • Resolution: 0.1 mg
  • Accuracy: ± 0.5 mg
  • 5" Touchscreen
  • Windshield
  • RS232 data interface
  • Calibration: internal
Crane Scale PCE-CS 10000N
£ 1,051.00
Price excl. VAT &. delivery

PCE-CS 10000N is a digital battery-powered heavy-duty industrial crane, lifter, suspended or hanging scale, dynamometer, electronic balance or weighing hook that displays measurement values in kilograms (kg) or pounds (lbs). The scale comes factory calibrated and includes a hook, shackle and remote control. For an additional fee, the scale can be calibrated according to ISO standards.


  • Maximum weighing capacity: 10000 kg / 22046 lbs ≈ 10 Tons
  • Resolution: 5 kg
  • Tare range: 100% full scale
Crane Scales PCE-DDM 3WI-ICA incl. ISO Calibration Certificate
£ 1,051.00
Price excl. VAT &. delivery

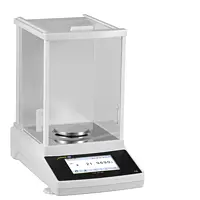
The PCE-DDM 3WI-ICA Crane Scale is the ideal tool for weighing big loads and for measuring strong tensile forces. The PCE-DDM 3WI-ICA Crane Scale is delivered in a protective carrying case and includes two shackles made of heavy-duty aluminum. The instrument is manufacturer calibrated, but can be certified to ISO standards for an additional fee.
  • Measurement range: 3,000 kg / 30 kN / 6,614 lbs
  • Resolution: 1 kg / 10 N
  • Units of measurement: kg / t / lbs / N / kN
  • Supplied without remote control / indicator
  • incl. ISO Calibration Certificate

Density Determination Kit PCE-ABT 220
£ 1,051.00
Price excl. VAT &. delivery
The Density Determination Kit is a high-precision Density Determination Kit with a measuring range of up to 220 g. A special feature of the Density Determination Kit is the large LCD touch screen. Among other functions, the Density Determination Kit can perform piece counting, percent weighing and density determination.

  • Measuring range: 0 … 220 g
  • Resolution: 0.1 mg
  • Accuracy: ± 0.5 mg
  • 5" Touchscreen
  • Windshield
  • RS232 data interface
  • Calibration: internal
Electromagnetic Field (EMF) Meter PCE-SFS 10
£ 1,051.00
Price excl. VAT &. delivery

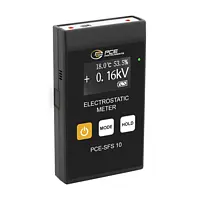
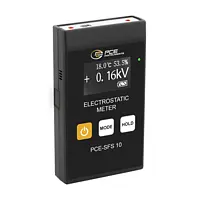
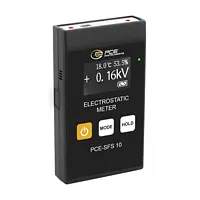
An electrostatic measurement is particularly important to check whether surfaces, components or the human body are electrostatically charged. Such electrostatic charges can be detected with the electromagnetic field (EMF) meter.
  • Measuring range: ±60 kV DC
  • Acoustic signal when the measured value is exceeded
  • Temperature and humidity display
  • Laser for aligning the measuring device

Electromagnetic Field Meter PCE-MFM 4000
£ 1,051.00
Price excl. VAT &. delivery

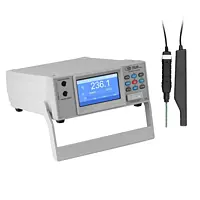
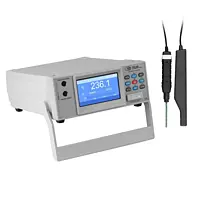
The Electromagnetic Field Meter is used in the laboratory and quality assurance to measure the strength of magnetic fields. The Electromagnetic Field Meter is delivered with two different sensors. A magnetic field sensor is available for general measurements in the Gauss and milli-Tesla range, as well as a precision sensor for measurements in the milli-Gauss and micro-Tesla range.

  • Tabletop device with 2 sensors

                General Probe Range: 0-3000 milli-Tesla (0-30,000 Gauss)

                Precision Probe Range: 0-300 micro-Tesla (0-3000 milli-Gauss)

  • For static and changing magnetic fields

  • Highly accurate Transverse Hall sensor

  • Different units selectable  (mG / µT)

  • Data storage on SD memory card

Electromagnetic Radiation Detector PCE-MFM 4000
£ 1,051.00
Price excl. VAT &. delivery

The Electromagnetic Radiation Detector is used in the laboratory and quality assurance to measure the strength of magnetic fields. The Electromagnetic Radiation Detector is delivered with two different sensors. A magnetic field sensor is available for general measurements in the Gauss and milli-Tesla range, as well as a precision sensor for measurements in the milli-Gauss and micro-Tesla range.

  • Tabletop device with 2 sensors

                General Probe Range: 0-3000 milli-Tesla (0-30,000 Gauss)

                Precision Probe Range: 0-300 micro-Tesla (0-3000 milli-Gauss)

  • For static and changing magnetic fields

  • Highly accurate Transverse Hall sensor

  • Different units selectable  (mG / µT)

  • Data storage on SD memory card

Electromagnetic Radiation Detector PCE-SFS 10
£ 1,051.00
Price excl. VAT &. delivery

An electrostatic measurement is particularly important to check whether surfaces, components or the human body are electrostatically charged. Such electrostatic charges can be detected with the electromagnetic radiation detector.
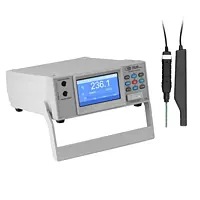
  • Measuring range: ±60 kV DC
  • Acoustic signal when the measured value is exceeded
  • Temperature and humidity display
  • Laser for aligning the measuring device

EMF measuring device PCE-MFM 4000
£ 1,051.00
Price excl. VAT &. delivery

The EMF measuring device is used in the laboratory and quality assurance to measure the strength of magnetic fields. The EMF measuring device is delivered with two different sensors. A magnetic field sensor is available for general measurements in the Gauss and milli-Tesla range, as well as a precision sensor for measurements in the milli-Gauss and micro-Tesla range.

  • Tabletop device with 2 sensors

                General Probe Range: 0-3000 milli-Tesla (0-30,000 Gauss)

                Precision Probe Range: 0-300 micro-Tesla (0-3000 milli-Gauss)

  • For static and changing magnetic fields

  • Highly accurate Transverse Hall sensor

  • Different units selectable  (mG / µT)

  • Data storage on SD memory card

EMF test device PCE-SFS 10
£ 1,051.00
Price excl. VAT &. delivery

An electrostatic measurement is particularly important to check whether surfaces, components or the human body are electrostatically charged. Such electrostatic charges can be detected with the EMF test device.

  • Measuring range: ±60 kV DC
  • Acoustic signal when the measured value is exceeded
  • Temperature and humidity display
  • Laser for aligning the measuring device


Environmental Meter PCE-SFS 10
£ 1,051.00
Price excl. VAT &. delivery

An electrostatic measurement is particularly important to check whether surfaces, components or the human body are electrostatically charged. Such electrostatic charges can be detected with the environmental meter.
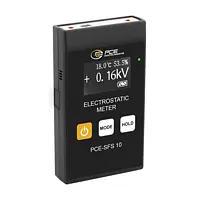
  • Measuring range: ±60 kV DC
  • Acoustic signal when the measured value is exceeded
  • Temperature and humidity display
  • Laser for aligning the measuring device

Environmental Tester PCE-SFS 10
£ 1,051.00
Price excl. VAT &. delivery

An electrostatic measurement is particularly important to check whether surfaces, components or the human body are electrostatically charged. Such electrostatic charges can be detected with the environmental tester.
  • Measuring range: ±60 kV DC
  • Acoustic signal when the measured value is exceeded
  • Temperature and humidity display
  • Laser for aligning the measuring device

Floor Scale PCE-PTS 1N
£ 1,051.00
Price excl. VAT &. delivery

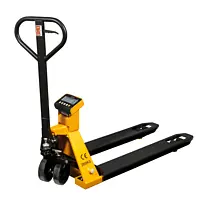
PCE-PTS 1N is a heavy-duty, pallet truck, pallet jack, warehouse, dock or floor scale used to weigh industrial shipments up to 2000 kg / 4409 lbs / 2.2 Tons. Save precious time by weighing your pallets of merchandise right on the pallet jack. Eliminate the use of a forklift to carry pallets of items to a separate scale for weighing. Weigh your goods right at the dock during loading or unloading.


  • Weighing range: 2000 kg / 4409 lb
  • Readability: 1 kg / 2.2 lb
  • Measurement uncertainty: ± 0.2% full scale
  • Note: These pallet truck scales must be assembled after delivery
  • These pallet truck scales can also be ordered mounted for an additional charge.   (see optional accessories)
  • Calibratable

Flow Meter PCE-UFM 20PVC
£ 1,051.00
Price excl. VAT &. delivery
Our Flow Meter enables the measurement of flow velocity from 0.03 to 5 m/s. It can be used for measurements on PVC pipes with a diameter between 21 and 29 mm. The Flow Meter of the PCE-UFM-PVC series uses the ultrasonic transit time method to determine velocity and flow volume.

  • flow rate: 0.03 ... 5 m/s
  • accuracy: ±2 % of Rd
  • resolution: 0.01 m/s
  • repeatability: 0.2 %
  • display of the volume flow
  • for PVC pipes
  • pipe size: DN20 (21 ... 29 mm)