Force Gage PCE-DDM 3WI-ICA incl. ISO Calibration Certificate
£ 1,050.00
Price excl. VAT &. delivery
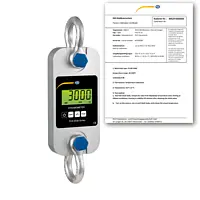
The force gage is ideal for mobile tensile measurements, such as those carried out by surveyors. Quality materials are used in the manufacture of the tension force gage. Despite the high measuring capacity, these materials enable a compact design with a low weight.

  • Measurement range: 3,000 kg / 30 kN / 6,614 lbs
  • Resolution: 1 kg / 10 N
  • Minimum load: 10 kg
  • Supplied without remote control indicator
  • incl. ISO Calibration Certificate

Crane Scales PCE-DDM 3WI-ICA incl. ISO Calibration Certificate
£ 1,050.00
Price excl. VAT &. delivery

The PCE-DDM 3WI-ICA Crane Scale is the ideal tool for weighing big loads and for measuring strong tensile forces. The PCE-DDM 3WI-ICA Crane Scale is delivered in a protective carrying case and includes two shackles made of heavy-duty aluminum. The instrument is manufacturer calibrated, but can be certified to ISO standards for an additional fee.


  • Measurement range: 3,000 kg / 30 kN / 6,614 lbs
  • Resolution: 1 kg / 10 N
  • Units of measurement: kg / t / lbs / N / kN
  • Supplied without remote control / indicator
  • incl. ISO Calibration Certificate

Hanging Scales PCE-DDM 3WI-ICA incl. ISO Calibration Certificate
£ 1,050.00
Price excl. VAT &. delivery

The PCE-DDM 3WI-ICA Hanging Scale is the ideal tool for weighing big loads and for measuring strong tensile forces. The PCE-DDM 3WI-ICA Hanging Scale is delivered in a protective carrying case and includes two shackles made of heavy-duty aluminum. The instrument is manufacturer calibrated, but can be certified to ISO standards for an additional fee.


  • Measurement range: 3,000 kg / 30 kN / 6,614 lbs
  • Resolution: 1 kg / 10 N
  • Units of measurement: kg / t / lbs / N / kN
  • Supplied without remote control / indicator
  • incl. ISO Calibration Certificate

Weighing Hook PCE-DDM 3WI-ICA incl. ISO Calibration Certificate
£ 1,050.00
Price excl. VAT &. delivery

The PCE-DDM 3WI-ICA Weighing Hook is the ideal tool for weighing big loads and for measuring strong tensile forces. The PCE-DDM 3WI-ICA Weighing Hook is delivered in a protective carrying case and includes two shackles made of heavy-duty aluminum. The instrument is manufacturer calibrated, but can be certified to ISO standards for an additional fee.
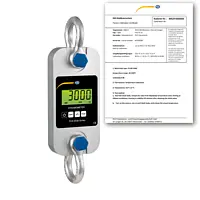

  • Measurement range: 3,000 kg / 30 kN / 6,614 lbs
  • Resolution: 1 kg / 10 N
  • Units of measurement: kg / t / lbs / N / kN
  • Supplied without remote control / indicator
  • incl. ISO Calibration Certificate

Suspended Scale PCE-DDM 3WI-ICA incl. ISO Calibration Certificate
£ 1,050.00
Price excl. VAT &. delivery

The suspended scale is the ideal tool for weighing big loads and for measuring strong tensile forces. The suspended scale is delivered in a protective carrying case and includes two shackles made of heavy-duty aluminum. The instrument is manufacturer calibrated, but can be certified to ISO standards for an additional fee.


  • Measurement range: 3,000 kg / 30 kN / 6,614 lbs
  • Resolution: 1 kg / 10 N
  • Units of measurement: kg / t / lbs / N / kN
  • Supplied without remote control / indicator
  • incl. ISO Calibration Certificate

Force Gauge PCE-DDM 3WI-ICA incl. ISO Calibration Certificate
£ 1,050.00
Price excl. VAT &. delivery

The force gauge is ideal for mobile tensile measurements, such as those carried out by surveyors. Quality materials are used in the manufacture of the tension force gauge. Despite the high measuring capacity, these materials enable a compact design with a low weight.

  • Measurement range: 3,000 kg / 30 kN / 6,614 lbs
  • Resolution: 1 kg / 10 N
  • Minimum load: 10 kg
  • Supplied without remote control indicator
  • incl. ISO Calibration Certificate

Airflow Meter PCE-PDA 1L-ICA incl. ISO-Calibration Certificate
£ 872.00
Price excl. VAT &. delivery
The Airflow Meter PCE-PDA 1L is a reliable differential Airflow Meter for pressure measurement of gases in the range of ± 2 kPa. The Airflow Meter PCE-PDA 1L has many different pressure measuring functions.

  • Measuring range: ± 2000 Pa  / ± 0.29 psi / ± 0.02 bar
  • Resolution: 1 Pa / 0.000145 psi / 0.00001 bar
  • Accuracy: ± 0.5% of final value
  • Minimum and maximum value memory 
  • Data logger and leak test 
  • Temperature measurement, flow measurement
  • incl. ISO calibration certificate
Flow Meter PCE-PDA 1L-ICA incl. ISO-Calibration Certificate
£ 872.00
Price excl. VAT &. delivery
The flow meter PCE-PDA 1L is a reliable differential flow meter for pressure measurement of gases in the range of ± 2 kPa. The flow meter PCE-PDA 1L has many different pressure measuring functions.

  • Measuring range: ± 2000 Pa  / ± 0.29 psi / ± 0.02 bar
  • Resolution: 1 Pa / 0.000145 psi / 0.00001 bar
  • Accuracy: ± 0.5% of final value
  • Min. and max. value memory 
  • Data logger and leak test 
  • Temperature measurement, flow measurement
  • incl. ISO calibration certificate
Pressure Gauge PCE-PDA 1L-ICA incl. ISO-Calibration Certificate
£ 872.00
Price excl. VAT &. delivery
The Pressure Gauge PCE-PDA 1L is a reliable differential pressure gauge for pressure measurement of gases in the range of ± 2 kPa. The Pressure Gauge PCE-PDA 1L has many different pressure measuring functions.

  • Measuring range: ± 2000 Pa  / ± 0.29 psi / ± 0.02 bar
  • Resolution: 1 Pa / 0.000145 psi / 0.00001 bar
  • Accuracy: ± 0.5% of final value
  • Min. and max. value memory 
  • Data logger and leak test 
  • Temperature measurement, flow measurement
  • incl. ISO calibration certificate
Pressure Meter PCE-PDA 1L-ICA incl. ISO-Calibration Certificate
£ 872.00
Price excl. VAT &. delivery
The Pressure Meter PCE-PDA 1L is a reliable differential pressure meter for measuring gases in the range of ± 2 kPa. The Pressure Meter PCE-PDA 1L has many different pressure measurement functions.

  • Measuring range: ± 2000 Pa  / ± 0.29 psi / ± 0.02 bar
  • Resolution: 1 Pa / 0.000145 psi / 0.00001 bar
  • Accuracy: ± 0.5% of final value
  • Min. and max. value memory 
  • Data logger and leak test 
  • Temperature measurement, flow measurement
  • incl. ISO calibration certificate
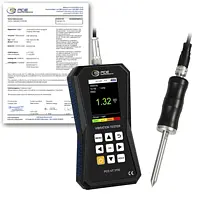
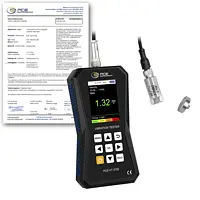
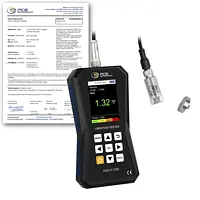
Accelerometer PCE-VT 3700S-ICA incl. ISO Calibration Certificate
£ 988.00
Price excl. VAT &. delivery

The accelerometer is ideal for maintenance workers to quickly check vibrating parts, machines and systems. This accelerometer shows the vibration acceleration, vibration velocity and vibration displacement directly on the display. The measurement unit can be switched between the metric system and imperial units.

Measuring ranges

  • Acceleration: 0.0 - 399.9 m/s² / 0.0 - 15744 in/s²
  • Velocity: 0.00 - 399.99 mm/s / 0.00 - 15.74 in/s
  • Displacement: 0.000 - 3.9 mm / 0.000 - 0.154 in
  • Automatic ISO 10816-3 evaluation
  • Colored graphic display
  • Incl. ISO calibration certificate

Vibration Meter PCE-VT 3700S-ICA incl. ISO Calibration Certificate
£ 988.00
Price excl. VAT &. delivery
The vibration meter is ideal for maintenance workers to quickly check vibrating parts, machines and systems. This vibration meter shows the vibration acceleration, vibration velocity and vibration displacement directly on the display. The measurement unit can be switched between the metric system and imperial units.

Measuring ranges
  • Acceleration: 
      0.0 - 399.9 m/s² / 0.0 - 15744 in/s²
  • Velocity: 
      0.00 - 399.99 mm/s / 0.00 - 15.74 in/s
  • Displacement: 
      0.000 - 3.9 mm / 0.000 - 0.154 in
  • Automatic ISO 10816-3 evaluation
  • Colored graphic display
    - Incl. ISO calibration certificate
Manometer PCE-PDA 1L-ICA incl. ISO-Calibration Certificate
£ 872.00
Price excl. VAT &. delivery
The PCE-PDA 1L manometer is a reliable differential manometer for pressure measurement of gases in the range of ± 2 kPa. The PCE-PDA 1L manometer has many different pressure-measuring functions.

  • Measuring range: ± 2000 Pa  / ± 0.29 psi / ± 0.02 bar
  • Resolution: 1 Pa / 0.000145 psi / 0.00001 bar
  • Accuracy: ± 0.5% of final value
  • Min. and max. value memory 
  • Data logger and leak test 
  • Temperature measurement, flow measurement
  • incl. ISO calibration certificate
Vibration Analyzer PCE-VT 3700S-ICA incl. ISO Calibration Certificate
£ 988.00
Price excl. VAT &. delivery

The vibration analyzer is ideal for maintenance workers to quickly check vibrating parts, machines and systems. This vibration analyzer shows the vibration acceleration, vibration velocity and vibration displacement directly on the display. The measurement unit can be switched between the metric system and imperial units.

Measuring ranges

  • Acceleration: 0.0 - 399.9 m/s² / 0.0 - 15744 in/s²
  • Velocity: 0.00 - 399.99 mm/s / 0.00 - 15.74 in/s
  • Displacement: 0.000 - 3.9 mm / 0.000 - 0.154 in
  • Automatic ISO 10816-3 evaluation
  • Colored graphic display
  • Incl. ISO calibration certificate

Accelerometer PCE-VT 3700-ICA incl. ISO Calibration Certificate
£ 953.00
Price excl. VAT &. delivery

The accelerometer is ideal for maintenance workers to quickly check vibrating parts, machines and systems. This accelerometer shows the vibration acceleration, vibration velocity and vibration displacement directly on the display. The measurement unit can be switched between the metric system and imperial units.

Measuring ranges

  • Acceleration: 0.0 - 399.9 m/s² / 0.0 - 15744 in/s²
  • Velocity: 0.00 - 399.99 mm/s / 0.00 - 15.74 in/s
  • Displacement: 0.000 - 3.9 mm / 0.000 - 0.154 in
  • Automatic ISO 10816-3 evaluation
  • Colored graphic display
  • Incl. ISO calibration certificate

Tension Load Cell PCE-DDM 3WI-ICA incl. ISO Calibration Certificate
£ 1,050.00
Price excl. VAT &. delivery

The tension load cell is ideal for mobile tensile measurements, such as those carried out by surveyors. Quality materials are used in the manufacture of the tension load cell. Despite the high measuring capacity, these materials enable a compact design with a low weight.

  • Measurement range: 3,000 kg / 30 kN / 6,614 lbs
  • Resolution: 1 kg / 10 N
  • Minimum load: 10 kg
  • Supplied without remote control indicator
  • incl. ISO Calibration Certificate

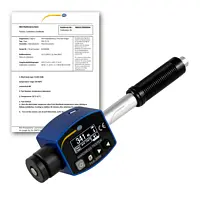
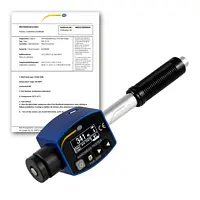
Material Tester PCE-2550-ICA incl. ISO Calibration Certificate
£ 1,015.00
Price excl. VAT &. delivery

Due to its compact design, the PCE-2550-ICA material tester is easy to use for incoming and outgoing inspections. Due to the adjustable hardness scales, the material tester is very versatile.

  • Measuring ranges: 170 … 960 HLD
  • Measurement direction: 360°
  • Impact device: Type D
  • Measurement units: HL, HB, HRB, HRC, HRA, HV, HS
  • Internal measurement memory
  • incl. ISO Calibration Certificate

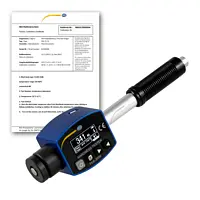
NDT Tester PCE-2550-ICA incl. ISO Calibration Certificate
£ 1,015.00
Price excl. VAT &. delivery

Due to its compact design, the PCE-2550-ICA metal hardness tester is easy to use for incoming and outgoing inspections. Due to the adjustable hardness scales, the metal hardness tester is very versatile.

  • Measuring ranges: 170 … 960 HLD
  • Measurement direction: 360°
  • Impact device: Type D
  • Measurement units: HL, HB, HRB, HRC, HRA, HV, HS
  • Internal measurement memory
  • incl. ISO Calibration Certificate

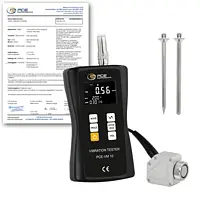
Accelerometer PCE-VM 10-ICA incl. ISO-Calibration Certificate
£ 1,010.00
Price excl. VAT &. delivery
The Accelerometer enables fast and precise measurement of acceleration, vibration displacement and vibration velocity in three directions (X, Y, Z) or for a single axis. The ISO 2954 Accelerometer is used to detect unbalance, misalignment and mechanical faults in rotating machinery and is ideal for quality control, commissioning and predictive maintenance on site.

  • 3-axis sensor
  • Frequency range: 10 Hz ... 10 kHz
  • Acceleration: 0.1 ... 400 m/s²
  • Resolution: 0.1 m/s²
  • Velocity: 0.01 ... 400 mm/s
  • Resolution: 0.01 mm/s
  • Displacement: 0.001 ... 4 mm
  • Resolution: 0.001 mm
  • Accuracy: 5% v.Mw. +2 digits
  • Three display options
  • incl. ISO-Calibration Certificate
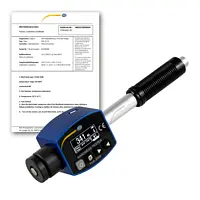
Hardness Tester PCE-2550-ICA incl. ISO Calibration Certificate
£ 1,015.00
Price excl. VAT &. delivery

Due to its compact design, the PCE-2550-ICA hardness tester is easy to use for incoming and outgoing inspections. Due to the adjustable hardness scales, the hardness tester is very versatile.

  • Measuring ranges: 170 … 960 HLD
  • Measurement direction: 360°
  • Impact device: Type D
  • Measurement units: HL, HB, HRB, HRC, HRA, HV, HS
  • Internal measurement memory
  • incl. ISO Calibration Certificate

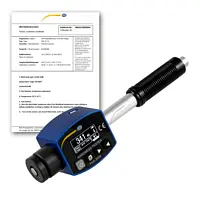
Metal Hardness Tester PCE-2550-ICA incl. ISO Calibration Certificate
£ 1,015.00
Price excl. VAT &. delivery

Due to its compact design, the PCE-2550-ICA metal hardness tester is easy to use for incoming and outgoing inspections. Due to the adjustable hardness scales, the metal hardness tester is very versatile.

  • Measuring ranges: 170 … 960 HLD
  • Measurement direction: 360°
  • Impact device: Type D
  • Measurement units: HL, HB, HRB, HRC, HRA, HV, HS
  • Internal measurement memory
  • incl. ISO Calibration Certificate

Vibration Meter PCE-VT 3700-ICA incl. ISO Calibration Certificate
£ 953.00
Price excl. VAT &. delivery
The vibration meter is ideal for maintenance workers to quickly check vibrating parts, machines and systems. This vibration meter shows the vibration acceleration, vibration velocity and vibration displacement directly on the display. The measurement unit can be switched between the metric system and imperial units.

Measuring ranges
  • Acceleration:
      0.0 - 399.9 m/s² / 0.0 - 15744 in/s²
  • Velocity: 
      0.00 - 399.99 mm/s / 0.00 - 15.74 in/s
  • Displacement: 
      0.000 - 3.9 mm / 0.000 - 0.154 in
  • Automatic ISO 10816-3 evaluation
  • Colored graphic display
    - Incl. ISO calibration certificate
Durometer PCE-2550-ICA incl. ISO Calibration Certificate
£ 1,015.00
Price excl. VAT &. delivery

Due to its compact design, the PCE-2550-ICA durometer is easy to use for incoming and outgoing inspections. Due to the adjustable hardness scales, the durometer is very versatile.

  • Measuring ranges: 170 … 960 HLD
  • Measurement direction: 360°
  • Impact device: Type D
  • Measurement units: HL, HB, HRB, HRC, HRA, HV, HS
  • Internal measurement memory
  • incl. ISO Calibration Certificate

Surface Tester - Hardness PCE-2550-ICA incl. ISO Calibration Certificate
£ 1,015.00
Price excl. VAT &. delivery

Due to its compact design, the PCE-2550-ICA Surface Tester - Hardness is easy to use for incoming and outgoing inspections. Due to the adjustable hardness scales, the hardness tester is very versatile.

  • Measuring ranges: 170 … 960 HLD
  • Measurement direction: 360°
  • Impact device: Type D
  • Measurement units: HL, HB, HRB, HRC, HRA, HV, HS
  • Internal measurement memory
  • incl. ISO Calibration Certificate

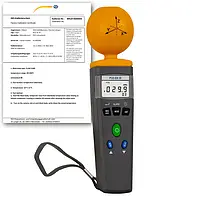
Radioactivity Meter PCE-EM 29-ICA incl. ISO Calibration Certificate
£ 949.00
Price excl. VAT &. delivery
ISO Calibration
The radioactivity meter has a 3-axis circular probe for detecting electromagnetic radiation. This makes the radioactivity meter equally suitable for assessing magnetic fields generated by computer monitors, televisions, industrial equipment (magnetic separators, electric motors, inert gas welding equipment…).

  • Frequency range: 50 MHz … 3.5 GHz
  • Suitable for work environment analysis
  • Triaxial field probe (spherical shape)
  • Average function
  • Memory for 99 readings
  • incl. ISO Calibration Certificate
Vibration Analyzer PCE-VT 3700-ICA incl. ISO Calibration Certificate
£ 953.00
Price excl. VAT &. delivery

The vibration analyzer is ideal for maintenance workers to quickly check vibrating parts, machines and systems. This vibration analyzer shows the vibration acceleration, vibration velocity and vibration displacement directly on the display. The measurement unit can be switched between the metric system and imperial units.

Measuring ranges
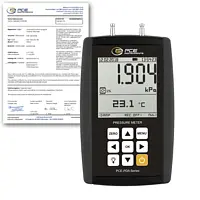
  • Acceleration: 0.0 - 399.9 m/s² / 0.0 - 15744 in/s²
  • Velocity: 0.00 - 399.99 mm/s / 0.00 - 15.74 in/s
  • Displacement: 0.000 - 3.9 mm / 0.000 - 0.154 in
  • Automatic ISO 10816-3 evaluation
  • Colored graphic display
  • Incl. ISO calibration certificate

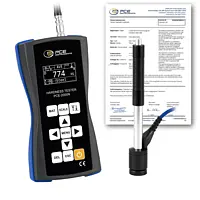
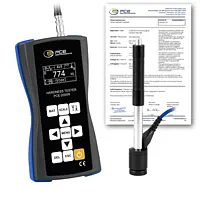
Hardness Tester PCE-2000N-ICA incl. ISO calibration certificate
£ 1,020.00
Price excl. VAT &. delivery
The PCE Instruments PCE-2000N hardness tester uses the Leeb rebound method. This is a dynamic hardness test method in which a standardized test specimen, usually a hard metal ball, is hit with defined impact energy on a test surface.

  • Measurement according to Leeb Rebound method
  • Hardness scales: HL (Leeb), HV (Vickers), HB (Brinell), HS (Shore), HRA (Rockwell A), HRB (Rockwell B), HRC (Rockwell C)
  • Measurement Range: 170-960 HLD, 80-1042 HV, 19-683 HB, 30.6-102.6 HS, 59.1-88 HRA, 13.5-101.7 HRB
  • External impact device on 1.5 m / 4.9 ft cable
  • Accuracy: ± 0.5% (@ 800 HLD), Repeatability: 0.8% (@ 800 HLD)
  • Storage data measurements on a USB stick
  • Color display, Measurement in different angles possible, Various other impactors as accessories
  • Incl. ISO calibration certificate
Material Tester PCE-2000N-ICA incl. ISO calibration certificate
£ 1,020.00
Price excl. VAT &. delivery
The PCE Instruments PCE-2000N material tester uses the Leeb rebound method. This is a dynamic hardness test method in which a standardized test specimen, usually a hard metal ball, is hit with defined impact energy on a test surface.

  • Measurement according to Leeb Rebound method
  • Hardness scales: HL (Leeb), HV (Vickers), HB (Brinell), HS (Shore), HRA (Rockwell A), HRB (Rockwell B), HRC (Rockwell C)
  • Measurement Range: 170-960 HLD, 80-1042 HV, 19-683 HB, 30.6-102.6 HS, 59.1-88 HRA, 13.5-101.7 HRB
  • External impact device on 1.5 m / 4.9 ft cable
  • Accuracy: ± 0.5% (@ 800 HLD), Repeatability: 0.8% (@ 800 HLD)
  • Storage data measurements on a USB stick
  • Color display, Measurement in different angles possible, Various other impactors as accessories
  • Incl. ISO calibration certificate
NDT Tester PCE-2000N-ICA incl. ISO calibration certificate
£ 1,020.00
Price excl. VAT &. delivery
The PCE Instruments PCE-2000N NDT tester uses the Leeb rebound method. This is a dynamic hardness test method in which a standardized test specimen, usually a hard metal ball, is hit with defined impact energy on a test surface.

  • Measurement according to Leeb Rebound method
  • Hardness scales: HL (Leeb), HV (Vickers), HB (Brinell), HS (Shore), HRA (Rockwell A), HRB (Rockwell B), HRC (Rockwell C)
  • Measurement Range: 170-960 HLD, 80-1042 HV, 19-683 HB, 30.6-102.6 HS, 59.1-88 HRA, 13.5-101.7 HRB
  • External impact device on 1.5 m / 4.9 ft cable
  • Accuracy: ± 0.5% (@ 800 HLD), Repeatability: 0.8% (@ 800 HLD)
  • Storage data measurements on a USB stick
  • Color display, Measurement in different angles possible, Various other impactors as accessories
  • Incl. ISO calibration certificate
Environmental Meter PCE-WM1-ICA incl. ISO Calibration Certificate
£ 967.00
Price excl. VAT &. delivery

PCE-WM1-ICA is a multi-function environmental meter used to determine relative humidity (% RH), absolute humidity (g/m³), air temperature, dew-point temperature and surface temperature (°C). This Metric-only measuring instrument comes complete with an external sensor probe for taking the surface temperature of different materials.
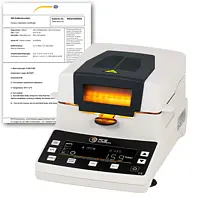

  • Temperature range: -20 … 80°C 
  • Relative humidity range: 10 … 95% RH
  • Absolute humidity range: 0.5 … 74.4 g/m³
  • incl. ISO Calibration Certificate

Precision Balance PCE-MA 202-ICA incl. ISO Calibration Certificate
£ 963.00
Price excl. VAT &. delivery

The PCE-MA 202-ICA is an oven-drying precision balance for weighing and heating material samples to determine moisture content. The heating chamber warms up to 199 °C / 390 °F with the use of halogen lamps. Drying of the sample to be weighed takes place within the chamber of the precision balance and the moisture content is subsequently calculated from the difference between the initial and final weight.

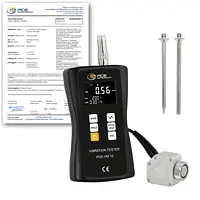
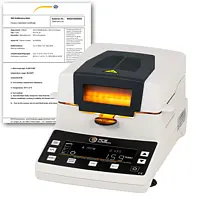
  • Testing or weighing capacity: 200 g / 7.05 oz
  • Readability: 10 mg / 0.01 g / 0.1%
  • Adjustable drying temperature and time
  • incl. ISO Calibration Certificate

Condition Monitoring PCE-VM 10-ICA incl. ISO-Calibration Certificate
£ 1,010.00
Price excl. VAT &. delivery
The Condition Monitoring enables fast and precise measurement of acceleration, vibration displacement and vibration velocity in three directions (X, Y, Z) or for a single axis. The ISO 2954 Condition Monitoring is used to detect unbalance, misalignment and mechanical faults in rotating machinery and is ideal for quality control, commissioning and predictive maintenance on site.

  • 3-axis sensor
  • Frequency range: 10 Hz ... 10 kHz
  • Acceleration: 0.1 ... 400 m/s²
  • Resolution: 0.1 m/s²
  • Velocity: 0.01 ... 400 mm/s
  • Resolution: 0.01 mm/s
  • Displacement: 0.001 ... 4 mm
  • Resolution: 0.001 mm
  • Accuracy: 5% v.Mw. +2 digits
  • Three display options
  • incl. ISO-Calibration Certificate
Vibration Recorder PCE-VM 10-ICA incl. ISO-Calibration Certificate
£ 1,010.00
Price excl. VAT &. delivery
The Vibration Recorder enables fast and precise measurement of acceleration, vibration displacement and vibration velocity in three directions (X, Y, Z) or for a single axis. The ISO 2954 Vibration Recorder is used to detect unbalance, misalignment and mechanical faults in rotating machinery and is ideal for quality control, commissioning and predictive maintenance on site.

  • 3-axis sensor
  • Frequency range: 10 Hz ... 10 kHz
  • Acceleration: 0.1 ... 400 m/s²
  • Resolution: 0.1 m/s²
  • Velocity: 0.01 ... 400 mm/s
  • Resolution: 0.01 mm/s
  • Displacement: 0.001 ... 4 mm
  • Resolution: 0.001 mm
  • Accuracy: 5% v.Mw. +2 digits
  • Three display options
  • incl. ISO-Calibration Certificate
Analytical Balance PCE-MA 202-ICA incl. ISO Calibration Certificate
£ 963.00
Price excl. VAT &. delivery

The PCE-MA 202-ICA is an oven-drying analytical balance for weighing and heating material samples to determine moisture content. The heating chamber warms up to 199 °C / 390 °F with the use of halogen lamps. Drying of the sample to be weighed takes place within the chamber of the analytical balance and the moisture content is subsequently calculated from the difference between the initial and final weight.


  • Testing or weighing capacity: 200 g / 7.05 oz
  • Readability: 10 mg / 0.01 g / 0.1%
  • Adjustable drying temperature and time
  • incl. ISO Calibration Certificate

Benchtop Scale PCE-MA 202-ICA incl. ISO Calibration Certificate
£ 963.00
Price excl. VAT &. delivery

The PCE-MA 202-ICA is an oven-drying benchtop scale for weighing and heating material samples to determine moisture content. The heating chamber warms up to 199 °C / 390 °F with the use of halogen lamps. Drying of the sample to be weighed takes place within the chamber of the benchtop scale and the moisture content is subsequently calculated from the difference between the initial and final weight.
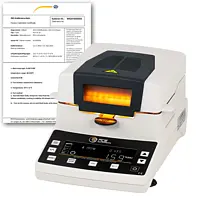

  • Testing or weighing capacity: 200 g / 7.05 oz
  • Readability: 10 mg / 0.01 g / 0.1%
  • Adjustable drying temperature and time
  • incl. ISO Calibration Certificate

LAB Scale PCE-MA 202-ICA incl. ISO Calibration Certificate
£ 963.00
Price excl. VAT &. delivery

The PCE-MA 202-ICA is an oven-drying LAB scale for weighing and heating material samples to determine moisture content. The heating chamber warms up to 199 °C / 390 °F with the use of halogen lamps. Drying of the sample to be weighed takes place within the chamber of the LAB scale and the moisture content is subsequently calculated from the difference between the initial and final weight.


  • Testing or weighing capacity: 200 g / 7.05 oz
  • Readability: 10 mg / 0.01 g / 0.1%
  • Adjustable drying temperature and time
  • incl. ISO Calibration Certificate