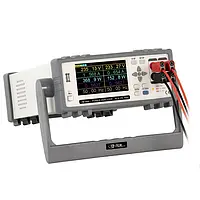
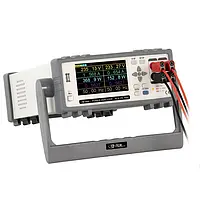
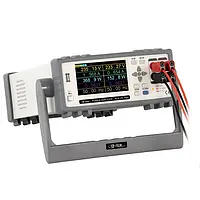
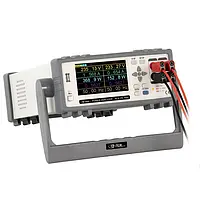
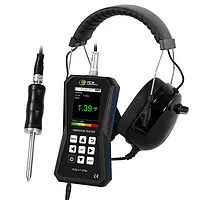
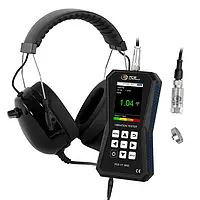
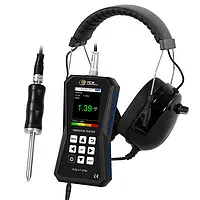
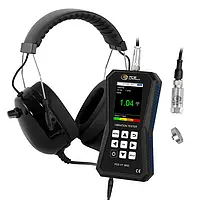
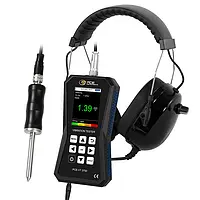
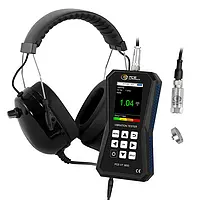
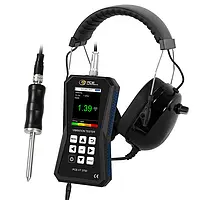
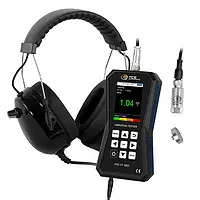
Automotive Tester LM-MCDX-5F
£ 1,042.00
Price excl. VAT &. delivery
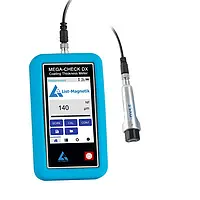
Numerous specialized digital probes can be connected to the Automotive Tester. This makes applications on particularly small openings, thick coatings and hard-to-reach or small measuring points possible without any problems. The magnetic induction method using the Automotive Tester allows measurements of paint, varnish, plastic, rubber, ceramics, galvanized coatings and galvanic coatings on steel. The eddy current method can be used to measure insulating layers such as paint, varnish, plastic or anodized coatings on non-ferrous metals.

  • Layer thickness: 2 ... 5000 µm
  • Resolution: 0.1 µm
  • Accuracy: ±1 % (100 ... 1000 µm)
  • Single measurement, scan measurement, duplex measurement
  • Color touch screen (320 × 480 px)
  • Data storage
  • USB and wireless
  • Standard FE probe with sliding sleeve and prism
Car Measuring Device LM-MCDX-5F
£ 1,042.00
Price excl. VAT &. delivery
Numerous specialized digital probes can be connected to the Car Measuring Device. This makes applications on particularly small openings, thick coatings and hard-to-reach or small measuring points possible without any problems. The magnetic induction method using the Car Measuring Device allows measurements of paint, varnish, plastic, rubber, ceramics, galvanized coatings and galvanic coatings on steel. The eddy current method can be used to measure insulating layers such as paint, varnish, plastic or anodized coatings on non-ferrous metals.

  • Layer thickness: 2 ... 5000 µm
  • Resolution: 0.1 µm
  • Accuracy: ±1 % (100 ... 1000 µm)
  • Single measurement, scan measurement, duplex measurement
  • Color touch screen (320 × 480 px)
  • Data storage
  • USB and wireless
  • Standard FE probe with sliding sleeve and prism
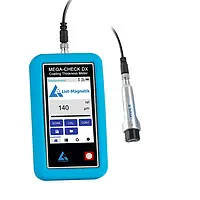
Coating Thickness Gauge LM-MCDX-5F
£ 1,042.00
Price excl. VAT &. delivery
Numerous specialized digital probes can be connected to the Coating Thickness Gauge. This makes applications on particularly small openings, thick coatings and hard-to-reach or small measuring points possible without any problems. The magnetic induction method using the Coating Thickness Gauge allows measurements of paint, varnish, plastic, rubber, ceramics, galvanized coatings and galvanic coatings on steel. The eddy current method can be used to measure insulating layers such as paint, varnish, plastic or anodized coatings on non-ferrous metals.

  • Layer thickness: 2 ... 5000 µm
  • Resolution: 0.1 µm
  • Accuracy: ±1 % (100 ... 1000 µm)
  • Single measurement, scan measurement, duplex measurement
  • Color touch screen (320 × 480 px)
  • Data storage
  • USB and wireless
  • Standard FE probe with sliding sleeve and prism
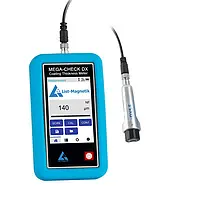
Material Tester LM-MCDX-5F
£ 1,042.00
Price excl. VAT &. delivery
Numerous specialized digital probes can be connected to the Material Tester. This makes applications on particularly small openings, thick coatings and hard-to-reach or small measuring points possible without any problems. The magnetic induction method using the Material Tester allows measurements of paint, varnish, plastic, rubber, ceramics, galvanized coatings and galvanic coatings on steel. The eddy current method can be used to measure insulating layers such as paint, varnish, plastic or anodized coatings on non-ferrous metals.

  • Layer thickness: 2 ... 5000 µm
  • Resolution: 0.1 µm
  • Accuracy: ±1 % (100 ... 1000 µm)
  • Single measurement, scan measurement, duplex measurement
  • Color touch screen (320 × 480 px)
  • Data storage
  • USB and wireless
  • Standard FE probe with sliding sleeve and prism
Material Thickness Meter LM-MCDX-5F
£ 1,042.00
Price excl. VAT &. delivery
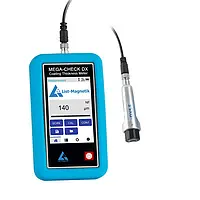
Numerous specialized digital probes can be connected to the Material Thickness Meter. This makes applications on particularly small openings, thick coatings and hard-to-reach or small measuring points possible without any problems. The magnetic induction method using the Material Thickness Meter allows measurements of paint, varnish, plastic, rubber, ceramics, galvanized coatings and galvanic coatings on steel. The eddy current method can be used to measure insulating layers such as paint, varnish, plastic or anodized coatings on non-ferrous metals.

  • Layer thickness: 2 ... 5000 µm
  • Resolution: 0.1 µm
  • Accuracy: ±1 % (100 ... 1000 µm)
  • Single measurement, scan measurement, duplex measurement
  • Color touch screen (320 × 480 px)
  • Data storage
  • USB and wireless
  • Standard FE probe with sliding sleeve and prism
Paint Gauge / Paint Tester LM-MCDX-5F
£ 1,042.00
Price excl. VAT &. delivery
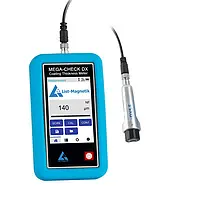
Numerous specialized digital probes can be connected to the Paint Gauge / Paint Tester. This makes applications on particularly small openings, thick coatings and hard-to-reach or small measuring points possible without any problems. The magnetic induction method using the Paint Gauge / Paint Tester allows measurements of paint, varnish, plastic, rubber, ceramics, galvanized coatings and galvanic coatings on steel. The eddy current method can be used to measure insulating layers such as paint, varnish, plastic or anodized coatings on non-ferrous metals.

  • Layer thickness: 2 ... 5000 µm
  • Resolution: 0.1 µm
  • Accuracy: ±1 % (100 ... 1000 µm)
  • Single measurement, scan measurement, duplex measurement
  • Color touch screen (320 × 480 px)
  • Data storage
  • USB and wireless
  • Standard FE probe with sliding sleeve and prism
Paint Test Equipment / Paint Testing Equipment LM-MCDX-5F
£ 1,042.00
Price excl. VAT &. delivery
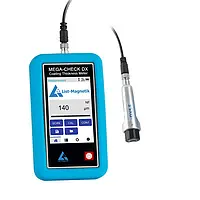
Numerous specialized digital probes can be connected to the Paint Test Equipment / Paint Testing Equipment. This makes applications on particularly small openings, thick coatings and hard-to-reach or small measuring points possible without any problems. The magnetic induction method using the Paint Test Equipment / Paint Testing Equipment allows measurements of paint, varnish, plastic, rubber, ceramics, galvanized coatings and galvanic coatings on steel. The eddy current method can be used to measure insulating layers such as paint, varnish, plastic or anodized coatings on non-ferrous metals.

  • Layer thickness: 2 ... 5000 µm
  • Resolution: 0.1 µm
  • Accuracy: ±1 % (100 ... 1000 µm)
  • Single measurement, scan measurement, duplex measurement
  • Color touch screen (320 × 480 px)
  • Data storage
  • USB and wireless
  • Standard FE probe with sliding sleeve and prism
Surface Testing LM-MCDX-5F
£ 1,042.00
Price excl. VAT &. delivery
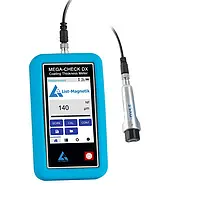
Numerous specialized digital probes can be connected to the Surface Testing. This makes applications on particularly small openings, thick coatings and hard-to-reach or small measuring points possible without any problems. The magnetic induction method using the Surface Testing allows measurements of paint, varnish, plastic, rubber, ceramics, galvanized coatings and galvanic coatings on steel. The eddy current method can be used to measure insulating layers such as paint, varnish, plastic or anodized coatings on non-ferrous metals.

  • Layer thickness: 2 ... 5000 µm
  • Resolution: 0.1 µm
  • Accuracy: ±1 % (100 ... 1000 µm)
  • Single measurement, scan measurement, duplex measurement
  • Color touch screen (320 × 480 px)
  • Data storage
  • USB and wireless
  • Standard FE probe with sliding sleeve and prism
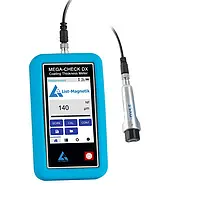
Thickness Gauge LM-MCDX-5F
£ 1,042.00
Price excl. VAT &. delivery
Numerous specialized digital probes can be connected to the Thickness Gauge. This makes applications on particularly small openings, thick coatings and hard-to-reach or small measuring points possible without any problems. The magnetic induction method using the Thickness Gauge allows measurements of paint, varnish, plastic, rubber, ceramics, galvanized coatings and galvanic coatings on steel. The eddy current method can be used to measure insulating layers such as paint, varnish, plastic or anodized coatings on non-ferrous metals.

  • Layer thickness: 2 ... 5000 µm
  • Resolution: 0.1 µm
  • Accuracy: ±1 % (100 ... 1000 µm)
  • Single measurement, scan measurement, duplex measurement
  • Color touch screen (320 × 480 px)
  • Data storage
  • USB and wireless
  • Standard FE probe with sliding sleeve and prism
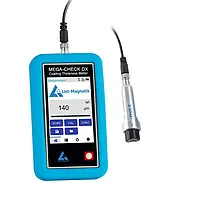
Thickness Meter LM-MCDX-5F
£ 1,042.00
Price excl. VAT &. delivery
Numerous specialized digital probes can be connected to the Thickness Meter. This makes applications on particularly small openings, thick coatings and hard-to-reach or small measuring points possible without any problems. The magnetic induction method using the Thickness Meter allows measurements of paint, varnish, plastic, rubber, ceramics, galvanized coatings and galvanic coatings on steel. The eddy current method can be used to measure insulating layers such as paint, varnish, plastic or anodized coatings on non-ferrous metals.

  • Layer thickness: 2 ... 5000 µm
  • Resolution: 0.1 µm
  • Accuracy: ±1 % (100 ... 1000 µm)
  • Single measurement, scan measurement, duplex measurement
  • Color touch screen (320 × 480 px)
  • Data storage
  • USB and wireless
  • Standard FE probe with sliding sleeve and prism
Dynamometer PCE-DFG 5K X
£ 1,033.00
Price excl. VAT &. delivery
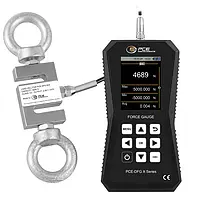
The dynamometer records both tensile and compressive forces with extremely precise accuracy. Tensile and compressive forces are frequently measured in test laboratories, for example to determine yield points, tear-off force or the force required to actuate buttons or switches. The dynamometer is supplied with an external measuring cell and can measure forces of up to 5,000 N.

  • Measuring range: 0 … 5 kN
  • Resolution: 1 N
  • Accuracy: ±0.05 % F.S.
  • 32 GB memory for 30 million measuring points
  • USB-C interface
  • Graphic display
  • Measuring rate: 1 … 7,200 Hz
Electrical Tester 2-Channel PCE-PA 7500
£ 1,033.00
Price excl. VAT &. delivery
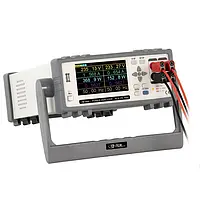
The electrical tester is used for the quick and precise measurement or analysis of parameters such as power consumption and quality. The electrical tester has 2 input channels for measuring parameters including voltage, current, active power, power factor, frequency, and energy consumption in kWh.

  • Power range: 0.1 … 5000 W
  • Current range: 0.001 … 20 A AC
  • Frequency, power factor, energy
  • Accuracy: ±(0.4% of reading + 0.1)
  • 2 input channels
  • Color display
Force Gauge PCE-DFG 5K X
£ 1,033.00
Price excl. VAT &. delivery
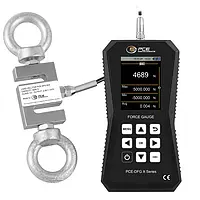
The force measuring device records both tensile and compressive forces with extremely precise accuracy. Tensile and compressive forces are frequently measured in test laboratories, for example to determine yield points, tear-off force or the force required to actuate buttons or switches. The force gauge is supplied with an external measuring cell and can measure forces of up to 5,000 N.

  • Measuring range: 0 … 5 kN
  • Resolution: 1 N
  • Accuracy: ±0.05 % F.S.
  • 32 GB memory for 30 million measuring points
  • USB-C interface
  • Graphic display
  • Measuring rate: 1 … 7,200 Hz
HVAC Meter 2-Channel PCE-PA 7500
£ 1,033.00
Price excl. VAT &. delivery
The HVAC meter is used for the quick and precise measurement or analysis of parameters such as power consumption and quality. The power meter has 2 input channels for measuring parameters including voltage, current, active power, power factor, frequency, and energy consumption in kWh.

  • Power range: 0.1 … 5000 W
  • Current range: 0.001 … 20 A AC
  • Frequency, power factor, energy
  • Accuracy: ±(0.4% of reading + 0.1)
  • 2 input channels
  • Color display
Portable Power Analyzer 2-Channel PCE-PA 7500
£ 1,033.00
Price excl. VAT &. delivery
The portable power analyzer is used for the quick and precise measurement or analysis of parameters such as power consumption and quality. The power meter has 2 input channels for measuring parameters including voltage, current, active power, power factor, frequency, and energy consumption in kWh.

  • Power range: 0.1 … 5000 W
  • Current range: 0.001 … 20 A AC
  • Frequency, power factor, energy
  • Accuracy: ±(0.4% of reading + 0.1)
  • 2 input channels
  • Color display
Power Analyzer 2-Channel PCE-PA 7500
£ 1,033.00
Price excl. VAT &. delivery
The power analyzer is used for the quick and precise measurement or analysis of parameters such as power consumption and quality. The power meter has 2 input channels for measuring parameters including voltage, current, active power, power factor, frequency, and energy consumption in kWh.

  • Power range: 0.1 … 5000 W
  • Current range: 0.001 … 20 A AC
  • Frequency, power factor, energy
  • Accuracy: ±(0.4% of reading + 0.1)
  • 2 input channels
  • Color display
Power Meter 2-Channel PCE-PA 7500
£ 1,033.00
Price excl. VAT &. delivery
The power meter is used for the quick and precise measurement or analysis of parameters such as power consumption and quality. The power meter has 2 input channels for measuring parameters including voltage, current, active power, power factor, frequency, and energy consumption in kWh.

  • Power range: 0.1 … 5000 W
  • Current range: 0.001 … 20 A AC
  • Frequency, power factor, energy
  • Accuracy: ±(0.4% of reading + 0.1)
  • 2 input channels
  • Color display
Digital Universal Indicator PCE-BPD-U-41A
£ 1,025.00
Price excl. VAT &. delivery
The digital universal indicator is designed in such a way that the measured values displayed can be read from a large distance. With a digit height of 60 mm or 100 mm (2.3" or 3.9"), the reading distance for digital universal indicator is 25 m or 50 m (82 ft or 164 ft).

  • Function: convert analog signal into usable value
  • Input signal: 4 … 20 mA, ±20 mA DC, 0 … 10 V DC, ±10 V DC
  • Display range: -1999 … 9999
  • Digit height: 100 mm / 3.9"
  • Number of outputs: 2
  • Voltage supply: 85 … 265 V AC / 120 … 370 V DC
Digital Universal Indicator PCE-BPD-U-41D
£ 1,025.00
Price excl. VAT &. delivery
The digital universal indicator is designed in such a way that the measured values displayed can be read from a large distance. With a digit height of 60 mm or 100 mm (2.3" or 3.9"), the reading distance for digital universal indicators is 25 m or 50 m (82 ft or 164 ft).

  • Function: convert analog signal into usable value
  • Input signal: 4 … 20 mA, ±20 mA DC, 0 … 10 V DC, ±10 V DC
  • Display range: -1999 … 9999
  • Digit height: 100 mm / 3.9"
  • Number of outputs: 2
  • Voltage supply: 11 … 36 V DC
Panel Meter PCE-BPD-U-41A
£ 1,025.00
Price excl. VAT &. delivery
The panel meter is designed in such a way that the measured values displayed can be read from a large distance. With a digit height of 60 mm or 100 mm (2.3" or 3.9"), the reading distance for panel meter is 25 m or 50 m (82 ft or 164 ft).

  • Function: convert analog signal into usable value
  • Input signal: 4 … 20 mA, ±20 mA DC, 0 … 10 V DC, ±10 V DC
  • Display range: -1999 … 9999
  • Digit height: 100 mm / 3.9"
  • Number of outputs: 2
  • Voltage supply: 85 … 265 V AC / 120 … 370 V DC
Panel Meter PCE-BPD-U-41D
£ 1,025.00
Price excl. VAT &. delivery
The panel meter is designed in such a way that the measured values displayed can be read from a large distance. With a digit height of 60 mm or 100 mm (2.3" or 3.9"), the reading distance for panel meters is 25 m or 50 m (82 ft or 164 ft).

  • Function: convert analog signal into usable value
  • Input signal: 4 … 20 mA, ±20 mA DC, 0 … 10 V DC, ±10 V DC
  • Display range: -1999 … 9999
  • Digit height: 100 mm / 3.9"
  • Number of outputs: 2
  • Voltage supply: 11 … 36 V DC
Accelerometer PCE-VT 3750S
£ 1,024.00
Price excl. VAT &. delivery
The accelerometer is ideal for maintenance workers to quickly check vibrating parts, machines and systems. This accelerometer shows the vibration acceleration, vibration velocity and vibration displacement directly on the display. The measurement unit can be switched between the metric system and imperial units.

Measuring ranges
  • Acceleration: 0.0 - 399.9 m/s² / 0.0 - 15744 in/s²
  • Velocity: 0.00 - 399.99 mm/s / 0.00 - 15.74 in/s
  • Displacement: 0.000 - 3.9 mm / 0.000 - 0.154 in
  • Automatic ISO 10816-3 evaluation
  • Colored graphic display
  • incl. headset
Accelerometer PCE-VT 3850
£ 1,024.00
Price excl. VAT &. delivery
The accelerometer is the ideal companion for checking vibrating parts, machines and systems. With the external vibration sensor on the accelerometer, the vibration displacement up to 3.9 mm, the vibration velocity up to 399.9 mm/s and the vibration acceleration up to 399.9 m/s² can be determined.

Measuring ranges
  • Acceleration: 0.0 … 399.9 m/s² / 0.0 - 15744 in/s²
  • Velocity: 0.00 … 399.9 mm/s / 0.00 - 15.74 in/s
  • Displacement: 0.000 … 3.9 mm / 0.000 - 0.154 in
  • Automatic ISO 10816-3 evaluation
  • Data logger: 50 memory locations with 43200 measured values each
  • Rechargeable battery
  • Color graphic display
  • incl. headset
Condition Monitoring Vibration Meter PCE-VT 3750S
£ 1,024.00
Price excl. VAT &. delivery
The condition monitoring vibration meter is ideal for maintenance workers to quickly check vibrating parts, machines and systems. This condition monitoring vibration meter shows the vibration acceleration, vibration velocity and vibration displacement directly on the display. The measurement unit can be switched between the metric system and imperial units.

Measuring ranges
  • Acceleration: 0.0 - 399.9 m/s² / 0.0 - 15744 in/s²
  • Velocity: 0.00 - 399.99 mm/s / 0.00 - 15.74 in/s
  • Displacement: 0.000 - 3.9 mm / 0.000 - 0.154 in
  • Automatic ISO 10816-3 evaluation
  • Colored graphic display
  • incl. headset
Condition Monitoring Vibration Meter PCE-VT 3850
£ 1,024.00
Price excl. VAT &. delivery
The condition monitoring vibration meter is the ideal companion for checking vibrating parts, machines and systems. With the external vibration sensor on the condition monitoring vibration meter, the vibration displacement up to 3.9 mm, the vibration velocity up to 399.9 mm/s and the vibration acceleration up to 399.9 m/s² can be determined.

Measuring ranges
  • Acceleration: 0.0 … 399.9 m/s² / 0.0 - 15744 in/s²
  • Velocity: 0.00 … 399.9 mm/s / 0.00 - 15.74 in/s
  • Displacement: 0.000 … 3.9 mm / 0.000 - 0.154 in
  • Automatic ISO 10816-3 evaluation
  • Data logger: 50 memory locations with 43200 measured values each
  • Rechargeable battery
  • Color graphic display
  • incl. headset
Digital Force Gauge PCE-DFG 1K X
£ 1,024.00
Price excl. VAT &. delivery
The digital force gauge records both tensile and compressive forces with extremely precise accuracy. Tensile and compressive forces are frequently measured in test laboratories, for example to determine yield points, tear-off force or the force required to actuate buttons or switches. The digital force gauge is supplied with an external measuring cell and can measure forces of up to 1,000 N.

  • Measuring range: 0 … 1000 N
  • Resolution: 0.5 N
  • Accuracy: ±0.05 % rdg.
  • Measuring rate: 1 … 7,200 Hz
  • 32 GB memory for 30 million measuring points
  • USB-C interface
  • Graphic display
Dynamometer PCE-DFG 2K5 X
£ 1,024.00
Price excl. VAT &. delivery
The dynamometer records both tensile and compressive forces with extremely precise accuracy. Tensile and compressive forces are frequently measured in test laboratories, for example to determine yield points, tear-off force or the force required to actuate buttons or switches. The device is supplied with an external measuring cell and can measure forces of up to 2,500 N.

  • Measuring range: 0 … 2500 N
  • Resolution: 1 N
  • Accuracy: ±0.05 % F.S.
  • 32 GB memory for 30 million measuring points
  • USB-C interface
  • Graphic display
  • Measuring rate: 1 … 7,200 Hz
Force Gage PCE-DFG 1K X
£ 1,024.00
Price excl. VAT &. delivery
The force gauge records both tensile and compressive forces with extremely precise accuracy. Tensile and compressive forces are frequently measured in test laboratories, for example to determine yield points, tear-off force or the force required to actuate buttons or switches. The force gauge is supplied with an external measuring cell and can measure forces of up to 1,000 N.

  • Measuring range: 0 … 1000 N
  • Resolution: 0.5 N
  • Accuracy: ±0.05 % rdg.
  • Measuring rate: 1 … 7,200 Hz
  • 32 GB memory for 30 million measuring points
  • USB-C interface
  • Graphic display
Force Gauge PCE-DFG 2K5 X
£ 1,024.00
Price excl. VAT &. delivery
The force measuring device records both tensile and compressive forces with extremely precise accuracy. Tensile and compressive forces are frequently measured in test laboratories, for example to determine yield points, tear-off force or the force required to actuate buttons or switches. The force gauge is supplied with an external measuring cell and can measure forces of up to 2,500 N.

  • Measuring range: 0 … 2500 N
  • Resolution: 1 N
  • Accuracy: ±0.05 % F.S.
  • 32 GB memory for 30 million measuring points
  • USB-C interface
  • Graphic display
  • Measuring rate: 1 … 7,200 Hz
HVAC Meter PCE-VT 3750S
£ 1,024.00
Price excl. VAT &. delivery
The HVAC meter is ideal for maintenance workers to quickly check vibrating parts, machines and systems. This HVAC meter shows the vibration acceleration, vibration velocity and vibration displacement directly on the display. The measurement unit can be switched between the metric system and imperial units.

Measuring ranges
  • Acceleration: 0.0 - 399.9 m/s² / 0.0 - 15744 in/s²
  • Velocity: 0.00 - 399.99 mm/s / 0.00 - 15.74 in/s
  • Displacement: 0.000 - 3.9 mm / 0.000 - 0.154 in
  • Automatic ISO 10816-3 evaluation
  • Colored graphic display
  • incl. headset
HVAC Meter PCE-VT 3850
£ 1,024.00
Price excl. VAT &. delivery
The HVAC meter is the ideal companion for checking vibrating parts, machines and systems. With the external vibration sensor on the HVAC meter, the vibration displacement up to 3.9 mm, the vibration velocity up to 399.9 mm/s and the vibration acceleration up to 399.9 m/s² can be determined.

Measuring ranges
  • Acceleration: 0.0 … 399.9 m/s² / 0.0 - 15744 in/s²
  • Velocity: 0.00 … 399.9 mm/s / 0.00 - 15.74 in/s
  • Displacement: 0.000 … 3.9 mm / 0.000 - 0.154 in
  • Automatic ISO 10816-3 evaluation
  • Data logger: 50 memory locations with 43200 measured values each
  • Rechargeable battery
  • Color graphic display
  • incl. headset
Vibration Analyzer PCE-VT 3750S
£ 1,024.00
Price excl. VAT &. delivery
The vibration analyzer is ideal for maintenance workers to quickly check vibrating parts, machines and systems. This vibration analyzer shows the vibration acceleration, vibration velocity and vibration displacement directly on the display. The measurement unit can be switched between the metric system and imperial units.

Measuring ranges
  • Acceleration: 0.0 - 399.9 m/s² / 0.0 - 15744 in/s²
  • Velocity: 0.00 - 399.99 mm/s / 0.00 - 15.74 in/s
  • Displacement: 0.000 - 3.9 mm / 0.000 - 0.154 in
  • Automatic ISO 10816-3 evaluation
  • Colored graphic display
  • incl. headset
Vibration Analyzer PCE-VT 3850
£ 1,024.00
Price excl. VAT &. delivery
The vibration analyzer is the ideal companion for checking vibrating parts, machines and systems. With the external vibration sensor on the vibration analyzer, the vibration displacement up to 3.9 mm, the vibration velocity up to 399.9 mm/s and the vibration acceleration up to 399.9 m/s² can be determined.

Measuring ranges
  • Acceleration: 0.0 … 399.9 m/s² / 0.0 - 15744 in/s²
  • Velocity: 0.00 … 399.9 mm/s / 0.00 - 15.74 in/s
  • Displacement: 0.000 … 3.9 mm / 0.000 - 0.154 in
  • Automatic ISO 10816-3 evaluation
  • Data logger: 50 memory locations with 43200 measured values each
  • Rechargeable battery
  • Color graphic display
  • incl. headset
Vibration Meter PCE-VT 3750S
£ 1,024.00
Price excl. VAT &. delivery
The vibration meter is ideal for maintenance workers to quickly check vibrating parts, machines and systems. This vibration meter shows the vibration acceleration, vibration velocity and vibration displacement directly on the display. The measurement unit can be switched between the metric system and imperial units.

Measuring ranges
  • Acceleration: 
      0.0 - 399.9 m/s² / 0.0 - 15744 in/s²
  • Velocity: 
      0.00 - 399.99 mm/s / 0.00 - 15.74 in/s
  • Displacement: 
      0.000 - 3.9 mm / 0.000 - 0.154 in
  • Automatic ISO 10816-3 evaluation
  • Colored graphic display
  • incl. headset
Vibration Meter PCE-VT 3850
£ 1,024.00
Price excl. VAT &. delivery
The vibration meter is the ideal companion for checking vibrating parts, machines and systems. With the external vibration sensor on the vibration meter, the vibration displacement up to 3.9 mm, the vibration velocity up to 399.9 mm/s and the vibration acceleration up to 399.9 m/s² can be determined.

Measuring ranges
  • Acceleration: 
      0.0 … 399.9 m/s² / 0.0 - 15744 in/s²
  • Velocity: 
      0.00 … 399.9 mm/s / 0.00 - 15.74 in/s
  • Displacement: 
      0.000 … 3.9 mm / 0.000 - 0.154 in
  • Automatic ISO 10816-3 evaluation
  • Data logger: 50 memory
  • Rechargeable battery
  • Color graphic display
  • incl. headset
Aerosol meter PCE-MPC 25
£ 1,023.00
Price excl. VAT &. delivery

The Aerosol meter is used in offices, workshops or in laboratories to carry out indicative measurements of the environmental conditions. In addition to the number of particles, the Aerosol meter determines the mass concentration of PM2.5 and PM10 in the measuring range 0 … 1000 µg/m³.

  • Measurable particle sizes: PM2.5 / PM10
  • Particle sizes: 0.3 / 0.5 / 1.0 / 2.5 / 5.0 and 10 µm
  • Mass concentration
  • Particle counter
  • Temperature
  • Humidity (RH)
  • Flash memory for approx. 12 measurement runs