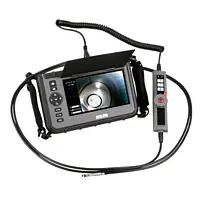
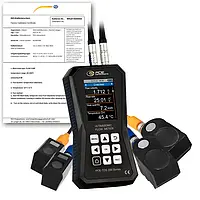
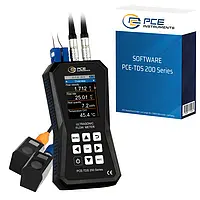
Surface Testing - Inspection Camera PCE-VE 370HR
£ 2,893.00
Price excl. VAT &. delivery
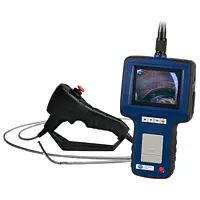
The surface testing PCE-VE 370HR is a four-way articulating inspection camera, industrial endoscope, borescope or videoscope for the non-destructive inspection (NDI) of hard-to-reach places. The waterproof camera head features 6 LED lights (4 front, 2 side) for optimal illumination. In addition, digital image magnification or zoom of up to 2 times is available, plus boost functionality for improved image quality in the dark.


  • With boost function: better images in dark surroundings
  • 2 additional side LEDs for better lighting
  • Diameter: Ø 6 mm / 0.24"
  • 4-way camera
  • Memory: 8 GB SD memory card (incl.)
  • Cable length: 1 m / 3ft 3"

Surface Testing - Inspection Camera PCE-VE 1030N
£ 2,662.00
Price excl. VAT &. delivery

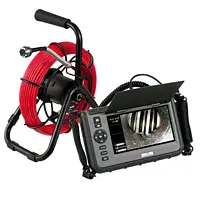
The surface testing PCE-VE 1030N is a versatile borescope inspection camera with a large 7" high-resolution display. This surface testing inspection camera captures and stores both picture and video. Video recordings are accompanied by audio for a more immersive inspection experience.

  • Waterproof cable length: 30 m / 98 ft
  • Waterproof cable diameter: 28 mm / 1.1 in
  • SD card memory included

Surface Testing - Inspection Camera PCE-VE 1036HR-F
£ 3,008.00
Price excl. VAT &. delivery

The surface testing PCE-VE 1036HR-F is a versatile inspection instrument. Various inspection camera or endoscope cables with different characteristics can be connected to the surface testing inspection camera. A special advantage of the inspection camera is the large display, which offers the user the best possible overview of the area to be viewed due to its dimensions and resolution. The surface testing inspection camera allows the recording of pictures and videos, whereby the videos are additionally stored with an audio recording. The clear resolution is also clear when the images are stored in the inspection camera by touching the stylus on the inserted SD card.
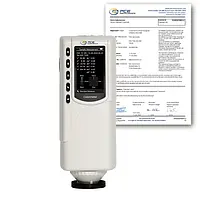

  • 3 m / 0.24 in cable endoscope with 2-way endoscope cable
  • Stores images and video
  • 8 GB Memory Card incl.

Surface Testing Colorimeter PCE-CSM 5-ICA incl. ISO-Calibration Certificate
£ 2,632.00
Price excl. VAT &. delivery
ISO Calibration
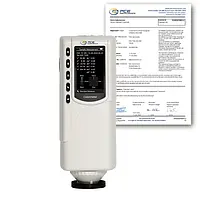
The Surface Testing Colorimeter PCE-CSM 5 was developed for quality control and offers a high accuracy. When using the Surface Testing, you can choose between different color spaces (CIE LAB, XYZ, LCh, RGB, LUV). In addition, the Surface Testing PCE-CSM 5 comes with two different measuring apertures (Ø6 mm and Ø10 mm).

  • CIE LAB, XYZ, LCh, RGB, LUV
  • White calibration
  • Storage of 100 reference values and 20,000 samples
  • Light sources D65, A, C, D50, F2, F6, F8, F10, F11 and F12
  • Exchangeable measuring apertures
  • Illumination/Viewing Angles 8°/d and CIE 10°
  • incl. ISO-Calibration Certificate
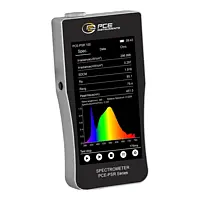
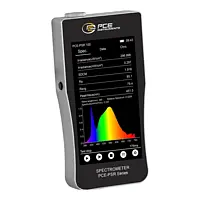
Colour Meter PCE-PSR 100
£ 2,644.00
Price excl. VAT &. delivery
The high-precision Colour Meter was developed to perform even the most demanding light measurements with maximum accuracy and reliability. The remarkable accuracy of the chromaticity coordinate (Δx, Δy) of ± 0.005 enables exact colour representation and therefore makes the Colour Meter ideal for applications in light and colour analysis.

  • colour rendering index (CRI)
  • colour coordinates and spectral distributions
  • correlated colour temperature CCT: 1500 ... 100000 K
  • illuminance range: 0.1 ... 500000 lx
  • spectral resolution: ± 0.2 nm
  • reproducibility: ± 0.5 nm
  • accuracy of chromaticity coordinate (Δx, Δy): ±0.005
  • 8 GB data memory with export function
  • 5-inch touch screen
  • wavelength range: 380 ... 780 nm
Test Stand PCE-PST 1 X
£ 3,008.00
Price excl. VAT &. delivery
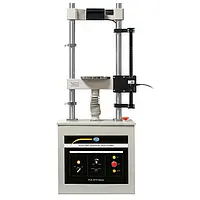
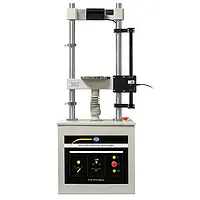
The Test Stand is a compact bench-top meter with an integrated load cell for the precise measurement of forces within the range 0 ... 500 N. The Test Stand was specially developed for peel tests and enables a comprehensive assessment of the processing quality.

  • measurement range: 0 ... 500 N
  • resolution: 0.1 N
  • accuracy: ±0.05 % FS
  • sampling rate: 2 ... 100 Hz
  • traverse speed: 100 mm/min, 300 mm/min
  • traverse distance: 150 mm 
  • Measurable edge thickness: 0.4...3.5 mm
  • Measurable board thickness: 10...64 mm
  • graphical display
  • data logger
Photometer PCE-PSR 100
£ 2,644.00
Price excl. VAT &. delivery
The high-precision Photometer was developed to perform even the most demanding light measurements with maximum accuracy and reliability. The remarkable accuracy of the chromaticity coordinate (Δx, Δy) of ± 0.005 enables exact colour representation and therefore makes the Photometer ideal for applications in light and colour analysis.

  • colour rendering index (CRI)
  • colour coordinates and spectral distributions
  • correlated colour temperature CCT: 1500 ... 100000 K
  • illuminance range: 0.1 ... 500000 lx
  • spectral resolution: ± 0.2 nm
  • reproducibility: ± 0.5 nm
  • accuracy of chromaticity coordinate (Δx, Δy): ±0.005
  • 8 GB data memory with export function
  • 5-inch touch screen
  • wavelength range: 380 ... 780 nm
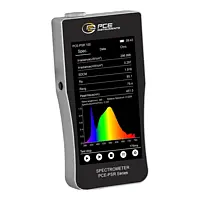
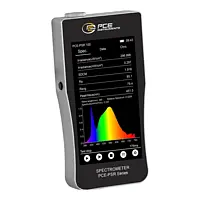
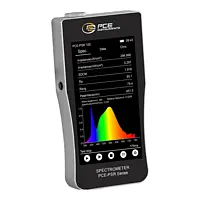
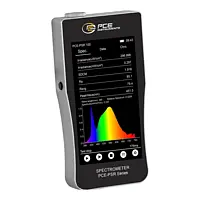
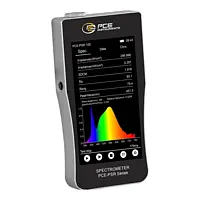
Spectrophotometer PCE-PSR 100
£ 2,644.00
Price excl. VAT &. delivery
The high-precision Spectrophotometer was developed to perform even the most demanding light measurements with maximum accuracy and reliability. The remarkable accuracy of the chromaticity coordinate (Δx, Δy) of ± 0.005 enables exact colour representation and therefore makes the Spectrophotometer ideal for applications in light and colour analysis.

  • colour rendering index (CRI)
  • colour coordinates and spectral distributions
  • correlated colour temperature CCT: 1500 ... 100000 K
  • illuminance range: 0.1 ... 500000 lx
  • spectral resolution: ± 0.2 nm
  • reproducibility: ± 0.5 nm
  • accuracy of chromaticity coordinate (Δx, Δy): ±0.005
  • 8 GB data memory with export function
  • 5-inch touch screen
  • wavelength range: 380 ... 780 nm
Colorimeter PCE-PSR 100
£ 2,644.00
Price excl. VAT &. delivery
The high-precision Colorimeter was developed to perform even the most demanding light measurements with maximum accuracy and reliability. The remarkable accuracy of the chromaticity coordinate (Δx, Δy) of ± 0.005 enables exact colour representation and therefore makes the Colorimeter ideal for applications in light and colour analysis.

  • colour rendering index (CRI)
  • colour coordinates and spectral distributions
  • correlated colour temperature CCT: 1500 ... 100000 K
  • illuminance range: 0.1 ... 500000 lx
  • spectral resolution: ± 0.2 nm
  • reproducibility: ± 0.5 nm
  • accuracy of chromaticity coordinate (Δx, Δy): ±0.005
  • 8 GB data memory with export function
  • 5-inch touch screen
  • wavelength range: 380 ... 780 nm
Chroma Meter PCE-PSR 100
£ 2,644.00
Price excl. VAT &. delivery
The high-precision Chroma Meter was developed to perform even the most demanding light measurements with maximum accuracy and reliability. The remarkable accuracy of the chromaticity coordinate (Δx, Δy) of ± 0.005 enables exact colour representation and therefore makes the Chroma Meter ideal for applications in light and colour analysis.

  • colour rendering index (CRI)
  • colour coordinates and spectral distributions
  • correlated colour temperature CCT: 1500 ... 100000 K
  • illuminance range: 0.1 ... 500000 lx
  • spectral resolution: ± 0.2 nm
  • reproducibility: ± 0.5 nm
  • accuracy of chromaticity coordinate (Δx, Δy): ±0.005
  • 8 GB data memory with export function
  • 5-inch touch screen
  • wavelength range: 380 ... 780 nm
Lux Meter PCE-PSR 100
£ 2,644.00
Price excl. VAT &. delivery
The high-precision Lux Meter was developed to perform even the most demanding light measurements with maximum accuracy and reliability. The remarkable accuracy of the chromaticity coordinate (Δx, Δy) of ± 0.005 enables exact colour representation and therefore makes the Lux Meter ideal for applications in light and colour analysis.

  • colour rendering index (CRI)
  • colour coordinates and spectral distributions
  • correlated colour temperature CCT: 1500 ... 100000 K
  • illuminance range: 0.1 ... 500000 lx
  • spectral resolution: ± 0.2 nm
  • reproducibility: ± 0.5 nm
  • accuracy of chromaticity coordinate (Δx, Δy): ±0.005
  • 8 GB data memory with export function
  • 5-inch touch screen
  • wavelength range: 380 ... 780 nm
Light Meter PCE-PSR 100
£ 2,644.00
Price excl. VAT &. delivery
The high-precision Light Meter was developed to perform even the most demanding light measurements with maximum accuracy and reliability. The remarkable accuracy of the chromaticity coordinate (Δx, Δy) of ± 0.005 enables exact colour representation and therefore makes the Light Meter ideal for applications in light and colour analysis.

  • colour rendering index (CRI)
  • colour coordinates and spectral distributions
  • correlated colour temperature CCT: 1500 ... 100000 K
  • illuminance range: 0.1 ... 500000 lx
  • spectral resolution: ± 0.2 nm
  • reproducibility: ± 0.5 nm
  • accuracy of chromaticity coordinate (Δx, Δy): ±0.005
  • 8 GB data memory with export function
  • 5-inch touch screen
  • wavelength range: 380 ... 780 nm
Force Gauge PCE-DDM 20-ICA incl. ISO Calibration Certificate
£ 2,827.00
Price excl. VAT &. delivery

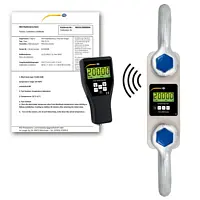
The force gauge is ideal for mobile tensile measurements, such as those carried out by surveyors. Quality materials are used in the manufacture of the force gauge. Despite the high measuring capacity, these materials enable a compact design with a low weight.
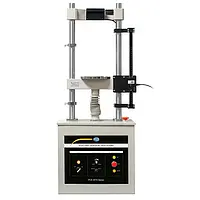
  • Measurement range: 20,000 kg / 200 kN / 44,092 lb
  • Resolution: 10 kg / 100 N / 22 lb
  • Minimum load: 200 kg / 440 lb
  • Supplied with remote control indicator
  • incl. ISO Calibration Certificate

Motorized Force Gauge PCE-MTS500-FD 300 KIT
£ 2,901.00
Price excl. VAT &. delivery

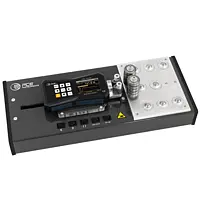
Our motorized force gauge can be coupled and operated in a wide variety of versions with our force gauges, the PCE series. The motorized force gauge lets you carry out almost all of your compression and tensile force applications with repeatability. The use of the motorized force gauge offers the operator the most precise equality of test bench and sample.
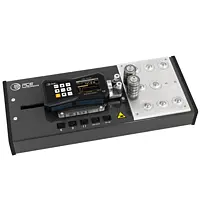
  • Force range: max. 5000 N / 500 kg / 1100 lbs
  • Travel: max. 300 mm / 11.8"
  • Feed speed: 30 … 230 mm/min / 1.18 … 9.05 in/min
  • Manual or automatic procedure
  • incl. length measuring device: -150 … 150 mm / -5.9 … 5.9"
  • ** N.B. The mounting plate ADP-UNI accessory must be ordered for internal load cell force gauges ***

Adhesion Tester PCE-PST 1 X
£ 3,008.00
Price excl. VAT &. delivery
The Adhesion Tester is a compact bench-top meter with an integrated load cell for the precise measurement of forces within the range 0 ... 500 N. The Adhesion Tester was specially developed for peel tests and enables a comprehensive assessment of the processing quality.

  • measurement range: 0 ... 500 N
  • resolution: 0.1 N
  • accuracy: ±0.05 % FS
  • sampling rate: 2 ... 100 Hz
  • traverse speed: 100 mm/min, 300 mm/min
  • traverse distance: 150 mm 
  • Measurable edge thickness: 0.4...3.5 mm
  • Measurable board thickness: 10...64 mm
  • graphical display
  • data logger
Tension Dynamometer / Tension Load Cell PCE-PST 1 X
£ 3,008.00
Price excl. VAT &. delivery
The Tension Dynamometer / Tension Load Cell is a compact bench-top meter with an integrated load cell for the precise measurement of forces within the range 0 ... 500 N. The Tension Dynamometer / Tension Load Cell was specially developed for peel tests and enables a comprehensive assessment of the processing quality.

  • measurement range: 0 ... 500 N
  • resolution: 0.1 N
  • accuracy: ±0.05 % FS
  • sampling rate: 2 ... 100 Hz
  • traverse speed: 100 mm/min, 300 mm/min
  • traverse distance: 150 mm 
  • Measurable edge thickness: 0.4...3.5 mm
  • Measurable board thickness: 10...64 mm
  • graphical display
  • data logger
Ultrasonic Tester / Ultrasonic Testing PCE-3000
£ 2,666.00
Price excl. VAT &. delivery
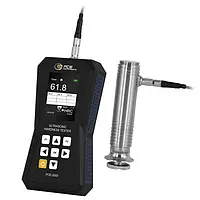
The Ultrasonic Tester / Ultrasonic Testing enables precise and versatile hardness measurements in various scales. The Ultrasonic Tester / Ultrasonic Testing is easy to operate and stores up to 150 measured values.

  • Measuring ranges: HV 20 ... 999, HRC 15 ... 80
  • Measuring ranges: HB 20 ... 999, HRB 20 ... 120
  • Resolution: 1 (HV, HB) 0.1 (HRC, HRB)
  • Accuracy: ±3 % (HV, HB), ±1.5 (HRC, HRB)
  • Measuring directions: 360°
  • TFT colour display
  • Memory for 150 measured values
  • Averaging: 3, 5, 10 measurements
  • Result display with tolerance evaluation
  • UCI calibration
  • Test standard ASTM A1038
  • Includes 50 N probe
NDT Test Instruments PCE-VE 370HR
£ 2,893.00
Price excl. VAT &. delivery

PCE-VE 370HR is a four-way articulating borescope, inspection camera or videoscope for the non-destructive inspection (NDI) of hard-to-reach places such as inside automotive engines and manufacturing machines. The waterproof camera head of this flexible borescope features 6 LED lights (4 front, 2 side) for optimal illumination. In addition, digital image magnification or zoom of up to 2 times is available, plus boost functionality for improved image quality in the dark.


  • With boost function: better images in dark surroundings
  • 2 additional side LEDs for better lighting
  • Diameter: Ø 6 mm / 0.24"
  • 4-way camera
  • Memory: 8 GB SD memory card (incl.)
  • Cable length: 1 m / 3ft 3"

NDT Test Instruments PCE-3000
£ 2,666.00
Price excl. VAT &. delivery
The NDT Test Instruments enables precise and versatile hardness measurements in various scales. The NDT Test Instruments is easy to operate and stores up to 150 measured values.

  • Measuring ranges: HV 20 ... 999, HRC 15 ... 80
  • Measuring ranges: HB 20 ... 999, HRB 20 ... 120
  • Resolution: 1 (HV, HB) 0.1 (HRC, HRB)
  • Accuracy: ±3 % (HV, HB), ±1.5 (HRC, HRB)
  • Measuring directions: 360°
  • TFT colour display
  • Memory for 150 measured values
  • Averaging: 3, 5, 10 measurements
  • Result display with tolerance evaluation
  • UCI calibration
  • Test standard ASTM A1038
  • Includes 50 N probe
NDT Test Instruments PCE-VE 1036HR-F
£ 3,008.00
Price excl. VAT &. delivery

The NDT test instrument PCE-VE 1036HR-F is a versatile inspection instrument or industrial camera. Various videoscope or endoscope cables with different characteristics can be connected to the NDT test instrument. A special advantage of the NDT test instrument is the large display, which offers the user the best possible overview of the area to be viewed due to its dimensions and resolution. The NDT test instrument camera allows the recording of pictures and videos, whereby the videos are additionally stored with an audio recording.


  • 3 m / 9.8 ft endoscope cable with 2-way camera cable
  • Stores images and video
  • 8 GB Memory Card incl.

NDT Test Instruments PCE-VE 1030N
£ 2,662.00
Price excl. VAT &. delivery

The NDT test Instrument PCE-VE 1030N is a versatile videoscope or video borescope inspection camera with a large 7" high-resolution display. This NDT test Instrument captures and stores both picture and video. Video recordings are accompanied by audio for a more immersive inspection experience.

  • Cable length: 30 m / 98 ft
  • Camera head diameter: 28 mm / 1.1 in
  • SD card memory included
  • Waterproof cable and camera

Ultrasonic testing device PCE-TDS 200 SL-ICA incl. ISO-Calibration Certificate
£ 2,892.00
Price excl. VAT &. delivery
ISO Calibration
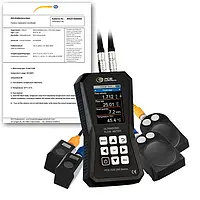
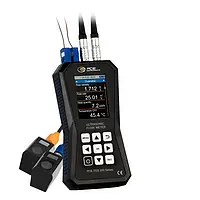
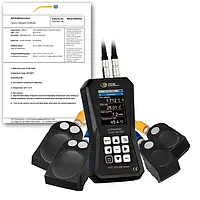
The Ultrasonic testing device has a measuring range of ±32 m/s. To perform flow measurement with the Ultrasonic testing device, the flow velocity, the volume flow and the volume are displayed after entering the pipe and medium specifications.

  • Measuring range: ±32 m/s
  • Resolution: 0.001 m/s
  • incl. 4 sensors
  • Sensor for pipe diameters: DN 15 … 100 / 20 … 108 mm, DN 300 … 6000 mm
  • for different media
  • for different pipe materials
  • measuring parameters: Flow velocity, volume flow and volume
  • Interface: USB
  • Data logger: 32 GB memory capacity (10 million measuring points)
  • LiPo battery
  • incl. ISO-Calibration Certificate
Motorized Force Test Stand PCE-MTS500-FD 300 KIT
£ 2,901.00
Price excl. VAT &. delivery

Our motorized force test stand can be coupled and operated in a wide variety of versions with our force gauges, the PCE series. The motorized force test stand lets you carry out almost all of your compression and tensile force applications with repeatability. The use of the motorized force test stand offers the operator the most precise equality of test bench and sample.
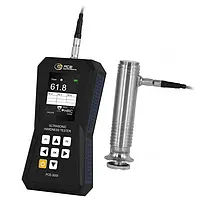
  • Force range: max. 5000 N / 500 kg / 1100 lbs
  • Travel: max. 300 mm / 11.8"
  • Feed speed: 30 … 230 mm/min / 1.18 … 9.05 in/min
  • Manual or automatic procedure
  • incl. length measuring device: -150 … 150 mm / -5.9 … 5.9"
  • ** N.B. The mounting plate ADP-UNI accessory must be ordered for internal load cell force gauges ***

Universal Testing Machine PCE-MTS500-FD 300 KIT
£ 2,901.00
Price excl. VAT &. delivery

Our universal testing machine can be coupled and operated in a wide variety of versions with our force gauges, the PCE series. The universal testing machine lets you carry out almost all of your compression and tensile force applications with repeatability. The use of the universal testing machine offers the operator the most precise equality of test bench and sample.
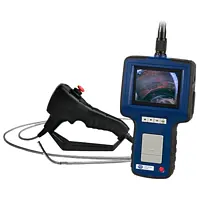
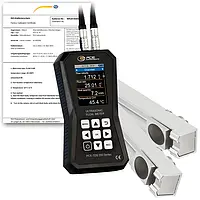
  • Force range: max. 5000 N / 500 kg / 1100 lbs
  • Travel: max. 300 mm / 11.8"
  • Feed speed: 30 … 230 mm/min / 1.18 … 9.05 in/min
  • Manual or automatic procedure
  • incl. length measuring device: -150 … 150 mm / -5.9 … 5.9"
  • ** N.B. The mounting plate ADP-UNI accessory must be ordered for internal load cell force gauges ***

Ultrasonic testing device PCE-TDS 200+ S
£ 2,910.00
Price excl. VAT &. delivery
The ultrasonic flow meter has a measuring range of ±32 m/s. To perform flow measurement with the
ultrasonic flow meter, the flow velocity, the volume flow and the volume are displayed after entering the pipe and medium specifications.

  • Measuring range: ±32 m/s
  • Resolution: 0.001 m/s
  • Pipe size: DN 15 … 100 / 20 … 108 mm
  • Sensor dimensions: 91 x 52 x 44 mm
  • Temperature measurement up to 1800 °C
  • for different media
  • for different pipe materials
  • Measuring parameters: flow velocity,  volume flow, volume
      temperature, heat output and heat quantity
  • Interface: USB
  • Cost display
  • Data logger: 10 million measuring points
  • LiPo battery
Ultrasonic testing device PCE-TDS 200 MR-ICA incl. ISO-Calibration Certificate
£ 2,599.00
Price excl. VAT &. delivery
ISO Calibration
The Ultrasonic testing device has a measuring range of ±32 m/s. To perform flow measurement with the Ultrasonic testing device, the flow velocity, the volume flow and the volume are displayed after entering the pipe and medium specifications.

  • Measuring range: ±32 m/s
  • Resolution: 0,001 m/s
  • incl. sensor set
  • Sensor for pipe diameters DN 50 … 700 / 57 … 720 mm
  • Temperature resistance: -30 … 160 °C
  • for different media
  • for different pipe materials
  • Measuring parameters: Flow velocity, flow rate and volume
  • Interface: USB
  • Data logger: 32 GB memory capacity (10 million measuring points)
  • LiPo battery
  • incl. ISO-Calibration Certificate
Paint Test Equipment PCE-CSM 5-ICA incl. ISO-Calibration Certificate
£ 2,632.00
Price excl. VAT &. delivery
ISO Calibration
The Paint Test Equipment PCE-CSM 5 was developed for quality control and offers a high accuracy. When using the Paint Test Equipment, you can choose between different color spaces (CIE LAB, XYZ, LCh, RGB, LUV). In addition, the Paint Test Equipment comes with two different measuring apertures (Ø6 mm and Ø10 mm).

  • CIE LAB, XYZ, LCh, RGB, LUV
  • White calibration
  • Storage of 100 reference values and 20,000 samples
  • Light sources D65, A, C, D50, F2, F6, F8, F10, F11 and F12
  • Exchangeable measuring apertures
  • Illumination/Viewing Angles 8°/d and CIE 10°
  • incl. ISO-Calibration Certificate
Ultrasonic testing device PCE-TDS 200 ML-ICA incl. ISO-Calibration Certificate
£ 2,901.00
Price excl. VAT &. delivery
ISO Calibration
The Ultrasonic testing device has a measuring range of ±32 m/s. To perform flow measurement with the the Ultrasonic testing device, the flow velocity, the volume flow and the volume are displayed after entering the pipe and medium specifications.

  • Measuring range: ±32 m/s
  • Resolution: 0,001 m/s
  • incl. sensor set
  • Sensor for pipe diameters DN 50 … 700 / 57 … 720 mm, DN 300 … 6000
  • Temperature resistance: -30 … 160 °C
  • for different media
  • for different pipe materials
  • Measuring parameters: Flow velocity, volume flow and volume
  • Interface: USB
  • Data logger: 32 GB memory capacity (10 million measuring points)
  • LiPo battery
  • incl. ISO-Calibration Certificate
Ultrasonic testing device PCE-TDS 200 SM-ICA incl. ISO-Calibration Certificate
£ 2,750.00
Price excl. VAT &. delivery
ISO Calibration
The Ultrasonic testing device has a measuring range of ±32 m/s. To perform flow measurement with the Ultrasonic testing device, the flow velocity, the volume flow and the volume are displayed after entering the pipe and medium specifications.

  • Measuring range: ±32 m/s
  • Resolution: 0.001 m/s
  • incl. 4 sensors
  • Sensor for pipe diameters DN 50 … 700 / 57 … 720 mm, DN 15 … 100 / 20 … 108 mm
  • Temperature resistance: -30 … 160 °C
  • for different media
  • for different pipe materials
  • Measuring parameters: Flow velocity, volume flow and volume
  • Interface: USB
  • Data logger: 32 GB memory capacity (10 million measuring points)
  • LiPo battery
  •  incl. ISO-Calibration Certificate
Ultrasonic testing device PCE-TDS 200+ S-SW-KIT incl. software
£ 2,990.00
Price excl. VAT &. delivery
The ultrasonic flow meter has a measuring range of ±32 m/s. To perform flow measurement with the
ultrasonic flow meter, the flow velocity, the volume flow and the volume are displayed after entering the pipe and medium specifications.

  • Measuring range: ±32 m/s
  • Resolution: 0.001 m/s
  • Pipe size: DN 15 … 100 / 20 … 108 mm
  • Sensor dimensions: 91 x 52 x 44 mm
  • Temperature measurement up to 1800 °C
  • for different media
  • for different pipe materials
  • Measuring parameters: flow velocity,  volume flow, volume
      temperature, heat output and heat quantity
  • Interface: USB
  • Cost display
  • Data logger: 10 million measuring points
  • LiPo battery
  • incl. software
Closing Force Transducer FM205/2 for automatic window regulators
£ 3,045.00
Price excl. VAT &. delivery

The closing force transducer is an electronic closing force measuring device for power-operated windows in the motor vehicle sector. Typical areas of application are testing and production in the automotive industry.
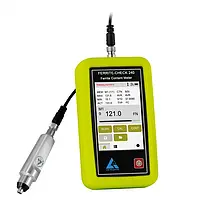
  • Measuring range: 0 … 50 N
  • Spring stiffness: 2 N/mm
  • Accuracy: +/- 3N (0-100N) or +/- 3% (>100N)
  • Memory for 100 measurements
  • Cable length: 1.5 m / 4.9 ft
  • Lithium polymer battery
  • incl. ISO calibration certificate

Paint Test Equipment / Paint Testing Equipment LM-FC240
£ 2,653.00
Price excl. VAT &. delivery
The Paint Test Equipment / Paint Testing Equipment is a convenient measuring instrument with color display and external probe for measuring the ferrite content in austenitic and duplex steels in accordance with the Basel standard DIN EN ISO 8249 using the magnetic induction method. The Paint Test Equipment / Paint Testing Equipment has completely newly developed digital probe technology that enables particularly stable measurement results thanks to the high sampling rate. For absolutely interference-free and precise measurement, the signals are already digitized in the probe, which leads to extremely accurate and reproducible results.

  • Ferrite content
  • Measuring range: 0.2 ... 140 FN
  • Resolution: 0.01 FN
  • Special probe for ferrite testing
  • Measuring range: 0.2 - 100 Fe%, 0.2 - 140 FN
  • Measuring method: Single measurement or scan
  • Smallest measuring area: ø 2 mm
  • Display: LCD touch panel color 320x480 pixels
  • Measured value memory: 10,000 measured values
  • Wireless interface: Android, iOS and Windows
  • According to Basel standard DIN EN ISO 8249
Closing Force Transducer BIA-1 BT for Bus and Train Doors and Sliding Steps
£ 2,982.00
Price excl. VAT &. delivery

The BIA-1 BT closing force transducer is a wireless, electronic closing force measuring device for rail vehicle and bus doors and sliding steps. The closing force transducer is a further development of the tried and tested closing force measuring device Original BIA Class 1.
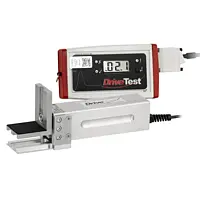
  • Measuring range: 25 … 310 N
  • Stiffness: 10 N/mm
  • Accuracy: +/- 3N or 3% of reading
  • PC evaluation software PinchPilot
  • Force Meter App (downloadable from Google Play Store)
  • Wireless
Norms:
  • EN14752:2005
  • VDV 111
  • VDV 157
  • 2001/85/EC
  • § 35 E, paragraph 5 StVZO
  • ISO calibration certificate

Closing Force Transducer FM200/10 for Sliding roofs, Window lifters, Tailgates
£ 2,759.00
Price excl. VAT &. delivery

The force transducer is an electronic closing force measuring device for power-operated windows, sunroofs and tailgates in the motor vehicle sector. Typical areas of application are testing and production in the automotive industry.
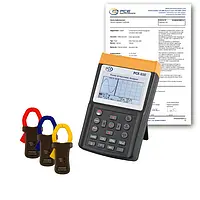
  • Measuring range: up to 300 N
  • Stiffness: 10 N/mm
  • Accuracy: +/- 3N or 3% of reading
  • PC evaluation software PinchPilot
  • Memory for 100 measurements
  • Sensor and PC interface
  • incl. ISO calibration certificate

HVACR Tester PCE-830-2-ICA incl. ISO Calibration Certificate
£ 2,831.00
Price excl. VAT &. delivery

The HVACR Tester is used for measuring one to three phases of electrical quantities for alternating current (AC). This HVACR Tester also measures such parameters as voltage, current, frequency, harmonics and power as well as indicating, according to standard EN50160, harmonic values, interharmonics and asymmetrics. Interference, such as interruptions, leaks, overloads or transience (from 16µs) are detected with their corresponding values.
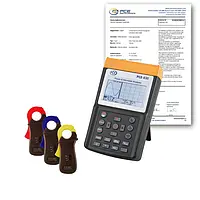

  • PCE-830 + PCE-6802 amp clamp (1000 A)
  • Electrical conductor pick-up: 55 mm / 2.2 in diameter
  • Range selection: manual (10 A, 100 A, 1000 A)
  • Clamp dimensions: 244 x 97 x 46 mm / 9.6 x 3.8 x 1.8 in
  • Incl. ISO calibration certificate

HVACR Tester PCE-830-1-ICA incl. ISO Calibration Certificate
£ 2,559.00
Price excl. VAT &. delivery

The HVACR Tester is used for measuring one to three phases of electrical quantities for alternating current (AC). This 3-Phase HVACR Tester also measures such parameters as voltage, current, frequency, harmonics and power as well as indicating, according to standard EN50160, harmonic values, interharmonics and asymmetrics. Interference, such as interruptions, leaks, overloads or transience (from 16µs) are detected with their corresponding values.


  • PCE-830 + PCE-6801 amp clamp (100 A)
  • Electrical conductor pick-up: 30 mm diameter
  • Range selection: manual (1 A, 10 A, 100 A)
  • Clamp dimensions: 210 x 62 x 36 mm
  • Incl. ISO calibration certificate