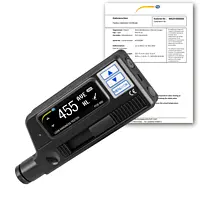
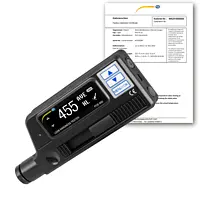
Metal Hardness Tester with ISO Certificate PCE-950-ICA
£ 1,349.00
Price excl. VAT &. delivery
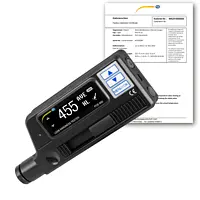
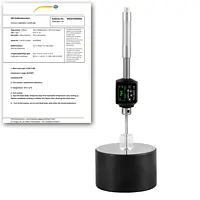
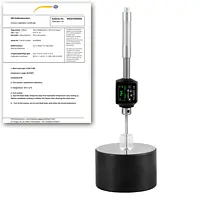
PCE-950-ICA is a handheld metal hardness tester used to determine the hardness of 10 different types of metal (i.e., cast steel, hammered steel, cold-rolled steel, stainless steel, cast iron, ductile iron, aluminum alloy, brass, bronze and forged copper alloy) according to the Leeb rebound method. In addition to Leeb hardness units, the metal hardness tester displays hardness measurements in Rockwell C, Rockwell B, Rockwell A, Brinell, Vickers and Shore hardness units.

  • Measurement ranges: 19.8-68.5 HRC / 13.5-101.7 HRB / 59.1-85.8 HRA /19-655 HB / 80-976 HV / 32.2-115 HS 
  • Hardness units: HL, HRC, HRB, HRA, HB, HV, HS
  • Accuracy: 2% / Repeatability: 2%
  • Impact device: Type D (integrated)
  • Data Analysis Software
  • For use with hammered steel, cold-rolled steel, stainless steel, cast iron, ductile iron, aluminum alloy, brass, bronze and forged copper alloy metals
  • Includes ISO calibration certificate

Metal Hardness Tester with ISO Certificate PCE-950-ICA
£ 1,349.00
Price excl. VAT &. delivery

PCE-950-ICA is a handheld material hardness tester used to determine the hardness of 10 different types of metal (i.e., cast steel, hammered steel, cold-rolled steel, stainless steel, cast iron, ductile iron, aluminum alloy, brass, bronze and forged copper alloy) according to the Leeb rebound method. In addition to Leeb hardness units, the metal hardness tester displays hardness measurements in Rockwell C, Rockwell B, Rockwell A, Brinell, Vickers and Shore hardness units.

  • Measurement ranges: 19.8-68.5 HRC / 13.5-101.7 HRB / 59.1-85.8 HRA /19-655 HB / 80-976 HV / 32.2-115 HS 
  • Hardness units: HL, HRC, HRB, HRA, HB, HV, HS
  • Accuracy: 2% / Repeatability: 2%
  • Impact device: Type D (integrated)
  • Data Analysis Software
  • For use with hammered steel, cold-rolled steel, stainless steel, cast iron, ductile iron, aluminum alloy, brass, bronze and forged copper alloy metals
  • Includes ISO calibration certificate

Portable Metal Hardness Tester with ISO Certificate PCE-2600N-ICA
£ 1,540.00
Price excl. VAT &. delivery

The Portable Metal Hardness Tester PCE-2600N-ICA is used wherever a fast hardness test has to be carried out. It is possible to use the hardness tester PCE-2600N-ICA to determine the surface hardness of many metals. The hardness tester PCE-2600N-ICA is especially suitable for quality or product inspection.
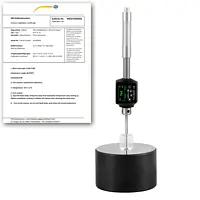
  • Measurement according to Leeb Rebound method
  • Measurement units: HLD, HRA, HRB, HRC, HB, HV, HS
  • Measurement ranges: 170-960 HLD, 59.1-88 HRA, 3.5-101.7 HRB, 17.9-69.5 HRC, 19-683 HB, 80-1042 HV, 30.6-102.6 HS 
  • Accuracy: ± 0.5%, Repeatability: ± 0.8%
  • Impactor: DL
  • Display: 128 x 64 OLED
  • Includes ISO calibration certificate

Metal Hardness Tester with ISO Certificate PCE-2600N-ICA
£ 1,540.00
Price excl. VAT &. delivery

The Material Hardness Tester for Metal PCE-2600N-ICA is used wherever a fast hardness test has to be carried out. It is possible to use the material tester PCE-2600N-ICA to determine the surface hardness of many metals. The material tester PCE-2600N-ICA is especially suitable for quality or product inspection.

  • Measurement according to Leeb Rebound method
  • Measurement units: HLD, HRA, HRB, HRC, HB, HV, HS
  • Measurement ranges: 170-960 HLD, 59.1-88 HRA, 3.5-101.7 HRB, 17.9-69.5 HRC, 19-683 HB, 80-1042 HV, 30.6-102.6 HS 
  • Accuracy: ± 0.5%, Repeatability: ± 0.8%
  • Impactor: DL
  • Display: 128 x 64 OLED
  • Includes ISO calibration certificate

Metal Hardness Tester PCE-2600N
£ 1,326.00
Price excl. VAT &. delivery

The Material Hardness Tester for Metal PCE-2600N is used wherever a fast hardness test has to be carried out. It is possible to use the material tester PCE-2600N to determine the surface hardness of many metals. The material tester PCE-2600N is especially suitable for quality or product inspection.
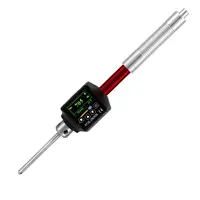
  • Measurement according to Leeb Rebound method
  • Measurement units: HLD, HRA, HRB, HRC, HB, HV, HS
  • Measurement ranges: 170-960 HLD, 59.1-88 HRA, 3.5-101.7 HRB, 17.9-69.5 HRC, 19-683 HB, 80-1042 HV, 30.6-102.6 HS 
  • Accuracy: ± 0.5%, Repeatability: ± 0.8%
  • Impactor: DL
  • Display: 128 x 64 OLED

Metal Hardness Testing Durometer PCE-2600N
£ 1,326.00
Price excl. VAT &. delivery

The Metal Hardness Testing Durometer PCE-2600N is used wherever a fast hardness test has to be carried out. It is possible to use the durometer PCE-2600N to determine the surface hardness of many metals. The durometer PCE-2600N is especially suitable for quality or product inspection.
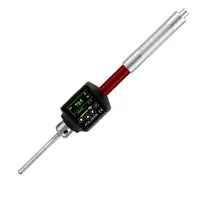
  • Measurement according to Leeb Rebound method
  • Measurement units: HLD, HRA, HRB, HRC, HB, HV, HS
  • Measurement ranges: 170-960 HLD, 59.1-88 HRA, 3.5-101.7 HRB, 17.9-69.5 HRC, 19-683 HB, 80-1042 HV, 30.6-102.6 HS 
  • Accuracy: ± 0.5%, Repeatability: ± 0.8%
  • Impactor: DL
  • Display: 128 x 64 OLED

Portable Metal Hardness Tester PCE-2600N
£ 1,326.00
Price excl. VAT &. delivery

The Portable Metal Hardness Tester PCE-2600N is used wherever a fast hardness test has to be carried out. It is possible to use the hardness tester PCE-2600N to determine the surface hardness of many metals. The hardness tester PCE-2600N is especially suitable for quality or product inspection.
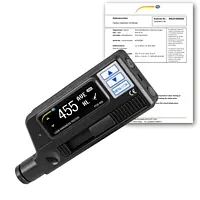
  • Measurement according to Leeb Rebound method
  • Measurement units: HLD, HRA, HRB, HRC, HB, HV, HS
  • Measurement ranges: 170-960 HLD, 59.1-88 HRA, 3.5-101.7 HRB, 17.9-69.5 HRC, 19-683 HB, 80-1042 HV, 30.6-102.6 HS 
  • Accuracy: ± 0.5%, Repeatability: ± 0.8%
  • Impactor: DL
  • Display: 128 x 64 OLED

NDT Test Instruments PCE-950-ICA icl. ISO Certificate
£ 1,349.00
Price excl. VAT &. delivery

PCE-950-ICA is a handheld material hardness tester used to determine the hardness of 10 different types of metal (i.e., cast steel, hammered steel, cold-rolled steel, stainless steel, cast iron, ductile iron, aluminum alloy, brass, bronze and forged copper alloy) according to the Leeb rebound method. In addition to Leeb hardness units, the metal hardness tester displays hardness measurements in Rockwell C, Rockwell B, Rockwell A, Brinell, Vickers and Shore hardness units.

  • Measurement ranges: 19.8-68.5 HRC / 13.5-101.7 HRB / 59.1-85.8 HRA /19-655 HB / 80-976 HV / 32.2-115 HS 
  • Hardness units: HL, HRC, HRB, HRA, HB, HV, HS
  • Accuracy: 2% / Repeatability: 2%
  • Impact device: Type D (integrated)
  • Data Analysis Software
  • For use with hammered steel, cold-rolled steel, stainless steel, cast iron, ductile iron, aluminum alloy, brass, bronze and forged copper alloy metals
  • Includes ISO calibration certificate

Metal Hardness Testing Durometer with ISO Certificate PCE-2600N-ICA
£ 1,540.00
Price excl. VAT &. delivery

The Metal Hardness Testing Durometer PCE-2600N-ICA is used wherever a fast hardness test has to be carried out. It is possible to use the durometer PCE-2600N-ICA to determine the surface hardness of many metals. The durometer PCE-2600N-ICA is especially suitable for quality or product inspection.

  • Measurement according to Leeb Rebound method
  • Measurement units: HLD, HRA, HRB, HRC, HB, HV, HS
  • Measurement ranges: 170-960 HLD, 59.1-88 HRA, 3.5-101.7 HRB, 17.9-69.5 HRC, 19-683 HB, 80-1042 HV, 30.6-102.6 HS 
  • Accuracy: ± 0.5%, Repeatability: ± 0.8%
  • Impactor: DL
  • Display: 128 x 64 OLED
  • Includes ISO calibration certificate

NDT Test Instruments PCE-VE 350HR
£ 1,513.00
Price excl. VAT &. delivery

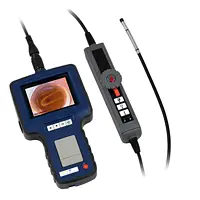
PCE-VE 350HR is a two-way articulating industrial borescope, engine boresope or borescope camera for the non-destructive inspection (NDI) of hard-to-reach places. The waterproof camera head of this kind of borescope features 6 LED lights (4 front, 2 side) for optimal illumination. In addition, digital image magnification or zoom of up to 2 times is available, plus boost functionality for improved image quality in the dark.
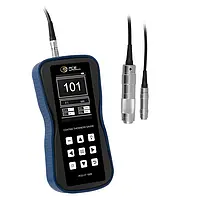
  • With boost function: better images in dark surroundings
  • 2 additional side LEDs for better lighting
  • Image rotation possible
  • Diameter: Ø 6 mm / 0.24"
  • 2-way camera
  • Memory: 8 GB SD memory card (incl.)
  • Cable length: 1 m / 3ft 3"

NDT Test Instruments PCE-CT 100N
£ 1,447.00
Price excl. VAT &. delivery
Wireless
The coating thickness automotive tester works according to the magnetic inductive (ISO 2178) and the eddy current method (ISO 2360). These methods supported by the automotive tester are used for the non-destructive testing of materials.

  • Measuring range: 0 … 1250 µm
  • Accuracy: ± (1% + 1 µm)
  • Resolution: 0.1 µm (<99.9 µm), 1 µm (> 100 µm)
  • Measurement data storage for up to 500 data
  • Data transfer via wifi and USB
  • Two different probes for NFe and Fe (included)
NDT Test Instruments PCE-VE 100N4
£ 1,433.00
Price excl. VAT &. delivery

The multiway industrial borescope with a cable length of one metre and a camera head diameter of 6 mm is the ideal tool for endoscopy. The LED illuminance on the camera head can be adjusted in 5 steps up to 25,000 lux.

  • Multiway 360° rotation head
  • Camera diameter: 6 mm / 0.23"
  • Cable length: 1 m / 39"
  • Camera pixels: 1,000,000
  • Depth of field: 7 … 110 mm / 0.27 … 4.33"
  • Mini-HDMI interface for image output

Metal Hardness Durometer with ISO Certificate PCE-950-ICA
£ 1,349.00
Price excl. VAT &. delivery

PCE-950-ICA is a handheld metal hardness durometer used to determine the hardness of 10 different types of metal (i.e., cast steel, hammered steel, cold-rolled steel, stainless steel, cast iron, ductile iron, aluminum alloy, brass, bronze and forged copper alloy) according to the Leeb rebound method. In addition to Leeb hardness units, the metal hardness tester displays hardness measurements in Rockwell C, Rockwell B, Rockwell A, Brinell, Vickers and Shore hardness units.

  • Measurement ranges: 19.8-68.5 HRC / 13.5-101.7 HRB / 59.1-85.8 HRA /19-655 HB / 80-976 HV / 32.2-115 HS 
  • Hardness units: HL, HRC, HRB, HRA, HB, HV, HS
  • Accuracy: 2% / Repeatability: 2%
  • Impact device: Type D (integrated)
  • Data Analysis Software
  • For use with hammered steel, cold-rolled steel, stainless steel, cast iron, ductile iron, aluminum alloy, brass, bronze and forged copper alloy metals
  • Includes ISO calibration certificate

NDT Test Instruments PCE-LDC 8
£ 1,451.00
Price excl. VAT &. delivery
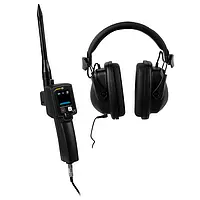
The Leak Detector is used to locate leaks on compressed air lines. Furthermore, the Leak Detector can also be used on coolant lines or gas lines for leak detection.

  • Measuring principle: ultrasound
  • Measuring principle: air, coolant, non-explosive gases
  • Working frequency of 40 kHz
  • up to 6 h battery operation 
  • Leak detection via headphones and LCD display
  • Localize leaks up to 18m, 59 ft.
Material Hardness Tester with ISO Certificate PCE-950-ICA
£ 1,349.00
Price excl. VAT &. delivery

PCE-950-ICA is a handheld material hardness tester used to determine the hardness of 10 different types of metal (i.e., cast steel, hammered steel, cold-rolled steel, stainless steel, cast iron, ductile iron, aluminum alloy, brass, bronze and forged copper alloy) according to the Leeb rebound method. In addition to Leeb hardness units, the metal hardness tester displays hardness measurements in Rockwell C, Rockwell B, Rockwell A, Brinell, Vickers and Shore hardness units.

  • Measurement ranges: 19.8-68.5 HRC / 13.5-101.7 HRB / 59.1-85.8 HRA /19-655 HB / 80-976 HV / 32.2-115 HS 
  • Hardness units: HL, HRC, HRB, HRA, HB, HV, HS
  • Accuracy: 2% / Repeatability: 2%
  • Impact device: Type D (integrated)
  • Data Analysis Software
  • For use with hammered steel, cold-rolled steel, stainless steel, cast iron, ductile iron, aluminum alloy, brass, bronze and forged copper alloy metals
  • Includes ISO calibration certificate

NDT Test Instruments LM-FERRO-PRO
£ 1,496.00
Price excl. VAT &. delivery
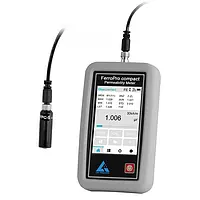
The NDT Test Instruments can be used to determine the relative magnetic permeability µr of materials and construction parts in the range between 1,000 and 5,000. Magnetic permeability, also known as magnetic conductivity, indicates how strongly a material can be magnetized. This NDT Test Instruments is ideal for material testing - especially for ferromagnetic material testing - in order to provide precise data for material testing NDT (non-destructive testing).

  • Permeability: 1,000 ... 5,000 µr
  • Resolution: 0.001 µr
  • Accuracy: (µr - 1) x 5%
  • Graphic LCD touch panel
  • Scan measurement function
  • Internal data logger
  • Interfaces for data transmission
  • Operation via battery or USB
  • App for Android, iOS and Windows
NDT Test Instrument PCE-TG 300-P5EE-ICA incl. ISO calibration certificate
£ 1,282.00
Price excl. VAT &. delivery

The PCE-TG 300-P5EE is an NDT test instrument for measuring wall thickness. In general, the wall thicknesses of all homogeneous materials can be measured with the NDT test instrument. Wall thicknesses under a coating can also be measured with the NDT test instrument.

  • Measuring range: P-E: 2 … 600 mm / 0.07 … 23.62", E-E: 2.5 … 100 mm / 0.09 …3.93"
  • Diameter: 10mm / 0.39"
  • Minimum diameter of pipes: 20 x 3 mm / 0.787 … 0.118"
  • Frequency: 5MHz
  • Bluetooth
  • incl. ISO calibration certificate

NDT Test Instruments PCE-PGM 100-ICA incl. ISO calibration certificate
£ 1,438.00
Price excl. VAT &. delivery

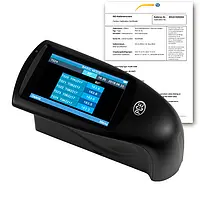
The PCE-PGM 100 Surface Testing works with measuring geometries of 20°, 60° and 85°, using the reflection principle. This means that the Surface Testing emits light which hits the surface to be tested. A part of the light will be absorbed by the surface and another part will be reflected.


  • Measurement geometry: 20° / 60° / 85°
  • Standards: ISO 2813 / GB/T 9754 / ASTM D 523 / ASTM D 2457
  • Measuring range: 20°: 0 … 1000 GU / 60°: 0 … 1000 GU / 85°: 0 … 160 GU 
  •  Incl. ISO calibration certificate

Gloss Test Instrument PCE-SGM 60-ICA incl. ISO calibration certificate
£ 1,314.00
Price excl. VAT &. delivery
ISO Calibration

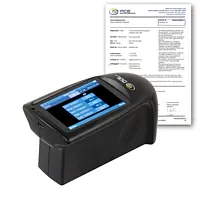
The PCE-SGM 60 gloss meter with small measuring area is used on many types of surfaces to quantify their gloss units. This gloss-measuring device operates on the reflection principle by sending light from a calibrated light source onto the surface to be tested and then calculates the gloss level of the surface according to the reflection of light particles. These gloss test instruments allow you to measure very high gloss surfaces above 70 gloss units (GU).


  • Measurement geometry: 60° degree angle
  • Measurement up to 1000 gloss units
  • Internal reading memory up to 5000 readings
  • 3.5" TFT display
  • Light source: D65
  • Wave length: 400-700 nm
  •  Incl. ISO calibration certificate

NDT Test Instruments PCE-IGM 60 ICA incl. ISO calibration certificate
£ 1,308.00
Price excl. VAT &. delivery

The gloss meter PCE-IGM 60 is an optical measuring instrument with a measuring geometry of 60 °. The surface is analyzed by the gloss meter and then the result is shown. Every surface has the characteristic to reflect light.


  • Measurement geometry: 60° degree angle
  • Measuring range: 0 … 300 GU
  • Standards: ISO 2813 / GB/T 9754 / ASTM D 523 / ASTM D 2457
  • Light source: D65
  • Wave length: 400-700 nm
  •  Incl. ISO calibration certificate

Material Hardness Tester for Metal with ISO Certificate PCE-2600N-ICA
£ 1,540.00
Price excl. VAT &. delivery

The Material Hardness Tester for Metal PCE-2600N-ICA is used wherever a fast hardness test has to be carried out. It is possible to use the material tester PCE-2600N-ICA to determine the surface hardness of many metals. The material tester PCE-2600N-ICA is especially suitable for quality or product inspection.

  • Measurement according to Leeb Rebound method
  • Measurement units: HLD, HRA, HRB, HRC, HB, HV, HS
  • Measurement ranges: 170-960 HLD, 59.1-88 HRA, 3.5-101.7 HRB, 17.9-69.5 HRC, 19-683 HB, 80-1042 HV, 30.6-102.6 HS 
  • Accuracy: ± 0.5%, Repeatability: ± 0.8%
  • Impactor: DL
  • Display: 128 x 64 OLED
  • Includes ISO calibration certificate

Material Hardness Tester for Metal PCE-2600N
£ 1,326.00
Price excl. VAT &. delivery

The Material Hardness Tester for Metal PCE-2600N is used wherever a fast hardness test has to be carried out. It is possible to use the material tester PCE-2600N to determine the surface hardness of many metals. The material tester PCE-2600N is especially suitable for quality or product inspection.

  • Measurement according to Leeb Rebound method
  • Measurement units: HLD, HRA, HRB, HRC, HB, HV, HS
  • Measurement ranges: 170-960 HLD, 59.1-88 HRA, 3.5-101.7 HRB, 17.9-69.5 HRC, 19-683 HB, 80-1042 HV, 30.6-102.6 HS 
  • Accuracy: ± 0.5%, Repeatability: ± 0.8%
  • Impactor: DL
  • Display: 128 x 64 OLED

Test Stand PCE-HTS 50
£ 1,487.00
Price excl. VAT &. delivery

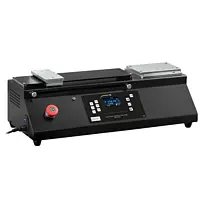
The motorized tension-compression test stand is a motorized test station with a force range of up to 500 N. With the help of the horizontal test stand, it is possible to to carry out tension-compression tests.

  • Force range: 500 N / 50 kg / 110 lb
  • Distance display resolution: 0.02 mm
  • Resolution: 1 mm/min
  • Tensile and compression testing
  • Travel: 270 mm / 10.6"

Ultrasonic Tester / Ultrasonic Testing PCE-UFM 65CU
£ 1,447.00
Price excl. VAT &. delivery
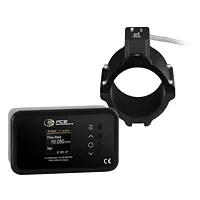
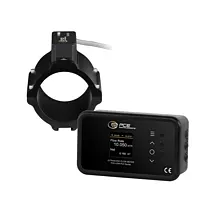
Our Ultrasonic Tester / Ultrasonic Testing enables the measurement of flow velocity from 0.03 to 5 m/s. It can be used for measurements on copper pipes with a diameter between 59 and 67 mm. The Ultrasonic Tester / Ultrasonic Testing of the PCE-UFM-CU series uses the ultrasonic transit time method to determine velocity and flow volume.

  • flow rate: 0.03 ... 5 m/s
  • accuracy: ±2 % of Rd
  • resolution: 0.01 m/s
  • repeatability: 0.2 %
  • display of the volume flow
  • for copper pipes
  • pipe size: DN65 (59 ... 67 mm)
Ultrasonic Tester / Ultrasonic Testing PCE-UFM 65PVC
£ 1,447.00
Price excl. VAT &. delivery
Our Ultrasonic Tester / Ultrasonic Testing enables the measurement of flow velocity from 0.03 to 5 m/s. It can be used for measurements on PVC pipes with a diameter between 72 and 80 mm. The Ultrasonic Tester / Ultrasonic Testing of the PCE-UFM-PVC series uses the ultrasonic transit time method to determine velocity and flow volume.

  • flow rate: 0.03 ... 5 m/s
  • accuracy: ±2 % of Rd
  • resolution: 0.01 m/s
  • repeatability: 0.2 %
  • display of the volume flow
  • for PVC pipes
  • pipe size: DN65 (72 ... 80 mm)
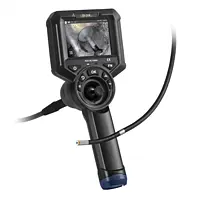
Surface Testing - Inspection Camera PCE-VE 350HR
£ 1,513.00
Price excl. VAT &. delivery

The surface testing PCE-VE 350HR is a two-way articulating inspection camera, industrial endoscope, borescope or videoscope for the non-destructive inspection (NDI) of hard-to-reach places. The waterproof camera head features 6 LED lights (4 front, 2 side) for optimal illumination. In addition, digital image magnification or zoom of up to 2 times is available, plus boost functionality for improved image quality in the dark.


  • With boost function: better images in dark surroundings
  • 2 additional side LEDs for better lighting
  • Image rotation possible
  • Diameter: Ø 6 mm / 0.24"
  • 2-way camera
  • Memory: 8 GB SD memory card (incl.)
  • Cable length: 1 m / 3ft 3"

Ultrasonic Tester / Ultrasonic Testing PCE-UFM 50CU
£ 1,358.00
Price excl. VAT &. delivery
Our Ultrasonic Tester / Ultrasonic Testing enables the measurement of flow velocity from 0.03 to 5 m/s. It can be used for measurements on copper pipes with a diameter between 46 and 54 mm. The Ultrasonic Tester / Ultrasonic Testing of the PCE-UFM-CU series uses the ultrasonic transit time method to determine velocity and flow volume.

  • flow rate: 0.03 ... 5 m/s
  • accuracy: ±2 % of Rd
  • resolution: 0.01 m/s
  • repeatability: 0.2 %
  • display of the volume flow
  • for copper pipes
  • pipe size: DN50 (46 ... 54 mm)
Ultrasonic Tester / Ultrasonic Testing PCE-UFM 50PVC
£ 1,358.00
Price excl. VAT &. delivery
Our Ultrasonic Tester / Ultrasonic Testing enables the measurement of flow velocity from 0.03 to 5 m/s. It can be used for measurements on PVC pipes with a diameter between 59 and 67 mm. The Ultrasonic Tester / Ultrasonic Testing of the PCE-UFM-PVC series uses the ultrasonic transit time method to determine velocity and flow volume.

  • flow rate: 0.03 ... 5 m/s
  • accuracy: ±2 % of Rd
  • resolution: 0.01 m/s
  • repeatability: 0.2 %
  • display of the volume flow
  • for PVC pipes
  • pipe size: DN50 (59 ... 67 mm)
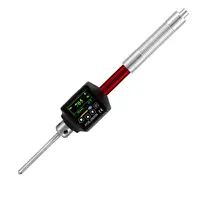
NDT Tester PCE-2600N-ICA icl. ISO Certificate
£ 1,540.00
Price excl. VAT &. delivery

The Portable Metal Hardness Tester PCE-2600N-ICA is used wherever a fast hardness test has to be carried out. It is possible to use the hardness tester PCE-2600N-ICA to determine the surface hardness of many metals. The hardness tester PCE-2600N-ICA is especially suitable for quality or product inspection.
  • Measurement according to Leeb Rebound method
  • Measurement units: HLD, HRA, HRB, HRC, HB, HV, HS
  • Measurement ranges: 170-960 HLD, 59.1-88 HRA, 3.5-101.7 HRB, 17.9-69.5 HRC, 19-683 HB, 80-1042 HV, 30.6-102.6 HS 
  • Accuracy: ± 0.5%, Repeatability: ± 0.8%
  • Impactor: DL
  • Display: 128 x 64 OLED
  • Includes ISO calibration certificate

Universal Testing Machine PCE-HTS 50
£ 1,487.00
Price excl. VAT &. delivery

The motorized tension-compression Universal Testing Machine is a motorized test station with a force range of up to 500 N. With the help of the horizontal Universal Testing Machine, it is possible to to carry out tension-compression tests.

  • Force range: 500 N / 50 kg / 110 lb
  • Distance display resolution: 0.02 mm
  • Resolution: 1 mm/min
  • Tensile and compression testing
  • Travel: 270 mm / 10.6"

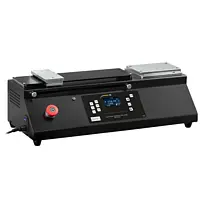
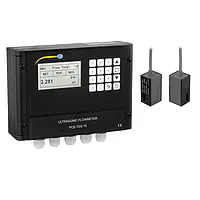
NDT Tester PCE-2600N
£ 1,326.00
Price excl. VAT &. delivery

The Portable Metal Hardness Tester PCE-2600N is used wherever a fast hardness test has to be carried out. It is possible to use the hardness tester PCE-2600N to determine the surface hardness of many metals. The hardness tester PCE-2600N is especially suitable for quality or product inspection.
  • Measurement according to Leeb Rebound method
  • Measurement units: HLD, HRA, HRB, HRC, HB, HV, HS
  • Measurement ranges: 170-960 HLD, 59.1-88 HRA, 3.5-101.7 HRB, 17.9-69.5 HRC, 19-683 HB, 80-1042 HV, 30.6-102.6 HS 
  • Accuracy: ± 0.5%, Repeatability: ± 0.8%
  • Impactor: DL
  • Display: 128 x 64 OLED

Data Logger / Data Logging Instrument PCE-SLM 40
£ 1,512.00
Price excl. VAT &. delivery
The Data Logger / Data Logging Instrument is a digital multifunction device for precise noise assessment. It measures frequency- and time-weighted sound pressure levels, equivalent continuous sound levels, exposure sound levels, and statistical sound levels. With eight operating modes, including standard Data Logger / Data Logging Instrument, integral mean value, parallel measurement, statistical analysis, 24-hour measurement, 1/1- and 1/3-octave band, and indoor noise mode, it offers versatile applications.

  • Measuring range: 30 ... 130 dB
  • Resolution: 0.1 dB
  • Accuracy: ±1 dB (Class 2)
  • 8 operating modes
  • Frequency weighting A, C and Z
  • Frequency range: 10 Hz ... 20 kHz
  • Time weighting F, S and I
  • Data logger with memory
  • Parallel display for octave band
  • AC/DC output and audio recording
  • PC software
Ultrasonic testing device PCE-TDS 75
£ 1,446.00
Price excl. VAT &. delivery
The Ultrasonic testing device is a fixed installation meter. The flow rate of liquids in pipes can be determined with this Ultrasonic testing device. The sensors from the Ultrasonic testing device can be mounted directly on the pipes to be measured without having to cut them open.

  • Measuring range: ± 0.03 … ± 5 m / s
  • Measuring accuracy: ± 1% of the measured value
  • Pipe diameter: 25 … 1200 mm (1 … 48 in)
  • Interface: RS232 & RS485
  • Relay output
Surface Testing - Colorimeter PCE-CSM 2
£ 1,429.00
Price excl. VAT &. delivery

A very precise Colorimeter with 45°/0° viewing angle. This very professional instrument works in color spaces CIEL*a*b*C*h*, CIEL*a*b*, and CIEXYZ. This kind of color meter is mainly made for the use in an R&D laboratory, for industrial product evaluation, or for any kind of color testing application. The Colorimeter comes fully equipped (click on detail sheet) and is manufacturer calibrated. - A color meter for industrial professionals and researchers -
  • Measuring aperture of 8 mm and 45°/0° illumination/viewing angle
  • Rechargeable lithium-ion battery
  • Auto white and black calibration
  • Designed specifically for the food industry
  • Software Included
  • Stores 100 reference values and 20,000 samples

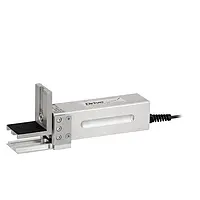
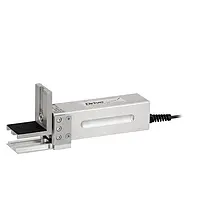
Closing Force Measuring Device / Closing Force Transducer FM200-SU-SE-20-300
£ 1,420.00
Price excl. VAT &. delivery
The Closing Force Measuring Device / Closing Force Transducer is an electronic closing force measuring device for power-operated windows, sliding roofs and tailgates in the automotive sector. Typical areas of application of the Closing Force Measuring Device / Closing Force Transducer are testing and production in the automotive industry.

  • Measuring range: up to 300 N
  • Stiffness: 20 N/mm
  • Accuracy: ±3 N or 3 % of measured value
  • Supports relevant standards: 2000/4 EC, US standard FMVSS 118
  • incl. ISO-calibration certificate
  • without display unit
Closing Force Measuring Device / Closing Force Transducer FM200-SU-SE-65-300
£ 1,420.00
Price excl. VAT &. delivery
The Closing Force Measuring Device / Closing Force Transducer is an electronic closing force measuring device for power-operated windows, sliding roofs and tailgates in the automotive sector. Typical areas of application of the Closing Force Measuring Device / Closing Force Transducer are testing and production in the automotive industry.

  • Measuring range: up to 300 N
  • Stiffness: 65 N/mm
  • Accuracy: ±3 N or 3 % of measured value
  • Supports relevant standards: 2000/4 EC, US standard FMVSS 118
  • incl. ISO-calibration certificate
  • without display unit