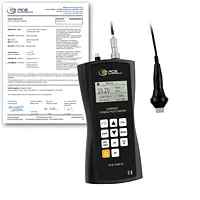
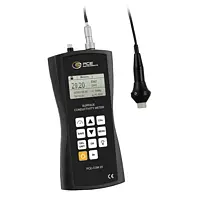
Material Tester PCE-TG 300-HT5-ICA incl. ISO calibration certificate
£ 1,215.00
Price excl. VAT &. delivery
ISO Calibration

The PCE-TG 300-HT5 is a material tester for measuring wall thickness. In general, the wall thicknesses of all homogeneous materials can be measured with the material tester. Wall thicknesses under a coating can also be measured with the material tester.

  • Measuring range: 1 … 600 mm / 0.039 … 23.62" (steel)
  • Diameter: 12mm / 0.47"
  • Minimum diameter of pipes: 30 mm / 1.18"
  • Frequency: 5MHz
  • Bluetooth
  • incl. ISO calibration certificate

Material Tester PCE-TG 300-P5EE
£ 1,189.00
Price excl. VAT &. delivery
Wireless

The PCE-TG 300-P5EE is a material tester for measuring wall thickness. In general, the wall thicknesses of all homogeneous materials can be measured with the material tester. Wall thicknesses under a coating can also be measured with the material tester.

  • Measuring range: P-E: 2 … 600 mm / 0.07 … 23.62", E-E: 2.5 … 100 mm / 0.09 …3.93"
  • Diameter: 10mm / 0.39"
  • Minimum diameter of pipes: 20 x 3 mm / 0.787 … 0.118"
  • Frequency: 5MHz
  • Bluetooth

Material Tester LM-MCDX-1F
£ 1,184.00
Price excl. VAT &. delivery
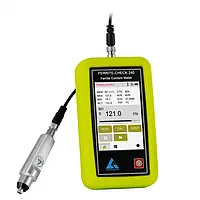
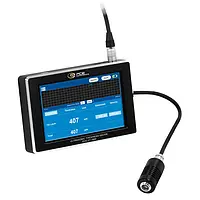
Numerous specialized digital probes can be connected to the Material Tester. This makes applications on particularly small openings, thick coatings and hard-to-reach or small measuring points possible without any problems. The magnetic induction method allows using the Material Tester measurements of paint, varnish, plastic, rubber, ceramics, galvanized coatings and galvanic coatings on steel. The eddy current method can be used to measure insulating layers such as paint, varnish, plastic or anodized coatings on non-ferrous metals.

  • Layer thickness: 2 ... 1000 µm
  • smallest resolution: 0.1 µm
  • Accuracy: ±1 % (100 ... 1000 µm)
  • Single measurement, scan measurement, duplex measurement
  • Color touch screen (320 × 480 px)
  • Data storage
  • USB and wireless
  • Spring-loaded measuring probe for small parts and complex surfaces
Material Tester LM-MCDX-52DP
£ 1,184.00
Price excl. VAT &. delivery
Numerous specialized digital probes can be connected to the Material Tester. This makes applications on particularly small openings, thick coatings and hard-to-reach or small measuring points possible without any problems. The magnetic induction method for the Material Tester allows measurements of paint, varnish, plastic, rubber, ceramics, galvanized coatings and galvanic coatings on steel. The eddy current method can be used to measure insulating layers such as paint, varnish, plastic or anodized coatings on non-ferrous metals.

  • Layer thickness: FE: 2 ... 5000 µm
  • Coating thickness: NF: 2 ... 2000 µm
  • Resolution: 0.1 µm
  • Accuracy: ±1 % (100 ... 1000 µm)
  • Single measurement, scan measurement, duplex measurement
  • Color touch screen (320 × 480 pixels)
  • Data storage
  • USB and wireless
  • Dual probe with sliding sleeve and prism, swiveling
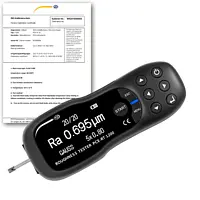
Material Surface Roughness Tester PCE-RT 10
£ 1,177.00
Price excl. VAT &. delivery

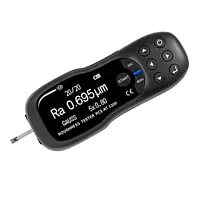
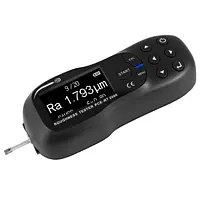
The Material Surface Roughness Tester PCE-RT 10 is a small, light device with simple navigation. Despite the fact that the device functions on a very complex and elaborate level, the measurement results can be acquired quickly and in an accurate way. Very simple to operate with a motorized diamond sensor.


  • Measures Ra in Metric (µm) and Imperial (µinch)
  • Ra 0.05 to 10um / 2 µinch … 400 µinch measurement range
  • Rz 0.02 to 50um / 3.93 µinch … 1968.50 µinch measurement range
  • Induction method with Diamond sensor
  • Accuracy < ± 10% and Repeatability < 6%
  • With threshold function
  • Uses 4 AA Batteries (Included)

Material Tester LM-MCDX-1FT
£ 1,157.00
Price excl. VAT &. delivery
Numerous specialized digital probes can be connected to the Material Tester. This makes applications on particularly small openings, thick coatings and hard-to-reach or small measuring points possible without any problems. The magnetic induction method for this Material Tester allows measurements of paint, varnish, plastic, rubber, ceramics, galvanized coatings and galvanic coatings on steel. The eddy current method can be used to measure insulating layers such as paint, varnish, plastic or anodized coatings on non-ferrous metals.

  • Layer thickness: 2 ... 1000 µm
  • smallest resolution: 0.1 µm
  • Accuracy: ±1 % (100 ... 1000 µm)
  • Single measurement, scan measurement, duplex measurement
  • Color touch screen (320 × 480 px)
  • Data storage
  • USB and wireless
  • Rod-shaped transversal probe for small indoor spaces
Material Tester LM-MCDX-6FT
£ 1,157.00
Price excl. VAT &. delivery
Numerous specialized digital probes can be connected to the Material Tester. This makes applications on particularly small openings, thick coatings and hard-to-reach or small measuring points possible without any problems. The magnetic induction method for this Material Tester allows measurements of paint, varnish, plastic, rubber, ceramics, galvanized coatings and galvanic coatings on steel. The eddy current method can be used to measure insulating layers such as paint, varnish, plastic or anodized coatings on non-ferrous metals.

  • Layer thickness: 2 ... 6000 µm
  • smallest resolution: 0.1 µm
  • Accuracy: ±1 % (100 ... 1000 µm)
  • Single measurement, scan measurement, duplex measurement
  • Color touch screen (320 × 480 pixels)
  • Data storage
  • USB and wireless
  • Rod-shaped transversal probe for interiors and pipes
Material Tester LM-MCDX-52D
£ 1,131.00
Price excl. VAT &. delivery
Numerous specialized digital probes can be connected to the Material Tester. This makes applications on particularly small openings, thick coatings and hard-to-reach or small measuring points possible without any problems. The magnetic induction method for the Material Tester allows measurements of paint, varnish, plastic, rubber, ceramics, galvanized coatings and galvanic coatings on steel. The eddy current method can be used to measure insulating layers such as paint, varnish, plastic or anodized coatings on non-ferrous metals.

  • Layer thickness: FE: 2 ... 5000 µm
  • Coating thickness: NF: 2 ... 2000 µm
  • Resolution: 0.1 µm
  • Accuracy: ±1 % (100 ... 1000 µm)
  • Single measurement, scan measurement, duplex measurement
  • Color touch screen (320 × 480 pixels)
  • Data storage
  • USB and wireless
  • Dual probe with sliding sleeve and prism
Material Tester LM-MCDX-7F
£ 1,131.00
Price excl. VAT &. delivery
Numerous specialized digital probes can be connected to the Material Tester. This makes applications on particularly small openings, thick coatings and hard-to-reach or small measuring points possible without any problems. The magnetic induction method of this Material Tester allows measurements of paint, varnish, plastic, rubber, ceramics, galvanized coatings and galvanic coatings on steel. The eddy current method can be used to measure insulating layers such as paint, varnish, plastic or anodized coatings on non-ferrous metals.

  • Layer thickness: 2 ... 7000 µm
  • smallest resolution: 0.1 µm
  • Accuracy: ±1 % (100 ... 1000 µm)
  • Single measurement, scan measurement, duplex measurement
  • Color touch screen (320 × 480 pixels)
  • Data storage
  • USB and wireless
  • FE probe for thick layers with sliding sleeve and prism
Material Tester PCE-TG 300-HT5
£ 1,113.00
Price excl. VAT &. delivery
Wireless

The PCE-TG 300-HT5 is a material tester for measuring wall thickness. In general, the wall thicknesses of all homogeneous materials can be measured with the material tester. Wall thicknesses under a coating can also be measured with the material tester.

  • Measuring range: 1 … 600 mm / 0.039 … 23.62" (steel)
  • Diameter: 12mm / 0.47"
  • Minimum diameter of pipes: 30 mm / 1.18"
  • Frequency: 5MHz
  • Bluetooth

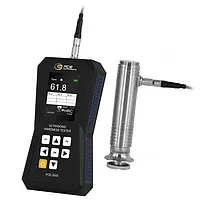
Handheld Material Hardness Tester for Metals PCE-950
£ 1,112.00
Price excl. VAT &. delivery

PCE-950 is a handheld material hardness tester used to determine the hardness of 10 different types of metal (i.e., cast steel, hammered steel, cold-rolled steel, stainless steel, cast iron, ductile iron, aluminum alloy, brass, bronze and forged copper alloy) according to the Leeb rebound method. In addition to Leeb hardness units, the metal hardness tester displays hardness measurements in Rockwell C, Rockwell B, Rockwell A, Brinell, Vickers and Shore hardness units.

  • Measurement ranges: 19.8-68.5 HRC / 13.5-101.7 HRB / 59.1-85.8 HRA /19-655 HB / 80-976 HV / 32.2-115 HS 
  • Hardness units: HL, HRC, HRB, HRA, HB, HV, HS
  • Accuracy: ± 2% / Repeatability: ± 2%
  • Impact device: Type D (integrated)
  • Data Analysis Software
  • For use with hammered steel, cold-rolled steel, stainless steel, cast iron, ductile iron, aluminum alloy, brass, bronze and forged copper alloy metals

Material Tester PCE-TG 300-NO2-ICA incl. ISO calibration certificate
£ 1,100.00
Price excl. VAT &. delivery
ISO Calibration

The PCE-TG 300-NO2 is a material tester for measuring wall thickness. In general, the wall thicknesses of all homogeneous materials can be measured with the material tester. Wall thicknesses under a coating can also be measured with the material tester.

  • Measuring range: 3.0 … 300.0 mm / 0.118 … 11.81" (steel)
  • Diameter: 14 mm / 0.55"
  • Minimum diameter of pipes: 30 mm / 1.18"
  • Frequency: 2.5 MHz
  • Bluetooth
  • incl. ISO calibration certificate

Material Tester LM-MCDX-5FP
£ 1,095.00
Price excl. VAT &. delivery
Numerous specialized digital probes can be connected to the Material Tester. This makes applications on particularly small openings, thick coatings and hard-to-reach or small measuring points possible without any problems. The magnetic induction method for the Material Tester allows measurements of paint, varnish, plastic, rubber, ceramics, galvanized coatings and galvanic coatings on steel. The eddy current method can be used to measure insulating layers such as paint, varnish, plastic or anodized coatings on non-ferrous metals.

  • Layer thickness: 2 ... 5000 µm
  • Resolution: 0.1 µm
  • Accuracy: ±1 % (100 ... 1000 µm)
  • Single measurement, scan measurement, duplex measurement
  • Color touch screen (320 × 480 pixels)
  • Data storage
  • USB and wireless
  • Standard FE probe with sliding sleeve and prism, swiveling
Material Tester PCE-TG 300-NO7-ICA incl. ISO calibration certificate
£ 1,091.00
Price excl. VAT &. delivery
ISO Calibration

The PCE-TG 300-NO7 is a material tester for measuring wall thickness. In general, the wall thicknesses of all homogeneous materials can be measured with the material tester. Wall thicknesses under a coating can also be measured with the material tester.

  • Measuring range: 0.65 … 200 mm / 0.025 …  7.87" (steel)
  • Diameter: 6 mm / 0.23"
  • Minimum diameter of pipes: 15 x 2 mm / 0.59 x 0.07"
  • Frequency: 7 MHz
  • Bluetooth
  • incl. ISO calibration certificate

Material Tester PCE-TG 300-NO5-ICA incl. ISO calibration certificate
£ 1,064.00
Price excl. VAT &. delivery
ISO Calibration

The PCE-TG 300-NO5 is a material tester for measuring wall thickness. In general, the wall thicknesses of all homogeneous materials can be measured with the material tester. Wall thicknesses under a coating can also be measured with the material tester.

  • Measuring range: 1 … 600 mm / 0.039 … 23.62" (steel)
  • Diameter: 10mm / 0.39"
  • Minimum diameter of pipes: 20 x 3 mm / 0.787 … 0.118"
  • Frequency: 5 MHz
  • Bluetooth
  • incl. ISO calibration certificate

Material Tester PCE-TG 300-NO5/90-ICA incl. ISO calibration certificate
£ 1,047.00
Price excl. VAT &. delivery
ISO Calibration

The PCE-TG 300-NO5/90 is a material tester for measuring wall thickness. In general, the wall thicknesses of all homogeneous materials can be measured with the material tester. Wall thicknesses under a coating can also be measured with the material tester.

  • Measuring range: 1 … 600 mm / 0.039 … 23.62" (steel)
  • Diameter: 10mm / 0.39"
  • Sensor at 90° angle
  • Minimum diameter of pipes: 20 x 3 mm / 0.787 … 0.118"
  • Frequency: 5 MHz
  • Bluetooth
  • incl. ISO calibration certificate

Material Tester LM-MCDX-5F
£ 1,042.00
Price excl. VAT &. delivery
Numerous specialized digital probes can be connected to the Material Tester. This makes applications on particularly small openings, thick coatings and hard-to-reach or small measuring points possible without any problems. The magnetic induction method using the Material Tester allows measurements of paint, varnish, plastic, rubber, ceramics, galvanized coatings and galvanic coatings on steel. The eddy current method can be used to measure insulating layers such as paint, varnish, plastic or anodized coatings on non-ferrous metals.

  • Layer thickness: 2 ... 5000 µm
  • Resolution: 0.1 µm
  • Accuracy: ±1 % (100 ... 1000 µm)
  • Single measurement, scan measurement, duplex measurement
  • Color touch screen (320 × 480 px)
  • Data storage
  • USB and wireless
  • Standard FE probe with sliding sleeve and prism
Material Tester PCE-2000N-ICA incl. ISO calibration certificate
£ 1,020.00
Price excl. VAT &. delivery
ISO Calibration
The PCE Instruments PCE-2000N material tester uses the Leeb rebound method. This is a dynamic hardness test method in which a standardized test specimen, usually a hard metal ball, is hit with defined impact energy on a test surface.

  • Measurement according to Leeb Rebound method
  • Hardness scales: HL (Leeb), HV (Vickers), HB (Brinell), HS (Shore), HRA (Rockwell A), HRB (Rockwell B), HRC (Rockwell C)
  • Measurement Range: 170-960 HLD, 80-1042 HV, 19-683 HB, 30.6-102.6 HS, 59.1-88 HRA, 13.5-101.7 HRB
  • External impact device on 1.5 m / 4.9 ft cable
  • Accuracy: ± 0.5% (@ 800 HLD), Repeatability: 0.8% (@ 800 HLD)
  • Storage data measurements on a USB stick
  • Color display, Measurement in different angles possible, Various other impactors as accessories
  • Incl. ISO calibration certificate
Material Tester PCE-2550-ICA incl. ISO Calibration Certificate
£ 1,015.00
Price excl. VAT &. delivery
ISO Calibration

Due to its compact design, the PCE-2550-ICA material tester is easy to use for incoming and outgoing inspections. Due to the adjustable hardness scales, the material tester is very versatile.

  • Measuring ranges: 170 … 960 HLD
  • Measurement direction: 360°
  • Impact device: Type D
  • Measurement units: HL, HB, HRB, HRC, HRA, HV, HS
  • Internal measurement memory
  • incl. ISO Calibration Certificate