 [zoom]
 [zoom]
 [zoom]
 [zoom]
 [zoom]
 [zoom]
 [zoom]
₹40,989.00


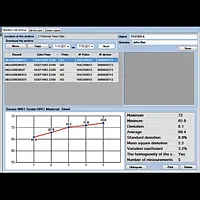

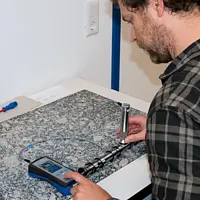
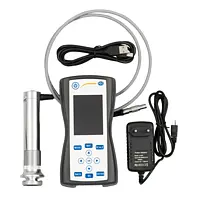
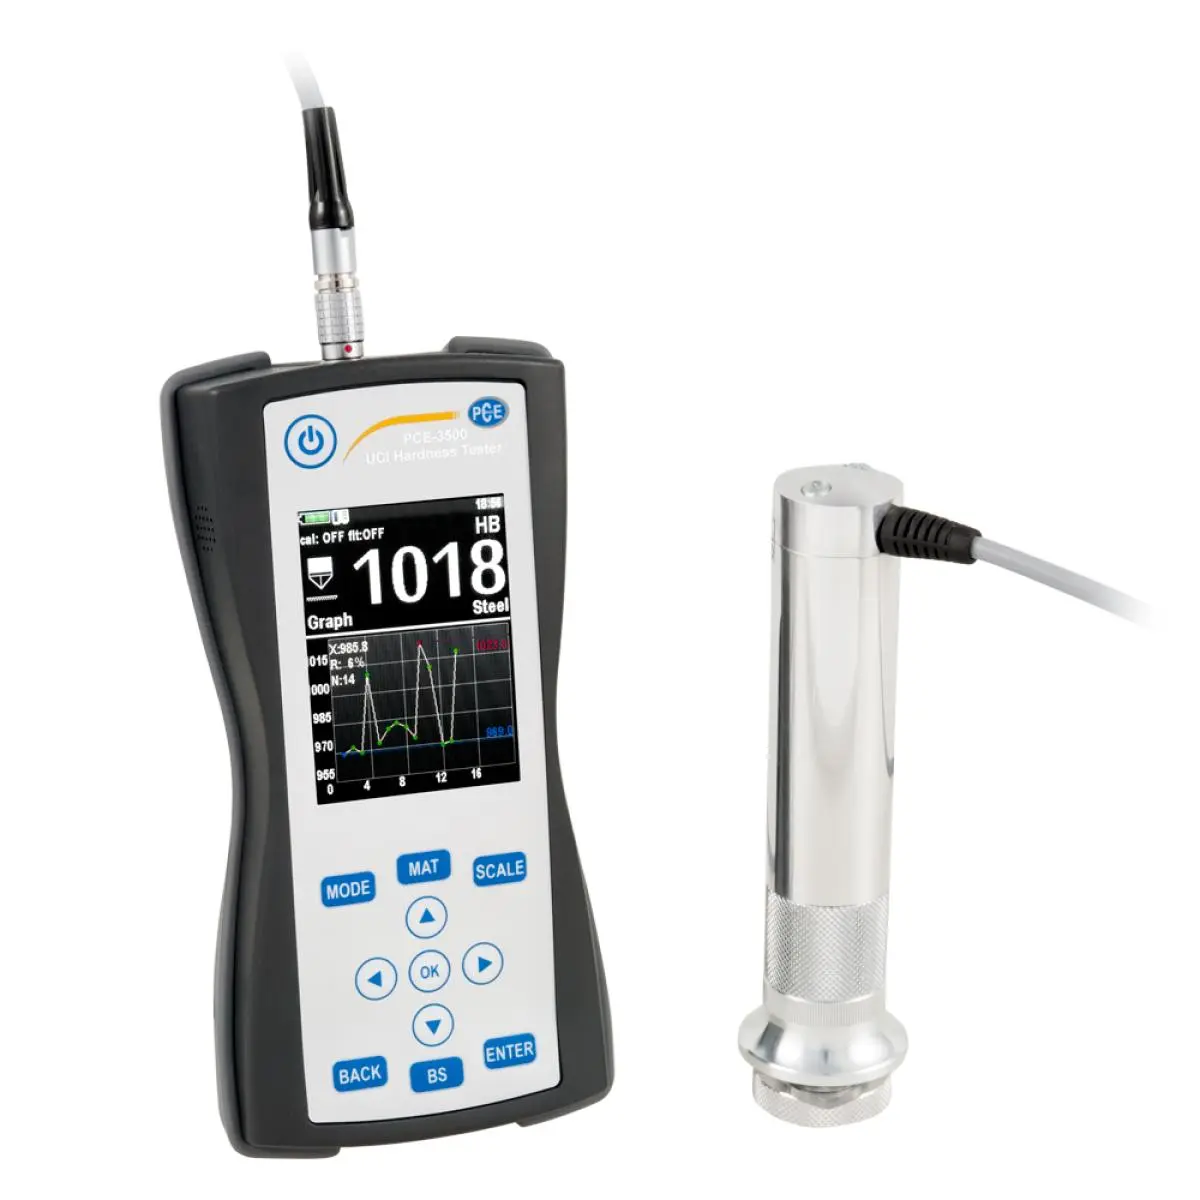
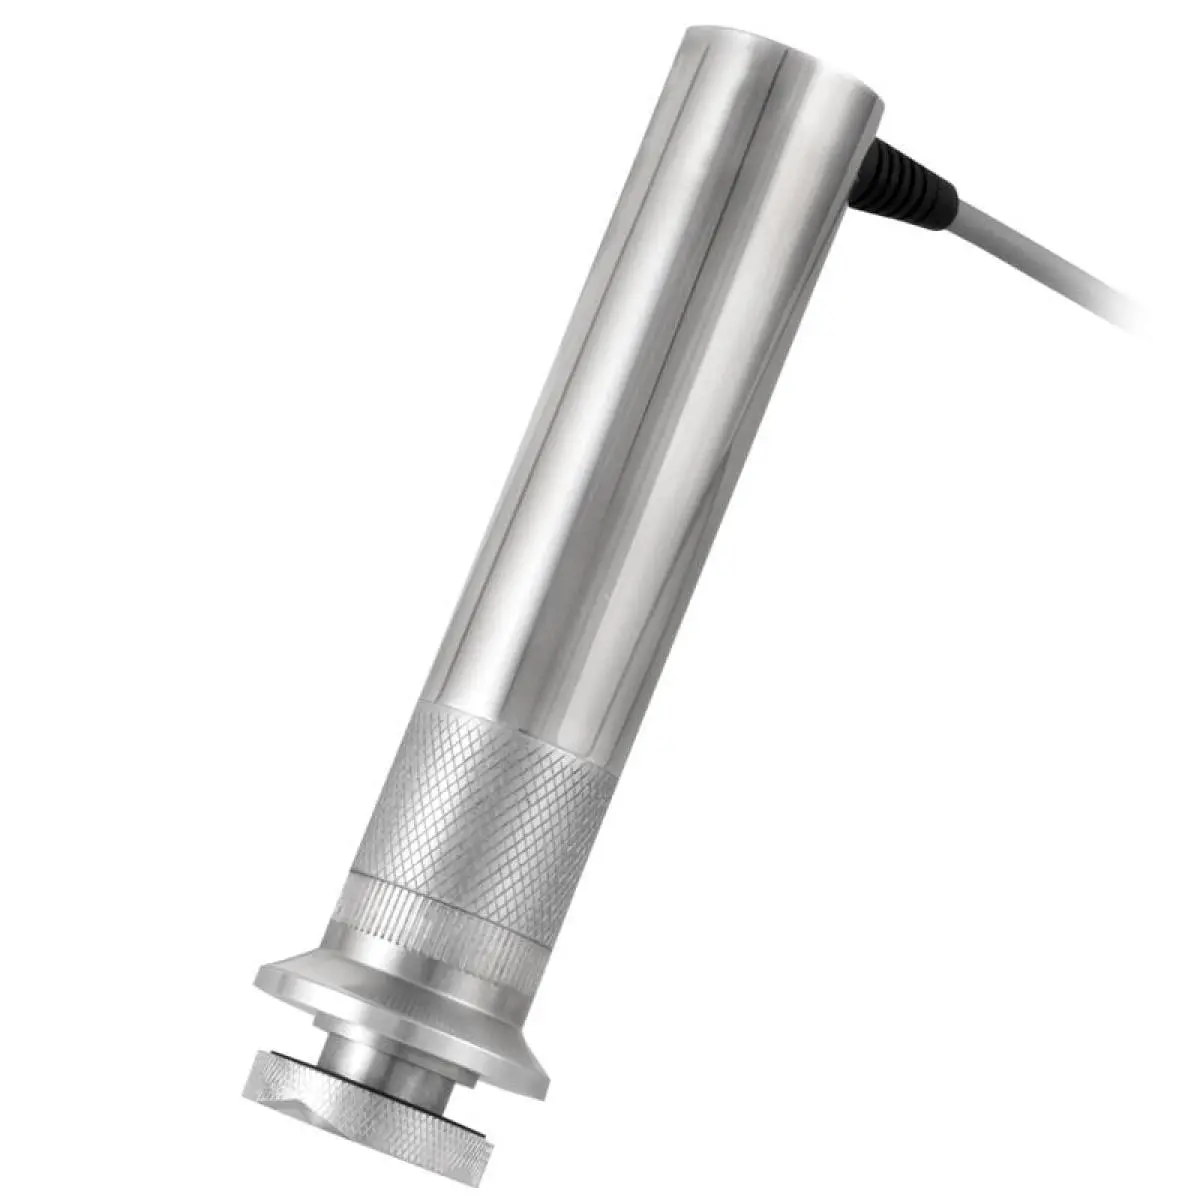
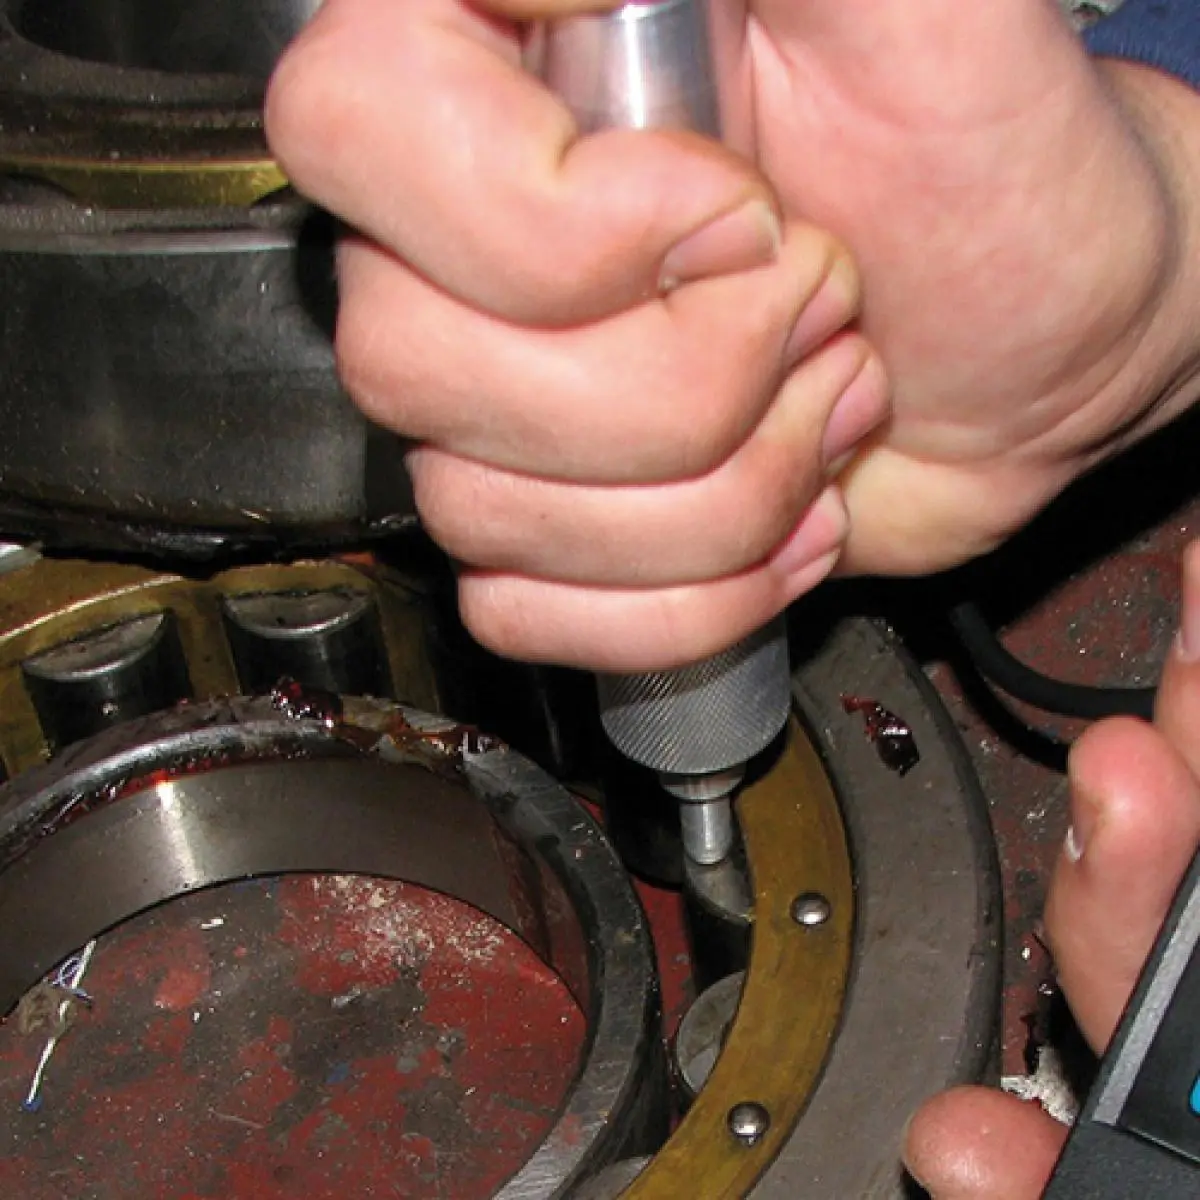
The UCI hardness tester PCE-3500 has been designed for the non-destructive hardness measurement of metallic components. The UCI hardness tester works on the basis of the Ultrasonic Contact Impedance test procedure. This UCI procedure works as follows: a Vickers diamond at the probe is stimulated with its self-resonance. By pushing the probe, the vibration frequency is reduced depending on the hardness of the surface and on the e module of the material and of the contact surface. The hardness of the surface can be determined on the basis of the frequency shift, taking the characteristic curve of the material into consideration.
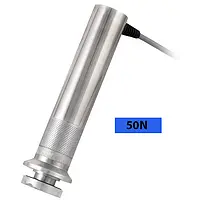
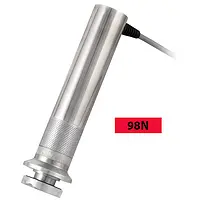
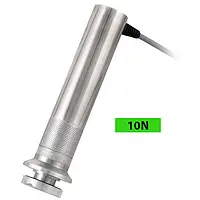
The UCI hardness tester works non-destructively. There is a microscopically slight pressure against the surface, however, this is normally not visible. Due to the low penetration depth of the Vickers diamond, this UCI hardness tester is especially suitable for edge layer hardened components such as, for example, those that emerge when nitriding or induction hardening. It is typically used for punching tools, presses, thin-walled components, cog wheels, turbine blades, camshafts or weld seams. The UCI hardness tester is also suitable for many other hardness testing applications. It has exchangeable probes with different pressure forces and can therefore cover diverse applications.
After measuring the hardness of a component, the UCI hardness tester PCE-3500 shows different statistical values such as the MAX / MIN values and average values. Moreover, the standard deviation and further coefficients can be determined. A bar chart can be indicated. Since the UCI hardness tester is equipped with an internal memory, the measured data can be evaluated by means of a software.
| Hardness | |
| Measuring range | 230 ... 940 HV |
| Resolution | 1 HV |
| Accuracy | ±3% HV |
| Hardness | |
| Measuring range | 20 ... 70 HRC |
| Resolution | 0,1 HRC |
| Accuracy | ±1.5 HRC |
| Hardness | |
| Measuring range | 90 ... 650 HB |
| Resolution | 1 HB |
| Accuracy | ±3 % HB |
| General technical data | |
| Measuring functions | MIN, MAX, Average value |
| Measuring functions (additional information) | Single measurement, number of measurements, averaging, standard deviation, coefficient of variation, bar chart, smart mode (filters outliers) |
| Measuring principle | Ultrasonic contact impedance method |
| Display type | LCD graphic display with backlight |
| Display size | 2,8 Inch |
| Storage medium | SD card |
| Storage capacity | 2 GB |
| Interface | SD card, Mini-USB |
| Standard(s) | ASTM A1038 |
| Measuring surface minimum | 1 mm |
| Measuring surface additional information | Minimum material thickness: 1 mm (UCI probe only) |
| Materials | Steel, Cast iron, Stainless steel, Aluminium, Bronze |
| Camera resolution | 320 x 240 640 x 480 |
| Operating time | 10 h |
| Automatic power-off from...to | 1 ... 30 min. |
| Measuring angle | 360 ° |
| Impact device | D-type |
| Hardness scales | HRC, HB, HV, HRB, MPa |
| Tensile strength | 370 ... 1740 MPa |
| Menu language | English, Russian, English (GB), French, Portuguese, Polish, Ukrainian |
| Protection class (device) | IP54 |
| Power supply | Primary: 100 ... 240V AC | 50/60 Hz Secondary: 5V DC / 2 A |
| Connector type | Device-europlug |
| (Rechargeable) battery | 3 x 1,2 V AA - rechargeable battery , Nickel-metal hydride battery |
| Capacity | 2600 mAh |
| Operating conditions | -20 ... 40 °C , 30 ... 80 % RH |
| Storage conditions | -20 ... 40 °C , 30 ... 80 % RH |
| Dimensions ( L x W x H ) | 168 x 85 x 40 mm |
| Weight | 223 g |