₹18,651.00
Price excl. VAT &. delivery
ISO calibration certificate for CO2 measuring devices, often required in companies to comply with DIN ISO 9000.for the parameter CO2N.B. Calibration certificates are issued specifically for the customer and are excluded from the right of return.
DAkkS calibration certificate for sound level meters, certifies the traceability to national test standards. In this case for the DIN ISO 17025 standard.
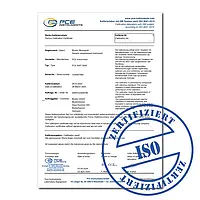
An ISO calibration certificate is often required to comply with DIN ISO 9000. Each calibration certificate is issued specifically for the customer and instrument. Therefore, calibration certificates are excluded from the right of return.
ISO calibration certificate for coating thickness measuring devices for compliance with DIN ISO 9000.*US calibration certificate is ISO 17025**N.B. Calibration certificates are issued specifically for the customer and are excluded from the right of return.
ISO calibration certificate for vibration measuring devices, for example of the PCE-VT series, PCE-VM series or PCE-MSR series, e.g. to comply with your DIN ISO 9000
1 point calibration for vibration measuring devices at: 159.2 Hz; 10 mm/s; 14.1 m/s²; 0.028 mm
N.B. calibration certificates are issued specifically for the customer and are excluded from the right of return.
CAL-PCE-RT includes calibration of the instrument in accordance with applicable ISO standard(s), along with documentation containing all readings taken.*US calibration certificate is ISO 17025** Each calibration certificate is issued especially for the customer and instrument, and therefore is exempt from the right of return.
ISO calibration certificate for torque meters, certifies the accuracy and is often required to comply with DIN ISO 9000. The test is carried out in one direction only (left or right rotation can be freely selected)
Calibration certificates are issued specifically for the customer and are excluded from the right of return.

ISO calibration certificate for torque meters, certifies the accuracy and is often required to comply with DIN ISO 9000. The test is carried out in both directions (left and right rotation).
Calibration certificates are issued specifically for the customer and are excluded from the right of return.

Re-calibration certificate for max. 6 channels traceable to NIST
N.B. Calibration certificates are issued specifically for the customer and are excluded from the right of return.
ISO calibration certificate for magnetic field tester, is often prescribed in companies to comply with DIN ISO 9000.
2 calibration points: 0 +/- 1% 1847 mT +/- 4%
Calibration certificates are issued specifically for the customer and are excluded from the right of return.
CAL-V-III is an ISO calibration certificate.
Calibration Certificate for the temperature TL 305, PCE-T 300, P-700, various
ISO calibration certificate, e.g. to comply with your DIN ISO 9000. For this purpose, we give the measuring device to our in-house calibration laboratory. As the client, the measured values and the serial number are recorded in this ISO calibration certificate.
CAL-IG is an ISO calibration certificate.
ISO calibration certificate for companies that wish to incorporate the device into their set of internal quality control tools or for annual recalibrations. The ISO certification contains a laboratory calibration with a certificate containing all the measurement data.
The calibration certificate is issued especially for the customer and therefore is exempt from the right of return.
| Measurement accuracy: | five parallel gauge blocks with the thicknesses 5 mm; 10 mm; 20 mm; 50 mm and 100 mm |
N.B. The calibration certificate is issued by the PCE calibration service specifically for the customer and is excluded from the right of return.
an ISO calibration certificate for hardness testers.
Certificate, e.g. for compliance with your DIN ISO 9000. For this purpose, we send the pressure gauge to an independent calibration laboratory. The measured values, the serial number and you as the client are recorded on this ISO certificate.
ISO calibration certificate for the flow meter, certifies traceability to test standards and is required to comply with ISO 9000 requirements.
2 different pipe diameters, each 1x speed
The calibration certificate is issued especially for the customer and therefore is exempt from the right of return.