Zum Hauptinhalt springen

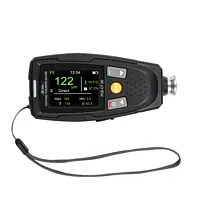
Paint Gauge / Paint Tester PCE-CT 29-ICA

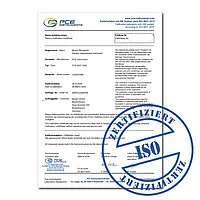
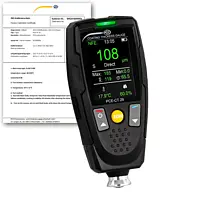
Paint Gauge PCE-CT 29-ICA incl. iso calibration certificate

Order no.: PCE-CT 29-ICA
GTIN (EAN): 4250348730848
535,90 €
637,72 €
price ex. (VAT / delivery)
:
4250348730848
PCE-CT 29-ICA
Delivery time:5-7 working days

Description

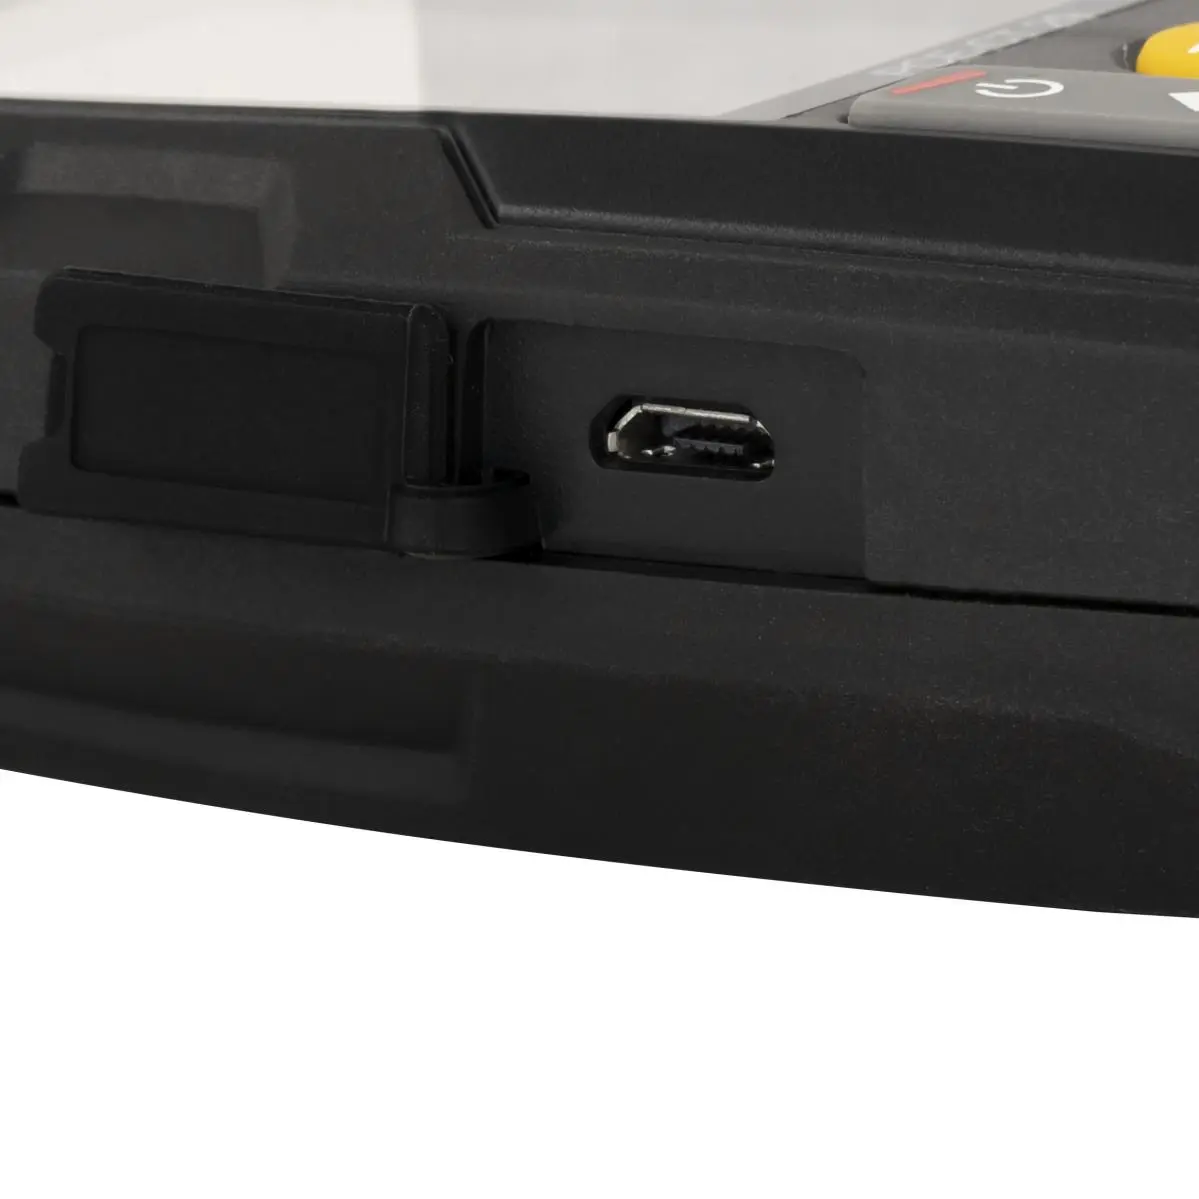
Paint Gauge with a measuring range of 0 ... 2000 µm / Micro-USB /
statistics function / limit value alarm function / temperature and moisture measurement / V-groove 
Software for transferring the measured values

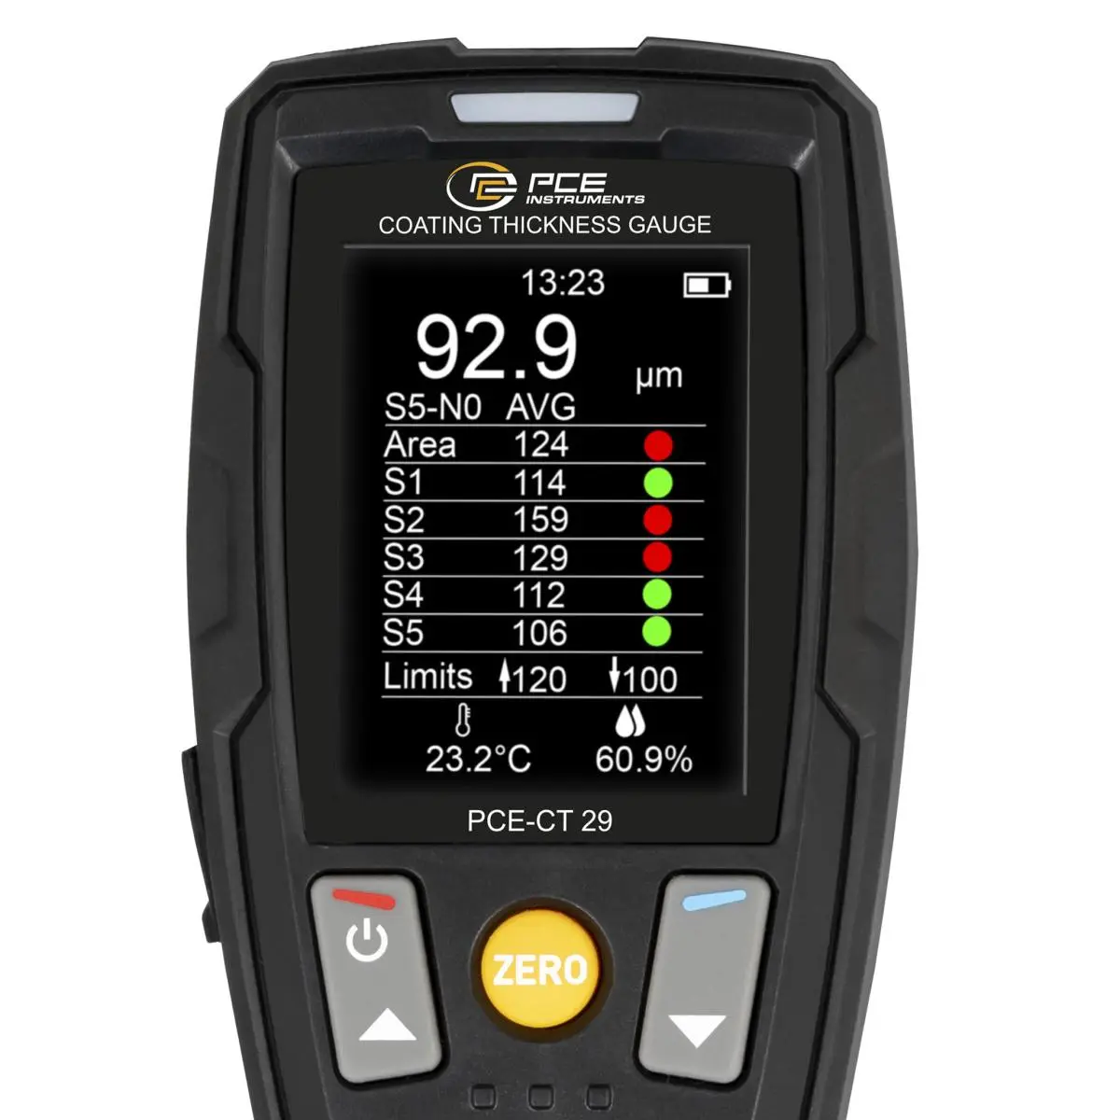
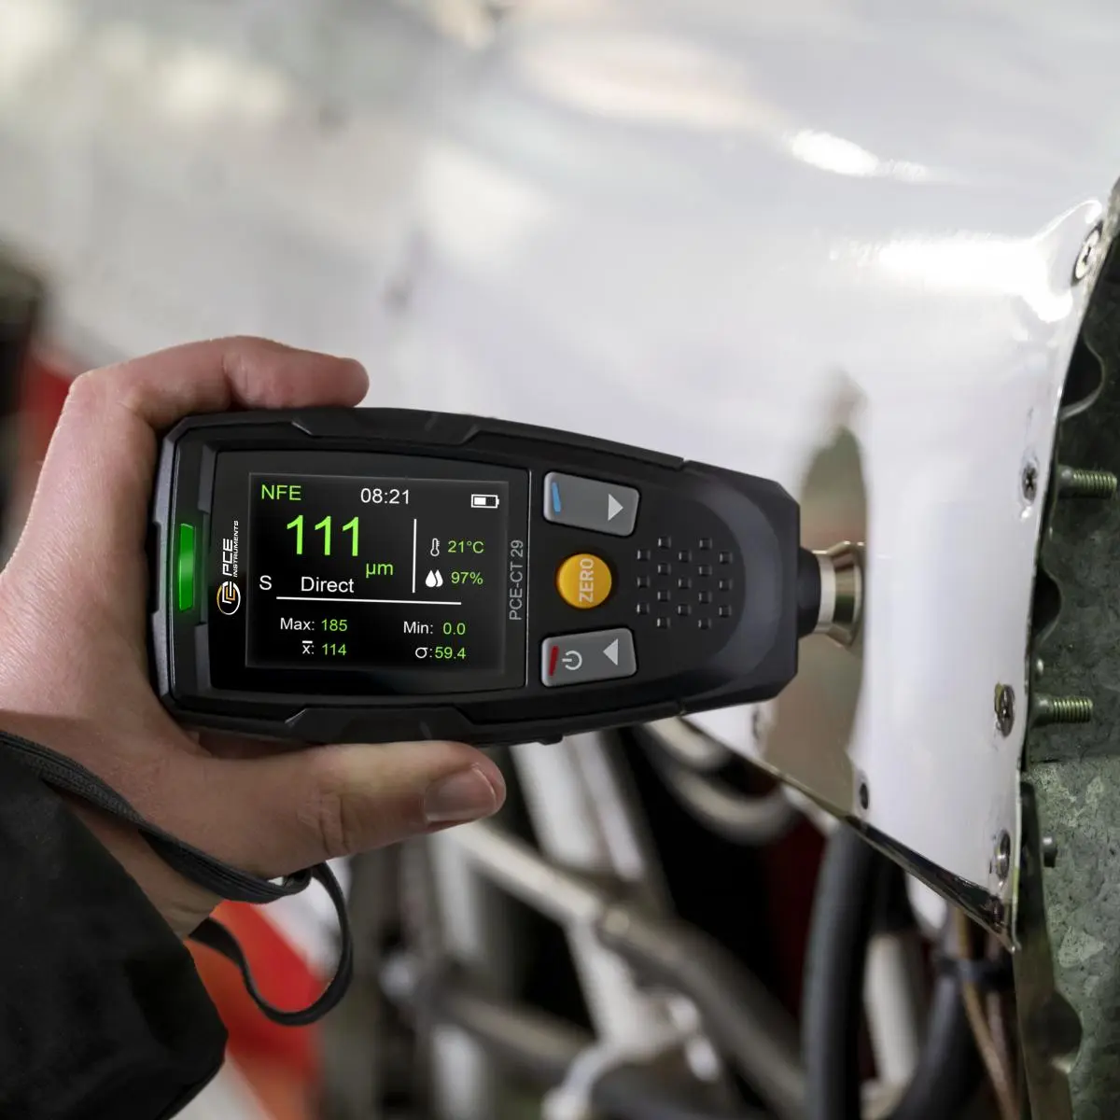
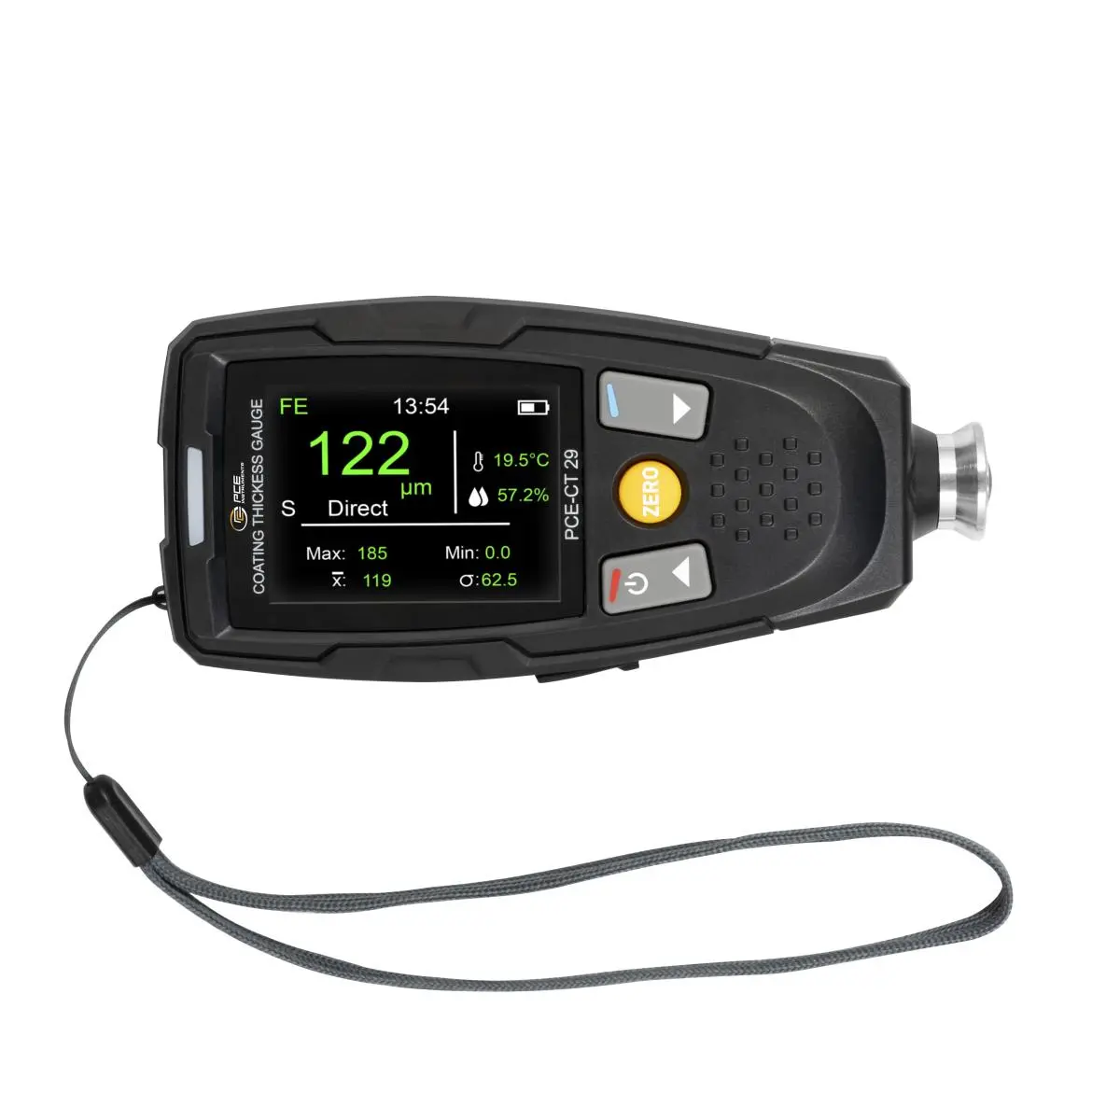
The Paint Gauge has a measuring range of 0 ... 2000 µm. The Paint Gauge can measure the coating thickness on ferrous (Fe) and non-ferrous (NFe) metals. For a better analysis of the measurements, the coating thickness gauge has a measuring function based on the SSPC standards. With this function, the corrosion protection of a coating can be checked with the Paint Gauge.

The Group function stores the measured values directly on the Paint Gauge. A memory of 50 groups with 50 measurements each is available on the Paint Gauge. In each group, statistics are created for all measured values from the Paint Gauge. All measurement data and statistics can be recalled after a measurement run on the Paint Gauge.

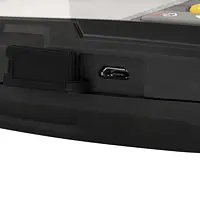
For further analysis of the measured values, the Paint Gauge can be connected to a PC. The Paint Gauge has a micro-USB interface for this purpose. The software can be used to transfer the measurement data from the Paint Gauge to a PC. In addition, it is possible to carry out live measurements with the Paint Gauge using the software. For further processing of the measured values from the Paint Gauge, they can be exported in CSV and XLS format via the software. 

In addition to the coating thickness measurement, the Paint Gauge can measure the temperature and humidity of the environment. Thus, the Paint Gauge can be used to find out whether the climatic conditions are right to carry out further processing on the coating. 

With the V-groove, the coating thickness of, for example, pipes can also be determined with the Paint Gauge. 

Highlights

- Data memory for later evaluations
- Rechargeable batteries
- For ferrous and non-ferrous metals
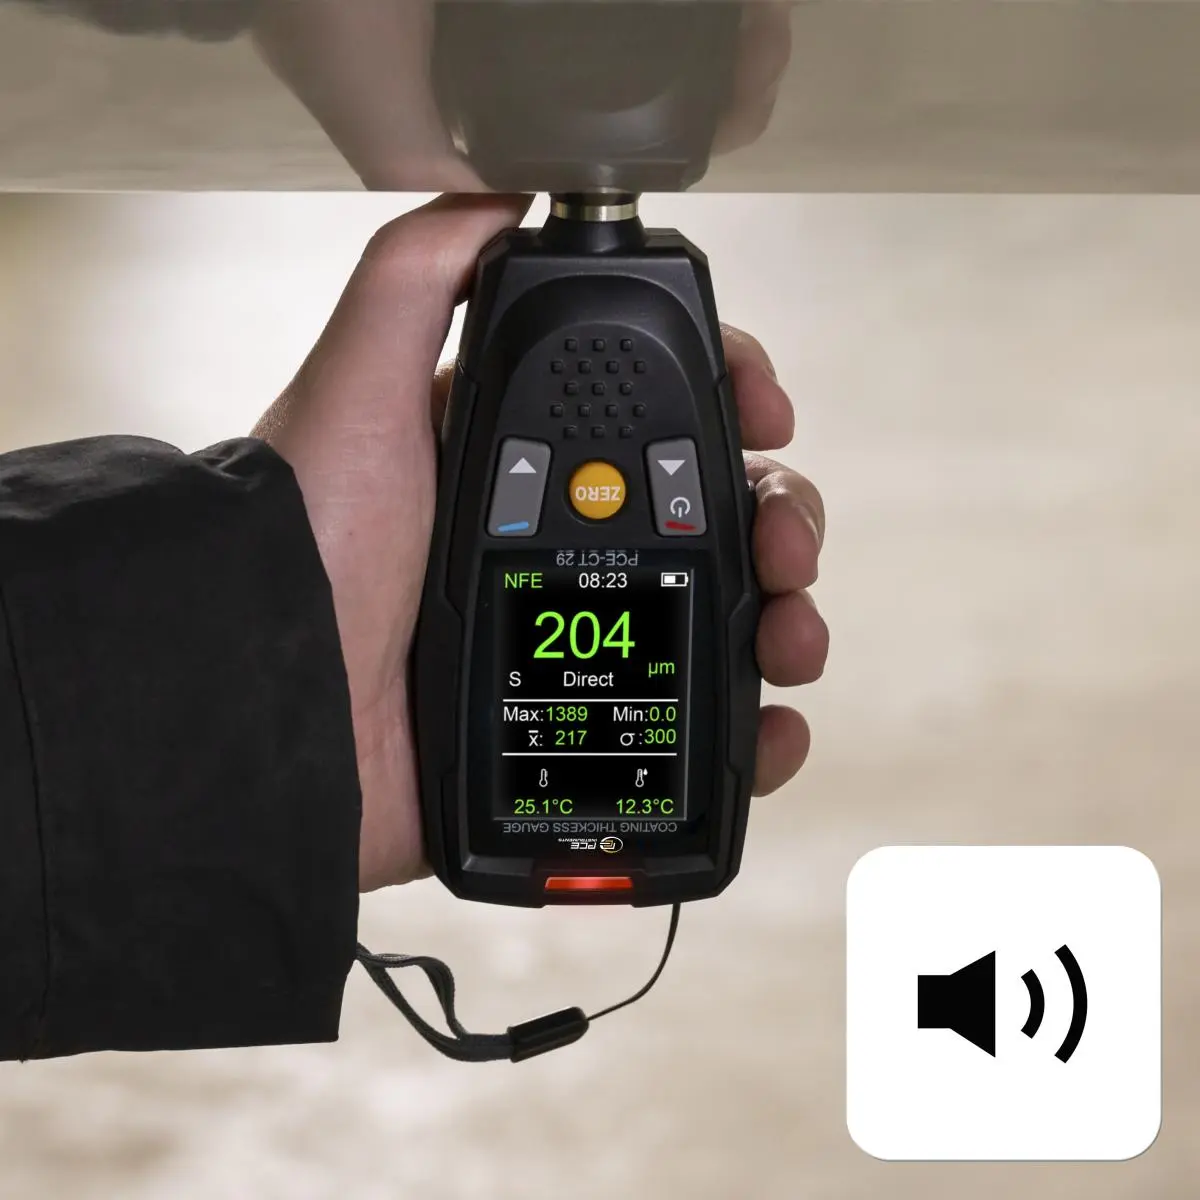
- Alarm when limit value exceeded
- Statistics function for analyzing a test object
- Alignment sensor for turning the display
- Measuring range 0 ... 1500 μm
- Graphic representation of the measured values
- incl. ISO-Calibration Certificate

Specification

Layer thickness 
Measuring range  0 ... 99,9 µm
Resolution  0,1 µm
Accuracy  ±(2% ±2 µm v. Mw.)
  
Layer thickness 
Measuring range  100 ... 2000 µm
Resolution  1 µm
Accuracy  ±(2% ±2 µm v. Mw.)
  
Relative humidity 
Measuring range  0 ... 19,9 %
Resolution  0,1 %
Accuracy  ±4.0%
  
Relative humidity 
Measuring range  20 ... 70 %
Resolution  0,1 %
Accuracy  ±3.2%
  
Relative humidity 
Measuring range  70,1 ... 100 %
Resolution  0,1 %
Accuracy  ±4.0%
  
Temperature 
Measuring range  0 ... 50 °C
Resolution  0,1 °C
Accuracy  ±1.2 °C
  
Temperature 
Measuring range  32 ... 122 °F
Resolution  0,1 °F
Accuracy  ±2.2°F
  
Sensor 
Battery type  Magnetic mode (Fe)
Min. measuring surface  Ø7 mm
Min. thickness of base material  0,5 mm
Min. radius of curvature convex  1.5 mm
  
Sensor 
Battery type  Eddy current mode (NFe)
Min. measuring surface  Ø5 mm
Min. thickness of base material  0,3 mm
Min. radius of curvature convex  3 mm
  
General technical data 
Repeat accuracy  ±(1% ±1 µm v. Mw.)
Measuring functions  MIN, MAX, Average value
Units  µm, mm, mils, inch
Display type  LCD
Display size  2,4 Inch
Interface  Micro-USB
Automatic power-off from...to  30 ... 300 s
Alarm  optical, Acoustic
Menu language  English, German, French, Spanish, Italian, Portuguese, Chinese, Japanese
Protection class (device)  IP20
(Rechargeable) battery  2 x 1,5 V AA battery , Alkali-manganese
Capacity  3000 mAh
Operating conditions  0 ... 50 °C , 20 ... 90 % RH
Storage conditions  -10 ... 60 °C , 20 ... 90 % RH
Dimensions ( L x W x H )  137 x 64 x 35 mm
Weight  175 g

Delivery Scope

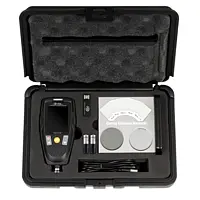
1 x Paint Gauge / Paint Tester PCE-CT 29-ICA
1 x set of standard foils
1 x carrying case
1 x calibration plates (Fe and NFe)
1 x mass data storage
2 x 1.5 V AA battery
1 x instruction manual
1 x ISO-Calibration Certificate