[zoom]
 [zoom]
 [zoom]
 [zoom]
 [zoom]
 [zoom]
 [zoom]
 [zoom]
 [zoom]
 [zoom]
 [zoom]
 [zoom]
 [zoom]
35,90 €
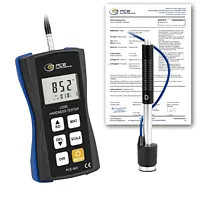


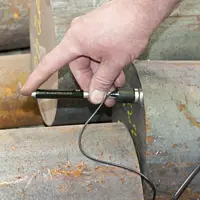

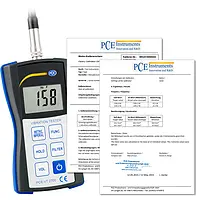
Condition Monitoring Material Hardness Tester for metals incl. ISO Calibration Certificate
9 materials pre-calibrated / Conversion into 6 different hardness scales
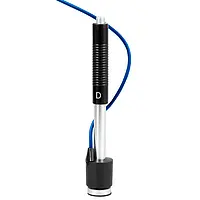
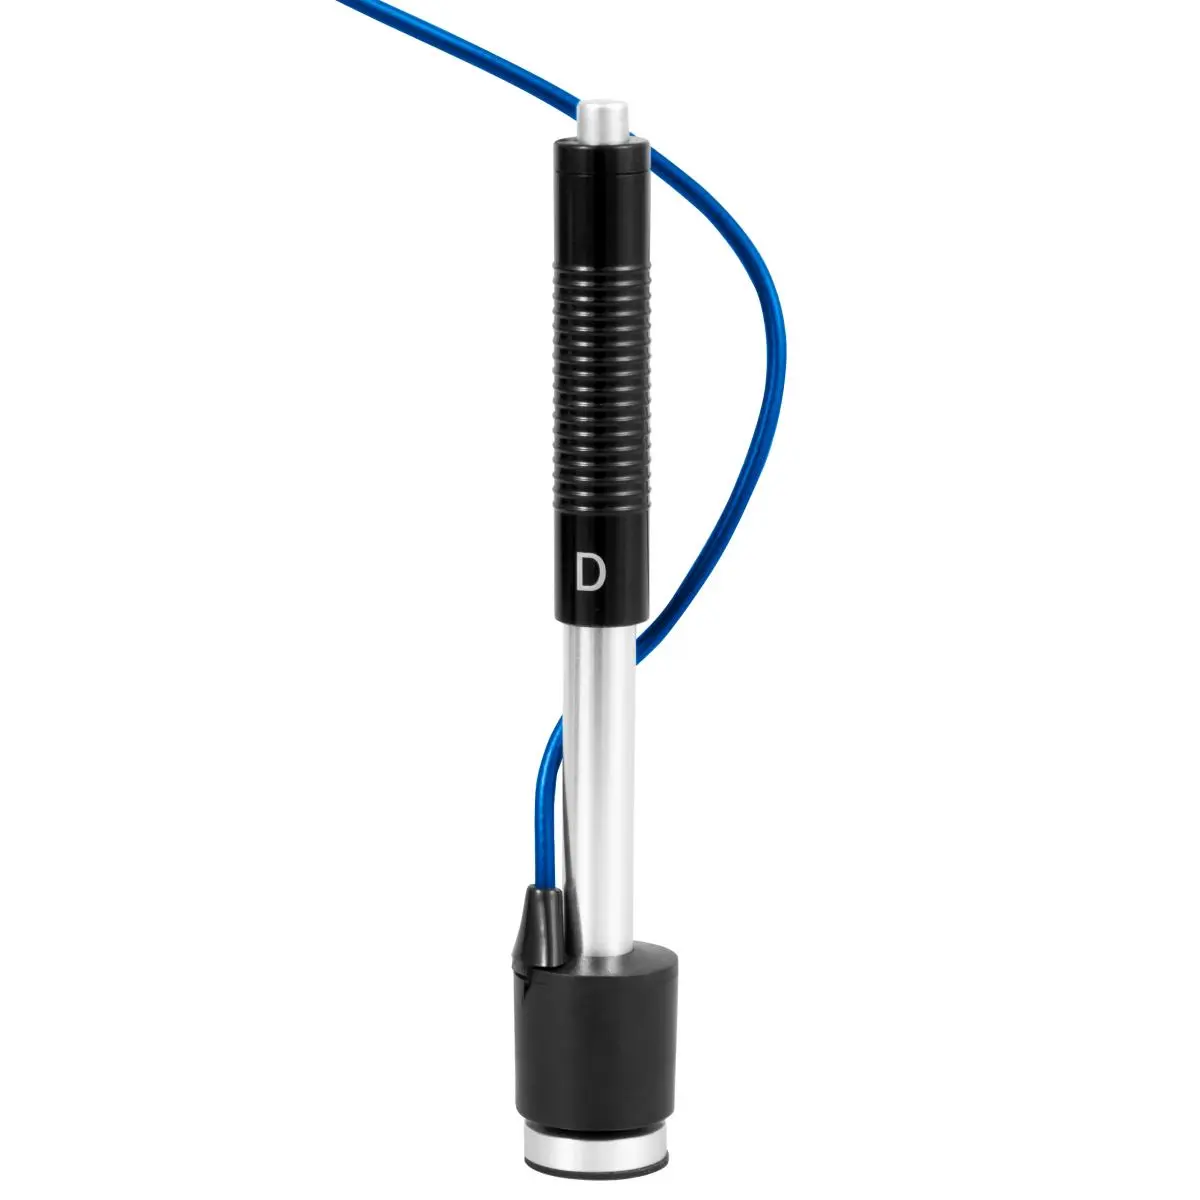
/ Type D impact probe
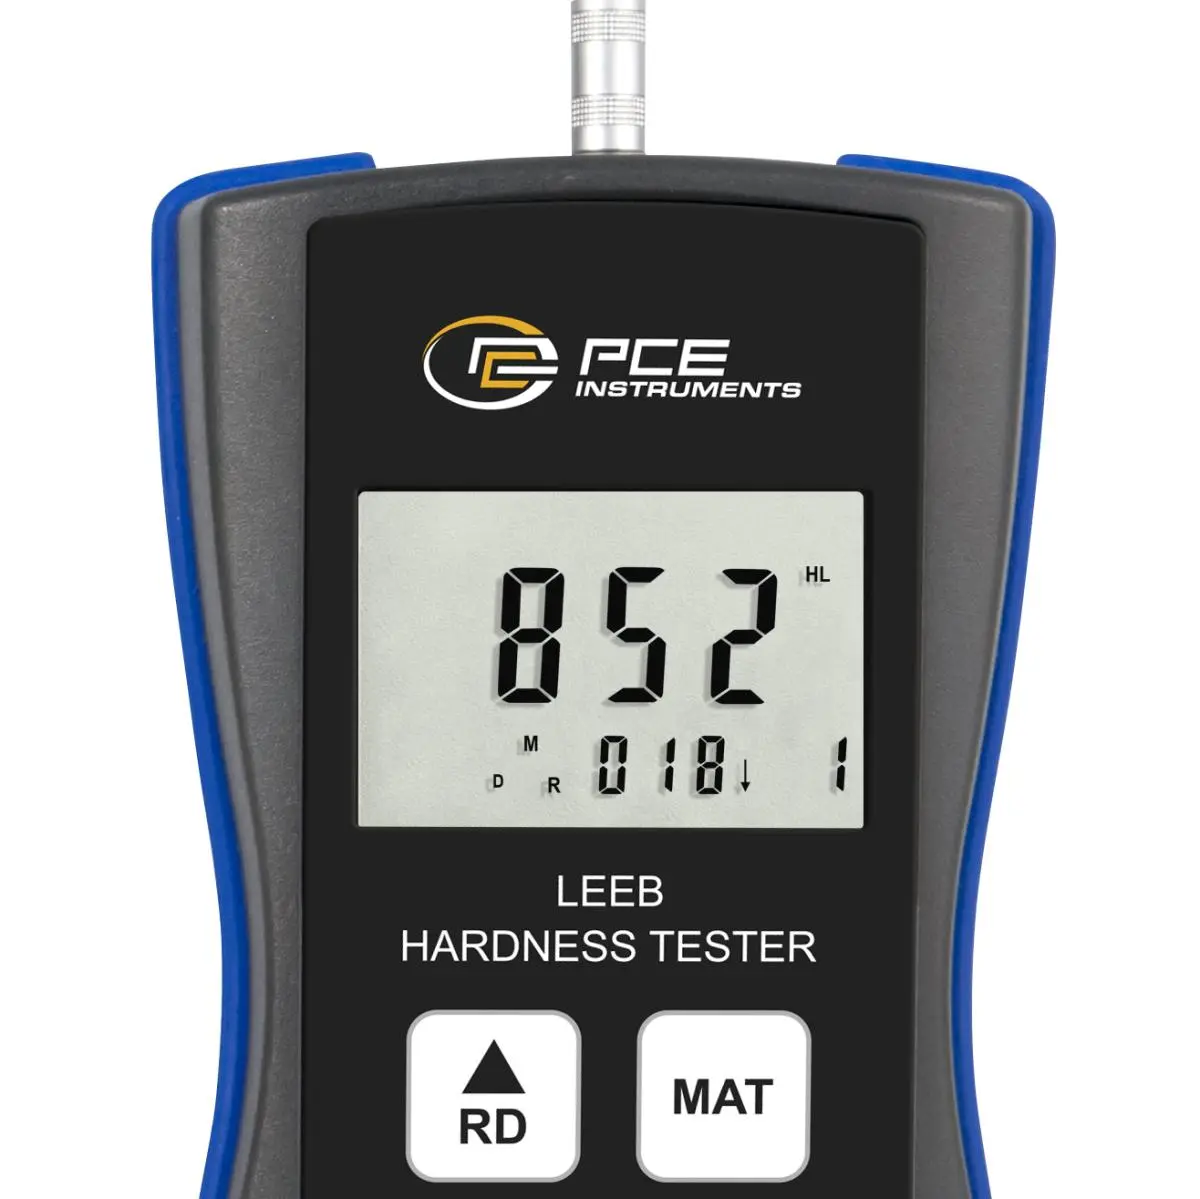
The Condition Monitoring Metal Hardness Tester measures the hardness of nine different metals using the Leeb rebound method.
This means that with the Condition Monitoring Metal Hardness Tester a firing pin bounces on a metallic surface and the intensity of the rebound is used as an indicator of the material hardness.
The Condition Monitoring Metal Hardness Tester measures the metal hardness in 6 different hardness scales, including: Rockwell, Vickers, Leeb, Brinell and Shore.
A distinction is made between Rockwell B and C when measuring in the Rockwell scale.
The Condition Monitoring Metal Hardness Tester comes with a type D impact probe as standard. This probe can be used for many measurements. Via the optional software, the measured values can be transmitted live to the PC. This makes the Condition Monitoring Metal Hardness Tester an important instrument in the field of material inspection in goods control.
| Hardness | |
| Measuring range | 200 ... 900 HL |
| Resolution | 1 HL |
| Accuracy | ±0.8% with HLD =900 |
| General technical data | |
| Display type | LCD with backlight |
| Display size | 2 Inch |
| Storage medium | Internal memory |
| Storage capacity | 50 Data records |
| Materials | Cast steel, Stainless steel, Grey cast iron, Spheroidal graphite cast iron, Brass, Bronze, Copper, Cast aluminium, Cold work steel |
| Automatic power-off | 3 min |
| Impact device | D-type |
| Hardness scales | HRC, HRB, HB, HV, HSD, HL |
| (Rechargeable) battery | 3 x 1,5 V AAA battery , Alkali-manganese |
| Capacity | 1200 mAh |
| Performance | 1,8 Wh |
| Operating conditions | -10 ... 50 °C , 0 ... 90 % RH |
| Storage conditions | -30 ... 60 °C , 0 ... 90 % RH |
| Dimensions ( L x W x H ) | 142 x 77 x 40 mm |
| Weight | 130 g |
| Other weights | Impact device: 75 g |