Zum Hauptinhalt springen
Coating Thickness Gauge PCE-CT 80HP-FN2D5
989,90 €
Price excl. VAT &. delivery
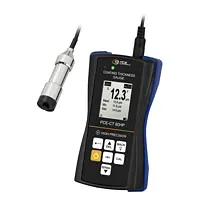
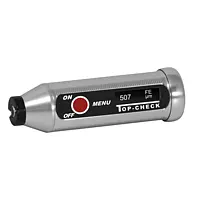
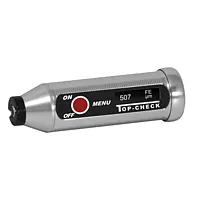
The coating thickness gauge can reliably determine the thicknessHigh Accuracy of, for example, plastics, paints and other coatings on ferrous and non-ferrous metals. With a measuring range of up to 5000 µm on ferrous metals, the coating thickness gauge covers a wide range of measuring tasks.

  • Measuring range: Fe: 0 … 2500 µm, NFe: 0 … 2500 µm
  • Accuracy after foil calibration: ±(1.0 % of measured value + 1 µm)
  • Data memory for 2000 readings
  • Fe substrates such as: steel and iron
  • NFe substances such as: aluminum and copper
  • Practical V-groove on the measuring heads
Color Matching Cabinet / Color Matching PCE-CIC 5-LED
989,90 €
Price excl. VAT &. delivery

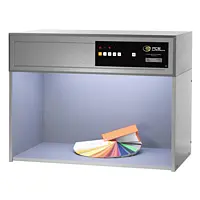
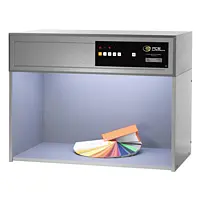
A Color Matching Cabinet / Color Matching enables the user to make direct visual colour comparisons of products that are to be produced or are already in production. Colour comparisons in a Color Matching Cabinet / Color Matching are important for a company that aims to offer products of high and consistent quality.
Colour assessment with 4 different illuminants

  • daylight
  • standard light
  • store light
  • domestic light
  • LED light
  • meets ASTM D1729 standards
Color Matching Cabinet PCE-CIC 5-LED
989,90 €
Price excl. VAT &. delivery
A color matching cabinet enables the user to make direct visual color comparisons on products that are to be produced or are already in production. Color comparisons in a color matching cabinet are important for a company that aims to offer high and consistent quality in its products.

Color assessment with 4 different types of light
  • Daylight
  • Standard light
  • Retail store light
  • House light
  • LED light
  • Meets ASTM D1729 standards
Color Viewing Box PCE-CIC 5-LED
989,90 €
Price excl. VAT &. delivery
A color viewing box enables the user to make direct visual color comparisons on products that are to be produced or are already in production. Color comparisons in a color viewing box are important for a company that aims to offer high and consistent quality in its products.

Color assessment with 4 different types of light
  • Daylight
  • Standard light
  • Retail store light
  • House light
  • LED light
  • Meets ASTM D1729 standards
Color Viewing Box PCE-CIC 5-LED
989,90 €
Price excl. VAT &. delivery
A Color Viewing Box enables the user to make direct visual colour comparisons of products that are to be produced or are already in production. Colour comparisons in a Color Viewing Box are important for a company that aims to offer products of high and consistent quality.
Colour assessment with 4 different illuminants

  • daylight
  • standard light
  • store light
  • domestic light
  • LED light
  • meets ASTM D1729 standards
Environmental Meter PCE-PH 228LAB-LC-ICA incl. ISO-Calibration Certificate
984,90 €
Price excl. VAT &. delivery
ISO Calibration
The Environmental Meter stands for precision, user-friendliness and GLP compliance. With a high-resolution LC display, the Environmental Meter provides a clear and concise presentation of the measured values. GLP compliance is guaranteed by automatic data recording and traceable documentation. It is possible to measure pH or redox values and temperature with external sensors.

  • measurement range -2 ... +20 pH (meter)
  • measurement range 0 ... 14 pH (electrode)
  • high accuracy ±0.002 pH + 2 digits
  • GLP data management
  • simple 2, 3, 4 and 5-point calibration
  • calibration reminder
  • praphic display of measurement progress
  • data logger
  • application: measurements in low-ion media
  • incl. ISO-Calibration Certificate
Environmental Tester PCE-PH 228LAB-LC-ICA incl. ISO-Calibration Certificate
984,90 €
Price excl. VAT &. delivery
ISO Calibration
The Environmental Tester stands for precision, user-friendliness and GLP compliance. With a high-resolution LC display, the Environmental Tester provides a clear and concise presentation of the measured values. GLP compliance is guaranteed by automatic data recording and traceable documentation. It is possible to measure pH or redox values and temperature with external sensors.

  • measurement range -2 ... +20 pH (meter)
  • measurement range 0 ... 14 pH (electrode)
  • high accuracy ±0.002 pH + 2 digits
  • GLP data management
  • simple 2, 3, 4 and 5-point calibration
  • calibration reminder
  • praphic display of measurement progress
  • data logger
  • application: measurements in low-ion media
  • incl. ISO-Calibration Certificate
Magnetic Stirrer PCE-MSR 100L
984,90 €
Price excl. VAT &. delivery
The Magnetic Stirrer is a powerful stirring device for professional laboratory applications with high volume requirements. With a maximum stirring capacity of up to 100 liters (water equivalent), this Magnetic Stirrer is ideal for large-volume mixing processes in research, industry and educational institutions.

  • Number of stirring positions: 1
  • Stirring volume: max. up to 100 liters
  • Large stainless steel plate: 400 x 400 mm / 15.7 x 15.7 in
  • Timer function
  • LCD display & control dial
  • Reversible stirring direction
pH Meter / pH Tester PCE-PH 228LAB-LC-ICA incl. ISO-Calibration Certificate
984,90 €
Price excl. VAT &. delivery
ISO Calibration
The pH Meter / pH Tester stands for precision, user-friendliness and GLP compliance. With a high-resolution LC display, the pH Meter / pH Tester provides a clear and concise presentation of the measured values. GLP compliance is guaranteed by automatic data recording and traceable documentation. It is possible to measure pH or redox values and temperature with external sensors.

  • measurement range -2 ... +20 pH (meter)
  • measurement range 0 ... 14 pH (electrode)
  • high accuracy ±0.002 pH + 2 digits
  • GLP data management
  • simple 2, 3, 4 and 5-point calibration
  • calibration reminder
  • praphic display of measurement progress
  • data logger
  • application: measurements in low-ion media
  • incl. ISO-Calibration Certificate
Water Analysis Meter PCE-PH 228LAB-LC-ICA incl. ISO-Calibration Certificate
984,90 €
Price excl. VAT &. delivery
ISO Calibration
The Water Analysis Meter stands for precision, user-friendliness and GLP compliance. With a high-resolution LC display, the Water Analysis Meter provides a clear and concise presentation of the measured values. GLP compliance is guaranteed by automatic data recording and traceable documentation. 

  • measurement range -2 ... +20 pH (meter)
  • measurement range 0 ... 14 pH (electrode)
  • high accuracy ±0.002 pH + 2 digits
  • GLP data management
  • simple 2, 3, 4 and 5-point calibration
  • calibration reminder
  • praphic display of measurement progress
  • data logger
  • application: measurements in low-ion media
  • incl. ISO-Calibration Certificate
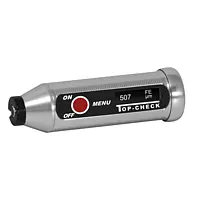
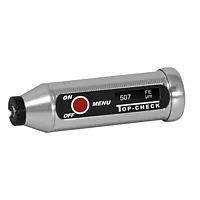
Coating Thickness Gauge LM-TC-F1001
980,00 €
Price excl. VAT &. delivery
The Coating Thickness Gauge operates with a measuring probe that requires only a small contact area and low contact pressure. The compact device is barely larger than a measuring probe and is particularly suitable for measuring thin coatings on uneven or complex substrates, such as tin cans.

  • Measuring range: 0 ... 1000 µm
  • Resolution: 0.1 µm
  • For ferrous metals
  • Wireless interface for Windows, iOS and Android
  • OLED display
  • IP64 housing
  • Self-aligning prism
Coating Thickness Gauge LM-TC-F1001
980,00 €
Price excl. VAT &. delivery
The Coating Thickness Gauge operates with a measuring probe that requires only a small contact area and low contact pressure. The compact device is barely larger than a measuring probe and is particularly suitable for measuring thin coatings on uneven or complex substrates, such as tin cans.

  • Measuring range: 0 ... 1000 µm
  • Resolution: 0.1 µm
  • For ferrous metals
  • Wireless interface for Windows, iOS and Android
  • OLED display
  • IP64 housing
  • Self-aligning prism
Material Tester LM-TC-F1001
980,00 €
Price excl. VAT &. delivery
The Material Tester operates with a measuring probe that requires only a small contact area and low contact pressure. The compact device is barely larger than a measuring probe and is particularly suitable for measuring thin coatings on uneven or complex substrates, such as tin cans.

  • Measuring range: 0 ... 1000 µm
  • Resolution: 0.1 µm
  • For ferrous metals
  • Wireless interface for Windows, iOS and Android
  • OLED display
  • IP64 housing
  • Self-aligning prism
Material Tester LM-TC-F1001
980,00 €
Price excl. VAT &. delivery
The Material Tester operates with a measuring probe that requires only a small contact area and low contact pressure. The compact device is barely larger than a measuring probe and is particularly suitable for measuring thin coatings on uneven or complex substrates, such as tin cans.

  • Measuring range: 0 ... 1000 µm
  • Resolution: 0.1 µm
  • For ferrous metals
  • Wireless interface for Windows, iOS and Android
  • OLED display
  • IP64 housing
  • Self-aligning prism
Material Thickness Meter LM-TC-F1001
980,00 €
Price excl. VAT &. delivery
The Material Thickness Meter operates with a measuring probe that requires only a small contact area and low contact pressure. The compact device is barely larger than a measuring probe and is particularly suitable for measuring thin coatings on uneven or complex substrates, such as tin cans.

  • Measuring range: 0 ... 1000 µm
  • Resolution: 0.1 µm
  • For ferrous metals
  • Wireless interface for Windows, iOS and Android
  • OLED display
  • IP64 housing
  • Self-aligning prism
Material Thickness Meter LM-TC-F1001
980,00 €
Price excl. VAT &. delivery
The Material Thickness Meter operates with a measuring probe that requires only a small contact area and low contact pressure. The compact device is barely larger than a measuring probe and is particularly suitable for measuring thin coatings on uneven or complex substrates, such as tin cans.

  • Measuring range: 0 ... 1000 µm
  • Resolution: 0.1 µm
  • For ferrous metals
  • Wireless interface for Windows, iOS and Android
  • OLED display
  • IP64 housing
  • Self-aligning prism
Paint Gauge / Paint Tester LM-TC-F1001
980,00 €
Price excl. VAT &. delivery
The Paint Gauge / Paint Tester operates with a measuring probe that requires only a small contact area and low contact pressure. The compact device is barely larger than a measuring probe and is particularly suitable for measuring thin coatings on uneven or complex substrates, such as tin cans.

  • Measuring range: 0 ... 1000 µm
  • Resolution: 0.1 µm
  • For ferrous metals
  • Wireless interface for Windows, iOS and Android
  • OLED display
  • IP64 housing
  • Self-aligning prism
Paint Gauge / Paint Tester LM-TC-F1001
980,00 €
Price excl. VAT &. delivery
The Paint Gauge / Paint Tester operates with a measuring probe that requires only a small contact area and low contact pressure. The compact device is barely larger than a measuring probe and is particularly suitable for measuring thin coatings on uneven or complex substrates, such as tin cans.

  • Measuring range: 0 ... 1000 µm
  • Resolution: 0.1 µm
  • For ferrous metals
  • Wireless interface for Windows, iOS and Android
  • OLED display
  • IP64 housing
  • Self-aligning prism
Paint Test Equipment / Paint Testing Equipment LM-TC-F1001
980,00 €
Price excl. VAT &. delivery
The Paint Test Equipment / Paint Testing Equipment operates with a measuring probe that requires only a small contact area and low contact pressure. The compact device is barely larger than a measuring probe and is particularly suitable for measuring thin coatings on uneven or complex substrates, such as tin cans.

  • Measuring range: 0 ... 1000 µm
  • Resolution: 0.1 µm
  • For ferrous metals
  • Wireless interface for Windows, iOS and Android
  • OLED display
  • IP64 housing
  • Self-aligning prism
Paint Test Equipment / Paint Testing Equipment LM-TC-F1001
980,00 €
Price excl. VAT &. delivery
The Paint Test Equipment / Paint Testing Equipment operates with a measuring probe that requires only a small contact area and low contact pressure. The compact device is barely larger than a measuring probe and is particularly suitable for measuring thin coatings on uneven or complex substrates, such as tin cans.

  • Measuring range: 0 ... 1000 µm
  • Resolution: 0.1 µm
  • For ferrous metals
  • Wireless interface for Windows, iOS and Android
  • OLED display
  • IP64 housing
  • Self-aligning prism
Surface Testing LM-TC-F1001
980,00 €
Price excl. VAT &. delivery
The Surface Testing device operates with a measuring probe that requires only a small contact area and low contact pressure. The compact device is barely larger than a measuring probe and is particularly suitable for measuring thin coatings on uneven or complex substrates, such as tin cans.

  • Measuring range: 0 ... 1000 µm
  • Resolution: 0.1 µm
  • For ferrous metals
  • Wireless interface for Windows, iOS and Android
  • OLED display
  • IP64 housing
  • Self-aligning prism
Surface Testing LM-TC-F1001
980,00 €
Price excl. VAT &. delivery
The surface testing device operates with a measuring probe that requires only a small contact area and low contact pressure. The compact device is barely larger than a measuring probe and is particularly suitable for measuring thin coatings on uneven or complex substrates, such as tin cans.

  • Measuring range: 0 ... 1000 µm
  • Resolution: 0.1 µm
  • For ferrous metals
  • Wireless interface for Windows, iOS and Android
  • OLED display
  • IP64 housing
  • Self-aligning prism
Thickness Gauge LM-TC-F1001
980,00 €
Price excl. VAT &. delivery
The Thickness Gauge operates with a measuring probe that requires only a small contact area and low contact pressure. The compact device is barely larger than a measuring probe and is particularly suitable for measuring thin coatings on uneven or complex substrates, such as tin cans.

  • Measuring range: 0 ... 1000 µm
  • Resolution: 0.1 µm
  • For ferrous metals
  • Wireless interface for Windows, iOS, and Android
  • OLED display
  • IP64 housing
  • Self-aligning prism
Thickness Gauge LM-TC-F1001
980,00 €
Price excl. VAT &. delivery
The Thickness Gauge operates with a measuring probe that requires only a small contact area and low contact pressure. The compact device is barely larger than a measuring probe and is particularly suitable for measuring thin coatings on uneven or complex substrates, such as tin cans.

  • Measuring range: 0 ... 1000 µm
  • Resolution: 0.1 µm
  • For ferrous metals
  • Wireless interface for Windows, iOS and Android
  • OLED display
  • IP64 housing
  • Self-aligning prism
Thickness Meter LM-TC-F1001
980,00 €
Price excl. VAT &. delivery
The Thickness Meter operates with a measuring probe that requires only a small contact area and low contact pressure. The compact device is barely larger than a measuring probe and is particularly suitable for measuring thin coatings on uneven or complex substrates, such as tin cans.

  • Measuring range: 0 ... 1000 µm
  • Resolution: 0.1 µm
  • For ferrous metals
  • Wireless interface for Windows, iOS, and Android
  • OLED display
  • IP64 housing
  • Self-aligning prism
Thickness Meter LM-TC-F1001
980,00 €
Price excl. VAT &. delivery
The Thickness Meter operates with a measuring probe that requires only a small contact area and low contact pressure. The compact device is barely larger than a measuring probe and is particularly suitable for measuring thin coatings on uneven or complex substrates, such as tin cans.

  • Measuring range: 0 ... 1000 µm
  • Resolution: 0.1 µm
  • For ferrous metals
  • Wireless interface for Windows, iOS and Android
  • OLED display
  • IP64 housing
  • Self-aligning prism
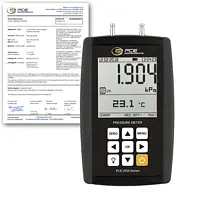
Air Velocity Meter PCE-PDA 1L-ICA incl. ISO-Calibration Certificate
979,90 €
Price excl. VAT &. delivery
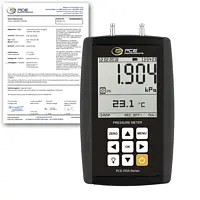
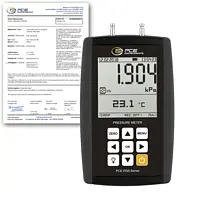
The Air Velocity Meter PCE-PDA 1L is a reliable differential Air Velocity Meter for pressure measurement of gases in the range of ± 2 kPa. The Air Velocity Meter PCE-PDA 1L has many different pressure-measuring functions.

  • Measuring range: ± 2000 Pa  / ± 0.29 psi / ± 0.02 bar
  • Resolution: 1 Pa / 0.000145 psi / 0.00001 bar
  • Accuracy: ± 0.5% of final value
  • Minimum and maximum value memory 
  • Data logger and leak test 
  • Temperature measurement, flow measurement
  • incl. ISO-Calibration Certificate
Airflow Meter PCE-PDA 1L-ICA incl. ISO-Calibration Certificate
979,90 €
Price excl. VAT &. delivery
The Airflow Meter PCE-PDA 1L is a reliable differential Airflow Meter for pressure measurement of gases in the range of ± 2 kPa. The Airflow Meter PCE-PDA 1L has many different pressure measuring functions.

  • Measuring range: ± 2000 Pa  / ± 0.29 psi / ± 0.02 bar
  • Resolution: 1 Pa / 0.000145 psi / 0.00001 bar
  • Accuracy: ± 0.5% of final value
  • Minimum and maximum value memory 
  • Data logger and leak test 
  • Temperature measurement, flow measurement
  • incl. ISO calibration certificate
Anemometer / Anemometers for all applications PCE-PDA 1L-ICA incl. ISO-Calibration Certificate
979,90 €
Price excl. VAT &. delivery
The Anemometer / Anemometers for all applications PCE-PDA 1L is a reliable differential Anemometer / Anemometers for all applications for pressure measurement of gases in the range of ± 2 kPa. The Anemometer / Anemometers for all applications PCE-PDA 1L has many different pressure measuring functions.

  • Measuring range: ± 2000 Pa  / ± 0.29 psi / ± 0.02 bar
  • Resolution: 1 Pa / 0.000145 psi / 0.00001 bar
  • Accuracy: ± 0.5% of final value
  • Min and Max value memory 
  • Data logger and leak test 
  • Temperature measurement, flow measurement
  • incl. ISO-Calibration Certificate
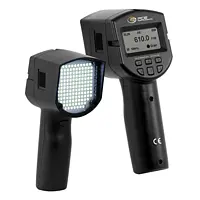
Automotive Tester PCE-LES 350
979,90 €
Price excl. VAT &. delivery
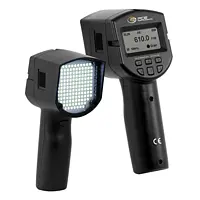
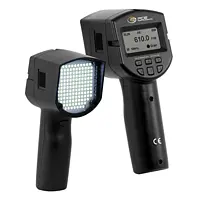
Our Automotive Tester offers the possibility of precisely recording and analysing fast movements. With a measurement range of 50 to 1200 FPM, movements at different velocities can be analysed with high precision. Our Automotive Tester uses 144 high-performance LEDs to generate short, intense flashes of light that are emitted at regular intervals.

  • Measurement range: 50 ... 12000 FPM
  • Resolution: 0.1 FPM
  • Accuracy: 0.01 %
  • Frequency: 1 ... 200 Hz
  • Resolution: 0.01 Hz
  • Accuracy: 0.01 %
  • Adjustable measuring duration: 1 ... 250 min.
  • Pulse width: 8 ... 50 µs ( ±1µs )
Car Measuring Device PCE-LES 350
979,90 €
Price excl. VAT &. delivery
Our Car Measuring Device offers the possibility of precisely recording and analysing fast movements. With a measurement range of 50 to 1200 FPM, movements at different velocities can be analysed with high precision. Our Car Measuring Device uses 144 high-performance LEDs to generate short, intense flashes of light that are emitted at regular intervals.

  • Measurement range: 50 ... 12000 FPM
  • Resolution: 0.1 FPM
  • Accuracy: 0.01 %
  • Frequency: 1 ... 200 Hz
  • Resolution: 0.01 Hz
  • Accuracy: 0.01 %
  • Adjustable measuring duration: 1 ... 250 min.
  • Pulse width: 8 ... 50 µs ( ±1µs )
Condition Monitoring Stroboscope PCE-LES 350
979,90 €
Price excl. VAT &. delivery
Our Condition Monitoring Stroboscope offers the possibility of precisely recording and analysing fast movements. With a measurement range of 50 to 1200 FPM, movements at different velocities can be analysed with high precision. Our Condition Monitoring Stroboscope uses 144 high-performance LEDs to generate short, intense flashes of light that are emitted at regular intervals.

  • Measurement range: 50 ... 12000 FPM
  • Resolution: 0.1 FPM
  • Accuracy: 0.01 %
  • Frequency: 1 ... 200 Hz
  • Resolution: 0.01 Hz
  • Accuracy: 0.01 %
  • Adjustable measuring duration: 1 ... 250 min.
  • Pulse width: 8 ... 50 µs ( ±1µs )
Condition Monitoring Ultrasonic Material Thickness Meter PCE-TG 150A HT
979,90 €
Price excl. VAT &. delivery
The Condition Monitoring Ultrasonic Material Thickness Meter can measure material thicknesses of up to 300 mm. In order to measure the material thickness of a wide variety of homogeneous materials, it is possible to store the corresponding sonic velocity in the Condition Monitoring Ultrasonic Material Thickness Meter.

  • Measuring range (with sensor): 1.20 … 300.0 mm
  • Resolution: 0.01 mm at ≤99.99 mm
  • Accuracy: ±0.5 % of the weight. + 0.05 mm
  • Memory capacity: 1500 measured values
  • Calibration reference on housing
  • High temperature probe: -10 … 350 °C
Data Logger / Data Logging Instrument PCE-PDA 1L-ICA incl. ISO-Calibration Certificate
979,90 €
Price excl. VAT &. delivery
The Data Logger / Data Logging Instrument PCE-PDA 1L is a reliable differential Data Logger / Data Logging Instrument for pressure measurement of gases in the range of ± 2 kPa. The Data Logger / Data Logging Instrument PCE-PDA 1L has many different pressure measuring functions.

  • Measuring range: ± 2000 Pa  / ± 0.29 psi / ± 0.02 bar
  • Resolution: 1 Pa / 0.000145 psi / 0.00001 bar
  • Accuracy: ± 0.5% of final value
  • Min and Max value memory 
  • Data logger and leak test 
  • Temperature measurement, flow measurement
  • incl. ISO-Calibration Certificate
Differential Pressure Meter PCE-PDA 1L-ICA incl. ISO-Calibration Certificate
979,90 €
Price excl. VAT &. delivery
The Differential Pressure Meter PCE-PDA 1L is a reliable differential pressure meter for pressure measurement of gases in the range of ± 2 kPa. The Differential Pressure Meter PCE-PDA 1L has many different pressure measuring functions.

  • Measuring range: ± 2000 Pa  / ± 0.29 psi / ± 0.02 bar
  • Resolution: 1 Pa / 0.000145 psi / 0.00001 bar
  • Accuracy: ± 0.5% of final value
  • Min and Max value memory 
  • Data logger and leak test 
  • Temperature measurement, flow measurement
  • incl. ISO-Calibration Certificate
Flow Meter PCE-PDA 1L-ICA incl. ISO-Calibration Certificate
979,90 €
Price excl. VAT &. delivery
The flow meter PCE-PDA 1L is a reliable differential flow meter for pressure measurement of gases in the range of ± 2 kPa. The flow meter PCE-PDA 1L has many different pressure measuring functions.

  • Measuring range: ± 2000 Pa  / ± 0.29 psi / ± 0.02 bar
  • Resolution: 1 Pa / 0.000145 psi / 0.00001 bar
  • Accuracy: ± 0.5% of final value
  • Min. and max. value memory 
  • Data logger and leak test 
  • Temperature measurement, flow measurement
  • incl. ISO calibration certificate