Zum Hauptinhalt springen
Adhesion Tester PCE-DAT 500
1.898,90 €
Price excl. VAT &. delivery
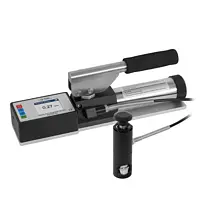
The Adhesion Tester is a portable, hand-operated device that measures the force required to pull a specific test diameter of coating from a substrate using hydraulic force. The measured force is shown on the LCD and represents the adhesion strength of the coating to the substrate. In addition, the Adhesion Tester offers a USB interface for easy transfer of the measurement data to external devices.

  • manually controlled hydraulic pump
  • various measuring head sizes available
  • memory in CSV file format
  • incl. 20 mm measuring heads
  • standard(s): GB/T 5210, ASTM D4541/D7234, ISO 4624/16276-1
Force Gage PCE-DAT 500
1.898,90 €
Price excl. VAT &. delivery
The Force Gage is a portable, hand-operated device that measures the force required to pull a specific test diameter of coating from a substrate using hydraulic force. The measured force is shown on the LCD and represents the adhesion strength of the coating to the substrate. In addition, the Force Gage offers a USB interface for easy transfer of the measurement data to external devices.

  • manually controlled hydraulic pump
  • various measuring head sizes available
  • memory in CSV file format
  • incl. 20 mm measuring heads
  • standard(s): GB/T 5210, ASTM D4541/D7234, ISO 4624/16276-1
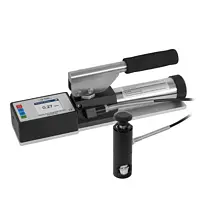
Force Gauge / Digital Force Gauge PCE-DAT 500
1.898,90 €
Price excl. VAT &. delivery
The Force Gauge / Digital Force Gauge is a portable, hand-operated device that measures the force required to pull a specific test diameter of coating from a substrate using hydraulic force. The measured force is shown on the LCD and represents the adhesion strength of the coating to the substrate. In addition, the Force Gauge / Digital Force Gauge offers a USB interface for easy transfer of the measurement data to external devices.

  • manually controlled hydraulic pump
  • various measuring head sizes available
  • memory in CSV file format
  • incl. 20 mm measuring heads
  • standard(s): GB/T 5210, ASTM D4541/D7234, ISO 4624/16276-1
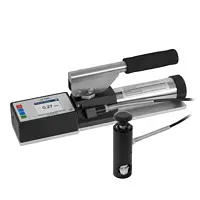
Accelerometer PCE-VT 3950S-ICA incl. ISO-Calibration Certificate
1.889,90 €
Price excl. VAT &. delivery
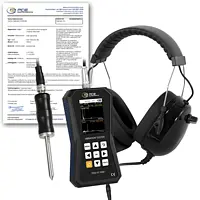
The Accelerometer is an ideal measuring device for fast and precise checking of vibrating parts, machines, and systems. Various measurement parameters are available for the Accelerometer, such as RMS, peak, peak-peak, and crest factor.
Measuring ranges

  • Acceleration: 0.0 … 399.9 m/s² / 0.0 - 15744 in/s²
  • Velocity: 0.00 … 399.9 mm/s / 0.00 - 15.74 in/s
  • Displacement: 0.000 … 3.9 mm / 0.000 - 0.154 in
  • Automatic ISO 10816-3 evaluation
  • Data logger: 50 memory locations with 43200 measured values each
  • FFT analysis
  • Route measurement
  • Rechargeable battery
  • Color graphic display
  • incl. headset
  • incl. ISO-Calibration Certificate
Condition Monitoring PCE-VT 3950S-ICA incl. ISO-Calibration Certificate
1.889,90 €
Price excl. VAT &. delivery
The Condition Monitoring is an ideal measuring device for fast and precise checking of vibrating parts, machines and systems. Various measurement parameters are available for the Condition Monitoring, such as RMS, peak, peak-peak and crest factor.
Measuring ranges

  • Acceleration: 0.0 … 399.9 m/s² / 0.0 - 15744 in/s²
  • Velocity: 0.00 … 399.9 mm/s / 0.00 - 15.74 in/s
  • Displacement: 0.000 … 3.9 mm / 0.000 - 0.154 in
  • Automatic ISO 10816-3 evaluation
  • Data logger: 50 memory locations with 43200 measured values each
  • FFT analysis
  • Route measurement
  • Rechargeable battery
  • Color graphic display
  • incl. headset
  • incl. ISO-Calibration Certificate
HVAC Meter / HVACR Tester PCE-VT 3950S-ICA incl. ISO-Calibration Certificate
1.889,90 €
Price excl. VAT &. delivery
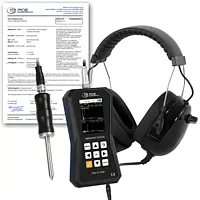
The HVAC Meter / HVACR Tester is an ideal measuring device for fast and precise checking of vibrating parts, machines, and systems. Various measurement parameters are available for the HVAC Meter / HVACR Tester, such as RMS, peak, peak-peak, and crest factor.
Measuring ranges

  • Acceleration: 0.0 … 399.9 m/s² / 0.0 - 15744 in/s²
  • Velocity: 0.00 … 399.9 mm/s / 0.00 - 15.74 in/s
  • Displacement: 0.000 … 3.9 mm / 0.000 - 0.154 in
  • Automatic ISO 10816-3 evaluation
  • Data logger: 50 memory locations with 43200 measured values each
  • FFT analysis
  • Route measurement
  • Rechargeable battery
  • Color graphic display
  • incl. headset
  • incl. ISO-Calibration Certificate
Vibration Analyzer / Vibration Analyser PCE-VT 3950S-ICA incl. ISO-Calibration Certificate
1.889,90 €
Price excl. VAT &. delivery
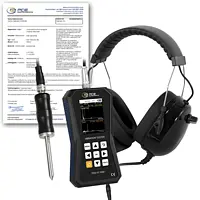
The Vibration Analyzer / Vibration Analyser is an ideal measuring device for fast and precise checking of vibrating parts, machines, and systems. Various measurement parameters are available for the Vibration Analyzer / Vibration Analyser, such as RMS, peak, peak-peak, and crest factor.
Measuring ranges

  • Acceleration: 0.0 … 399.9 m/s² / 0.0 - 15744 in/s²
  • Velocity: 0.00 … 399.9 mm/s / 0.00 - 15.74 in/s
  • Displacement: 0.000 … 3.9 mm / 0.000 - 0.154 in
  • Automatic ISO 10816-3 evaluation
  • Data logger: 50 memory locations with 43200 measured values each
  • FFT analysis
  • Route measurement
  • Rechargeable battery
  • Color graphic display
  • incl. headset
  • incl. ISO-Calibration Certificate
Vibration Meter PCE-VT 3950S-ICA incl. ISO-calibration certificate
1.889,90 €
Price excl. VAT &. delivery
The vibration meter is an ideal measuring device for fast and precise checking of vibrating parts, machines and systems. Various measurement parameters are available for the vibration meter, such as RMS, peak, peak-peak and crest factor.

Measuring ranges
  • Acceleration: 
      0.0 … 399.9 m/s² / 0.0 - 15744 in/s²
  • Velocity: 
      0.00 … 399.9 mm/s / 0.00 - 15.74 in/s
  • Displacement: 
      0.000 … 3.9 mm / 0.000 - 0.154 in
  • Data logger
  • FFT analysis
  • Route measurement
  • Rechargeable battery
  • Color graphic display
  •  incl. headset
  • Automatic ISO 10816-3 evaluation
    - incl. ISO-calibration certificate
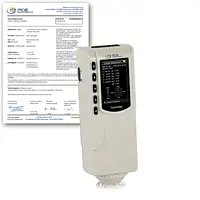
Color Meter / Colour Meter PCE-CSM 1-ICA incl. ISO-Calibration Certificate
1.885,90 €
Price excl. VAT &. delivery
The Color Meter / Colour Meter PCE-CSM 1 was developed for quality control and offers a very high accuracy. When using the Color Meter / Colour Meter, you can choose between different color spaces (CIE L*a*b*C*h, CIE L*a*b* and CIE XYZ). After a measurement with the Color Meter / Colour Meter, the reading can be used as a reference value while other readings can be recorded as a sample and later be compared to the 100 reference values easily. 6 mm aperture for sample scanning.

  • CIE L*a*b*C*h, L*a*b* and XYZ
  • Automatic white and black calibration
  • 8°/d geometry diffused illumination integrating sphere system
  • Rechargable Li-ion battery
  • incl. ISO-Calibration Certificate
Colorimeter PCE-CSM 1-ICA incl. ISO-Calibration Certificate
1.885,90 €
Price excl. VAT &. delivery
The Colorimeter PCE-CSM 1 was developed for quality control and offers a very high accuracy. When using the Colorimeter, you can choose between different color spaces (CIE L*a*b*C*h, CIE L*a*b* and CIE XYZ). After a measurement with the Colorimeter, the reading can be used as a reference value while other readings can be recorded as a sample and later be compared to the 100 reference values easily. 6 mm aperture for sample scanning.

  • CIE L*a*b*C*h, L*a*b* and XYZ
  • Automatic white and black calibration
  • 8°/d geometry diffused illumination integrating sphere system
  • Rechargable Li-ion battery
  • incl. ISO-Calibration Certificate
Paint Test Equipment PCE-CSM 1-ICA incl. ISO-Calibration Certificate
1.885,90 €
Price excl. VAT &. delivery
The Paint Test Equipment PCE-CSM 1 was developed for quality control and offers a very high accuracy. When using the Paint Test Equipment, you can choose between different color spaces (CIE L*a*b*C*h, CIE L*a*b* and CIE XYZ). After a measurement with the Paint Test Equipment, the reading can be used as a reference value while other readings can be recorded as a sample and later be compared to the 100 reference values easily. 6 mm aperture for sample scanning.

  • CIE L*a*b*C*h, L*a*b* and XYZ
  • Automatic white and black calibration
  • 8°/d geometry diffused illumination integrating sphere system
  • Rechargable Li-ion battery
  • incl. ISO-Calibration Certificate
Spectrophotometer PCE-CSM 1-ICA incl. ISO-Calibration Certificate
1.885,90 €
Price excl. VAT &. delivery
The Spectrophotometer PCE-CSM 1 was developed for quality control and offers a very high accuracy. When using the Spectrophotometer, you can choose between different color spaces (CIE L*a*b*C*h, CIE L*a*b* and CIE XYZ). After a measurement with the Spectrophotometer, the reading can be used as a reference value while other readings can be recorded as a sample and later be compared to the 100 reference values easily. 6 mm aperture for sample scanning.

  • CIE L*a*b*C*h, L*a*b* and XYZ
  • Automatic white and black calibration
  • 8°/d geometry diffused illumination integrating sphere system
  • Rechargable Li-ion battery
  • incl. ISO-Calibration Certificate
Surface Testing Colorimeter PCE-CSM 1-ICA incl. ISO-Calibration Certificate
1.885,90 €
Price excl. VAT &. delivery
The Surface Testing PCE-CSM 1 was developed for quality control and offers a very high accuracy. When using the Surface Testing, you can choose between different color spaces (CIE L*a*b*C*h, CIE L*a*b* and CIE XYZ). After a measurement with the Surface Testing, the reading can be used as a reference value while other readings can be recorded as a sample and later be compared to the 100 reference values easily. 6 mm aperture for sample scanning.

  • CIE L*a*b*C*h, L*a*b* and XYZ
  • Automatic white and black calibration
  • 8°/d geometry diffused illumination integrating sphere system
  • Rechargable Li-ion battery
  • incl. ISO-Calibration Certificate
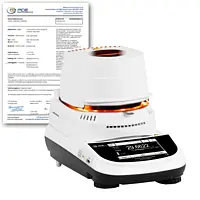
Absolute Moisture Meter PCE-MA 60XT-ICA incl. ISO calibration certificate
1.874,90 €
Price excl. VAT &. delivery
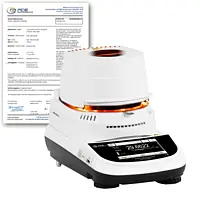
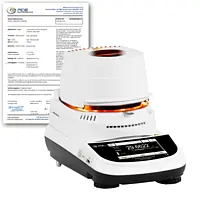
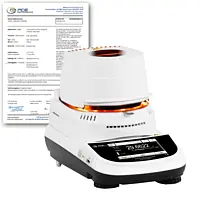
The precision moisture meter enables moisture determinations with a resolution of 0.001 %. The operation of the moisture analyzer is very simple. Set the drying temperature, place the sample and start drying.

  • Weighing range: 60 g
  • Readability: 0.1 mg = 0.0001 g / 0.001%
  • Drying temperature up to 160°C
  • Live graph of moisture content
  • Display: Moisture content % / Dry content % / ATRO % / Weight
  • Product database for drying parameters
  • RS232 / USB interface
  •  Storage as TXT file directly on USB stick possible
  • incl. ISO calibration certificate
  • Attention to the power supply when ordering!
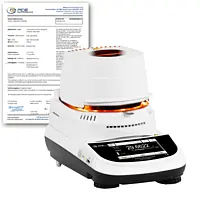
Analytical Balance PCE-MA 60XT-ICA incl. ISO calibration certificate
1.874,90 €
Price excl. VAT &. delivery
The precision analytical balance allows moisture determinations with a resolution of 0.001%. The operation of this analytical balance is very simple. Set the drying temperature, place the sample and start drying.

  • Weighing capacity: 60 g
  • Readability: 0.1 mg = 0.0001 g / 0.001%.
  • Drying temperature up to 160°C
  • Live graph of moisture content
  • Display: Moisture content % / Dry content % / ATRO % / Weight
  • Product database for drying parameters
  • RS232 / USB interface
  •  Storage as TXT file directly on USB stick possible
  • incl. ISO calibration certificate
  • Attention to the power supply when ordering!
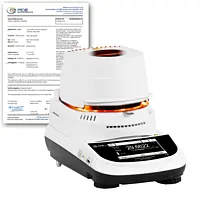
Benchtop Scale PCE-MA 60XT-ICA incl. ISO calibration certificate
1.874,90 €
Price excl. VAT &. delivery
The benchtop scale allows moisture determinations with a resolution of 0.001%. The operation of this digital balance is very simple. Set the drying temperature, place the sample and start drying.

  • Weighing range: 60 g
  • Readability: 0.1 mg = 0.0001 g / 0.001%.
  • Drying temperature up to 160°C
  • Live graph of moisture content
  • Display: Moisture content % / Dry content % / ATRO % / Weight
  • Product database for drying parameters
  • RS232 / USB interface
  •  Storage as TXT file directly on USB stick possible
  • incl. ISO calibration certificate
  • Attention to the power supply when ordering!
High Precision Moisture Analyzer PCE-MA 60XT-ICA incl. ISO calibration certificate
1.874,90 €
Price excl. VAT &. delivery
The high precision moisture analyzer balance enables moisture determinations with a resolution of 0.001 %. The operation of this moisture analyzer balance is very simple. Set the drying temperature, place the sample and start drying.

  • Weighing range: 60 g
  • Readability: 0.1 mg = 0.0001 g / 0.001%.
  • Drying temperature up to 160°C
  • Live graph of moisture content
  • Moisture content %
  • Dry content %
  • ATRO %
  • Weight
  • Product database for drying parameters
  • RS232 / USB interface
  •  Storage as TXT file directly on USB stick possible
  • incl. ISO calibration certificate
  • Attention to the power supply when ordering!
Humidity Detector PCE-MA 60XT-ICA incl. ISO calibration certificate
1.874,90 €
Price excl. VAT &. delivery
The precision moisture analyzer balance enables moisture determinations with a resolution of 0.001%. The operation of this moisture analyzer balance is very simple. Set the drying temperature, place the sample and start drying.

  • Weighing range: 60 g
  • Readability: 0.1 mg = 0.0001 g / 0.001%
  • Drying temperature up to 160°C
  • Live graph of moisture content
  • Display: Moisture content % / Dry content % / ATRO % / Weight
  • Product database for drying parameters
  • RS232 / USB interface
  •  Storage as TXT file directly on USB stick possible
  • incl. ISO calibration certificate
  • Attention to the power supply when ordering!
LAB Scale PCE-MA 60XT-ICA incl. ISO calibration certificate
1.874,90 €
Price excl. VAT &. delivery
The precision LAB scale enables moisture determinations with a resolution of 0.001 %. The operation of this LAB scale is very simple. Set the drying temperature, place the sample on the balance and start drying.

  • Weighing range: 60 g
  • Readability: 0.1 mg = 0.0001 g / 0.001%.
  • Drying temperature up to 160°C
  • Live graph of moisture content
  • Display: Moisture content % / Dry content % / ATRO % / Weight
  • Product database for drying parameters
  • RS232 / USB interface
  •  Storage as TXT file directly on USB stick possible
  • incl. ISO calibration certificate
  • Attention to the power supply when ordering!
Laboratory Balance PCE-MA 60XT-ICA incl. ISO calibration certificate
1.874,90 €
Price excl. VAT &. delivery
The precision laboratory balance enables moisture determinations with a resolution of 0.001 %. The operation of this laboratory balance is very simple. Set the drying temperature, place the sample on the balance and start drying.

  • Weighing range: 60 g
  • Readability: 0.1 mg = 0.0001 g / 0.001%.
  • Drying temperature up to 160°C
  • Live graph of moisture content
  • Display: Moisture content % / Dry content % / ATRO % / Weight
  • Product database for drying parameters
  • RS232 / USB interface
  •  Storage as TXT file directly on USB stick possible
  • incl. ISO calibration certificate
  • Attention to the power supply when ordering!
Moisture Analyzing Balance PCE-MA 60XT-ICA incl. ISO calibration certificate
1.874,90 €
Price excl. VAT &. delivery
The moisture analyzer balance enables moisture determinations with a resolution of 0.001 %. The operation of this moisture analyzer balance is very simple. Set the drying temperature, place the sample and start drying.

  • Weighing range: 60 g
  • Readability: 0.1 mg = 0.0001 g / 0.001%.
  • Drying temperature up to 160°C
  • Live graph of moisture content
  • Display: Moisture content % / Dry content % / ATRO % / Weight
  • Product database for drying parameters
  • RS232 / USB interface
  •  Storage as TXT file directly on USB stick possible
  • incl. ISO calibration certificate
  • Attention to the power supply when ordering!
Moisture Meter PCE-MA 60XT-ICA incl. ISO calibration certificate
1.874,90 €
Price excl. VAT &. delivery
The precision moisture meter enables moisture determinations with a resolution of 0.001 %. The operation of this moisture meter is very simple. Set the drying temperature, place the sample and start drying.

  • Weighing range: 60 g
  • Readability: 0.1 mg = 0.0001 g / 0.001%
  • Drying temperature up to 160°C
  • Live graph of moisture content
  • Display: Moisture content % / Dry content % / ATRO % / Weight
  • Product database for drying parameters
  • RS232 / USB interface
  •  Storage as TXT file directly on USB stick possible
  • incl. ISO calibration certificate
  • Attention to the power supply when ordering!
Precision Balance PCE-MA 60XT-ICA incl. ISO calibration certificate
1.874,90 €
Price excl. VAT &. delivery
The precision balance enables moisture determinations with a resolution of 0.001 %. The operation of this precision balance is very simple. Set the drying temperature, place the sample and start drying.

  • Weighing range: 60 g
  • Readability: 0.1 mg = 0.0001 g / 0.001%.
  • Drying temperature up to 160°C
  • Live graph of moisture content
  • Display: Moisture content % / Dry content % / ATRO % / Weight
  • Product database for drying parameters
  • RS232 / USB interface
  •  Storage as TXT file directly on USB stick possible
  • incl. ISO calibration certificate
  • Attention to the power supply when ordering!
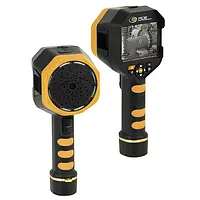
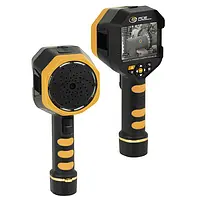
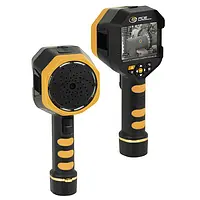
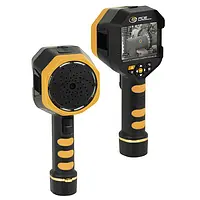
Acoustic Camera / Acoustic Imager PCE-AIC 50
1.849,90 €
Price excl. VAT &. delivery
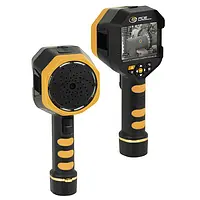
The Acoustic Camera / Acoustic Imager is a powerful measuring system for the fast and reliable localization of sound sources as well as the detection of compressed air, gas, and vacuum leaks. Thanks to state-of-the-art MEMS microphone technology, high-resolution imaging, and intelligent analysis software, the Acoustic Camera / Acoustic Imager enables precise acoustic visualization even in demanding industrial environments.

  • 64-channel MEMS digital microphone
  • Frequency range: 2 ...100 kHz
  • Detection range from 0.3 ... 50 m
  • Frame rate ≥ 25 FPS for acoustic imaging
  • Gas leakage and leak loss estimation integrated
  • 12-megapixel camera with 72° field of view
  • Storage on microSD card
  • Wireless image transmission
  • Tripod mounting 1/4 inch
Acoustic Imaging Camera PCE-AIC 50
1.849,90 €
Price excl. VAT &. delivery
The Acoustic Imaging Camera is a powerful measuring system for the fast and reliable localization of sound sources as well as the detection of compressed air, gas, and vacuum leaks. Thanks to state-of-the-art MEMS microphone technology, high-resolution imaging, and intelligent analysis software, the Acoustic Imaging Camera enables precise acoustic visualization even in demanding industrial environments.

  • 64-channel MEMS digital microphone
  • Frequency range: 2 ...100 kHz
  • Detection range from 0.3 ... 50 m
  • Frame rate ≥ 25 FPS for acoustic imaging
  • Gas leakage and leak loss estimation integrated
  • 12-megapixel camera with 72° field of view
  • Storage on microSD card
  • Wireless image transmission
  • Tripod mounting 1/4 inch
Leak Detector PCE-AIC 50
1.849,90 €
Price excl. VAT &. delivery
The Leak Detector is a powerful measuring system for the fast and reliable localization of sound sources as well as the detection of compressed air, gas, and vacuum leaks. Thanks to state-of-the-art MEMS microphone technology, high-resolution imaging, and intelligent analysis software, the Leak Detector enables precise acoustic visualization even in demanding industrial environments.

  • 64-channel MEMS digital microphone
  • Frequency range: 2 ...100 kHz
  • Detection range from 0.3 ... 50 m
  • Frame rate ≥ 25 FPS for acoustic imaging
  • Gas leakage and leak loss estimation integrated
  • 12-megapixel camera with 72° field of view
  • Storage on microSD card
  • Wireless image transmission
  • Tripod mounting 1/4 inch
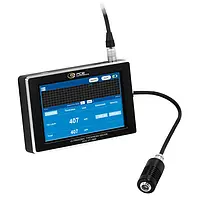
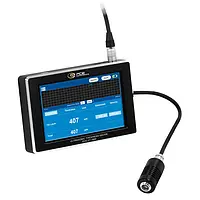
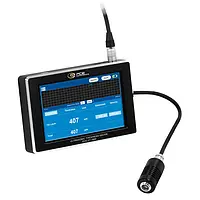
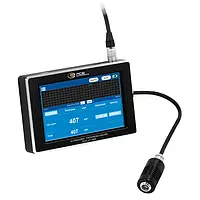
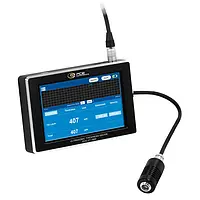
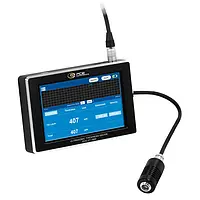
Material Tester PCE-CT 1000
1.849,90 €
Price excl. VAT &. delivery
The Material Tester works according to the pulse-reflection principle of ultrasonic measurement and delivers precise results for a wide range of materials. The Material Tester is for measuring coating thicknesses on non-metallic substrates such as plastic parts, wood or glass as well as for determining the thickness of metallic base materials and coatings.

  • Coating thickness: 13 ... 5500 µm
  • Material thickness: 300 ... 14800 µm
  • Resolution: 1 µm
  • Accuracy: 3% of the weight
  • Multilayer measurements
  • Waveform display
  • Adjustable sonic velocity
  • Continuous measurement possible
  • Internal memory for 999 data records
  • PC software
Material Thickness Meter PCE-CT 1000
1.849,90 €
Price excl. VAT &. delivery
The Material Thickness Meter works according to the pulse-reflection principle of ultrasonic measurement and delivers precise results for a wide range of materials. The Material Thickness Meter is for measuring coating thicknesses on non-metallic substrates such as plastic parts, wood or glass as well as for determining the thickness of metallic base materials and coatings.

  • Coating thickness: 13 ... 5500 µm
  • Material thickness: 300 ... 14800 µm
  • Resolution: 1 µm
  • Accuracy: 3% of the weight
  • Multilayer measurements
  • Waveform display
  • Adjustable sonic velocity
  • Continuous measurement possible
  • Internal memory for 999 data records
  • PC software
Noise Meter / Sound Meter PCE-AIC 50
1.849,90 €
Price excl. VAT &. delivery
The Noise Meter / Sound Meter is a powerful measuring system for the fast and reliable localization of sound sources as well as the detection of compressed air, gas and vacuum leaks. Thanks to state-of-the-art MEMS microphone technology, high-resolution imaging and intelligent analysis software, the Noise Meter / Sound Meter enables precise acoustic visualization even in demanding industrial environments.

  • 64-channel MEMS digital microphone
  • Frequency range: 2 ... 100 kHz
  • Detection range from 0.3 ... 50 m
  • Frame rate ≥ 25 FPS for acoustic imaging
  • Gas leakage and leak loss estimation integrated
  • 12-megapixel camera with 72° field of view
  • Storage on microSD card
  • Wireless image transmission
  • Tripod mounting 1/4 inch
Paint Gauge / Paint Tester PCE-CT 1000
1.849,90 €
Price excl. VAT &. delivery
The Paint Gauge / Paint Tester works according to the pulse-reflection principle of ultrasonic measurement and delivers precise results for a wide range of materials. The Paint Gauge / Paint Tester is for measuring coating thicknesses on non-metallic substrates such as plastic parts, wood or glass as well as for determining the thickness of metallic base materials and coatings.

  • Coating thickness: 13 ... 5500 µm
  • Material thickness: 300 ... 14800 µm
  • Resolution: 1 µm
  • Accuracy: 3% of the weight
  • Multilayer measurements
  • Waveform display
  • Adjustable sonic velocity
  • Continuous measurement possible
  • Internal memory for 999 data records
  • PC software
Sound Level Meter / Noise Level Meter PCE-AIC 50
1.849,90 €
Price excl. VAT &. delivery
The Sound Level Meter / Noise Level Meter is a powerful measuring system for the fast and reliable localization of sound sources as well as the detection of compressed air, gas, and vacuum leaks. Thanks to state-of-the-art MEMS microphone technology, high-resolution imaging, and intelligent analysis software, the Sound Level Meter / Noise Level Meter enables precise acoustic visualization even in demanding industrial environments.

  • 64-channel MEMS digital microphone
  • Frequency range: 2 ...100 kHz
  • Detection range from 0.3 ... 50 m
  • Frame rate ≥ 25 FPS for acoustic imaging
  • Gas leakage and leak loss estimation integrated
  • 12-megapixel camera with 72° field of view
  • Storage on microSD card
  • Wireless image transmission
  • Tripod mounting 1/4 inch
Surface Testing PCE-CT 1000
1.849,90 €
Price excl. VAT &. delivery
The Surface Testing works according to the pulse-reflection principle of ultrasonic measurement and delivers precise results for a wide range of materials. The Surface Testing is for measuring coating thicknesses on non-metallic substrates such as plastic parts, wood or glass as well as for determining the thickness of metallic base materials and coatings.

  • Coating thickness: 13 ... 5500 µm
  • Material thickness: 300 ... 14800 µm
  • Resolution: 1 µm
  • Accuracy: 3% of the weight
  • Multilayer measurements
  • Waveform display
  • Adjustable sonic velocity
  • Continuous measurement possible
  • Internal memory for 999 data records
  • PC software
Thermal Imaging Camera PCE-AIC 50
1.849,90 €
Price excl. VAT &. delivery
The Thermal Imaging Camera is a powerful measuring system for the fast and reliable localization of sound sources as well as the detection of compressed air, gas, and vacuum leaks. Thanks to state-of-the-art MEMS microphone technology, high-resolution imaging, and intelligent analysis software, the Thermal Imaging Camera enables precise acoustic visualization even in demanding industrial environments.

  • 64-channel MEMS digital microphone
  • Frequency range: 2 ...100 kHz
  • Detection range from 0.3 ... 50 m
  • Frame rate ≥ 25 FPS for acoustic imaging
  • Gas leakage and leak loss estimation integrated
  • 12-megapixel camera with 72° field of view
  • Storage on microSD card
  • Wireless image transmission
  • Tripod mounting 1/4 inch
Thickness Gauge PCE-CT 1000
1.849,90 €
Price excl. VAT &. delivery
The Thickness Gauge works according to the pulse-reflection principle of ultrasonic measurement and delivers precise results for a wide range of materials. The Thickness Gauge is for measuring coating thicknesses on non-metallic substrates such as plastic parts, wood or glass as well as for determining the thickness of metallic base materials and coatings.

  • Coating thickness: 13 ... 5500 µm
  • Material thickness: 300 ... 14800 µm
  • Resolution: 1 µm
  • Accuracy: 3% of the weight
  • Multilayer measurements
  • Waveform display
  • Adjustable sonic velocity
  • Continuous measurement possible
  • Internal memory for 999 data records
  • PC software
Thickness Meter PCE-CT 1000
1.849,90 €
Price excl. VAT &. delivery
The Thickness Meter works according to the pulse-reflection principle of ultrasonic measurement and delivers precise results for a wide range of materials. The Thickness Meter is for measuring coating thicknesses on non-metallic substrates such as plastic parts, wood or glass as well as for determining the thickness of metallic base materials and coatings.

  • Coating thickness: 13 ... 5500 µm
  • Material thickness: 300 ... 14800 µm
  • Resolution: 1 µm
  • Accuracy: 3% of the weight
  • Multilayer measurements
  • Waveform display
  • Adjustable sonic velocity
  • Continuous measurement possible
  • Internal memory for 999 data records
  • PC software
Ultrasonic Coating Thickness Gauge for non-metal Substrates PCE-CT 1000
1.849,90 €
Price excl. VAT &. delivery
The Coating Thickness Gauge for non-metal Substrates works according to the pulse-reflection principle of ultrasonic measurement and delivers precise results for a wide range of materials. The Coating Thickness Gauge is for measuring coating thicknesses on non-metallic substrates such as plastic parts, wood or glass as well as for determining the thickness of metallic base materials and coatings.

  • Coating thickness: 13 ... 5500 µm
  • Material thickness: 300 ... 14800 µm
  • Resolution: 1 µm
  • Accuracy: 3% of the weight
  • Multilayer measurements
  • Waveform display
  • Adjustable sonic velocity
  • Continuous measurement possible
  • Internal memory for 999 data records
  • PC software