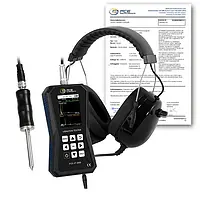
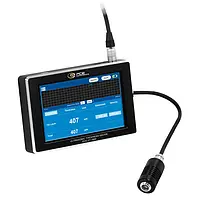
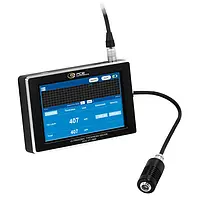
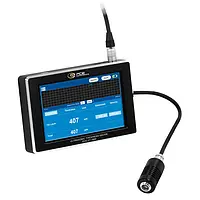
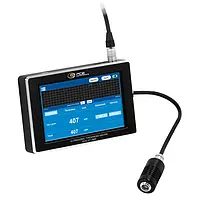
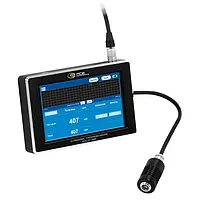
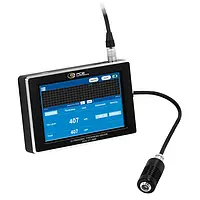
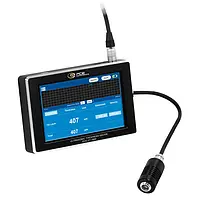
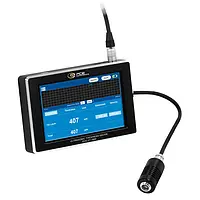
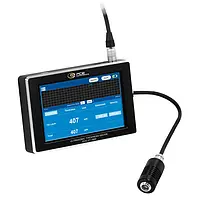
The vibration meter is an ideal measuring device for fast and precise checking of vibrating parts, machines and systems. Various measurement parameters are available for the vibration meter, such as RMS, peak, peak-peak and crest factor.
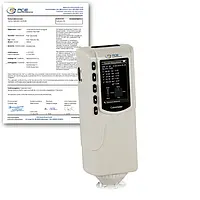

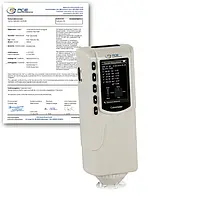
The Color Meter / Colour Meter PCE-CSM 1 was developed for quality control and offers a very high accuracy. When using the Color Meter / Colour Meter, you can choose between different color spaces (CIE L*a*b*C*h, CIE L*a*b* and CIE XYZ). After a measurement with the Color Meter / Colour Meter, the reading can be used as a reference value while other readings can be recorded as a sample and later be compared to the 100 reference values easily. 6 mm aperture for sample scanning.
CIE L*a*b*C*h, L*a*b* and XYZ
Automatic white and black calibration
8°/d geometry diffused illumination integrating sphere system
The Colorimeter PCE-CSM 1 was developed for quality control and offers a very high accuracy. When using the Colorimeter, you can choose between different color spaces (CIE L*a*b*C*h, CIE L*a*b* and CIE XYZ). After a measurement with the Colorimeter, the reading can be used as a reference value while other readings can be recorded as a sample and later be compared to the 100 reference values easily. 6 mm aperture for sample scanning.
CIE L*a*b*C*h, L*a*b* and XYZ
Automatic white and black calibration
8°/d geometry diffused illumination integrating sphere system
The Paint Test Equipment PCE-CSM 1 was developed for quality control and offers a very high accuracy. When using the Paint Test Equipment, you can choose between different color spaces (CIE L*a*b*C*h, CIE L*a*b* and CIE XYZ). After a measurement with the Paint Test Equipment, the reading can be used as a reference value while other readings can be recorded as a sample and later be compared to the 100 reference values easily. 6 mm aperture for sample scanning.
CIE L*a*b*C*h, L*a*b* and XYZ
Automatic white and black calibration
8°/d geometry diffused illumination integrating sphere system
The Spectrophotometer PCE-CSM 1 was developed for quality control and offers a very high accuracy. When using the Spectrophotometer, you can choose between different color spaces (CIE L*a*b*C*h, CIE L*a*b* and CIE XYZ). After a measurement with the Spectrophotometer, the reading can be used as a reference value while other readings can be recorded as a sample and later be compared to the 100 reference values easily. 6 mm aperture for sample scanning.
CIE L*a*b*C*h, L*a*b* and XYZ
Automatic white and black calibration
8°/d geometry diffused illumination integrating sphere system
The Surface Testing PCE-CSM 1 was developed for quality control and offers a very high accuracy. When using the Surface Testing, you can choose between different color spaces (CIE L*a*b*C*h, CIE L*a*b* and CIE XYZ). After a measurement with the Surface Testing, the reading can be used as a reference value while other readings can be recorded as a sample and later be compared to the 100 reference values easily. 6 mm aperture for sample scanning.
CIE L*a*b*C*h, L*a*b* and XYZ
Automatic white and black calibration
8°/d geometry diffused illumination integrating sphere system
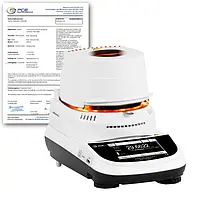
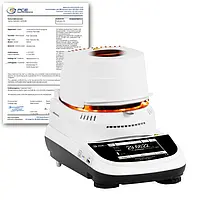
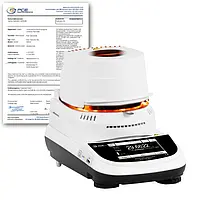
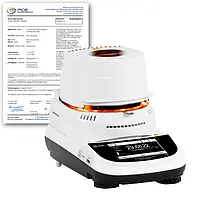
The precision moisture meter enables moisture determinations with a resolution of 0.001 %. The operation of the moisture analyzer is very simple. Set the drying temperature, place the sample and start drying.
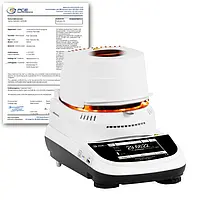
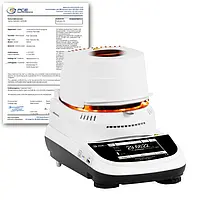
The precision analytical balance allows moisture determinations with a resolution of 0.001%. The operation of this analytical balance is very simple. Set the drying temperature, place the sample and start drying.
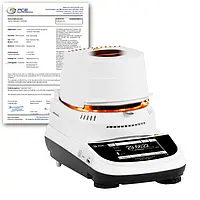
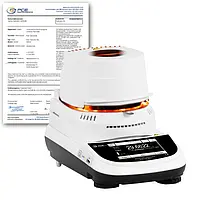
The benchtop scale allows moisture determinations with a resolution of 0.001%. The operation of this digital balance is very simple. Set the drying temperature, place the sample and start drying.
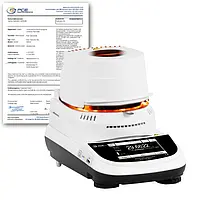
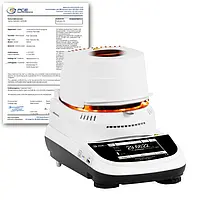
The high precision moisture analyzer balance enables moisture determinations with a resolution of 0.001 %. The operation of this moisture analyzer balance is very simple. Set the drying temperature, place the sample and start drying.
Weighing range: 60 g
Readability: 0.1 mg = 0.0001 g / 0.001%.
Drying temperature up to 160°C
Live graph of moisture content
Moisture content %
Dry content %
ATRO %
Weight
Product database for drying parameters
RS232 / USB interface
Storage as TXT file directly on USB stick possible
The precision moisture analyzer balance enables moisture determinations with a resolution of 0.001%. The operation of this moisture analyzer balance is very simple. Set the drying temperature, place the sample and start drying.
The precision LAB scale enables moisture determinations with a resolution of 0.001 %. The operation of this LAB scale is very simple. Set the drying temperature, place the sample on the balance and start drying.
The precision laboratory balance enables moisture determinations with a resolution of 0.001 %. The operation of this laboratory balance is very simple. Set the drying temperature, place the sample on the balance and start drying.
The moisture analyzer balance enables moisture determinations with a resolution of 0.001 %. The operation of this moisture analyzer balance is very simple. Set the drying temperature, place the sample and start drying.
The precision moisture meter enables moisture determinations with a resolution of 0.001 %. The operation of this moisture meter is very simple. Set the drying temperature, place the sample and start drying.
The precision balance enables moisture determinations with a resolution of 0.001 %. The operation of this precision balance is very simple. Set the drying temperature, place the sample and start drying.
The Material Tester works according to the pulse-reflection principle of ultrasonic measurement and delivers precise results for a wide range of materials. The Material Tester is for measuring coating thicknesses on non-metallic substrates such as plastic parts, wood or glass as well as for determining the thickness of metallic base materials and coatings.
The Material Thickness Meter works according to the pulse-reflection principle of ultrasonic measurement and delivers precise results for a wide range of materials. The Material Thickness Meter is for measuring coating thicknesses on non-metallic substrates such as plastic parts, wood or glass as well as for determining the thickness of metallic base materials and coatings.
The Paint Gauge / Paint Tester works according to the pulse-reflection principle of ultrasonic measurement and delivers precise results for a wide range of materials. The Paint Gauge / Paint Tester is for measuring coating thicknesses on non-metallic substrates such as plastic parts, wood or glass as well as for determining the thickness of metallic base materials and coatings.
The Surface Testing works according to the pulse-reflection principle of ultrasonic measurement and delivers precise results for a wide range of materials. The Surface Testing is for measuring coating thicknesses on non-metallic substrates such as plastic parts, wood or glass as well as for determining the thickness of metallic base materials and coatings.
The Thickness Gauge works according to the pulse-reflection principle of ultrasonic measurement and delivers precise results for a wide range of materials. The Thickness Gauge is for measuring coating thicknesses on non-metallic substrates such as plastic parts, wood or glass as well as for determining the thickness of metallic base materials and coatings.
The Thickness Meter works according to the pulse-reflection principle of ultrasonic measurement and delivers precise results for a wide range of materials. The Thickness Meter is for measuring coating thicknesses on non-metallic substrates such as plastic parts, wood or glass as well as for determining the thickness of metallic base materials and coatings.
The Coating Thickness Gauge for non-metal Substrates works according to the pulse-reflection principle of ultrasonic measurement and delivers precise results for a wide range of materials. The Coating Thickness Gauge is for measuring coating thicknesses on non-metallic substrates such as plastic parts, wood or glass as well as for determining the thickness of metallic base materials and coatings.
The Ultrasonic Tester / Ultrasonic Testing works according to the pulse-reflection principle of ultrasonic measurement and delivers precise results for a wide range of materials. The Ultrasonic Tester / Ultrasonic Testing is for measuring coating thicknesses on non-metallic substrates such as plastic parts, wood or glass as well as for determining the thickness of metallic base materials and coatings.
The Ultrasonic Thickness Gauges / Ultrasonic Wall Thickness Gauges works according to the pulse-reflection principle of ultrasonic measurement and delivers precise results for a wide range of materials. The Ultrasonic Thickness Gauges / Ultrasonic Wall Thickness Gauges is for measuring coating thicknesses on non-metallic substrates such as plastic parts, wood or glass as well as for determining the thickness of metallic base materials and coatings.
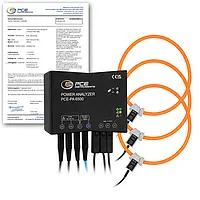
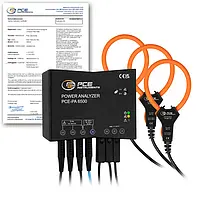
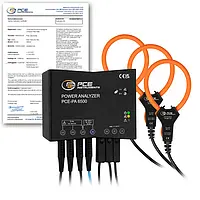
The 3-Phase Power Meter / 3-Phase Power Analyzer measures current and voltage values using the connected current transformers and test leads. From this, the active, apparent and reactive power are determined and transmitted to the measuring platform every second via Wi-Fi. The data is then filed historically on the 3-Phase Power Meter / 3-Phase Power Analyzer, processed graphically and can be analysed or exported.
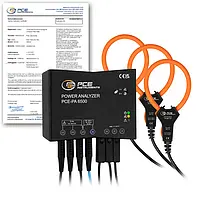
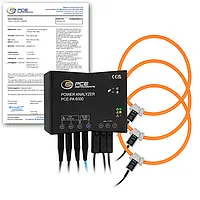
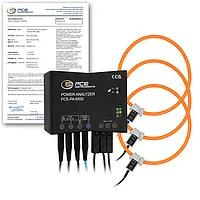
The 3-Phase Power Meter / 3-Phase Power Analyzer measures current and voltage values using the connected current transformers and test leads. From this, the active, apparent and reactive power are determined and transmitted to the measuring platform every second via Wi-Fi. The data is then filed historically on the 3-Phase Power Meter / 3-Phase Power Analyzer, processed graphically and can be analysed or exported.
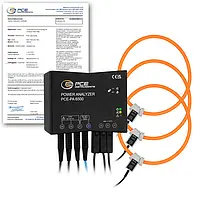
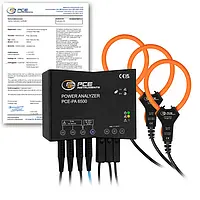
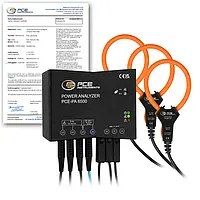
The Clamp Meter measures current and voltage values using the connected current transformers and test leads. From this, the active, apparent and reactive power are determined and transmitted to the measuring platform every second via Wi-Fi. The data is then filed historically on the Clamp Meter, processed graphically and can be analysed or exported.
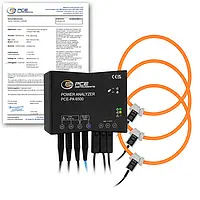
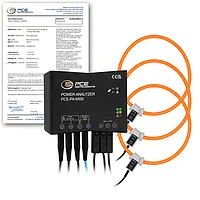
The Clamp Meter measures current and voltage values using the connected current transformers and test leads. From this, the active, apparent and reactive power are determined and transmitted to the measuring platform every second via Wi-Fi. The data is then filed historically on the Clamp Meter, processed graphically and can be analysed or exported.
The Clamp on Tester measures current and voltage values using the connected current transformers and test leads. From this, the active, apparent and reactive power are determined and transmitted to the measuring platform every second via Wi-Fi. The data is then filed historically on the Clamp on Tester, processed graphically and can be analysed or exported.
The Clamp on Tester measures current and voltage values using the connected current transformers and test leads. From this, the active, apparent and reactive power are determined and transmitted to the measuring platform every second via Wi-Fi. The data is then filed historically on the Clamp on Tester, processed graphically and can be analysed or exported.
The Current Clamp measures current and voltage values using the connected current transformers and test leads. From this, the active, apparent and reactive power are determined and transmitted to the measuring platform every second via Wi-Fi. The data is then filed historically on the Current Clamp, processed graphically and can be analysed or exported.
The Current Clamp measures current and voltage values using the connected current transformers and test leads. From this, the active, apparent and reactive power are determined and transmitted to the measuring platform every second via Wi-Fi. The data is then filed historically on the Current Clamp, processed graphically and can be analysed or exported.
The Data Logger / Data Logging Instrument measures current and voltage values using the connected current transformers and test leads. From this, the active, apparent and reactive power are determined and transmitted to the measuring platform every second via Wi-Fi. The data is then filed historically on the Data Logger / Data Logging Instrument, processed graphically and can be analysed or exported.
The Data Logger / Data Logging Instrument measures current and voltage values using the connected current transformers and test leads. From this, the active, apparent and reactive power are determined and transmitted to the measuring platform every second via Wi-Fi. The data is then filed historically on the Data Logger / Data Logging Instrument, processed graphically and can be analysed or exported.
The Power Indicator measures current and voltage values using the connected current transformers and test leads. From this, the active, apparent and reactive power are determined and transmitted to the measuring platform every second via Wi-Fi. The data is then filed historically on the Power Indicator, processed graphically and can be analysed or exported.