Zum Hauptinhalt springen
Automotive Tester PCE-CT 100N-ICA incl. ISO Calibration Certificate
1.744,90 €
Price excl. VAT &. delivery
The coating thickness automotive tester works according to the magnetic inductive (ISO 2178) and the eddy current method (ISO 2360). These methods supported by the automotive tester are used for the non-destructive testing of materials.

  • Measuring range: 0 … 1250 µm
  • Accuracy: ± (1% + 1 µm)
  • Resolution: 0.1 µm (<99.9 µm), 1 µm (> 100 µm)
  • Measurement data storage for up to 500 data
  • Data transfer via Wifi and USB
  • Two different probes for NFe and Fe (included)
  • incl. ISO Calibration Certificate
Car Measuring Device PCE-CT 100N-ICA incl. ISO Calibration Certificate
1.744,90 €
Price excl. VAT &. delivery
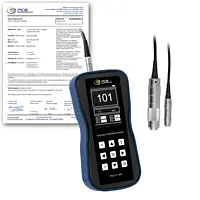
The car measuring device works according to the magnetic inductive (ISO 2178) and the eddy current method (ISO 2360). These methods supported by the car measuring device are used for the non-destructive testing of materials.

  • Measuring range: 0 … 1250 µm
  • Accuracy: ± (1% + 1 µm)
  • Resolution: 0.1 µm (<99.9 µm), 1 µm (> 100 µm)
  • Measurement data storage for up to 500 data
  • Data transfer via Wifi and USB
  • Two different probes for NFe and Fe (included)
  • incl. ISO Calibration Certificate
Coating Thickness Gauge PCE-CT 100N-ICA incl. ISO Calibration Certificate
1.744,90 €
Price excl. VAT &. delivery
The coating thickness gauge works according to the magnetic inductive (ISO 2178) and the eddy current method (ISO 2360). These methods supported by the coating thickness gauge are used for the non-destructive testing of materials.

  • Measuring range: 0 … 1250 µm
  • Accuracy: ± (1% + 1 µm)
  • Resolution: 0.1 µm (<99.9 µm), 1 µm (> 100 µm)
  • Measurement data storage for up to 500 data
  • Data transfer via Wifi and USB
  • Two different probes for NFe and Fe (included)
  • incl. ISO Calibration Certificate
Digital Force Gauge PCE-DFG 20K XF
1.744,90 €
Price excl. VAT &. delivery
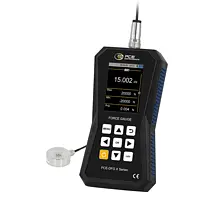
The Digital Force Gauge with an external pressure load cell is designed for measuring compressive forces at measuring locations that are difficult to access. The Digital Force Gauge or rather the pressure load cell has several threaded holes at the bottom that allow it to be mounted securely.

  • measurement range: 0 ... 20 kN
  • resolution: 2 N
  • accuracy: ±0.05 % FS
  • 32 GB memory for 30 million measuring points
  • USB-C interface
  • graphic display
  • sampling rate: 1 ... 7,200 Hz
Force Gage PCE-DFG 20K XF
1.744,90 €
Price excl. VAT &. delivery
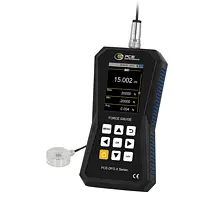
The Force Gage with an external pressure load cell is designed for measuring compressive forces at measuring locations that are difficult to access. The Force Gage or rather the pressure load cell has several threaded holes at the bottom that allow it to be mounted securely.

  • measurement range: 0 ... 20 kN
  • resolution: 2 N
  • accuracy: ±0.05 % FS
  • 32 GB memory for 30 million measuring points
  • USB-C interface
  • graphic display
  • sampling rate: 1 ... 7,200 Hz
Force Gage PCE-DFG 50K XF
1.744,90 €
Price excl. VAT &. delivery
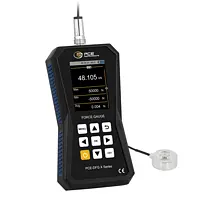
The Force Gage with an external pressure load cell is designed for measuring compressive forces at measuring locations that are difficult to access. The Force Gage or rather the pressure load cell has several threaded holes at the bottom that allow it to be mounted securely.

  • measurement range: 0 ... 50 kN
  • resolution: 5 N
  • accuracy: ±0.05 % FS
  • 32 GB memory for 30 million measuring points
  • USB-C interface
  • graphic display
  • sampling rate: 1 ... 7,200 Hz
Force Gage PCE-DFG NF 10K
1.744,90 €
Price excl. VAT &. delivery
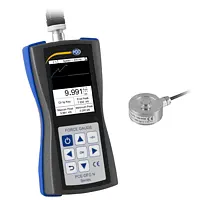
The Force Gage PCE-DFG NF 10K with an external load cell is designed for the measurement of pressure forces at hard-to-reach measuring points. The Force Gage or the load cell has several threaded holes on the underside, which enable fixed installation.

  • Measuring range: 0 … 10 kN / 10,000 N / 2245 lbs
  • Resolution: 1 N / 0.22 lb
  • Accuracy: ± 0.5% of the measuring range
  • Memory for 100 measurements
  • USB interface
  • Graphic display
Force Gage PCE-DFG NF 20K
1.744,90 €
Price excl. VAT &. delivery
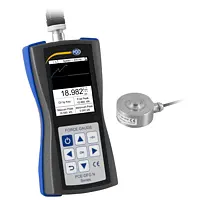
The Force Gage PCE-DFG NF 20K with an external load cell is designed for the measurement of pressure forces at hard-to-reach measuring points. The Force Gage or the load cell has several threaded holes on the underside, which enable fixed installation. 

  • Measuring range: 0 … 20 kN / 20,000 N / 4,500 lbs
  • Resolution: 2 N / 0.5 lbs
  • Accuracy: ± 0.5% of the measuring range
  • Memory for 100 measurements
  • USB interface
  • Graphic display
Force Gage PCE-DFG NF 50K
1.744,90 €
Price excl. VAT &. delivery
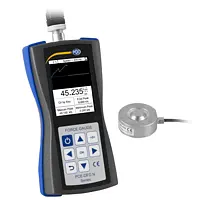
The Force Gage PCE-DFG NF 50K with an external load cell is designed to measure pressure forces at hard-to-reach measuring points. The Force Gage or the load cell has several threaded holes on the underside, which enable a fixed installation.

  • Measuring range: 0 … 50 kN / 50,000 N / 11,240 lbs
  • Resolution: 5 N / 1.1 lbs
  • Accuracy: ± 0.5% of the measuring range
  • Memory for 100 measurements
  • USB interface
  • Graphic display
Force Gauge / Digital Force Gauge PCE-DFG NF 10K
1.744,90 €
Price excl. VAT &. delivery
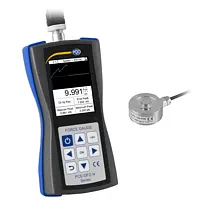
The Force Gauge / Digital Force Gauge PCE-DFG NF 10K with an external load cell is designed for the measurement of pressure forces at hard-to-reach measuring points. The Force Gauge / Digital Force Gauge or the load cell has several threaded holes on the underside, which enable a fixed installation.

  • Measuring range: 0 … 10 kN / 10,000 N / 2245 lbs
  • Resolution: 1 N / 0.22 lb
  • Accuracy: ± 0.5% of the measuring range
  • Memory for 100 measurements
  • USB interface
  • Graphic display
Force Gauge / Digital Force Gauge PCE-DFG NF 20K
1.744,90 €
Price excl. VAT &. delivery
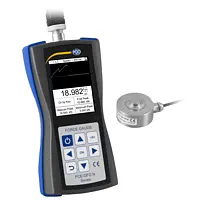
The Force Gauge / Digital Force Gauge PCE-DFG NF 20K with an external load cell is designed for the measurement of pressure forces at hard-to-reach measuring points. The Force Gauge / Digital Force Gauge or the load cell has several threaded holes on the underside, which enable fixed installation. 

  • Measuring range: 0 … 20 kN / 20,000 N / 4,500 lbs
  • Resolution: 2 N / 0.5 lbs
  • Accuracy: ± 0.5% of the measuring range
  • Memory for 100 measurements
  • USB interface
  • Graphic display
Force Gauge / Digital Force Gauge PCE-DFG NF 50K
1.744,90 €
Price excl. VAT &. delivery
The Force Gauge / Digital Force Gauge PCE-DFG NF 50K with an external load cell is designed to measure compressive forces at hard-to-reach measuring points. The Force Gauge / Digital Force Gauge or the load cell has several threaded holes on the underside, which enable a fixed installation. 

  • Measuring range: 0 … 50 kN / 50,000 N / 11,240 lbs
  • Resolution: 5 N / 1.1 lbs
  • Accuracy: ± 0.5% of the measuring range
  • Memory for 100 measurements
  • USB interface
  • Graphic display
Force Gauge PCE-DFG 50K XF
1.744,90 €
Price excl. VAT &. delivery
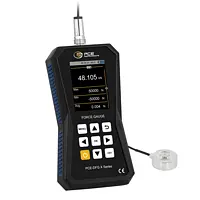
The Force Gauge with an external pressure load cell is designed for measuring compressive forces at measuring locations that are difficult to access. The Force Gauge or rather the pressure load cell has several threaded holes at the bottom that allow it to be mounted securely.

  • measurement range: 0 ... 50 kN
  • resolution: 5 N
  • accuracy: ±0.05 % FS
  • 32 GB memory for 30 million measuring points
  • USB-C interface
  • graphic display
  • sampling rate: 1 ... 7,200 Hz
IoT Sensor PCE-CT 100N-ICA incl. ISO Calibration Certificate
1.744,90 €
Price excl. VAT &. delivery
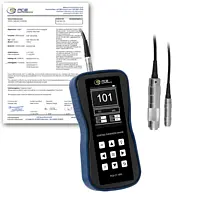
The IoT sensor works according to the magnetic inductive (ISO 2178) and the eddy current method (ISO 2360). These methods supported by the IoT sensor are used for the non-destructive testing of materials.

  • Measuring range: 0 … 1250 µm
  • Accuracy: ± (1% + 1 µm)
  • Resolution: 0.1 µm (<99.9 µm), 1 µm (> 100 µm)
  • Measurement data storage for up to 500 data
  • Data transfer via Wifi and USB
  • Two different probes for NFe and Fe (included)
  • incl. ISO Calibration Certificate
Material Thickness Meter PCE-CT 100N-ICA incl. ISO Calibration Certificate
1.744,90 €
Price excl. VAT &. delivery
The material thickness meter works according to the magnetic inductive (ISO 2178) and the eddy current method (ISO 2360). These methods supported by the material thickness meter are used for the non-destructive testing of materials.

  • Measuring range: 0 … 1250 µm
  • Accuracy: ± (1% + 1 µm)
  • Resolution: 0.1 µm (<99.9 µm), 1 µm (> 100 µm)
  • Measurement data storage for up to 500 data
  • Data transfer via Wifi and USB
  • Two different probes for NFe and Fe (included)
  • incl. ISO Calibration Certificate
NDT Test Instruments PCE-CT 100N-ICA incl. ISO Calibration Certificate
1.744,90 €
Price excl. VAT &. delivery
ISO Calibration
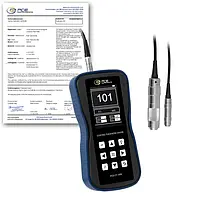
The coating thickness automotive tester works according to the magnetic inductive (ISO 2178) and the eddy current method (ISO 2360). These methods supported by the automotive tester are used for the non-destructive testing of materials.

  • Measuring range: 0 … 1250 µm
  • Accuracy: ± (1% + 1 µm)
  • Resolution: 0.1 µm (<99.9 µm), 1 µm (> 100 µm)
  • Measurement data storage for up to 500 data
  • Data transfer via Wifi and USB
  • Two different probes for NFe and Fe (included)
  • incl. ISO Calibration Certificate
NDT Tester - Surface Tester PCE-CT 100N-ICA incl. ISO Calibration Certificate
1.744,90 €
Price excl. VAT &. delivery
The coating thickness NDT Tester - surface tester works according to the magnetic inductive (ISO 2178) and the eddy current method (ISO 2360). These methods supported by the NDT tester are used for the non-destructive testing of materials.

  • Measuring range: 0 … 1250 µm
  • Accuracy: ± (1% + 1 µm)
  • Resolution: 0.1 µm (<99.9 µm), 1 µm (> 100 µm)
  • Measurement data storage for up to 500 data
  • Data transfer via Wifi and USB
  • Two different probes for NFe and Fe (included)
  • incl. ISO Calibration Certificate
Paint Thickness Gauge PCE-CT 100N-ICA incl. ISO Calibration Certificate
1.744,90 €
Price excl. VAT &. delivery
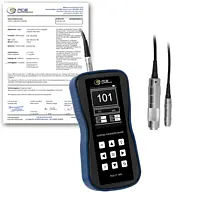
The paint thickness gauge works according to the magnetic inductive (ISO 2178) and the eddy current method (ISO 2360). These methods supported by the paint thickness gauge are used for the non-destructive testing of materials.

  • Measuring range: 0 … 1250 µm
  • Accuracy: ± (1% + 1 µm)
  • Resolution: 0.1 µm (<99.9 µm), 1 µm (> 100 µm)
  • Measurement data storage for up to 500 data
  • Data transfer via Wifi and USB
  • Two different probes for NFe and Fe (included)
  • incl. ISO Calibration Certificate
Paint Thickness Tester PCE-CT 100N-ICA incl. ISO Calibration Certificate
1.744,90 €
Price excl. VAT &. delivery
The coating thickness gauge works according to the magnetic inductive (ISO 2178) and the eddy current method (ISO 2360). These methods supported by the coating thickness gauge are used for the non-destructive testing of materials.

  • Measuring range: 0 … 1250 µm
  • Accuracy: ± (1% + 1 µm)
  • Resolution: 0.1 µm (<99.9 µm), 1 µm (> 100 µm)
  • Measurement data storage for up to 500 data
  • Data transfer via Wifi and USB
  • Two different probes for NFe and Fe (included)
  • incl. ISO Calibration Certificate
Surface Testing - Thickness Gauge PCE-CT 100N-ICA incl. ISO Calibration Cert.
1.744,90 €
Price excl. VAT &. delivery
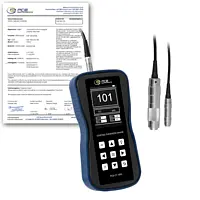
The surface testing - coating thickness gauge works according to the magnetic inductive (ISO 2178) and the eddy current method (ISO 2360). These methods supported by the coating thickness gauge are used for the non-destructive testing of materials.

  • Measuring range: 0 … 1250 µm
  • Accuracy: ± (1% + 1 µm)
  • Resolution: 0.1 µm (<99.9 µm), 1 µm (> 100 µm)
  • Measurement data storage for up to 500 data
  • Data transfer via Wifi and USB
  • Two different probes for NFe and Fe (included)
  • incl. ISO Calibration Certificate
Tensile Tester PCE-DFG 20K XF
1.744,90 €
Price excl. VAT &. delivery
The Tensile Tester with an external pressure load cell is designed for measuring compressive forces at measuring locations that are difficult to access. The Tensile Tester or rather the pressure load cell has several threaded holes at the bottom that allow it to be mounted securely.

  • measurement range: 0 ... 20 kN
  • resolution: 2 N
  • accuracy: ±0.05 % FS
  • 32 GB memory for 30 million measuring points
  • USB-C interface
  • graphic display
  • sampling rate: 1 ... 7,200 Hz
Tensile Tester PCE-DFG 50K XF
1.744,90 €
Price excl. VAT &. delivery
The Tensile Tester with an external pressure load cell is designed for measuring compressive forces at measuring locations that are difficult to access. The Tensile Tester or rather the pressure load cell has several threaded holes at the bottom that allow it to be mounted securely.

  • measurement range: 0 ... 50 kN
  • resolution: 5 N
  • accuracy: ±0.05 % FS
  • 32 GB memory for 30 million measuring points
  • USB-C interface
  • graphic display
  • sampling rate: 1 ... 7,200 Hz
Tension Dynamometer PCE-DFG 20K XF
1.744,90 €
Price excl. VAT &. delivery
The Tension Dynamometer with an external pressure load cell is designed for measuring compressive forces at measuring locations that are difficult to access. The Tension Dynamometer or rather the pressure load cell has several threaded holes at the bottom that allow it to be mounted securely.

  • measurement range: 0 ... 20 kN
  • resolution: 2 N
  • accuracy: ±0.05 % FS
  • 32 GB memory for 30 million measuring points
  • USB-C interface
  • graphic display
  • sampling rate: 1 ... 7,200 Hz
Tension Load Cell PCE-DFG 50K XF
1.744,90 €
Price excl. VAT &. delivery
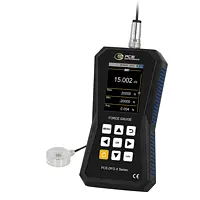
The Tension Load Cell with an external pressure load cell is designed for measuring compressive forces at measuring locations that are difficult to access. The Tension Load Cell or rather the pressure load cell has several threaded holes at the bottom that allow it to be mounted securely.

  • measurement range: 0 ... 50 kN
  • resolution: 5 N
  • accuracy: ±0.05 % FS
  • 32 GB memory for 30 million measuring points
  • USB-C interface
  • graphic display
  • sampling rate: 1 ... 7,200 Hz
Thickness Gauge PCE-CT 100N-ICA incl. ISO Calibration Certificate
1.744,90 €
Price excl. VAT &. delivery
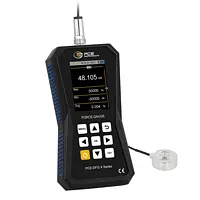
The coating thickness gauge works according to the magnetic inductive (ISO 2178) and the eddy current method (ISO 2360). These methods supported by the coating thickness gauge are used for the non-destructive testing of materials.

  • Measuring range: 0 … 1250 µm
  • Accuracy: ± (1% + 1 µm)
  • Resolution: 0.1 µm (<99.9 µm), 1 µm (> 100 µm)
  • Measurement data storage for up to 500 data
  • Data transfer via Wifi and USB
  • Two different probes for NFe and Fe (included)
  • incl. ISO Calibration Certificate
Thickness Meter PCE-CT 100N-ICA incl. ISO Calibration Certificate
1.744,90 €
Price excl. VAT &. delivery
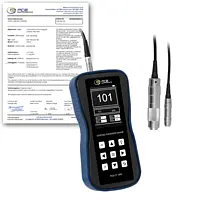
The coating thickness meter works according to the magnetic inductive (ISO 2178) and the eddy current method (ISO 2360). These methods supported by the coating thickness meter are used for the non-destructive testing of materials.

  • Measuring range: 0 … 1250 µm
  • Accuracy: ± (1% + 1 µm)
  • Resolution: 0.1 µm (<99.9 µm), 1 µm (> 100 µm)
  • Measurement data storage for up to 500 data
  • Data transfer via Wifi and USB
  • Two different probes for NFe and Fe (included)
  • incl. ISO Calibration Certificate
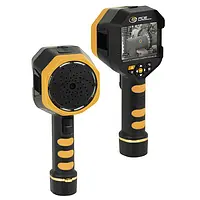
Acoustic Camera / Acoustic Imager PCE-AIC 50
1.729,90 €
Price excl. VAT &. delivery
The Acoustic Camera / Acoustic Imager is a powerful measuring system for the fast and reliable localization of sound sources as well as the detection of compressed air, gas, and vacuum leaks. Thanks to state-of-the-art MEMS microphone technology, high-resolution imaging, and intelligent analysis software, the Acoustic Camera / Acoustic Imager enables precise acoustic visualization even in demanding industrial environments.

  • 64-channel MEMS digital microphone
  • Frequency range: 2 ...100 kHz
  • Detection range from 0.3 ... 50 m
  • Frame rate ≥ 25 FPS for acoustic imaging
  • Gas leakage and leak loss estimation integrated
  • 12-megapixel camera with 72° field of view
  • Storage on microSD card
  • Wireless image transmission
  • Tripod mounting 1/4 inch
Acoustic Imaging Camera PCE-AIC 50
1.729,90 €
Price excl. VAT &. delivery
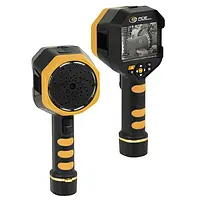
The Acoustic Imaging Camera is a powerful measuring system for the fast and reliable localization of sound sources as well as the detection of compressed air, gas, and vacuum leaks. Thanks to state-of-the-art MEMS microphone technology, high-resolution imaging, and intelligent analysis software, the Acoustic Imaging Camera enables precise acoustic visualization even in demanding industrial environments.

  • 64-channel MEMS digital microphone
  • Frequency range: 2 ...100 kHz
  • Detection range from 0.3 ... 50 m
  • Frame rate ≥ 25 FPS for acoustic imaging
  • Gas leakage and leak loss estimation integrated
  • 12-megapixel camera with 72° field of view
  • Storage on microSD card
  • Wireless image transmission
  • Tripod mounting 1/4 inch
Leak Detector PCE-AIC 50
1.729,90 €
Price excl. VAT &. delivery
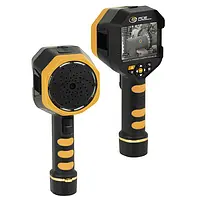
The Leak Detector is a powerful measuring system for the fast and reliable localization of sound sources as well as the detection of compressed air, gas, and vacuum leaks. Thanks to state-of-the-art MEMS microphone technology, high-resolution imaging, and intelligent analysis software, the Leak Detector enables precise acoustic visualization even in demanding industrial environments.

  • 64-channel MEMS digital microphone
  • Frequency range: 2 ...100 kHz
  • Detection range from 0.3 ... 50 m
  • Frame rate ≥ 25 FPS for acoustic imaging
  • Gas leakage and leak loss estimation integrated
  • 12-megapixel camera with 72° field of view
  • Storage on microSD card
  • Wireless image transmission
  • Tripod mounting 1/4 inch
Material Hardness Tester for Metal with ISO Certificate PCE-2600N-ICA
1.729,90 €
Price excl. VAT &. delivery
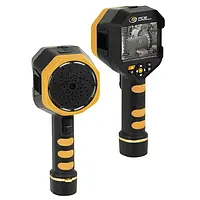
The Material Hardness Tester for Metal PCE-2600N-ICA is used wherever a fast hardness test has to be carried out. It is possible to use the material tester PCE-2600N-ICA to determine the surface hardness of many metals. The material tester PCE-2600N-ICA is especially suitable for quality or product inspection.

  • Measurement according to Leeb Rebound method
  • Measurement units: HLD, HRA, HRB, HRC, HB, HV, HS
  • Measurement ranges: 170-960 HLD, 59.1-88 HRA, 3.5-101.7 HRB, 17.9-69.5 HRC, 19-683 HB, 80-1042 HV, 30.6-102.6 HS 
  • Accuracy: ± 0.5%, Repeatability: ± 0.8%
  • Impactor: DL
  • Display: 128 x 64 OLED
  • Includes ISO calibration certificate

Metal Hardness Tester with ISO Certificate PCE-2600N-ICA
1.729,90 €
Price excl. VAT &. delivery

The Material Hardness Tester for Metal PCE-2600N-ICA is used wherever a fast hardness test has to be carried out. It is possible to use the material tester PCE-2600N-ICA to determine the surface hardness of many metals. The material tester PCE-2600N-ICA is especially suitable for quality or product inspection.

  • Measurement according to Leeb Rebound method
  • Measurement units: HLD, HRA, HRB, HRC, HB, HV, HS
  • Measurement ranges: 170-960 HLD, 59.1-88 HRA, 3.5-101.7 HRB, 17.9-69.5 HRC, 19-683 HB, 80-1042 HV, 30.6-102.6 HS 
  • Accuracy: ± 0.5%, Repeatability: ± 0.8%
  • Impactor: DL
  • Display: 128 x 64 OLED
  • Includes ISO calibration certificate

Metal Hardness Testing Durometer with ISO Certificate PCE-2600N-ICA
1.729,90 €
Price excl. VAT &. delivery

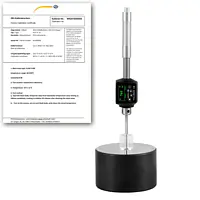
The Metal Hardness Testing Durometer PCE-2600N-ICA is used wherever a fast hardness test has to be carried out. It is possible to use the durometer PCE-2600N-ICA to determine the surface hardness of many metals. The durometer PCE-2600N-ICA is especially suitable for quality or product inspection.
  • Measurement according to Leeb Rebound method
  • Measurement units: HLD, HRA, HRB, HRC, HB, HV, HS
  • Measurement ranges: 170-960 HLD, 59.1-88 HRA, 3.5-101.7 HRB, 17.9-69.5 HRC, 19-683 HB, 80-1042 HV, 30.6-102.6 HS 
  • Accuracy: ± 0.5%, Repeatability: ± 0.8%
  • Impactor: DL
  • Display: 128 x 64 OLED
  • Includes ISO calibration certificate

NDT Tester PCE-2600N-ICA icl. ISO Certificate
1.729,90 €
Price excl. VAT &. delivery

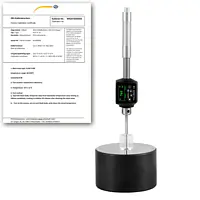
The Portable Metal Hardness Tester PCE-2600N-ICA is used wherever a fast hardness test has to be carried out. It is possible to use the hardness tester PCE-2600N-ICA to determine the surface hardness of many metals. The hardness tester PCE-2600N-ICA is especially suitable for quality or product inspection.
  • Measurement according to Leeb Rebound method
  • Measurement units: HLD, HRA, HRB, HRC, HB, HV, HS
  • Measurement ranges: 170-960 HLD, 59.1-88 HRA, 3.5-101.7 HRB, 17.9-69.5 HRC, 19-683 HB, 80-1042 HV, 30.6-102.6 HS 
  • Accuracy: ± 0.5%, Repeatability: ± 0.8%
  • Impactor: DL
  • Display: 128 x 64 OLED
  • Includes ISO calibration certificate

Noise Meter / Sound Meter PCE-AIC 50
1.729,90 €
Price excl. VAT &. delivery
The Noise Meter / Sound Meter is a powerful measuring system for the fast and reliable localization of sound sources as well as the detection of compressed air, gas and vacuum leaks. Thanks to state-of-the-art MEMS microphone technology, high-resolution imaging and intelligent analysis software, the Noise Meter / Sound Meter enables precise acoustic visualization even in demanding industrial environments.

  • 64-channel MEMS digital microphone
  • Frequency range: 2 ... 100 kHz
  • Detection range from 0.3 ... 50 m
  • Frame rate ≥ 25 FPS for acoustic imaging
  • Gas leakage and leak loss estimation integrated
  • 12-megapixel camera with 72° field of view
  • Storage on microSD card
  • Wireless image transmission
  • Tripod mounting 1/4 inch
Portable Metal Hardness Tester with ISO Certificate PCE-2600N-ICA
1.729,90 €
Price excl. VAT &. delivery

The Portable Metal Hardness Tester PCE-2600N-ICA is used wherever a fast hardness test has to be carried out. It is possible to use the hardness tester PCE-2600N-ICA to determine the surface hardness of many metals. The hardness tester PCE-2600N-ICA is especially suitable for quality or product inspection.
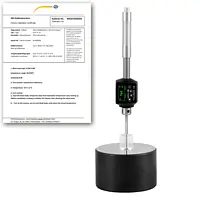
  • Measurement according to Leeb Rebound method
  • Measurement units: HLD, HRA, HRB, HRC, HB, HV, HS
  • Measurement ranges: 170-960 HLD, 59.1-88 HRA, 3.5-101.7 HRB, 17.9-69.5 HRC, 19-683 HB, 80-1042 HV, 30.6-102.6 HS 
  • Accuracy: ± 0.5%, Repeatability: ± 0.8%
  • Impactor: DL
  • Display: 128 x 64 OLED
  • Includes ISO calibration certificate

Sound Level Meter / Noise Level Meter PCE-AIC 50
1.729,90 €
Price excl. VAT &. delivery
The Sound Level Meter / Noise Level Meter is a powerful measuring system for the fast and reliable localization of sound sources as well as the detection of compressed air, gas, and vacuum leaks. Thanks to state-of-the-art MEMS microphone technology, high-resolution imaging, and intelligent analysis software, the Sound Level Meter / Noise Level Meter enables precise acoustic visualization even in demanding industrial environments.

  • 64-channel MEMS digital microphone
  • Frequency range: 2 ...100 kHz
  • Detection range from 0.3 ... 50 m
  • Frame rate ≥ 25 FPS for acoustic imaging
  • Gas leakage and leak loss estimation integrated
  • 12-megapixel camera with 72° field of view
  • Storage on microSD card
  • Wireless image transmission
  • Tripod mounting 1/4 inch