Zum Hauptinhalt springen
Condition Monitoring Thickness Meter PCE-TG 300-NO2-ICA incl. ISO Calibration Certificate
1.235,90 €
Price excl. VAT &. delivery
ISO Calibration

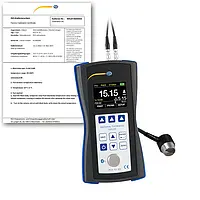
The PCE-TG 300-NO2 is a condition monitoring thickness meter for measuring wall thickness. In general, the wall thicknesses of all homogeneous materials can be measured with the condition monitoring thickness meter. Wall thicknesses under a coating can also be measured with the condition monitoring thickness meter.

  • Measuring range: 3.0 … 300.0 mm / 0.118 … 11.81" (steel)
  • Diameter: 14 mm / 0.55"
  • Minimum diameter of pipes: 30 mm / 1.18"
  • Frequency: 2.5 MHz
  • Bluetooth
  • incl. ISO calibration certificate


IoT Meter PCE-TG 300-NO2-ICA incl. ISO calibration certificate
1.235,90 €
Price excl. VAT &. delivery
ISO Calibration

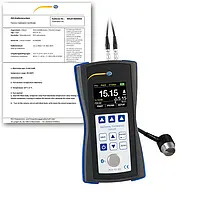
The PCE-TG 300-NO2 is an IoT meter for measuring wall thickness. In general, the wall thicknesses of all homogeneous materials can be measured with the IoT meter. Wall thicknesses under a coating can also be measured with the IoT meter.

  • Measuring range: 3.0 … 300.0 mm / 0.118 … 11.81" (steel)
  • Diameter: 14 mm / 0.55"
  • Minimum diameter of pipes: 30 mm / 1.18"
  • Frequency: 2.5 MHz
  • Bluetooth
  • incl. ISO calibration certificate

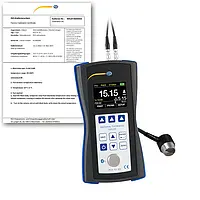
Material Tester PCE-TG 300-NO2-ICA incl. ISO calibration certificate
1.235,90 €
Price excl. VAT &. delivery
ISO Calibration

The PCE-TG 300-NO2 is a material tester for measuring wall thickness. In general, the wall thicknesses of all homogeneous materials can be measured with the material tester. Wall thicknesses under a coating can also be measured with the material tester.
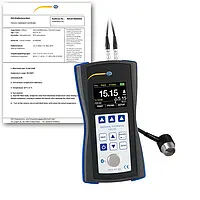
  • Measuring range: 3.0 … 300.0 mm / 0.118 … 11.81" (steel)
  • Diameter: 14 mm / 0.55"
  • Minimum diameter of pipes: 30 mm / 1.18"
  • Frequency: 2.5 MHz
  • Bluetooth
  • incl. ISO calibration certificate

Material Thickness Meter PCE-TG 300-NO2-ICA incl. ISO calibration certificate
1.235,90 €
Price excl. VAT &. delivery
ISO Calibration

The PCE-TG 300-NO2 is a material thickness meter for measuring wall thickness. In general, the wall thicknesses of all homogeneous materials can be measured with the material thickness meter. Wall thicknesses under a coating can also be measured with the material thickness meter.
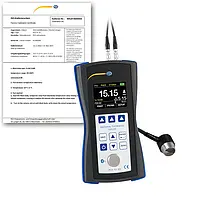
  • Measuring range: 3.0 … 300.0 mm / 0.118 … 11.81" (steel)
  • Diameter: 14 mm / 0.55"
  • Minimum diameter of pipes: 30 mm / 1.18"
  • Frequency: 2.5 MHz
  • Bluetooth
  • incl. ISO calibration certificate

NDT Test Instrument PCE-TG 300-NO2-ICA incl. ISO calibration certificate
1.235,90 €
Price excl. VAT &. delivery
ISO Calibration

The PCE-TG 300-NO2 is an NDT test instrument for measuring wall thickness. In general, the wall thicknesses of all homogeneous materials can be measured with the NDT test instrument. Wall thicknesses under a coating can also be measured with the NDT test instrument.
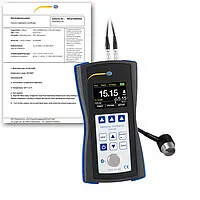
  • Measuring range: 3.0 … 300.0 mm / 0.118 … 11.81" (steel)
  • Diameter: 14 mm / 0.55"
  • Minimum diameter of pipes: 30 mm / 1.18"
  • Frequency: 2.5 MHz
  • Bluetooth
  • incl. ISO calibration certificate

Paint Thickness Tester PCE-TG 300-NO2-ICA incl. ISO calibration certificate
1.235,90 €
Price excl. VAT &. delivery
ISO Calibration

The PCE-TG 300-NO2 is a paint thickness tester for measuring wall thickness. In general, the wall thicknesses of all homogeneous materials can be measured with the paint thickness tester. Wall thicknesses under a coating can also be measured with the paint thickness tester.
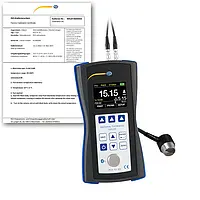
  • Measuring range: 3.0 … 300.0 mm / 0.118 … 11.81" (steel)
  • Diameter: 14 mm / 0.55"
  • Minimum diameter of pipes: 30 mm / 1.18"
  • Frequency: 2.5 MHz
  • Bluetooth
  • incl. ISO calibration certificate

Thickness Gauge PCE-TG 300-NO2-ICA incl. ISO calibration certificate
1.235,90 €
Price excl. VAT &. delivery
ISO Calibration

The PCE-TG 300-NO2 is a thickness gauge for measuring wall thickness. In general, the wall thicknesses of all homogeneous materials can be measured with the thickness gauge. Wall thicknesses under a coating can also be measured with the thickness gauge.
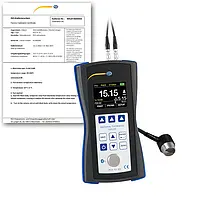
  • Measuring range: 3.0 … 300.0 mm / 0.118 … 11.81" (steel)
  • Diameter: 14 mm / 0.55"
  • Minimum diameter of pipes: 30 mm / 1.18"
  • Frequency: 2.5 MHz
  • Bluetooth
  • incl. ISO calibration certificate

Thickness Meter PCE-TG 300-NO2-ICA incl. ISO calibration certificate
1.235,90 €
Price excl. VAT &. delivery
ISO Calibration

The PCE-TG 300-NO2 is a thickness meter for measuring wall thickness. In general, the wall thicknesses of all homogeneous materials can be measured with the thickness meter. Wall thicknesses under a coating can also be measured with the thickness meter.
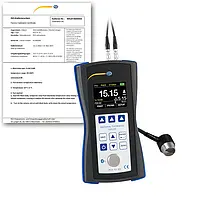
  • Measuring range: 3.0 … 300.0 mm / 0.118 … 11.81" (steel)
  • Diameter: 14 mm / 0.55"
  • Minimum diameter of pipes: 30 mm / 1.18"
  • Frequency: 2.5 MHz
  • Bluetooth
  • incl. ISO calibration certificate

Ultrasonic testing device PCE-TG 300-NO2-ICA incl. ISO calibration certificate
1.235,90 €
Price excl. VAT &. delivery
ISO Calibration

The PCE-TG 300-NO2 is an Ultrasonic testing device for measuring wall thickness. In general, the wall thicknesses of all homogeneous materials can be measured with the Ultrasonic testing device. Wall thicknesses under a coating can also be measured with the Ultrasonic testing device.
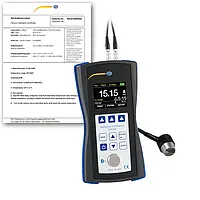
  • Measuring range: 3.0 … 300.0 mm / 0.118 … 11.81" (steel)
  • Diameter: 14 mm / 0.55"
  • Minimum diameter of pipes: 30 mm / 1.18"
  • Frequency: 2.5 MHz
  • Bluetooth
  • incl. ISO calibration certificate


Ultrasonic Thickness Gauge PCE-TG 300-NO2-ICA incl. ISO calibration certificate
1.235,90 €
Price excl. VAT &. delivery
ISO Calibration

The PCE-TG 300-NO2 is an ultrasonic thickness gauge for measuring wall thickness. In general, the wall thicknesses of all homogeneous materials can be measured with the ultrasonic thickness gauge. Wall thicknesses under a coating can also be measured with the ultrasonic thickness gauge.
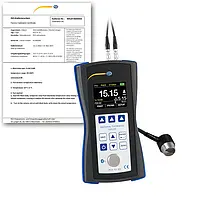
  • Measuring range: 3.0 … 300.0 mm / 0.118 … 11.81" (steel)
  • Diameter: 14 mm / 0.55"
  • Minimum diameter of pipes: 30 mm / 1.18"
  • Frequency: 2.5 MHz
  • Bluetooth
  • incl. ISO calibration certificate

Ultrasonic Thickness Tester PCE-TG 300-NO2-ICA incl. ISO calibration certificate
1.235,90 €
Price excl. VAT &. delivery
ISO Calibration

The PCE-TG 300-NO2 is an ultrasonic thickness tester for measuring wall thickness. In general, the wall thicknesses of all homogeneous materials can be measured with the ultrasonic thickness tester. Wall thicknesses under a coating can also be measured with the ultrasonic thickness tester.
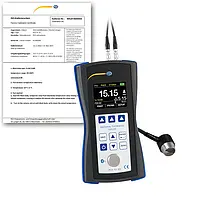
  • Measuring range: 3.0 … 300.0 mm / 0.118 … 11.81" (steel)
  • Diameter: 14 mm / 0.55"
  • Minimum diameter of pipes: 30 mm / 1.18"
  • Frequency: 2.5 MHz
  • Bluetooth
  • incl. ISO calibration certificate

Wall Thickness Meter PCE-TG 300-NO2-ICA incl. ISO calibration certificate
1.235,90 €
Price excl. VAT &. delivery
ISO Calibration

The PCE-TG 300-NO2 is a wall thickness meter for measuring wall thickness. In general, the wall thicknesses of all homogeneous materials can be measured with the wall thickness meter. Wall thicknesses under a coating can also be measured with the wall thickness meter.
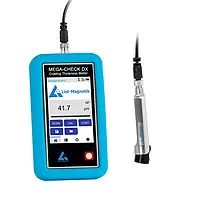
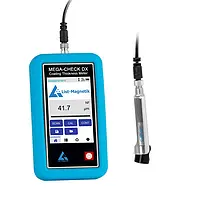
  • Measuring range: 3.0 … 300.0 mm / 0.118 … 11.81" (steel)
  • Diameter: 14 mm / 0.55"
  • Minimum diameter of pipes: 30 mm / 1.18"
  • Frequency: 2.5 MHz
  • Bluetooth
  • incl. ISO calibration certificate

Automotive Tester LM-MCDX-5FP
1.230,00 €
Price excl. VAT &. delivery
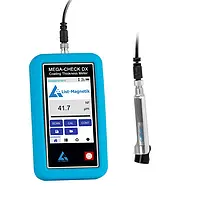
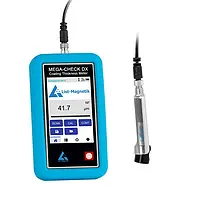
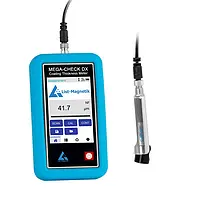
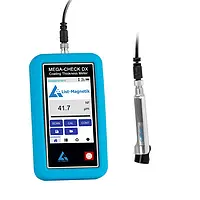
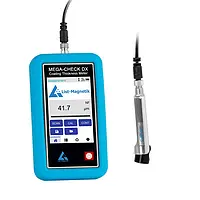
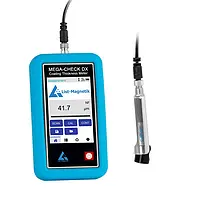
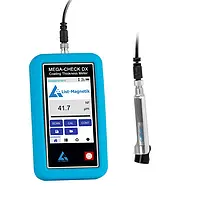
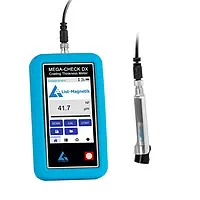
Numerous specialized digital probes can be connected to the Automotive Tester. This makes applications on particularly small openings, thick coatings and hard-to-reach or small measuring points possible without any problems. The magnetic induction method for the Automotive Tester allows measurements of paint, varnish, plastic, rubber, ceramics, galvanized coatings and galvanic coatings on steel. The eddy current method can be used to measure insulating layers such as paint, varnish, plastic or anodized coatings on non-ferrous metals.

  • Layer thickness: 2 ... 5000 µm
  • Resolution: 0.1 µm
  • Accuracy: ±1 % (100 ... 1000 µm)
  • Single measurement, scan measurement, duplex measurement
  • Color touch screen (320 × 480 pixels)
  • Data storage
  • USB and wireless
  • Standard FE probe with sliding sleeve and prism, swiveling
Car Measuring Device LM-MCDX-5FP
1.230,00 €
Price excl. VAT &. delivery
Numerous specialized digital probes can be connected to the Car Measuring Device. This makes applications on particularly small openings, thick coatings and hard-to-reach or small measuring points possible without any problems. The magnetic induction method for the Car Measuring Device allows measurements of paint, varnish, plastic, rubber, ceramics, galvanized coatings and galvanic coatings on steel. The eddy current method can be used to measure insulating layers such as paint, varnish, plastic or anodized coatings on non-ferrous metals.

  • Layer thickness: 2 ... 5000 µm
  • Resolution: 0.1 µm
  • Accuracy: ±1 % (100 ... 1000 µm)
  • Single measurement, scan measurement, duplex measurement
  • Color touch screen (320 × 480 pixels)
  • Data storage
  • USB and wireless
  • Standard FE probe with sliding sleeve and prism, swiveling
Coating Thickness Gauge LM-MCDX-5FP
1.230,00 €
Price excl. VAT &. delivery
Numerous specialized digital probes can be connected to the Coating Thickness Gauge. This makes applications on particularly small openings, thick coatings and hard-to-reach or small measuring points possible without any problems. The magnetic induction method for the Coating Thickness Gauge allows measurements of paint, varnish, plastic, rubber, ceramics, galvanized coatings and galvanic coatings on steel. The eddy current method can be used to measure insulating layers such as paint, varnish, plastic or anodized coatings on non-ferrous metals.

  • Layer thickness: 2 ... 5000 µm
  • Resolution: 0.1 µm
  • Accuracy: ±1 % (100 ... 1000 µm)
  • Single measurement, scan measurement, duplex measurement
  • Color touch screen (320 × 480 pixels)
  • Data storage
  • USB and wireless
  • Standard FE probe with sliding sleeve and prism, swiveling
Material Tester LM-MCDX-5FP
1.230,00 €
Price excl. VAT &. delivery
Numerous specialized digital probes can be connected to the Material Tester. This makes applications on particularly small openings, thick coatings and hard-to-reach or small measuring points possible without any problems. The magnetic induction method for the Material Tester allows measurements of paint, varnish, plastic, rubber, ceramics, galvanized coatings and galvanic coatings on steel. The eddy current method can be used to measure insulating layers such as paint, varnish, plastic or anodized coatings on non-ferrous metals.

  • Layer thickness: 2 ... 5000 µm
  • Resolution: 0.1 µm
  • Accuracy: ±1 % (100 ... 1000 µm)
  • Single measurement, scan measurement, duplex measurement
  • Color touch screen (320 × 480 pixels)
  • Data storage
  • USB and wireless
  • Standard FE probe with sliding sleeve and prism, swiveling
Material Thickness Meter LM-MCDX-5FP
1.230,00 €
Price excl. VAT &. delivery
Numerous specialized digital probes can be connected to the Material Thickness Meter. This makes applications on particularly small openings, thick coatings and hard-to-reach or small measuring points possible without any problems. The magnetic induction method for the Material Thickness Meter allows measurements of paint, varnish, plastic, rubber, ceramics, galvanized coatings and galvanic coatings on steel. The eddy current method can be used to measure insulating layers such as paint, varnish, plastic or anodized coatings on non-ferrous metals.

  • Layer thickness: 2 ... 5000 µm
  • Resolution: 0.1 µm
  • Accuracy: ±1 % (100 ... 1000 µm)
  • Single measurement, scan measurement, duplex measurement
  • Color touch screen (320 × 480 pixels)
  • Data storage
  • USB and wireless
  • Standard FE probe with sliding sleeve and prism, swiveling
Paint Gauge / Paint Tester LM-MCDX-5FP
1.230,00 €
Price excl. VAT &. delivery
Numerous specialized digital probes can be connected to the Paint Gauge / Paint Tester. This makes applications on particularly small openings, thick coatings and hard-to-reach or small measuring points possible without any problems. The magnetic induction method for the Paint Gauge / Paint Tester allows measurements of paint, varnish, plastic, rubber, ceramics, galvanized coatings and galvanic coatings on steel. The eddy current method can be used to measure insulating layers such as paint, varnish, plastic or anodized coatings on non-ferrous metals.

  • Layer thickness: 2 ... 5000 µm
  • Resolution: 0.1 µm
  • Accuracy: ±1 % (100 ... 1000 µm)
  • Single measurement, scan measurement, duplex measurement
  • Color touch screen (320 × 480 pixels)
  • Data storage
  • USB and wireless
  • Standard FE probe with sliding sleeve and prism, swiveling
Paint Test Equipment / Paint Testing Equipment LM-MCDX-5FP
1.230,00 €
Price excl. VAT &. delivery
Numerous specialized digital probes can be connected to the Paint Test Equipment / Paint Testing Equipment. This makes applications on particularly small openings, thick coatings and hard-to-reach or small measuring points possible without any problems. The magnetic induction method for the Paint Test Equipment / Paint Testing Equipment allows measurements of paint, varnish, plastic, rubber, ceramics, galvanized coatings and galvanic coatings on steel. The eddy current method can be used to measure insulating layers such as paint, varnish, plastic or anodized coatings on non-ferrous metals.

  • Layer thickness: 2 ... 5000 µm
  • Resolution: 0.1 µm
  • Accuracy: ±1 % (100 ... 1000 µm)
  • Single measurement, scan measurement, duplex measurement
  • Color touch screen (320 × 480 pixels)
  • Data storage
  • USB and wireless
  • Standard FE probe with sliding sleeve and prism, swiveling
Surface Testing LM-MCDX-5FP
1.230,00 €
Price excl. VAT &. delivery
Numerous specialized digital probes can be connected to the Surface Testing. This makes applications on particularly small openings, thick coatings and hard-to-reach or small measuring points possible without any problems. The magnetic induction method for the Surface Testing allows measurements of paint, varnish, plastic, rubber, ceramics, galvanized coatings and galvanic coatings on steel. The eddy current method can be used to measure insulating layers such as paint, varnish, plastic or anodized coatings on non-ferrous metals.

  • Layer thickness: 2 ... 5000 µm
  • Resolution: 0.1 µm
  • Accuracy: ±1 % (100 ... 1000 µm)
  • Single measurement, scan measurement, duplex measurement
  • Color touch screen (320 × 480 pixels)
  • Data storage
  • USB and wireless
  • Standard FE probe with sliding sleeve and prism, swiveling
Thickness Gauge LM-MCDX-5FP
1.230,00 €
Price excl. VAT &. delivery
Numerous specialized digital probes can be connected to the Thickness Gauge. This makes applications on particularly small openings, thick coatings and hard-to-reach or small measuring points possible without any problems. The magnetic induction method for the Thickness Gauge allows measurements of paint, varnish, plastic, rubber, ceramics, galvanized coatings and galvanic coatings on steel. The eddy current method can be used to measure insulating layers such as paint, varnish, plastic or anodized coatings on non-ferrous metals.

  • Layer thickness: 2 ... 5000 µm
  • Resolution: 0.1 µm
  • Accuracy: ±1 % (100 ... 1000 µm)
  • Single measurement, scan measurement, duplex measurement
  • Color touch screen (320 × 480 pixels)
  • Data storage
  • USB and wireless
  • Standard FE probe with sliding sleeve and prism, swiveling
Thickness Meter LM-MCDX-5FP
1.230,00 €
Price excl. VAT &. delivery
Numerous specialized digital probes can be connected to the Thickness Meter. This makes applications on particularly small openings, thick coatings and hard-to-reach or small measuring points possible without any problems. The magnetic induction method for the Thickness Meter allows measurements of paint, varnish, plastic, rubber, ceramics, galvanized coatings and galvanic coatings on steel. The eddy current method can be used to measure insulating layers such as paint, varnish, plastic or anodized coatings on non-ferrous metals.

  • Layer thickness: 2 ... 5000 µm
  • Resolution: 0.1 µm
  • Accuracy: ±1 % (100 ... 1000 µm)
  • Single measurement, scan measurement, duplex measurement
  • Color touch screen (320 × 480 pixels)
  • Data storage
  • USB and wireless
  • Standard FE probe with sliding sleeve and prism, swiveling
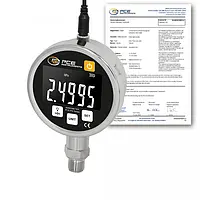
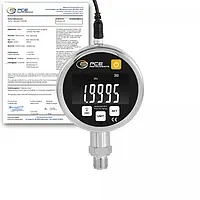
Manometer PCE-PG 20H-ICA incl. ISO-Calibration Certificate
1.229,90 €
Price excl. VAT &. delivery
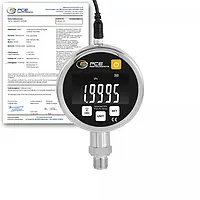
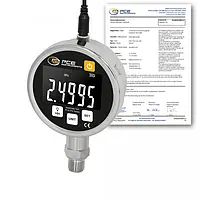
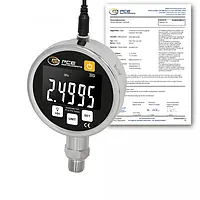
Our highly accurate Manometer offers a combination of precision, versatility, and reliability for a wide range of applications. With a measuring range of -0.088 MPa ... +2.0 MPa and a resolution of 0.0001 MPa, our high-precision Manometer delivers accurate pressure values that are shown on an easy-to-read LCD display with a wide viewing angle.

  • Pressure range: -0.088 ... +2.0 MPa
  • Resolution: 0.0001 MPa
  • High accuracy: 0.05 % FS.
  • Measuring media: water, oil, air
  • Interface: RS485
  • Connection: M20 x 1.5 mm
  • incl. ISO-Calibration Certificate
Manometer PCE-PG 25H-ICA incl. ISO-Calibration Certificate
1.229,90 €
Price excl. VAT &. delivery
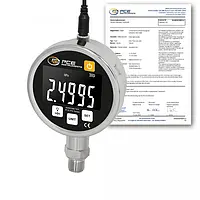
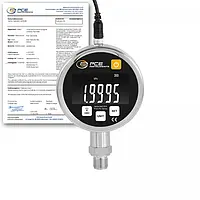
Our highly accurate manometer offers a precise and reliable way to measure gas and liquid pressures in a wide range of technical applications - from industrial production to laboratory environments. With an extended measuring range of -0.088 ... +2.5 MPa and a fine resolution of 0.0001 MPa, our highly accurate manometer is the ideal choice for anyone who needs precise pressure measurements.

  • Pressure range: -0.088 ... +2.5 MPa
  • Resolution: 0.0001 MPa
  • High accuracy: 0.05% FS.
  • Measuring media: water, oil, air
  • Interface: RS485
  • Connection: M20 x 1.5 mm
  • incl. ISO-Calibration Certificate
Pressure Gauge PCE-PG 20H-ICA incl. ISO-Calibration Certificate
1.229,90 €
Price excl. VAT &. delivery
Our highly accurate Pressure Gauge offers a combination of precision, versatility, and reliability for a wide range of applications. With a measuring range of -0.088 MPa ... +2.0 MPa and a resolution of 0.0001 MPa, our high-precision Pressure Gauge delivers accurate pressure values that are shown on an easy-to-read LCD display with a wide viewing angle.

  • Pressure range: -0.088 ... +2.0 MPa
  • Resolution: 0.0001 MPa
  • High accuracy: 0.05 % FS.
  • Measuring media: water, oil, air
  • Interface: RS485
  • Connection: M20 x 1.5 mm
  • incl. ISO-Calibration Certificate
Pressure Gauge PCE-PG 25H-ICA incl. ISO-Calibration Certificate
1.229,90 €
Price excl. VAT &. delivery
Our highly accurate Pressure Gauge offers a precise and reliable way to measure gas and liquid pressures in a wide range of technical applications - from industrial production to laboratory environments. With an extended measuring range of -0.088 ... +2.5 MPa and a fine resolution of 0.0001 MPa, our highly accurate Pressure Gauge is the ideal choice for anyone who needs precise pressure measurements.

  • Pressure range: -0.088 ... +2.5 MPa
  • Resolution: 0.0001 MPa
  • High accuracy: 0.05% FS.
  • Measuring media: water, oil, air
  • Interface: RS485
  • Connection: M20 x 1.5 mm
  • incl. ISO calibration certificate
Pressure Indicator PCE-PG 20H-ICA incl. ISO-Calibration Certificate
1.229,90 €
Price excl. VAT &. delivery
Our highly accurate Pressure Indicator offers a combination of precision, versatility, and reliability for a wide range of applications. With a measuring range of -0.088 MPa ... +2.0 MPa and a resolution of 0.0001 MPa, our high-precision Pressure Indicator delivers accurate pressure values that are shown on an easy-to-read LCD display with a wide viewing angle.

  • Pressure range: -0.088 ... +2.0 MPa
  • Resolution: 0.0001 MPa
  • High accuracy: 0.05 % FS.
  • Measuring media: water, oil, air
  • Interface: RS485
  • Connection: M20 x 1.5 mm
  • incl. ISO-Calibration Certificate
Pressure Indicator PCE-PG 25H-ICA incl. ISO-Calibration Certificate
1.229,90 €
Price excl. VAT &. delivery
Our highly accurate pressure indicator offers a precise and reliable way to measure gas and liquid pressures in a wide range of technical applications - from industrial production to laboratory environments. With an extended measuring range of -0.088 ... +2.5 MPa and a fine resolution of 0.0001 MPa, our highly accurate pressure indicator is the ideal choice for anyone who needs precise pressure measurements.

  • Pressure range: -0.088 ... +2.5 MPa
  • Resolution: 0.0001 MPa
  • High accuracy: 0.05% FS.
  • Measuring media: water, oil, air
  • Interface: RS485
  • Connection: M20 x 1.5 mm
  • incl. ISO calibration certificate
Pressure Meter PCE-PG 20H-ICA incl. ISO-Calibration Certificate
1.229,90 €
Price excl. VAT &. delivery
Our highly accurate Pressure Meter offers a combination of precision, versatility, and reliability for a wide range of applications. With a measuring range of -0.088 MPa ... +2.0 MPa and a resolution of 0.0001 MPa, our high-precision Pressure Meter delivers accurate pressure values that are shown on an easy-to-read LCD display with a wide viewing angle.

  • Pressure range: -0.088 ... +2.0 MPa
  • Resolution: 0.0001 MPa
  • High accuracy: 0.05 % FS.
  • Measuring media: water, oil, air
  • Interface: RS485
  • Connection: M20 x 1.5 mm
  • incl. ISO-Calibration Certificate
Pressure Meter PCE-PG 25H-ICA incl. ISO-Calibration Certificate
1.229,90 €
Price excl. VAT &. delivery
Our highly accurate Pressure Meter offers a precise and reliable way to measure gas and liquid pressures in a wide range of technical applications - from industrial production to laboratory environments. With an extended measuring range of -0.088 ... +2.5 MPa and a fine resolution of 0.0001 MPa, our highly accurate Pressure Meter is the ideal choice for anyone who needs precise pressure measurements.

  • Pressure range: -0.088 ... +2.5 MPa
  • Resolution: 0.0001 MPa
  • High accuracy: 0.05% FS.
  • Measuring media: water, oil, air
  • Interface: RS485
  • Connection: M20 x 1.5 mm
  • incl. ISO-Calibration Certificate
Pressure Sensor PCE-PG 20H-ICA incl. ISO-Calibration Certificate
1.229,90 €
Price excl. VAT &. delivery
Our highly accurate Pressure Sensor offers a combination of precision, versatility, and reliability for a wide range of applications. With a measuring range of -0.088 MPa ... +2.0 MPa and a resolution of 0.0001 MPa, our high-precision Pressure Sensor delivers accurate pressure values that are shown on an easy-to-read LCD display with a wide viewing angle.

  • Pressure range: -0.088 ... +2.0 MPa
  • Resolution: 0.0001 MPa
  • High accuracy: 0.05 % FS.
  • Measuring media: water, oil, air
  • Interface: RS485
  • Connection: M20 x 1.5 mm
  • incl. ISO-Calibration Certificate
Pressure Sensor PCE-PG 25H-ICA incl. ISO-Calibration Certificate
1.229,90 €
Price excl. VAT &. delivery
Our highly accurate Pressure Sensor offers a precise and reliable way to measure gas and liquid pressures in a wide range of technical applications - from industrial production to laboratory environments. With an extended measuring range of -0.088 ... +2.5 MPa and a fine resolution of 0.0001 MPa, our highly accurate Pressure Sensor is the ideal choice for anyone who needs precise pressure measurements.

  • Pressure range: -0.088 ... +2.5 MPa
  • Resolution: 0.0001 MPa
  • High accuracy: 0.05% FS.
  • Measuring media: water, oil, air
  • Interface: RS485
  • Connection: M20 x 1.5 mm
  • incl. ISO calibration certificate
Inspection Camera PCE-TC 32N-ICA incl. ISO Calibration Certificate
1.226,90 €
Price excl. VAT &. delivery
ISO Calibration
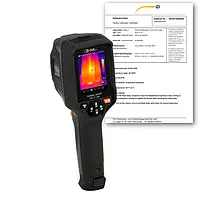
The inspection camera has a measuring range of -20 … +550 °C. This means that the inspection camera already covers a wide temperature range of measuring tasks. With an image frequency of 25 Hz, problems can be quickly localised with the inspection camera.

  • Measuring range: -20 … +550 °C
  • Picture-in-picture function 
  • Frame rate: 25 Hz
  • Internal/external memory
  • Wi-Fi 802.11
  • Display resolution: 240 x 320 pixels
  • Battery
    - incl. ISO Calibration Certificate
Pyrometer PCE-TC 32N-ICA incl. ISO Calibration Certificate
1.226,90 €
Price excl. VAT &. delivery
ISO Calibration
The pyrometer has a measuring range of -20 … +550 °C. This means that the pyrometer already covers a wide temperature range of measuring tasks. With a frame rate of 25 Hz, problems can be quickly localised with the pyrometer.

  • Measuring range: -20 … +550 °C
  • Picture-in-picture function 
  • Frame rate: 25 Hz
  • Internal/external memory
  • Wi-Fi 802.11
  • Display resolution: 240 x 320 pixels
  • Battery
    - incl. ISO Calibration Certificate
Surface Testing - Infrared Imaging Camera PCE-TC 32N-ICA incl. ISO Calibration Certificate
1.226,90 €
Price excl. VAT &. delivery
ISO Calibration
The infrared camera has a measuring range of -20 … +550 °C. This means that the infrared camera already covers a wide temperature range of measuring tasks. With an image frequency of 25 Hz, problems can be quickly localised with the infrared camera.

  • Measuring range: -20 … +550 °C
  • Picture-in-picture function 
  • Frame rate: 25 Hz
  • Internal/external memory
  • Wi-Fi 802.11
  • Display resolution: 240 x 320 pixels
  • Battery
    - incl. ISO Calibration Certificate
Temperature Meter PCE-TC 32N-ICA incl. ISO Calibration Certificate
1.226,90 €
Price excl. VAT &. delivery
ISO Calibration
The temperature meter has a measuring range of -20 … +550 °C. This means that the temperature meter already covers a wide temperature range of measuring tasks. With a frame rate of 25 Hz, problems can be quickly localised with the temperature gauge.

  • Measuring range: -20 … +550 °C
  • Picture-in-picture function 
  • Frame rate: 25 Hz
  • Internal/external memory
  • Wi-Fi 802.11
  • Display resolution: 240 x 320 pixels
  • Battery
    - incl. ISO Calibration Certificate