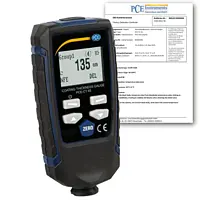
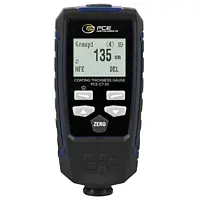
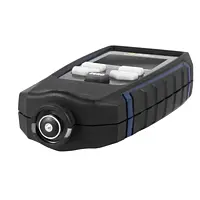


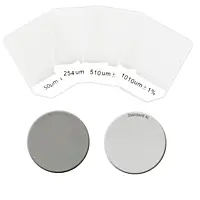



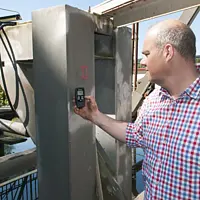


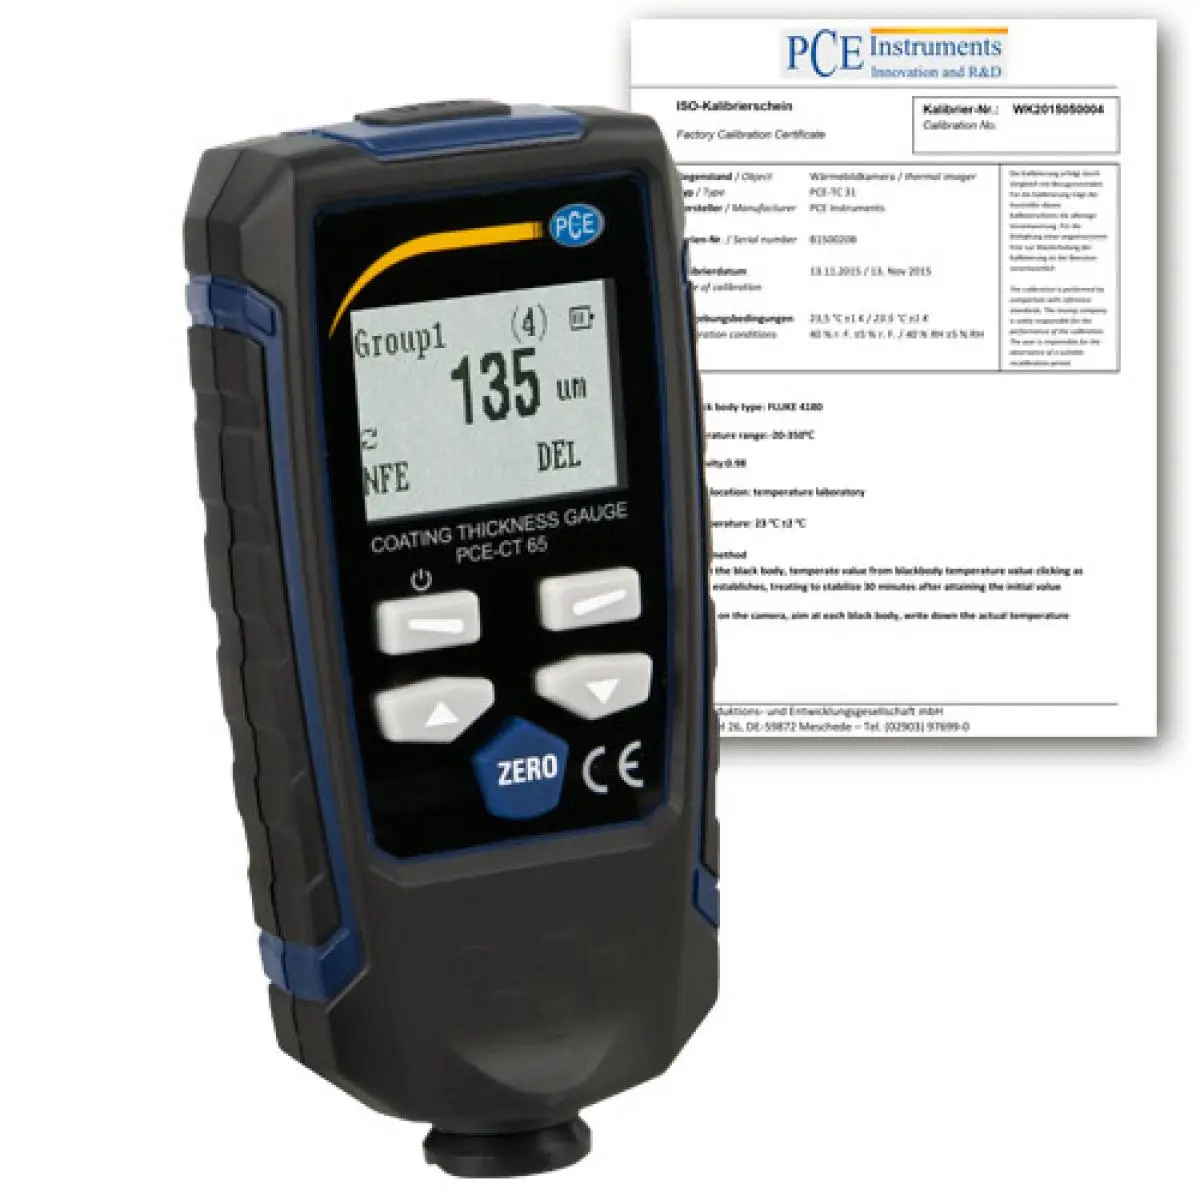
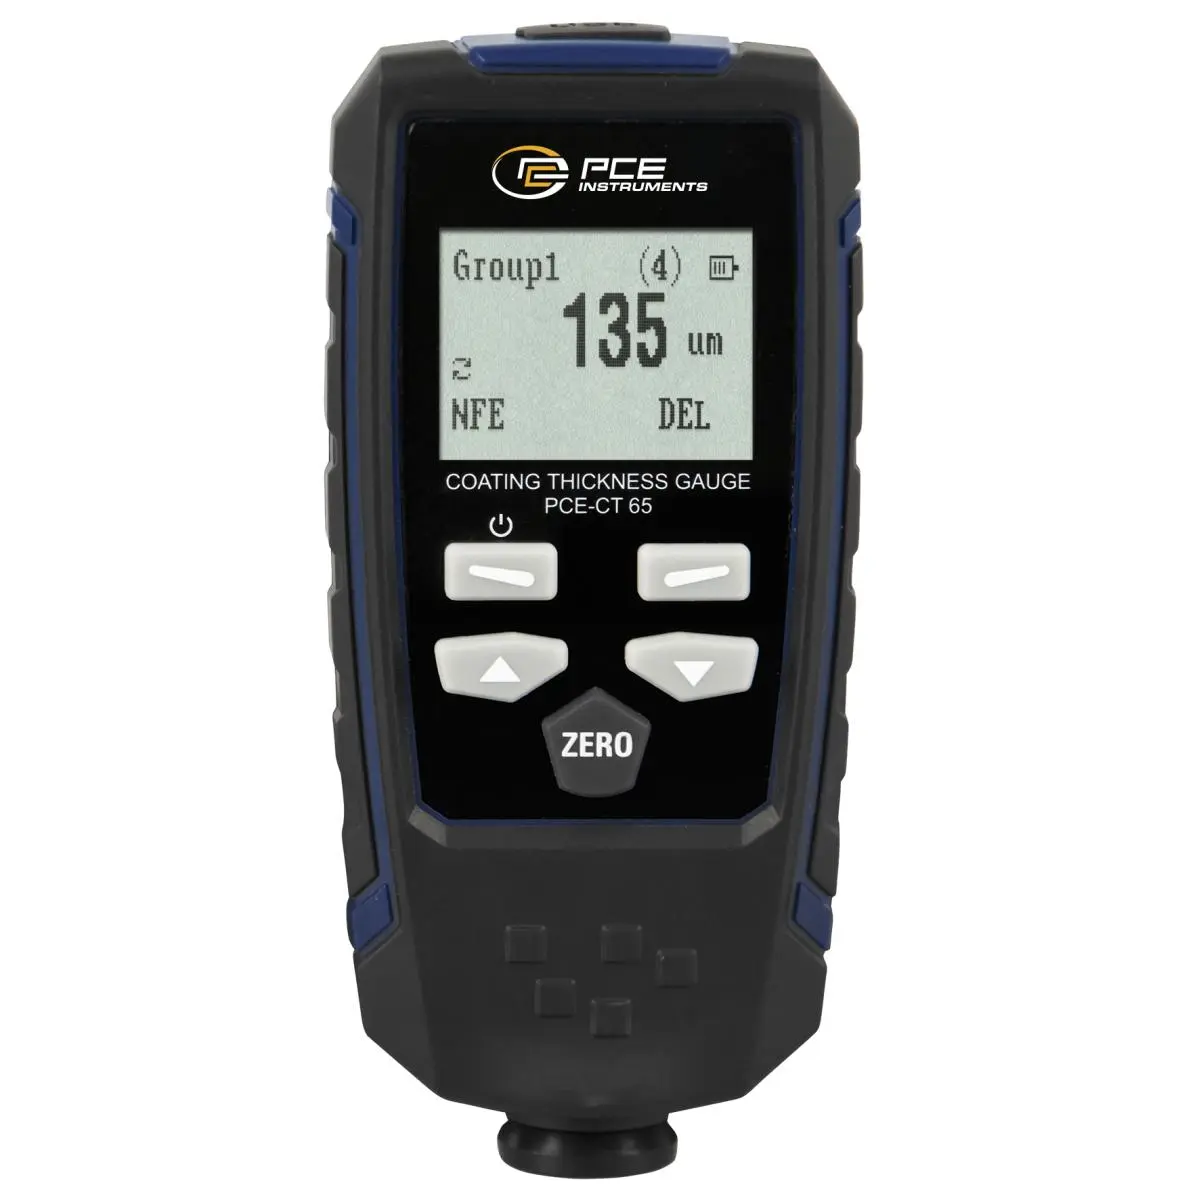
PCE-CT 65 Surface Testing - Coating Thickness Gauge
Non-destructive coating and dry film thickness (DFT) measuring device for use on ferrous and non-ferrous metal substrates
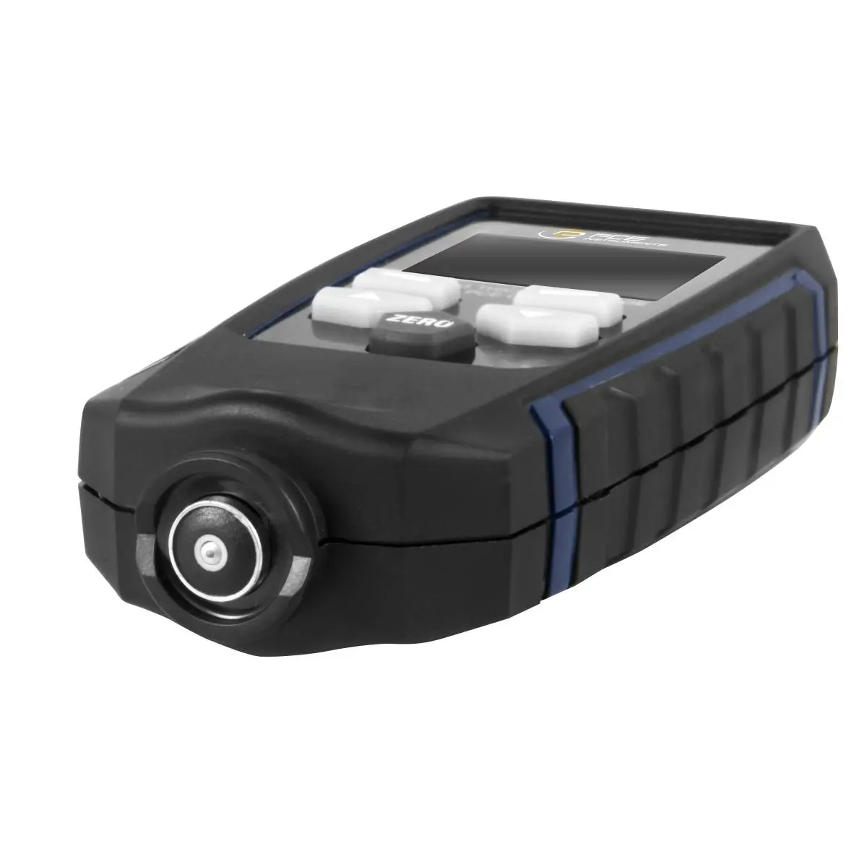
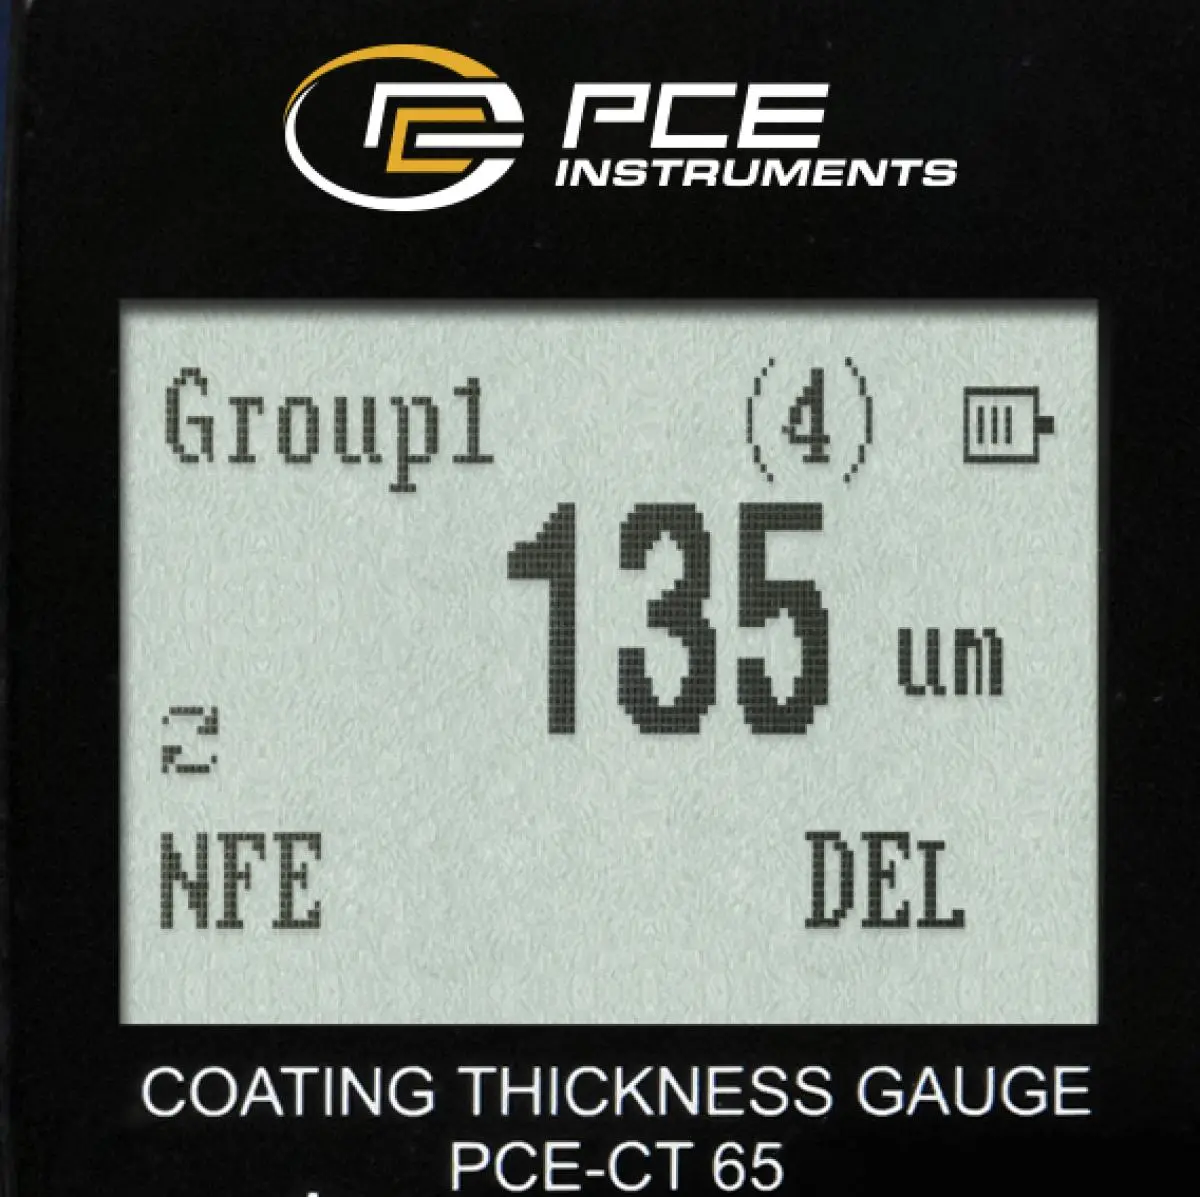
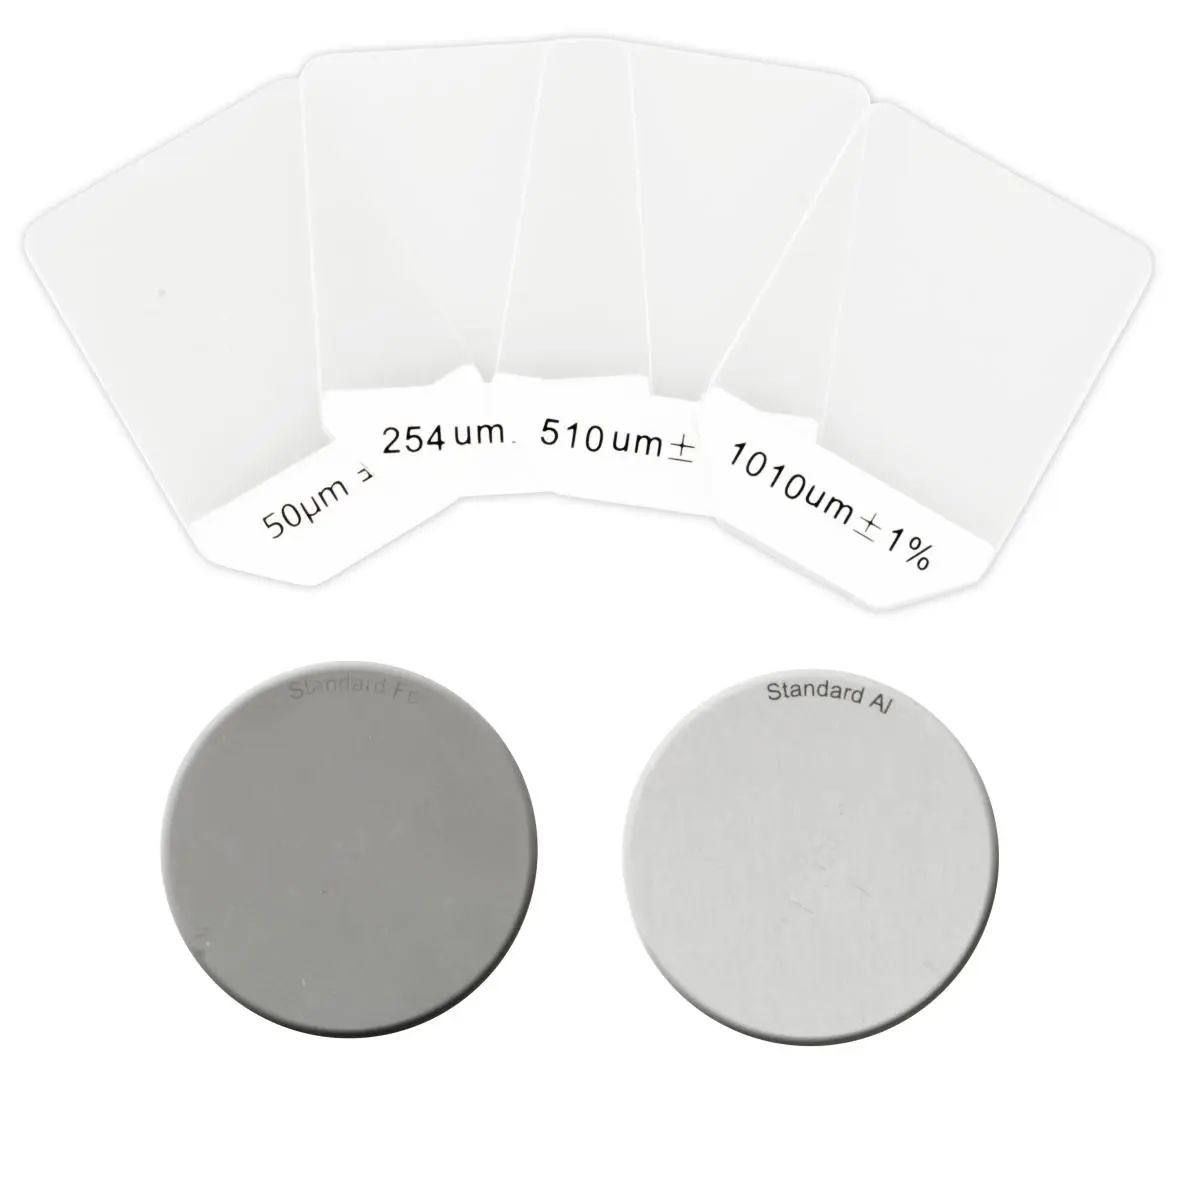
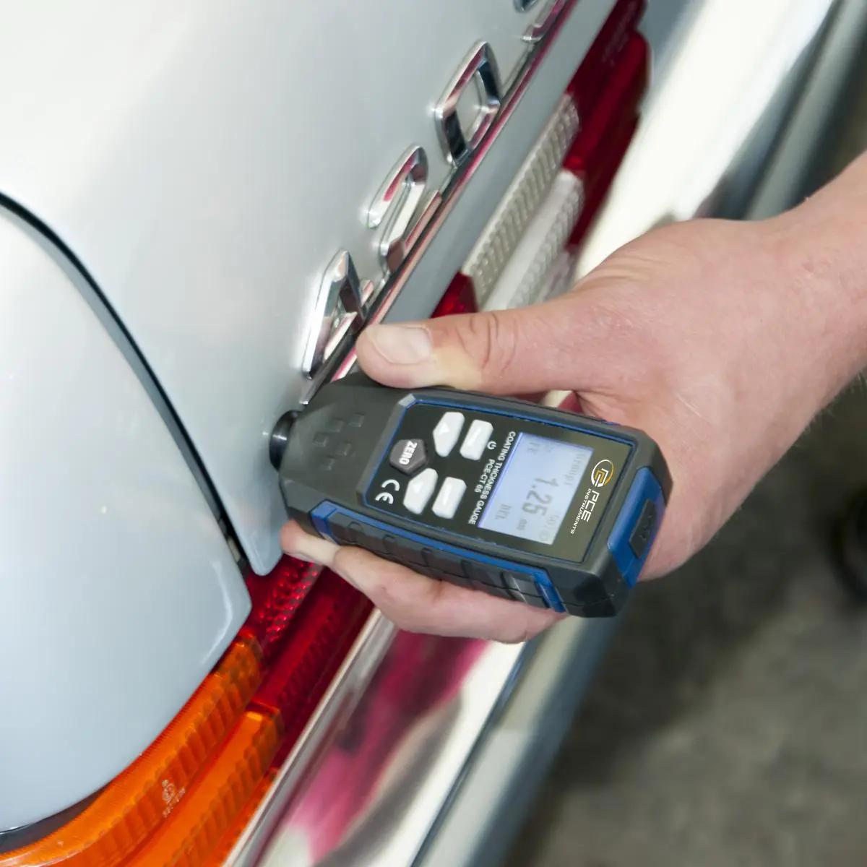
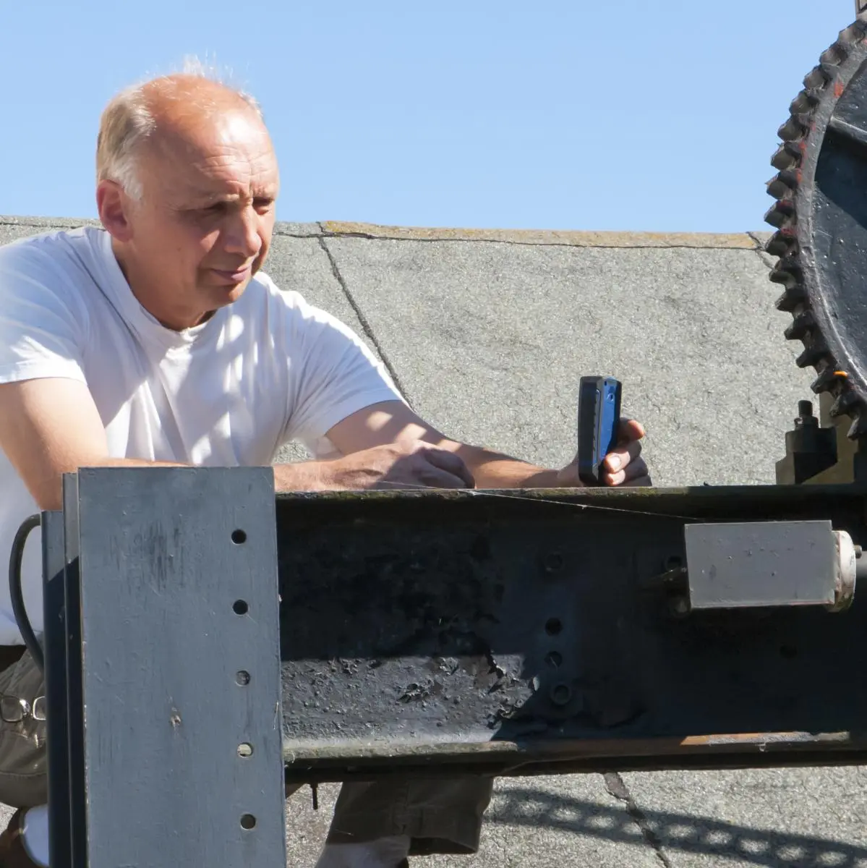
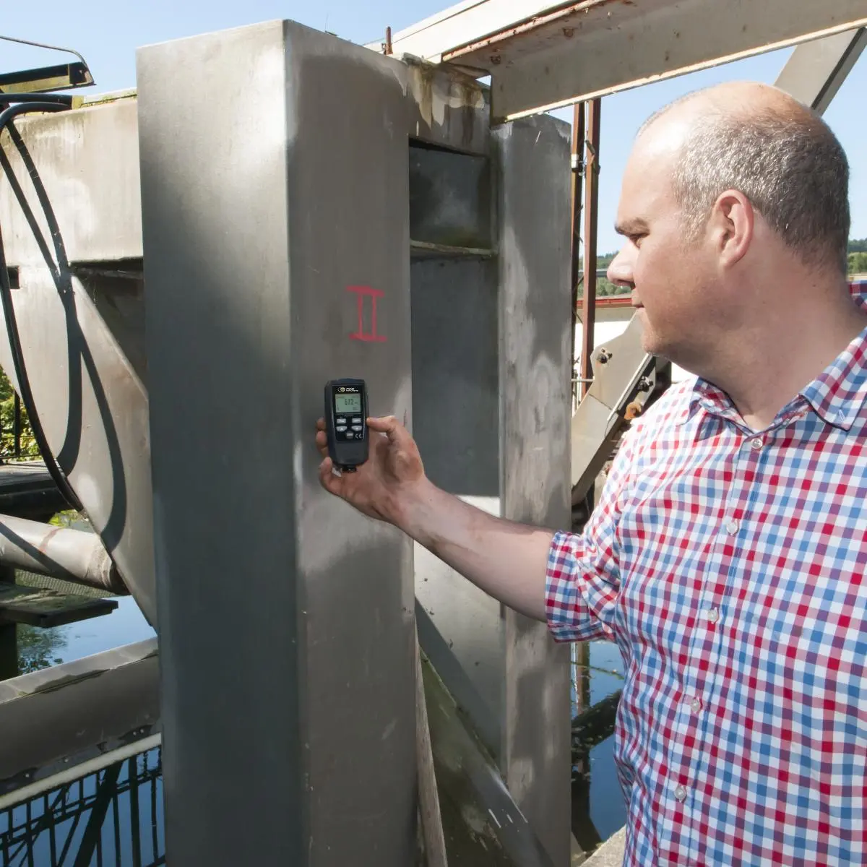
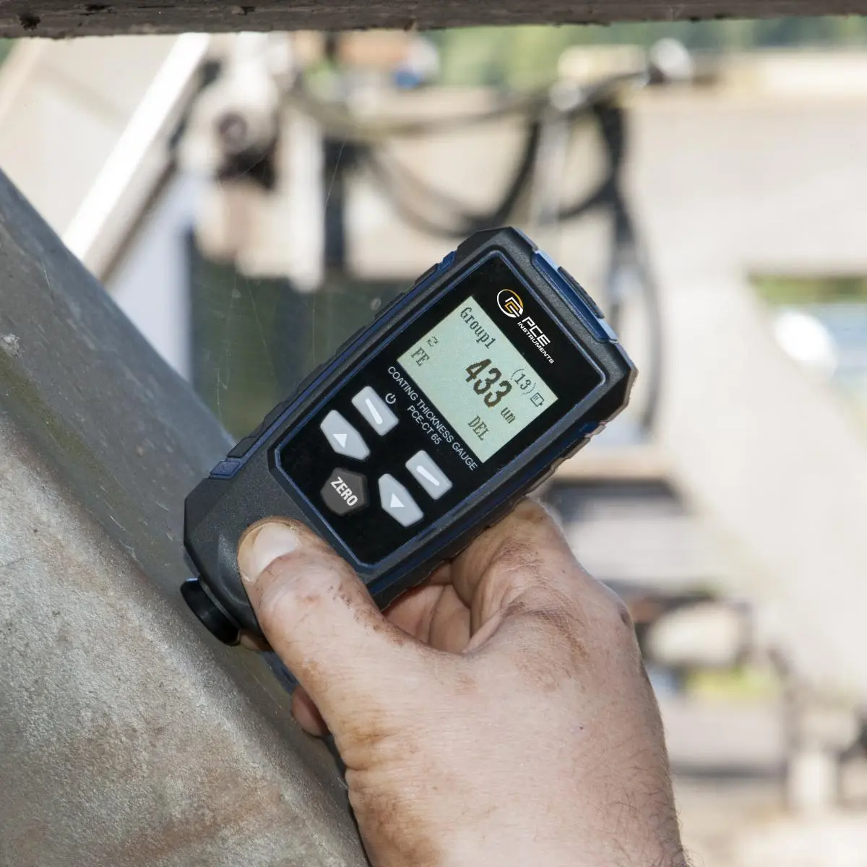
PCE-CT 65 is a surface testing - coating thickness gauge that uses magnetic induction (ferrous) or eddy current (non-ferrous) to take non-destructive measurements of coating and dry film thickness (DFT) on metal substrates such as steel and aluminum. This thickness gauge is ideal for painted and powder-coated surface testing, automotive paint inspection, coated material testing, and manufacturing quality control applications.
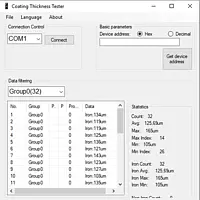
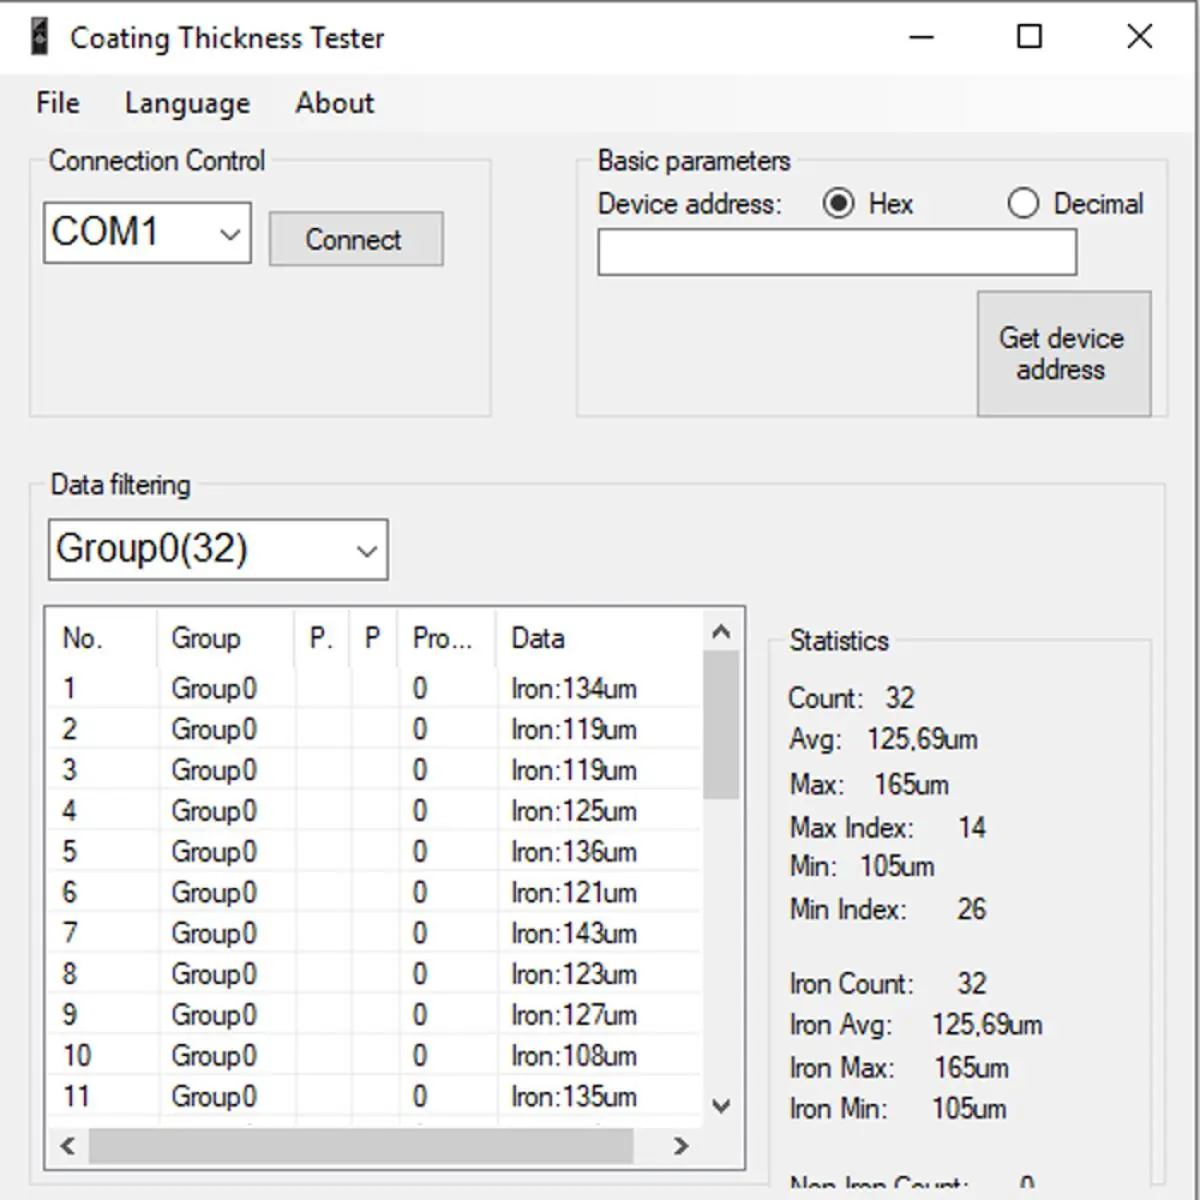
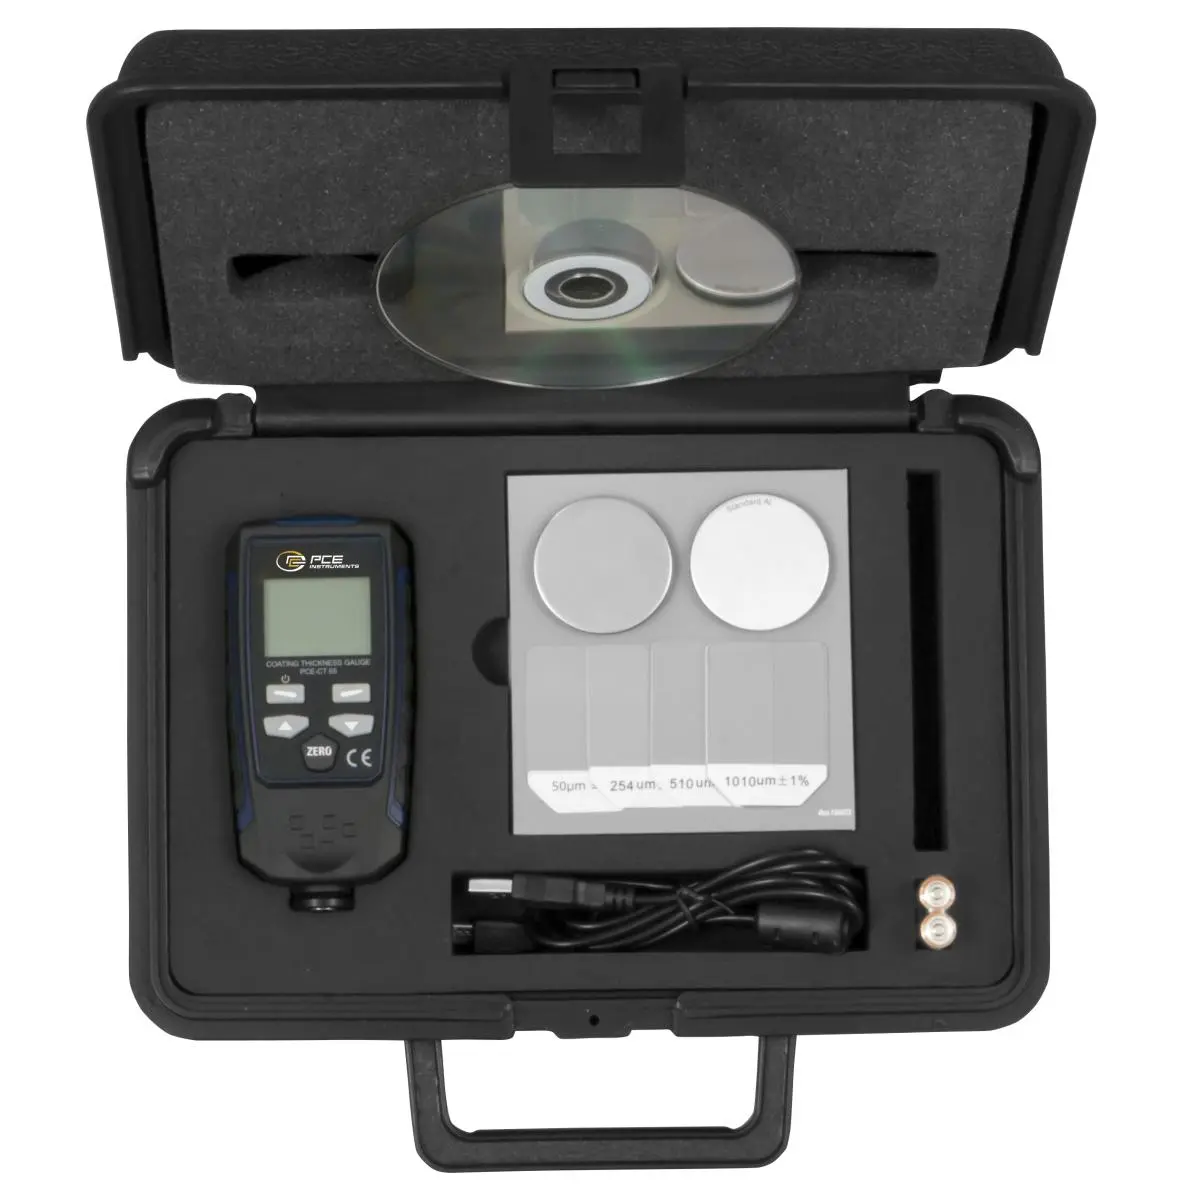
The easy-to-use downloadable PC-compatible software included with this thickness gauge allows for detailed analysis of measurement results via computer. Measurement values are shown in a table and different working modes can be selected for data filtering. Statistics include the maximum, minimum and average value per working group. Statistics can be divided by ferrous and non-ferrous material. The software also counts how many readings have been stored in each material group. For more details, please refer to the user manual.
| Layer thickness | |
| Measuring range | 0 ... 100 µm |
| Resolution | 0,1 µm |
| Accuracy | ±(2.5%; ±2 µm) |
| Layer thickness | |
| Measuring range | 100 ... 1000 µm |
| Resolution | 1 µm |
| Accuracy | ±(2.5%; ±2 µm) |
| Layer thickness | |
| Measuring range | 1000 ... 1350 µm |
| Resolution | 0,01 µm |
| Accuracy | ±3.5% |
| Layer thickness | |
| Measuring range | 0 ... 10 mil |
| Resolution | 0,01 mil |
| Accuracy | ±(2%; ±0.08 mils) |
| Layer thickness | |
| Measuring range | 10 ... 53,1 mil |
| Resolution | 0,1 mil |
| Accuracy | ±3.5% |
| Sensor | |
| Battery type | Magnetic mode (Fe) |
| Min. measuring surface | Ø7 mm |
| Min. layer thickness | 0.5 mm |
| Min. radius of curvature convex | 1.5 mm |
| Min. radius of curvature concave | 1.5 mm |
| Sensor | |
| Battery type | Eddy current mode (NFe) |
| Min. measuring surface | 5 mm |
| Min. layer thickness | 0.3 mm |
| Min. radius of curvature convex | 3 mm |
| Min. radius of curvature concave | 3 mm |
| General technical data | |
| Units | µm, mils |
| Display type | LCD with backlight |
| Display size | 1,5 Inch |
| Storage medium | Internal memory |
| Memory information | 30 memory groups with a capacity of 50 measured values each |
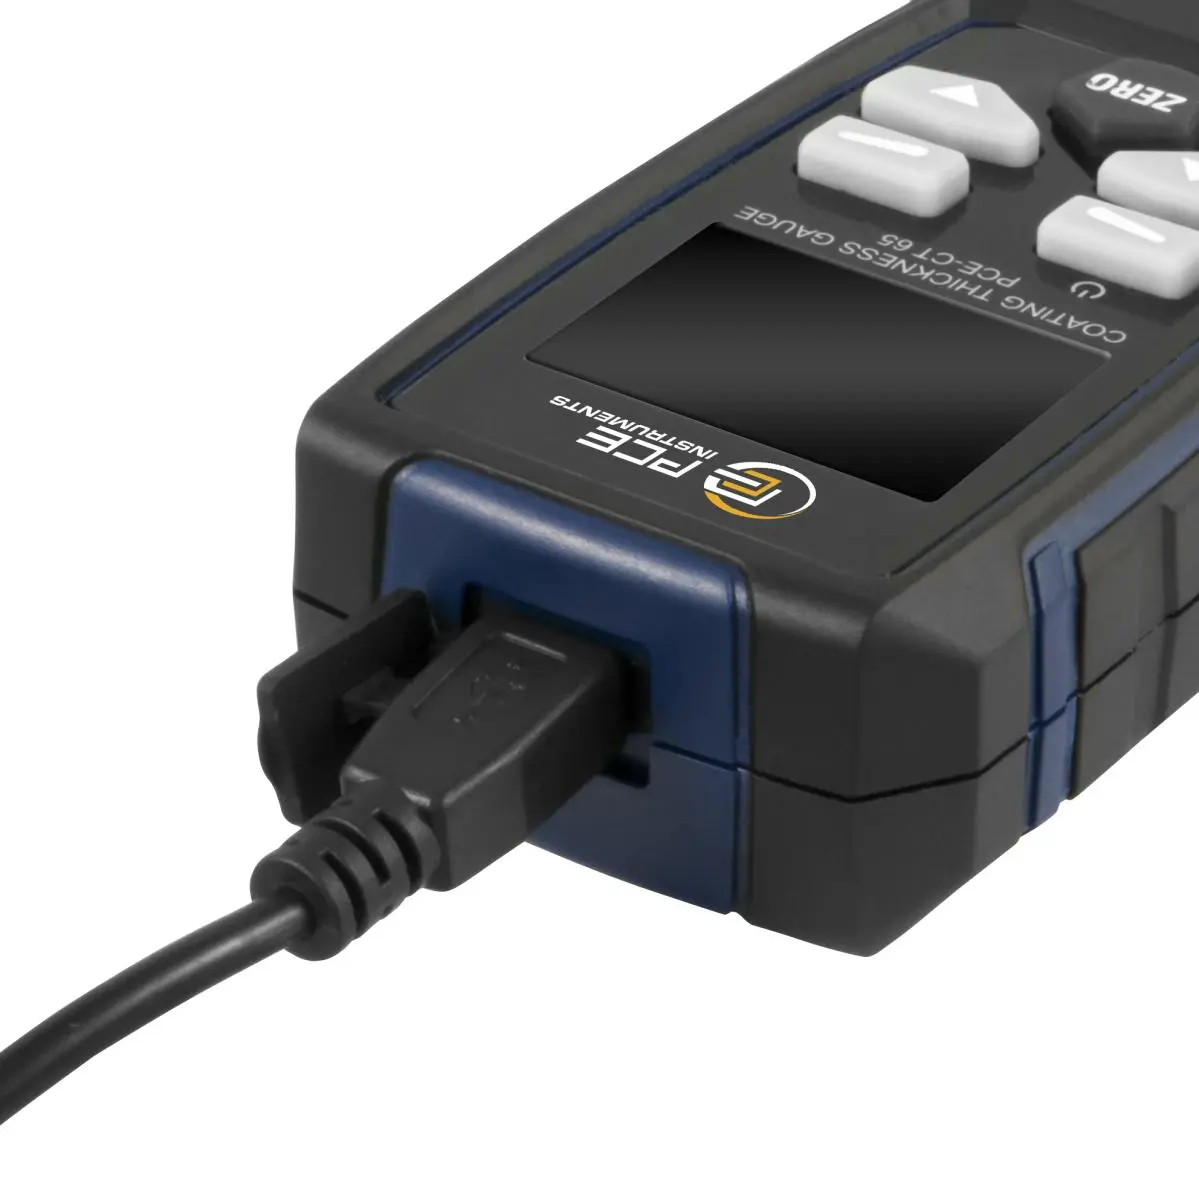
| Interface | Micro-USB |
| Automatic power-off | 45 s |
| Calibration | Zero point |
| Menu language | English, English (GB) |
| Protection class (device) | IP20 |
| (Rechargeable) battery | 2 x 1,5 V AAA battery , Alkali-manganese |
| Capacity | 1200 mAh |
| Operating conditions | 0 ... 40 °C , 20 ... 90 % RH |
| Storage conditions | 0 ... 40 °C , 20 ... 90 % RH |
| Dimensions ( L x W x H ) | 115 x 53 x 26 mm |
| Weight | 91 g |


 [zoom]
 [zoom]
 [zoom]
 [zoom]
 [zoom]
 [zoom]
 [zoom]
 [zoom]
 [zoom]
 [zoom]
 [zoom]
 [zoom]
 [zoom]

