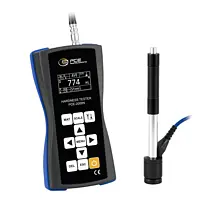
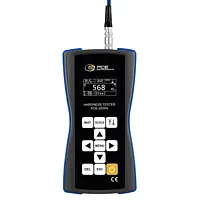
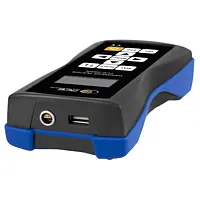

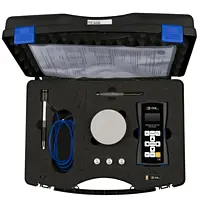
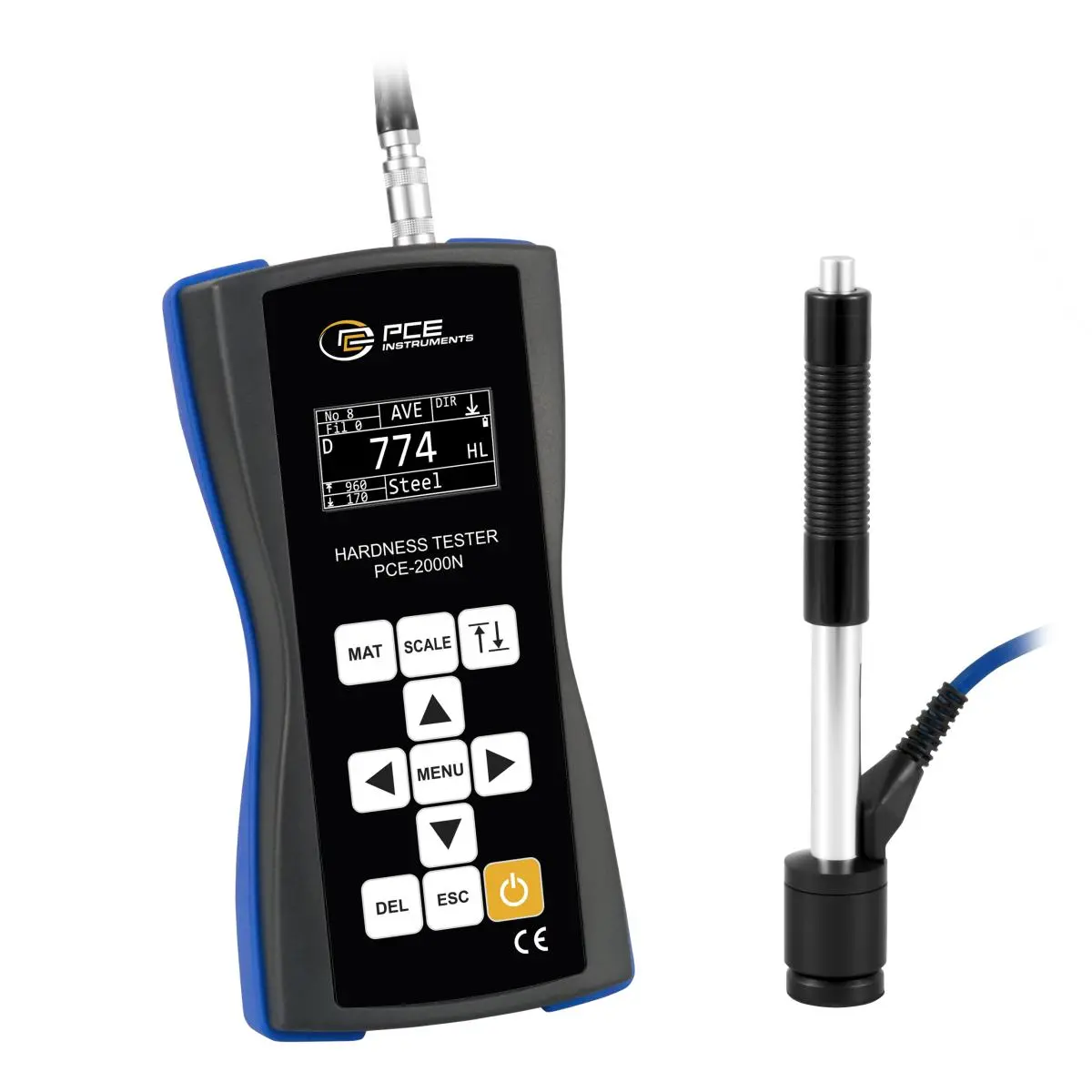
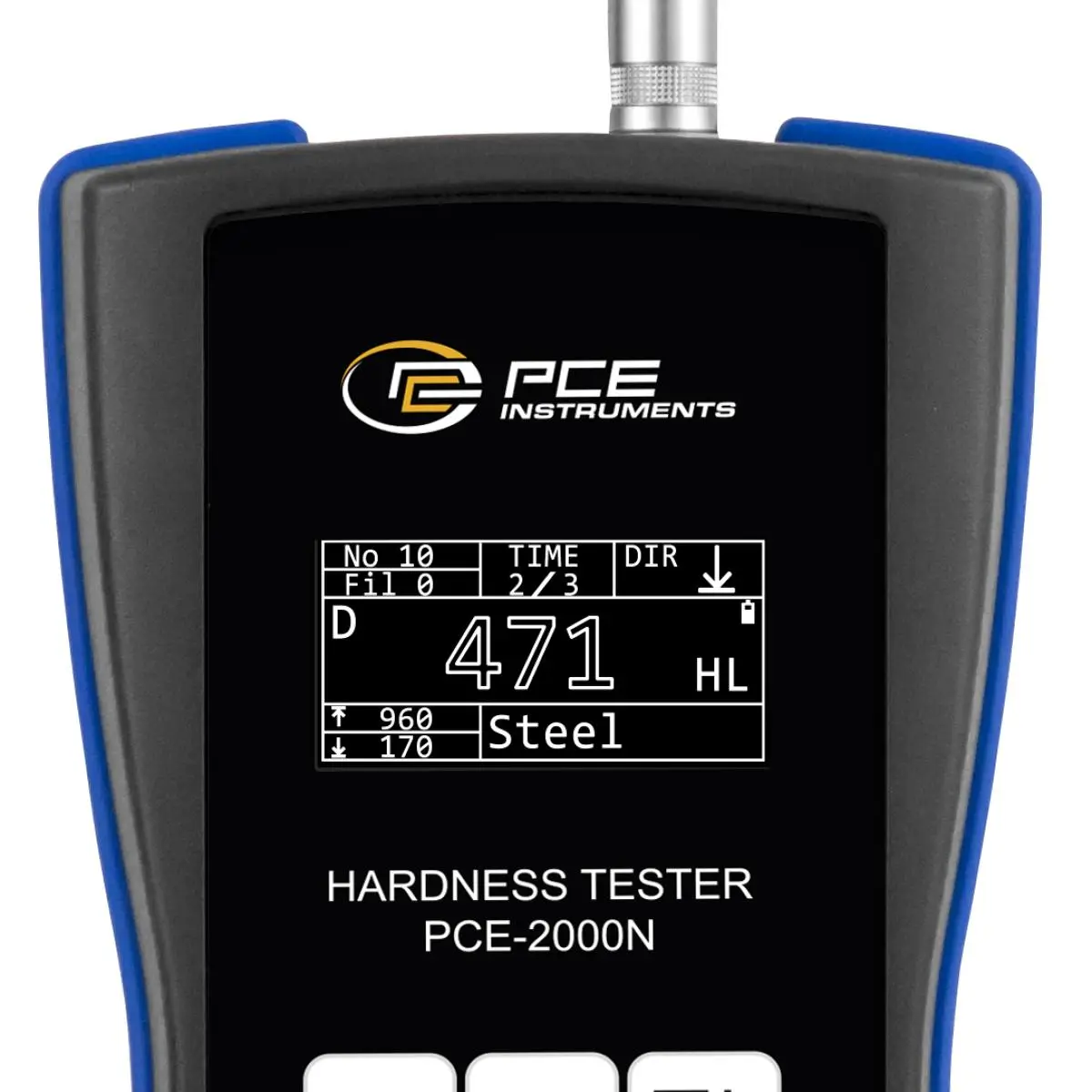
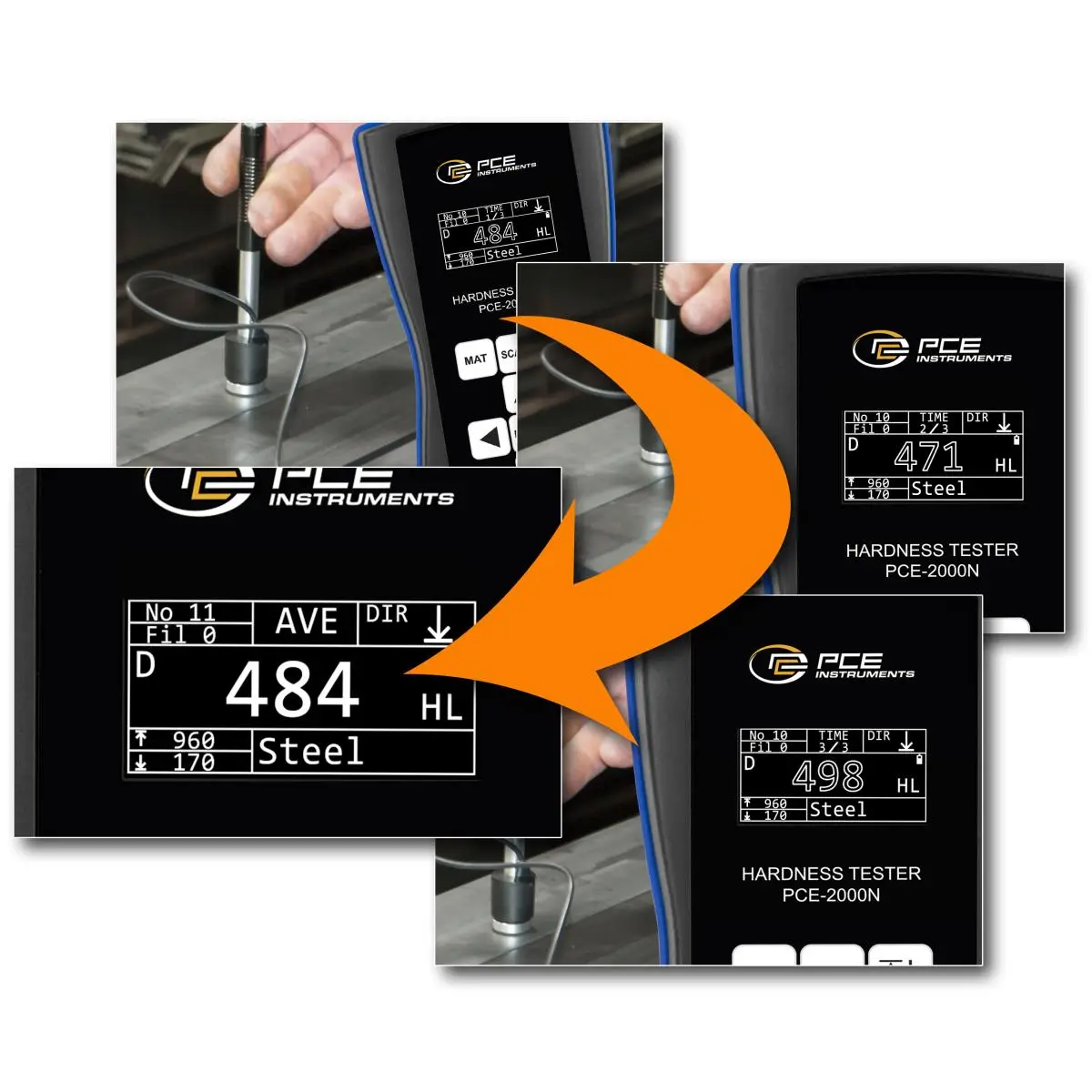
The PCE-Instruments PCE-2000N hardness meter uses the Leeb rebound method. This is a dynamic hardness test method in which a standardized test specimen, usually a hard metal ball, is hit with defined impact energy on a test surface. The impact of the hard metal ball on the test surface results in a plastic deformation of the surface at the point of impact. This deformation results in an energy loss, which is proportional to the workpiece hardness and can be determined by the ratio of rebound to impact velocity of the specimen.
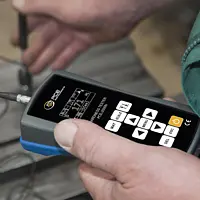
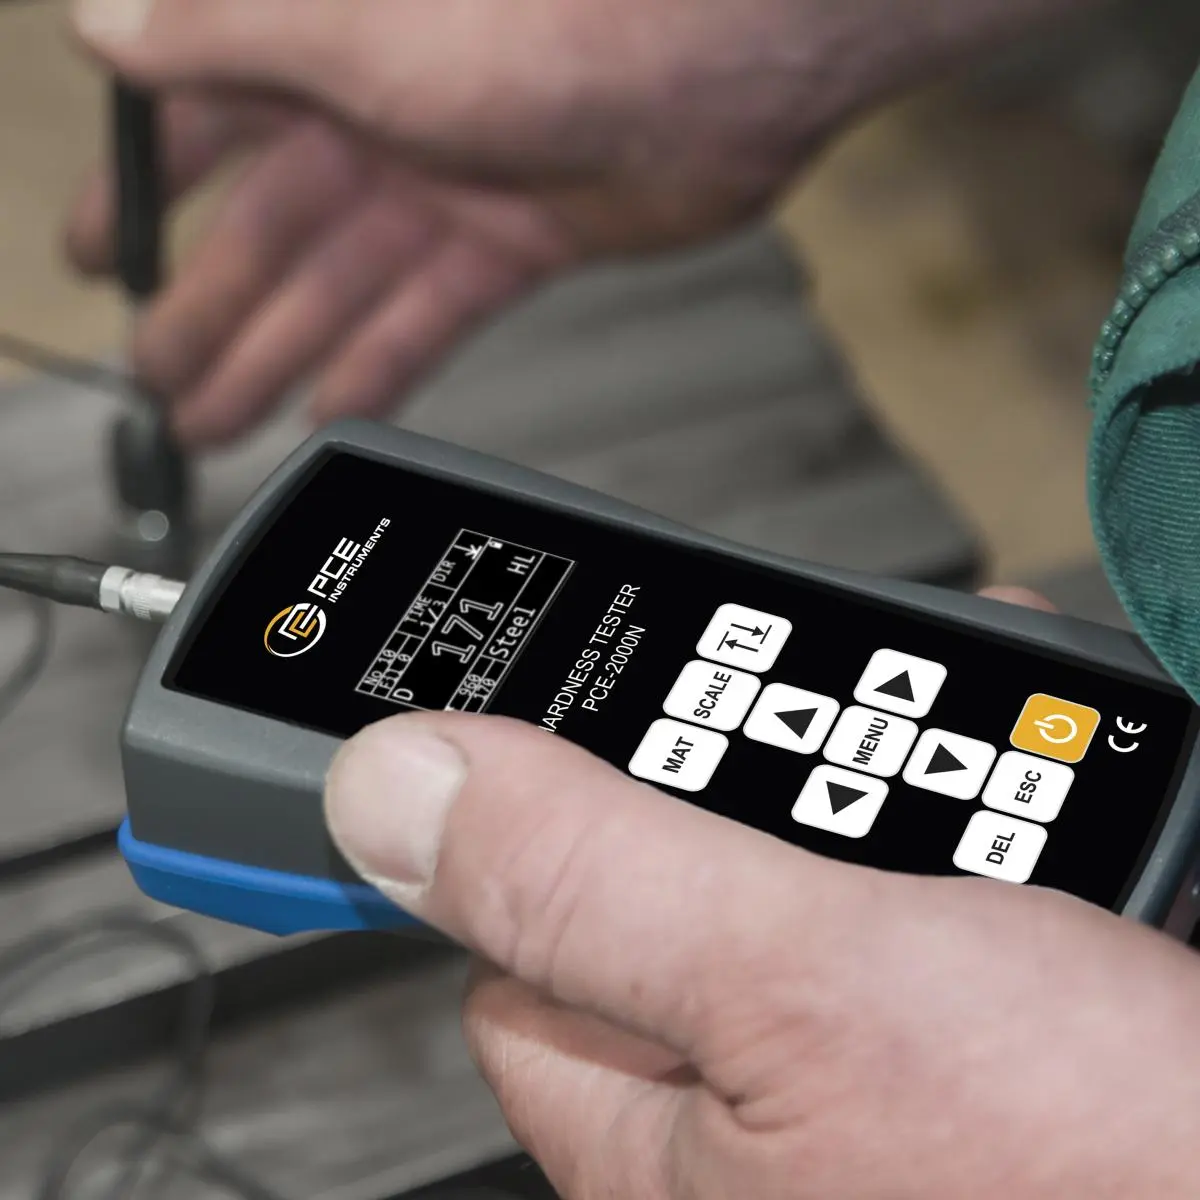
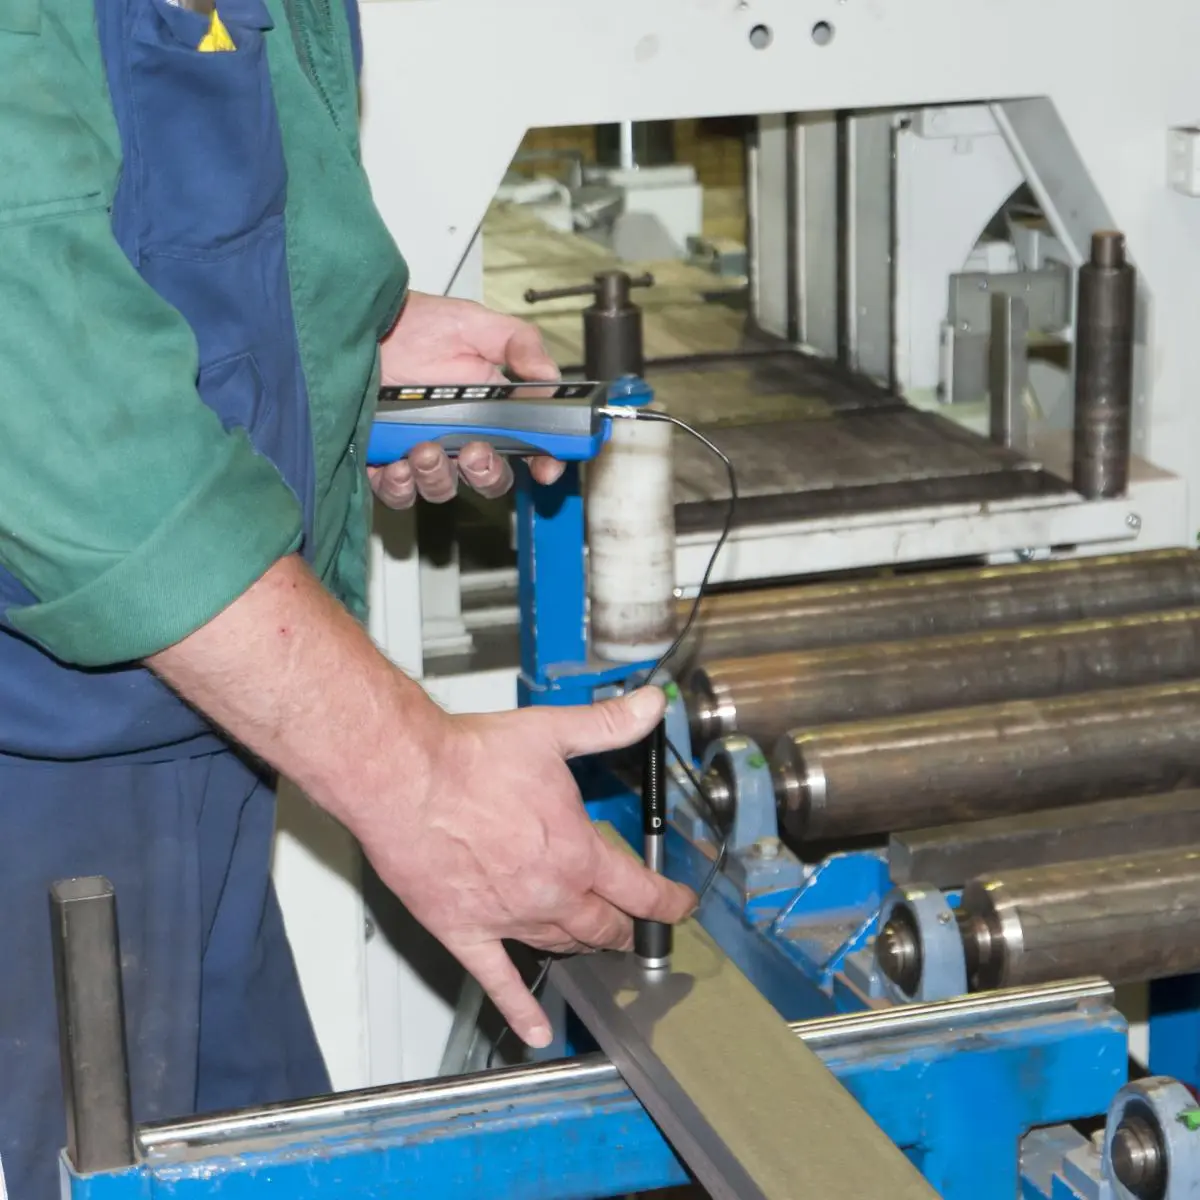
This technology enables a compact design, which makes it particularly suitable for the Metal Hardness Tester. In contrast to static test methods with heavy hardness testing machines, a mobile Metal Hardness Tester can be used very flexibly in the incoming or outgoing inspection, in production and generally in all areas where hardness has an influence on quality parameters. The Metal Hardness Tester from PCE Instruments can be used to measure six different hardness scales (HL, HV, HRA, HRC, HB, HV, HS) as well as ten different materials.
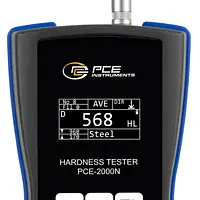
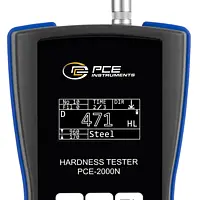
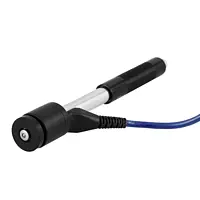
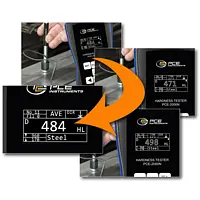
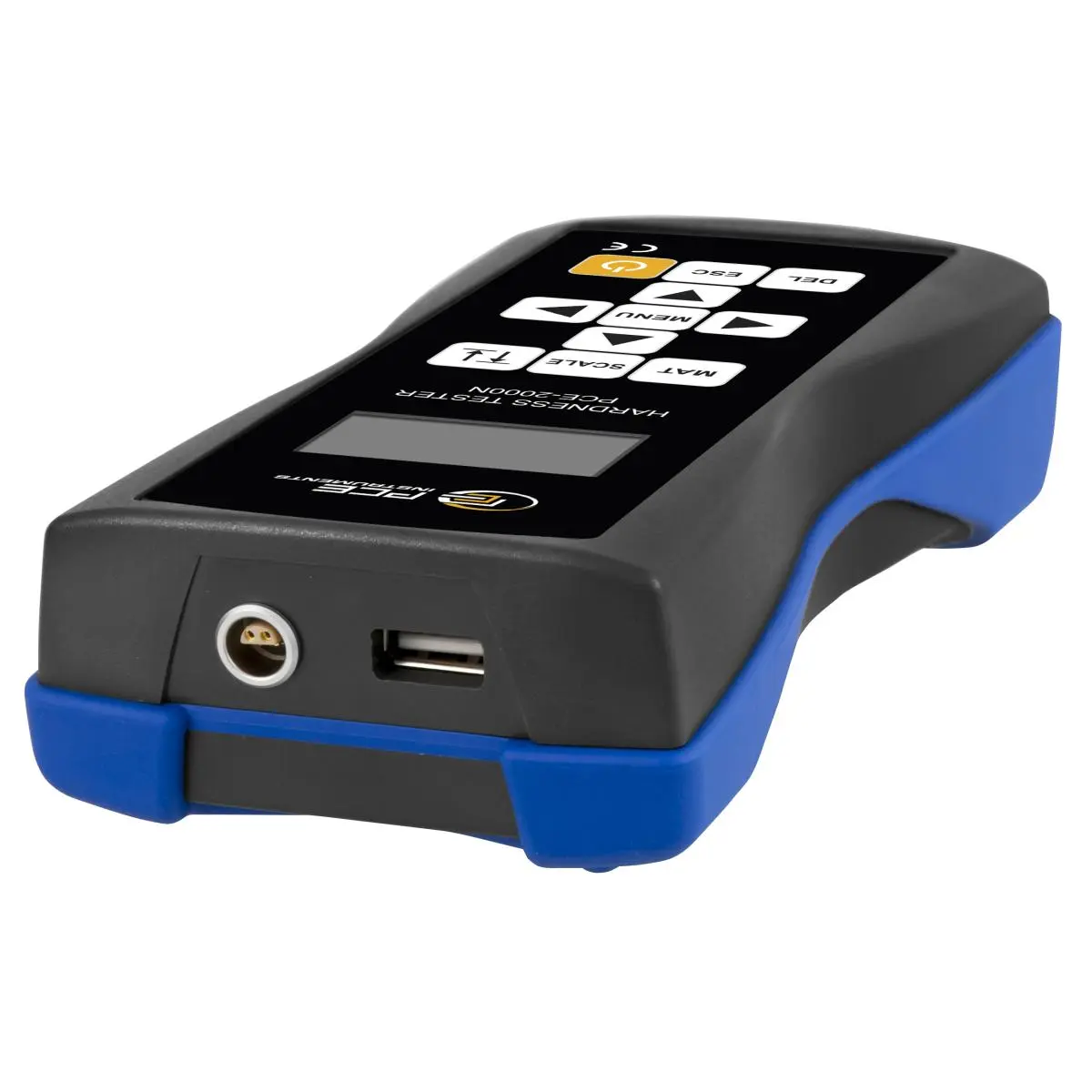
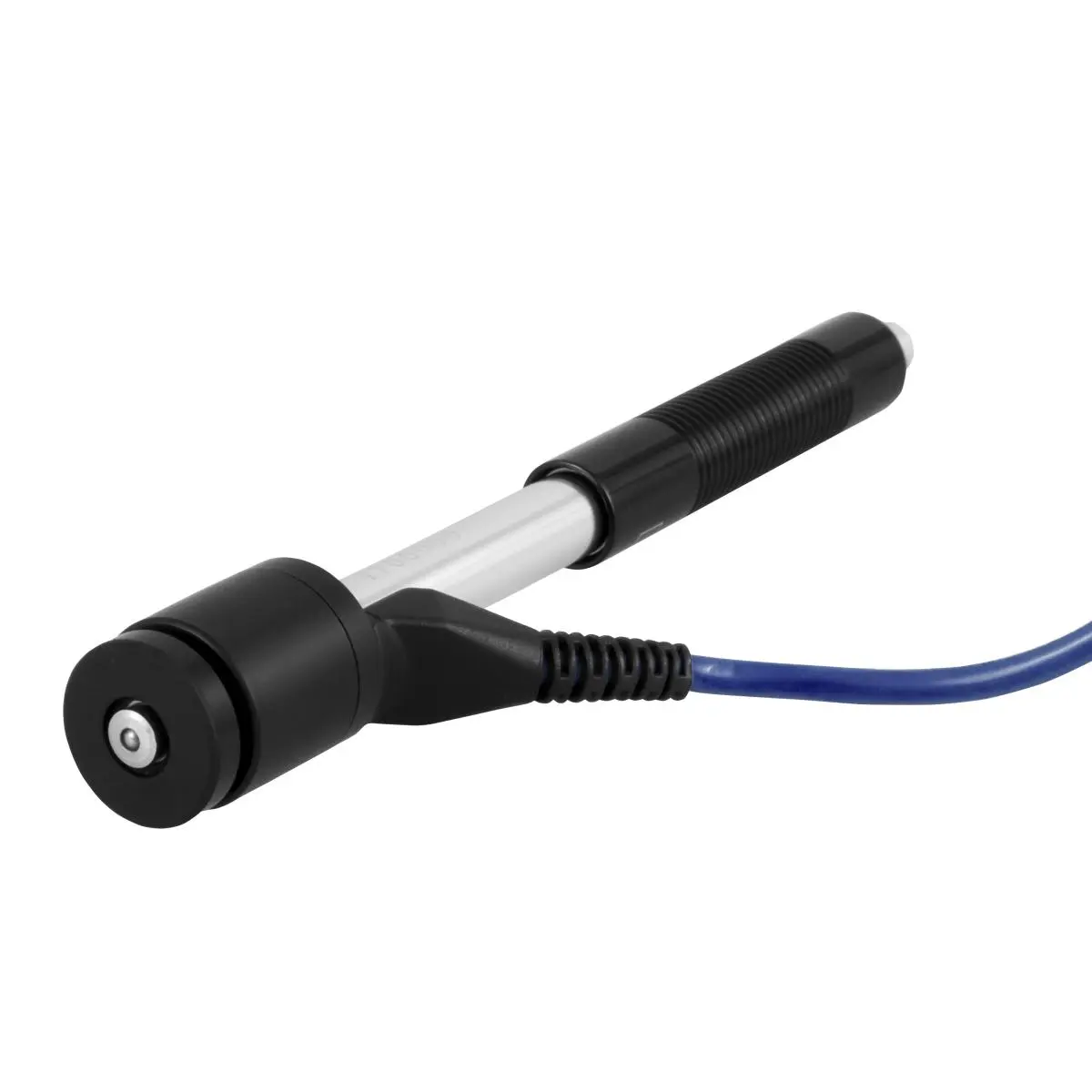
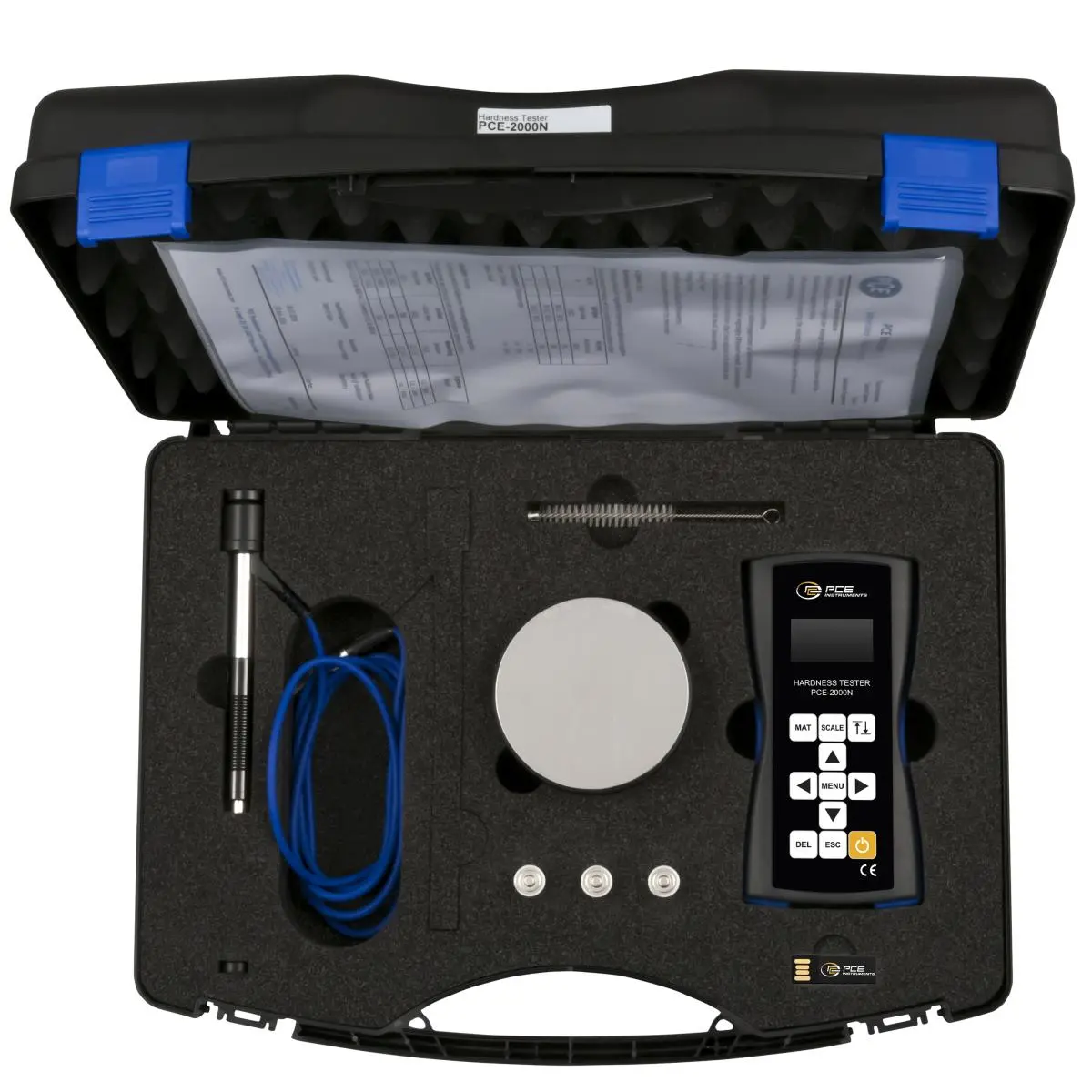
As standard, the hardness meter is supplied with a striker D, but optional additional impactors (DC, DL, C, D + 15, E, G) can be connected for more specific applications. In addition, the data can be saved directly on a USB stick, which further extends the flexibility of this mobile Metal Hardness Tester. With a highly readable OLED display, a long standby time, a handy housing and a symbol-based menu navigation, the handling of the mobile Metal Hardness Tester is extremely user-friendly.
| Hardness | |
| Measuring range | 170 ... 960 HLD |
| Resolution | 1 HLD |
| Accuracy | ±0.5% (@ 800 HLD) |
| Hardness | |
| Measuring range | 17,9 ... 69,5 HRC |
| Resolution | 0,1 HRC |
| Accuracy | ±0.5% (@ 800 HLD) |
| Hardness | |
| Measuring range | 19 ... 683 HB |
| Resolution | 1 HB |
| Accuracy | ±0.5% (@ 800 HLD) |
| Hardness | |
| Measuring range | 80 ... 1042 HV |
| Resolution | 1 HV |
| Accuracy | ±0.5% (@ 800 HLD) |
| Hardness | |
| Measuring range | 30,6 ... 102,6 HS |
| Resolution | 0,1 HS |
| Accuracy | ±0.5% (@ 800 HLD) |
| Hardness | |
| Measuring range | 59,1 ... 88 HRA |
| Resolution | 0,1 HRA |
| Accuracy | ±0.5% (@ 800 HLD) |
| Hardness | |
| Measuring range | 13,5 ... 101,7 HRB |
| Resolution | 0,1 HRB |
| Accuracy | ±0.5% (@ 800 HLD) |
| General technical data | |
| Cable length | 1,5 m |
| Measuring functions | MIN, MAX, Average value |
| Measuring principle | Leeb hardness principle |
| Display type | OLED |
| Display size | 1,5 Inch |
| Storage medium | USB pen drive, Internal memory |
| Storage capacity | 600 Values |
| Memory capacity (additional information) | 600 average values in 6 data groups |
| Interface | USB |
| Measuring surface minimum | 20 mm |
| Measuring surface additional information | Min. radius - 30 mm distance between measurements - 3 mm distance from the edge of the sample - 5 mm direct measurement - 25 mm minimum layer thickness for hardened surface - ≥0.8 mm |
| Materials | Stainless steel, Steel, alloy steel, Copper, Grey cast iron, Cast steel, Spheroidal graphite cast iron, Cast aluminium alloy, Cu-Zn (brass), Copper-tin alloy |
| Operating time | 50 h |
| Automatic power-off | 12 min |
| Repeatability | 0,8 % |
| Sensor length | 150 mm |
| Measuring angle | 360 ° |
| Impact device | D-type |
| Hardness scales | HRC, HRB, HRA, HB, HV, HS, HL |
| Menu language | English, Chinese |
| Protection class (device) | IP52 |
| (Rechargeable) battery | 3 x 1,5 V AA battery , Alkali-manganese |
| Capacity | 3000 mAh |
| Performance | 4,5 Wh |
| Operating conditions | 10 ... 50 °C , 20 ... 90 % RH |
| Storage conditions | -30 ... 60 °C , 10 ... 50 % RH |
| Dimensions ( L x W x H ) | 160 x 80 x 40 mm |
| Weight | 300 g |

 [zoom]
 [zoom]
 [zoom]
 [zoom]
 [zoom]
 [zoom]
 [zoom]
 [zoom]
 [zoom]
 [zoom]


