Zum Hauptinhalt springen

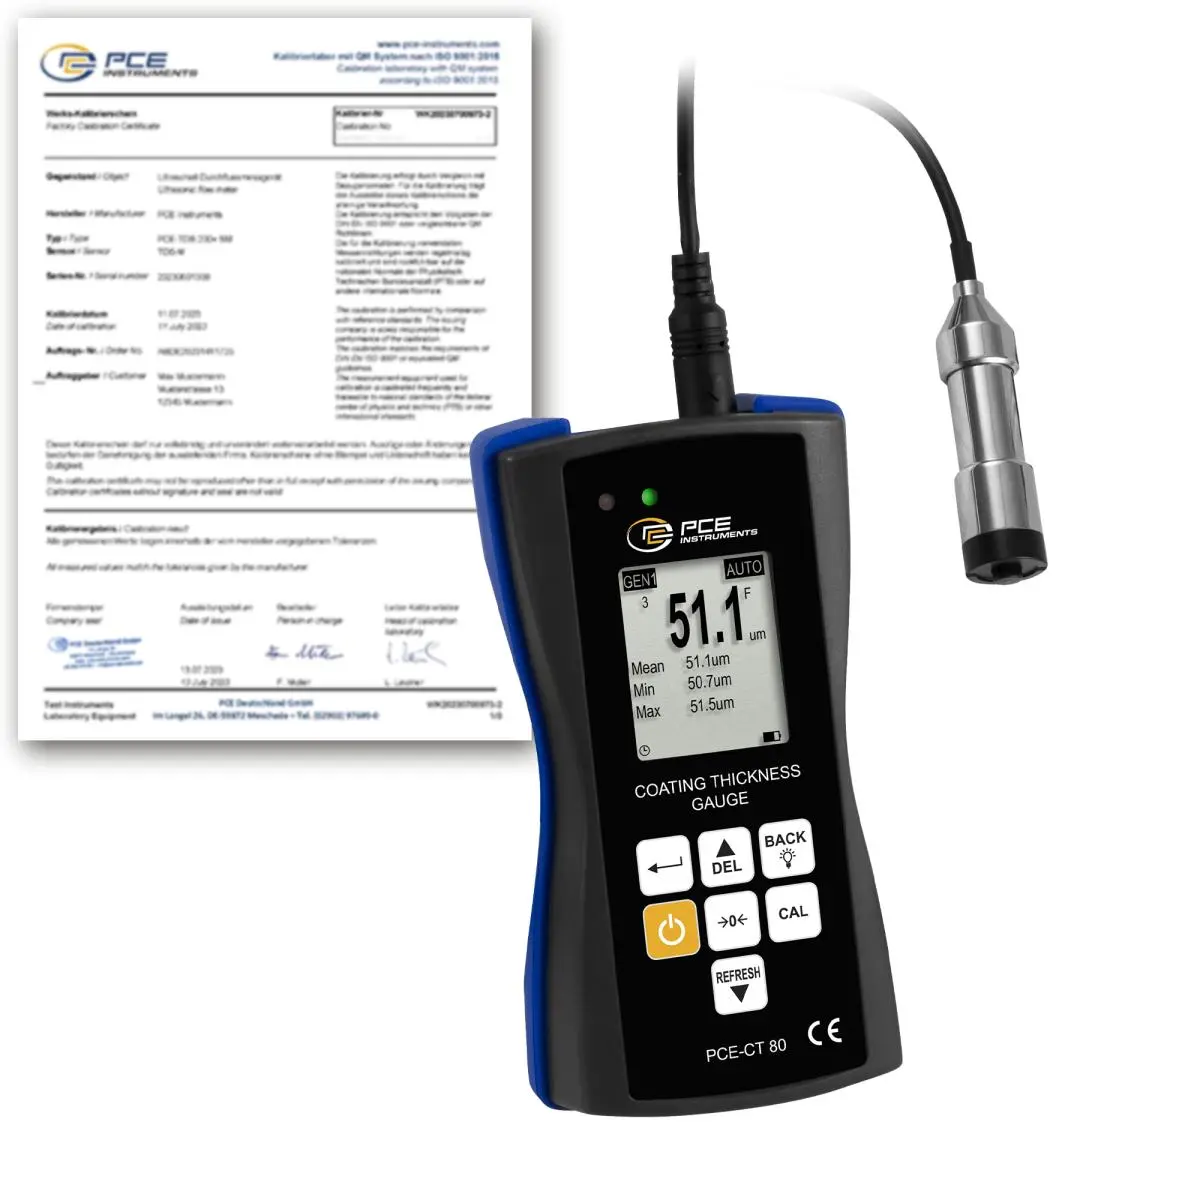
Material Tester PCE-CT 80-FN1D5-ICA

Material Tester PCE-CT 80-FN1D5-ICA incl. ISO Calibration Certificate

Order no.: PCE-CT 80-FN1D5-ICA
GTIN (EAN): 4250348730800
AED 4,601.00
AED 4,831.05
price ex. (customs / clearance)
:
4250348730800
PCE-CT 80-FN1D5-ICA
Delivery time:5-7 working days

Description

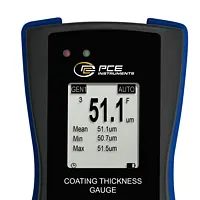
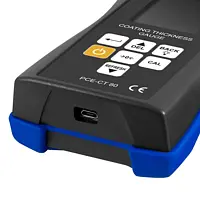
Material Tester for Fe and NFe / USB interface / Battery operation /
Integrated data storage

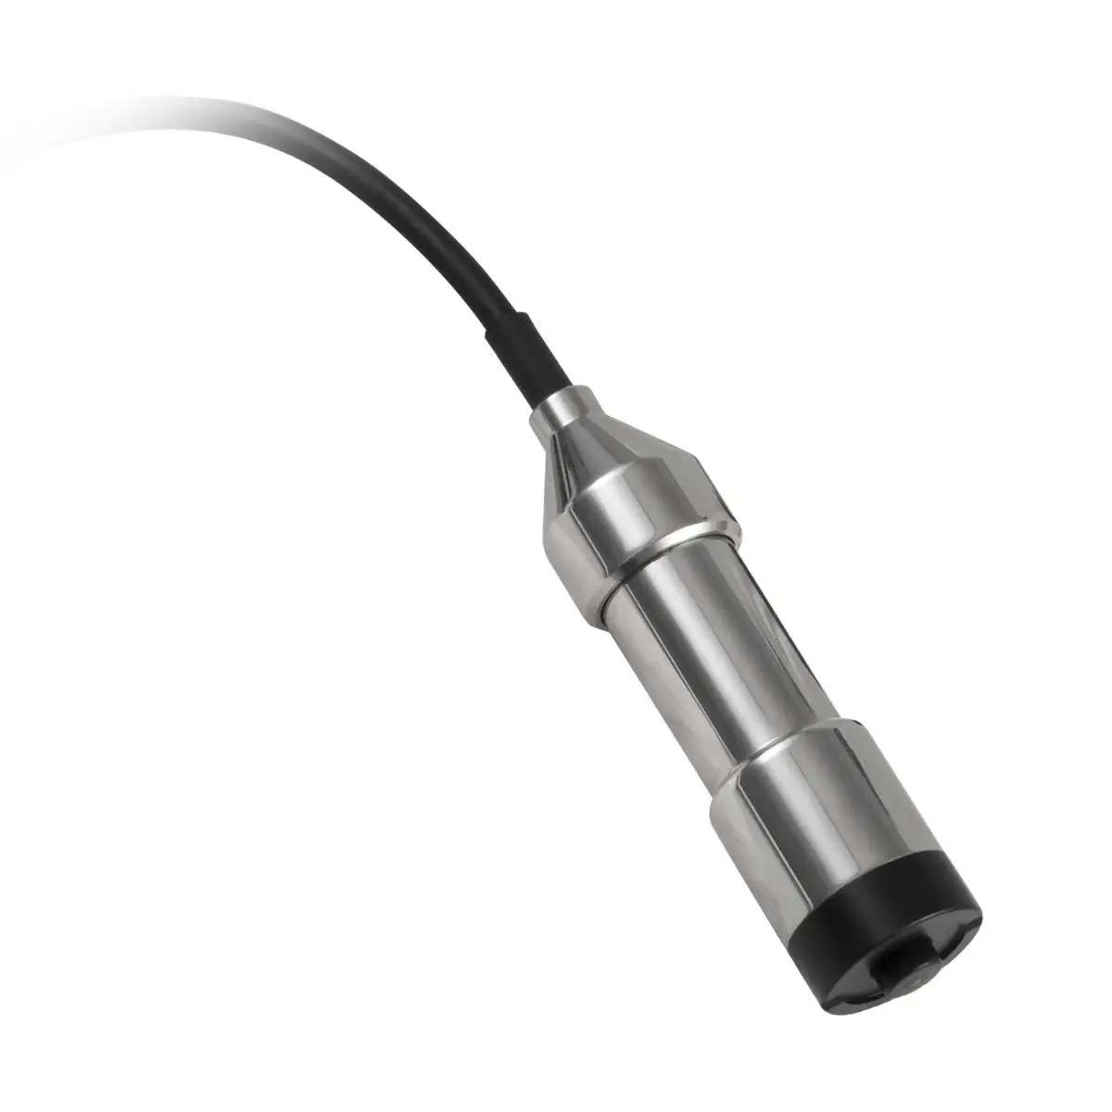
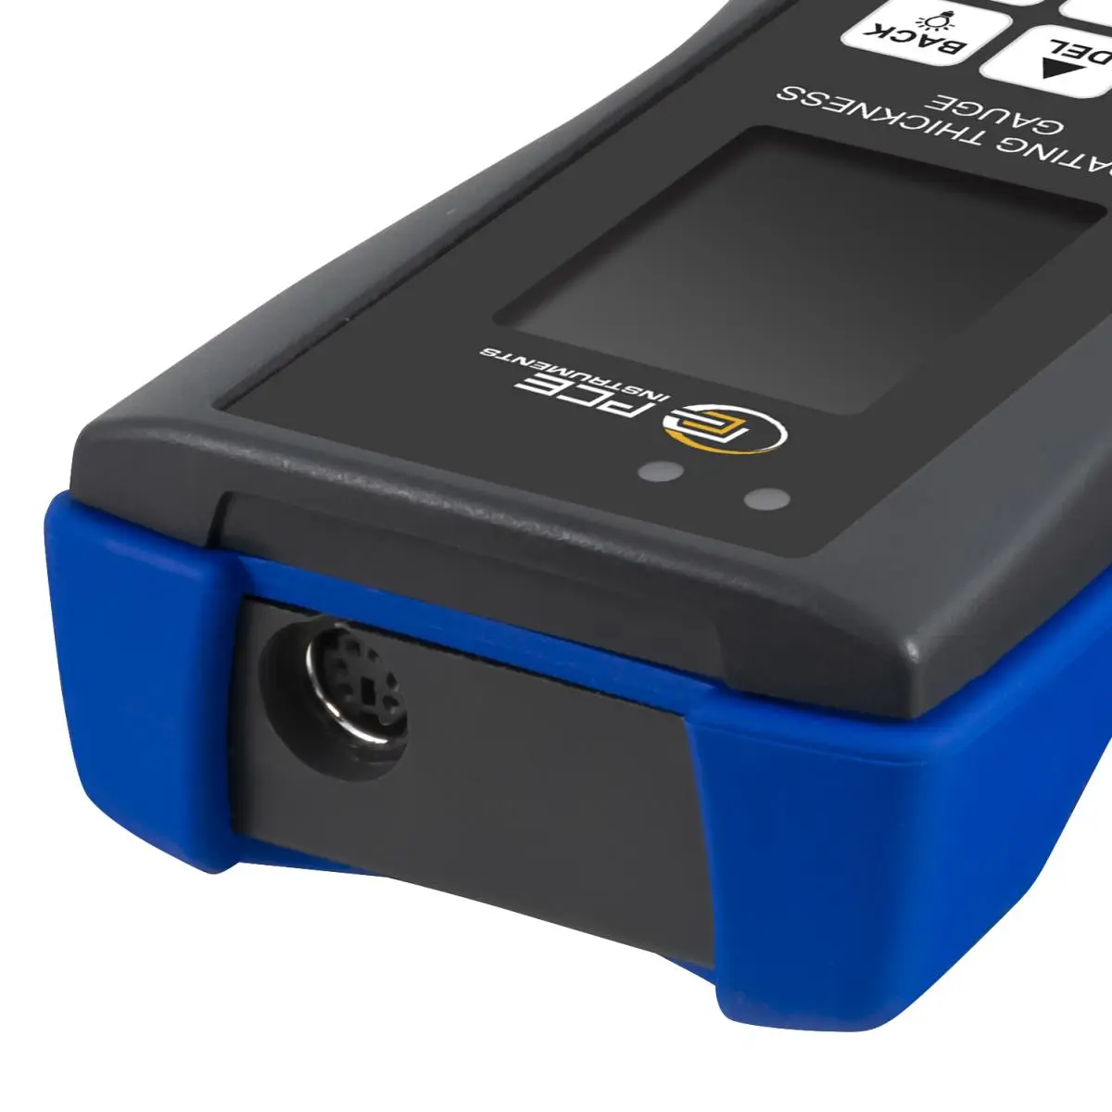
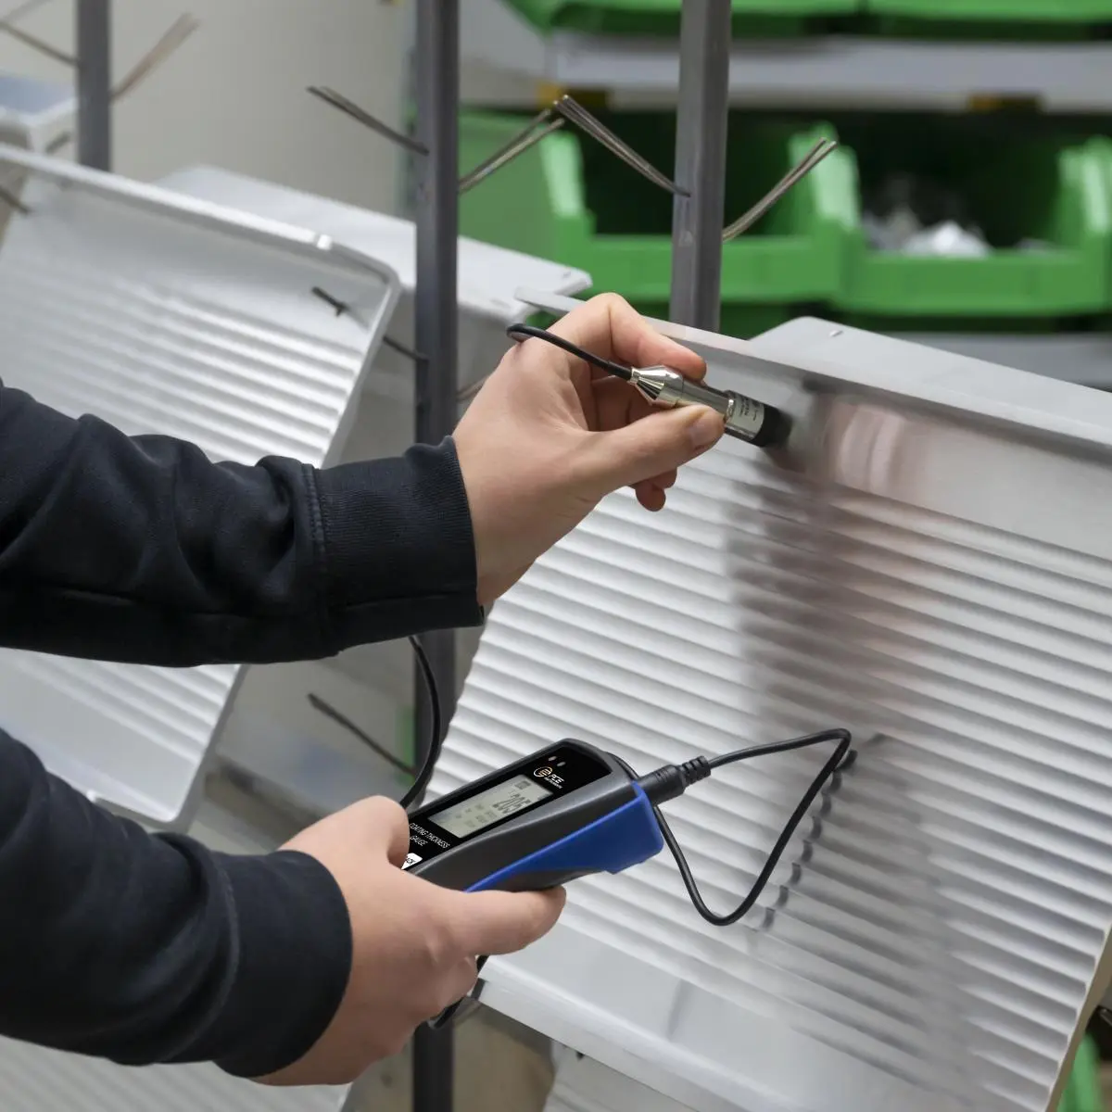
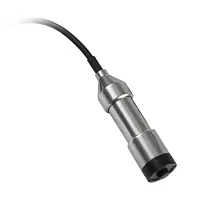


The material tester is a measuring device for the non-destructive measurement of coatings (varnishes, paints, plastics ...) on steel / iron and non-ferrous metals. Thanks to the externally connected sensor on the coating thickness gauge, measuring points that are difficult to access can also be easily reached. The menu navigation of the coating thickness gauge allows easy adjustment and setting to new parameters and makes this handy coating thickness gauge an indispensable measuring device for control measurements in production, workshop and quality assurance.

The material tester is also ideal for immediately determining and assessing accident damage to vehicles, for example, but the coating thickness gauge can also be used optimally in the industrial sector for incoming and outgoing inspection and material testing in production.

The ergonomically designed material tester with external sensor allows you to rapidly determine measurement results with high accuracy. The coating thickness gauge measures non-magnetic layers such as paint, plastic, chrome, copper, zinc, enamel, etc. on steel/iron, as well as non-conductive layers such as paint, plastic, enamel, paper, glass, rubber, etc. on copper, aluminum , brass and stainless steel, as well as anodized aluminum.

Highlights

- For measurements on iron/steel and non-ferrous metals
- Measurements cannot be influenced by vibrations
- Practical V-groove on the measuring heads
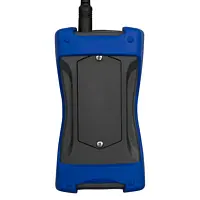
- Ergonomic design
- Warning message for measurements outside the maximum measuring range
- Wear-resistant, spring-mounted measuring head for precise measuring results
- incl. ISO-Calibration Certificate

Specification

Layer thickness 
Measuring range  0 ... 100 µm
Resolution  0,1 µm
Accuracy  ±(2 % of Rd +1 µm)
  
Layer thickness 
Measuring range  100 ... 1500 µm
Resolution  1 µm
Accuracy  ±(2 % of Rd +1 µm)
  
Sensor 

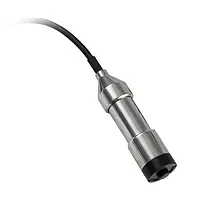

Designation  PCE-CT 80-1D5-PROBE
Battery type  Magnetic mode (Fe), Eddy current mode (NFe)
Measurable materials  Fe substrates such as: steel and iron
NFe substrates such as: aluminium and copper
Min. measuring surface  Ø 17 mm
Min. layer thickness  0.2 mm (on magn. materials)
0.05 mm (on non-magnetic materials)
Min. radius of curvature convex  5 mm
Min. radius of curvature concave  25 mm
Cable length  1 m
Dimension  Length: 65 mm, Ø 17 mm
  
General technical data 
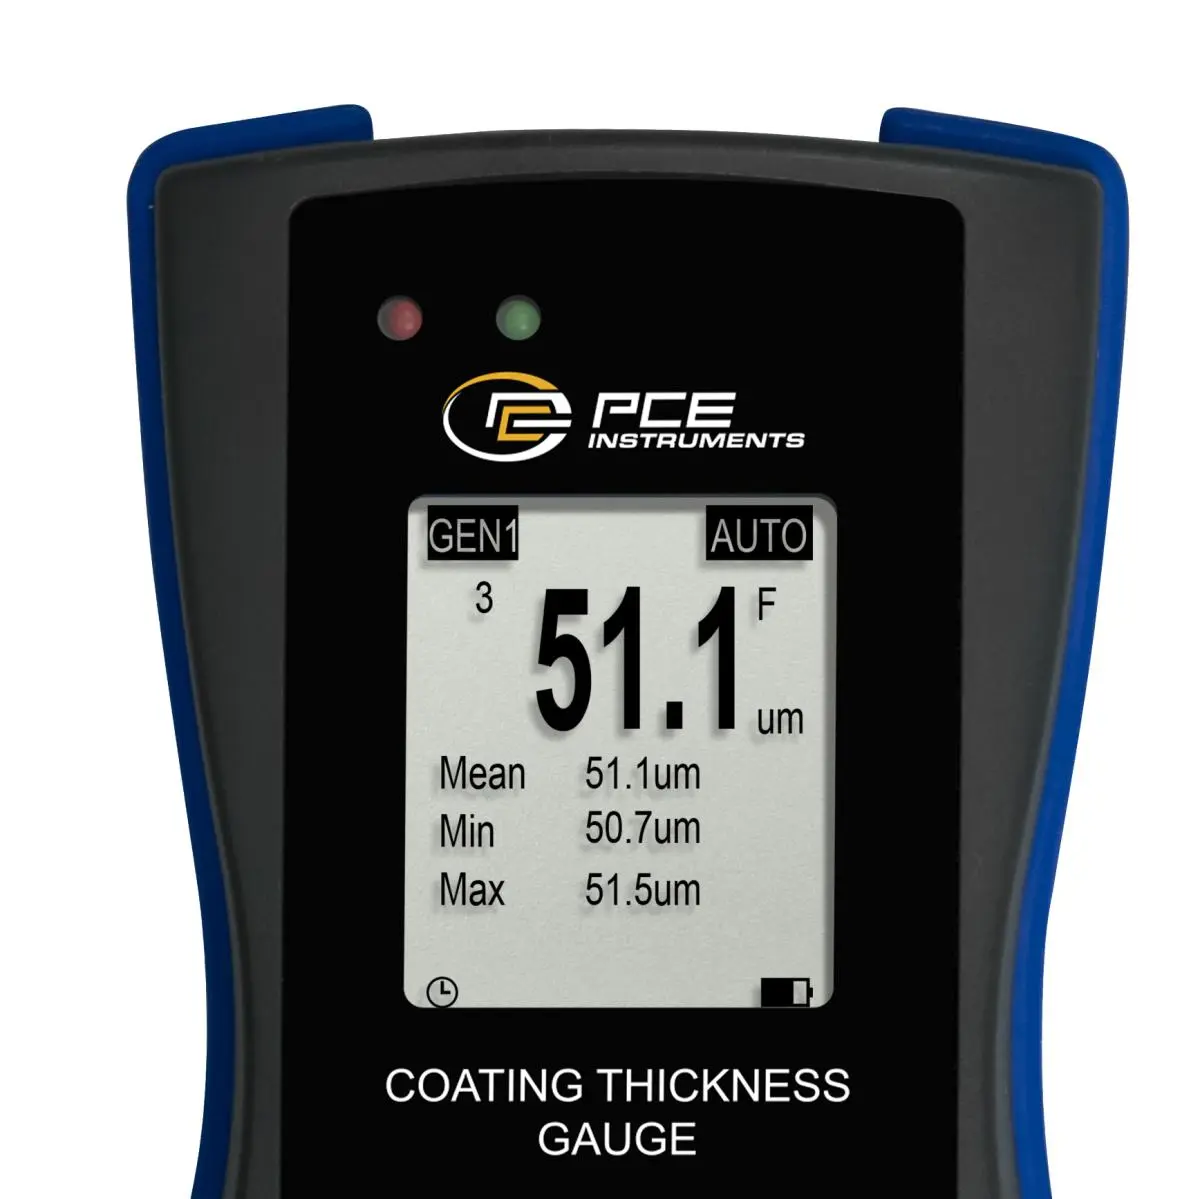
Measuring functions  MIN, MAX, Average value
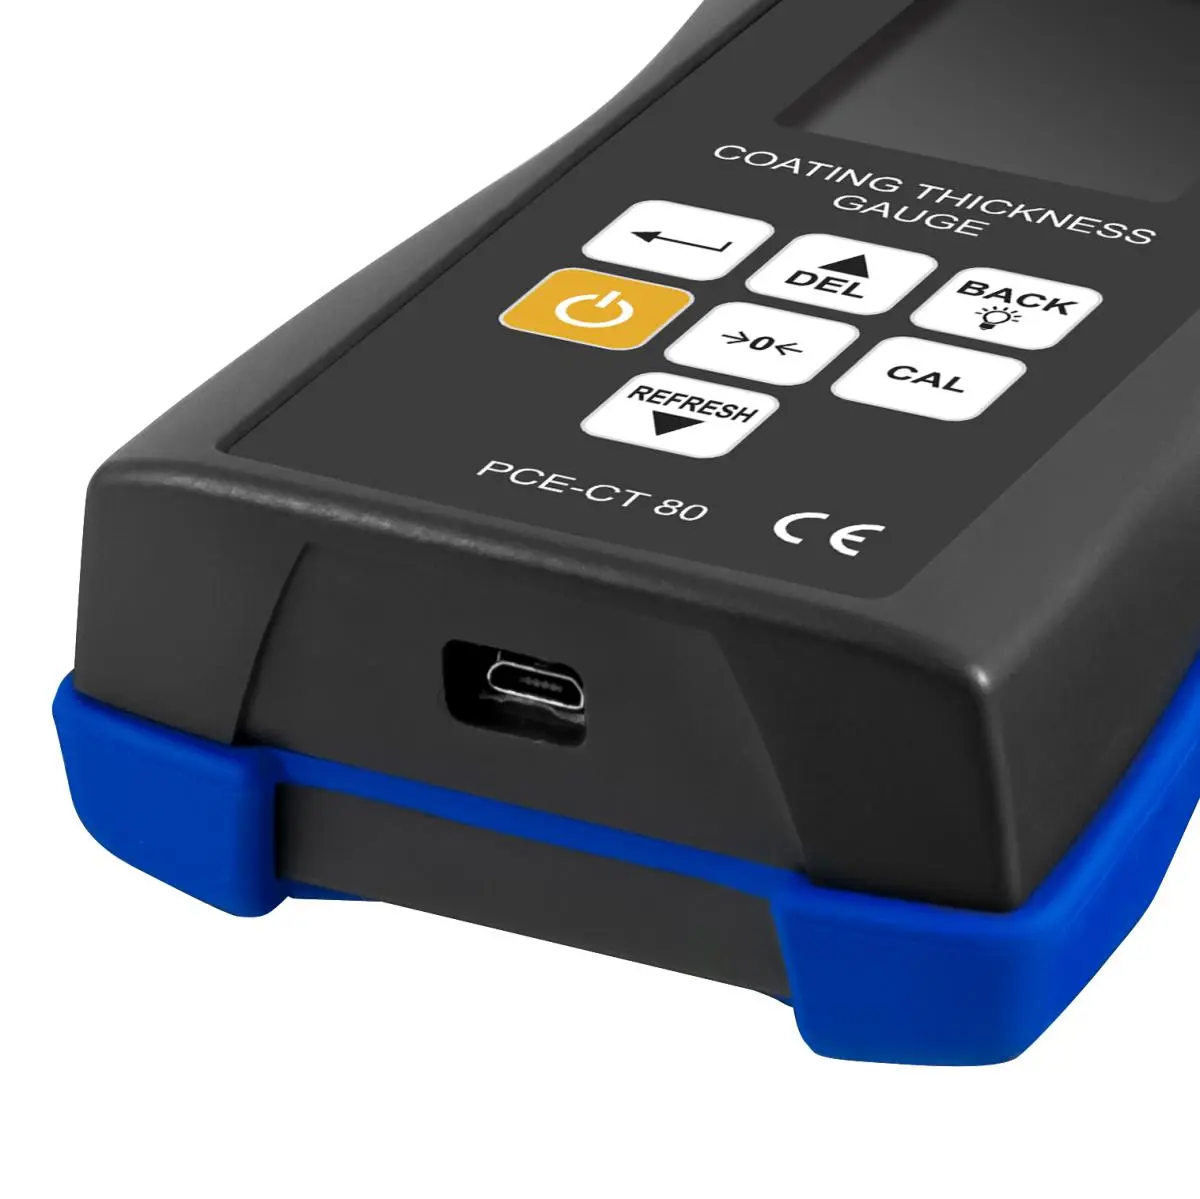
Units  µm, mm, mils
Display type  LCD with backlight
Display size  1,97 Inch
Storage medium  Internal memory
Storage capacity  2000 Values
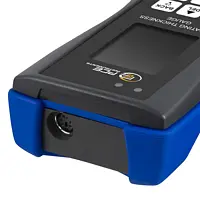
Interface  Micro-USB
Automatic power-off  3 min
Number of calibration points  4
Alarm  optical
Alarm modes  Display when the adjustable upper and lower alarm limits are exceeded
Menu language  English, German, Chinese, Russian
Protection class (device)  IP30
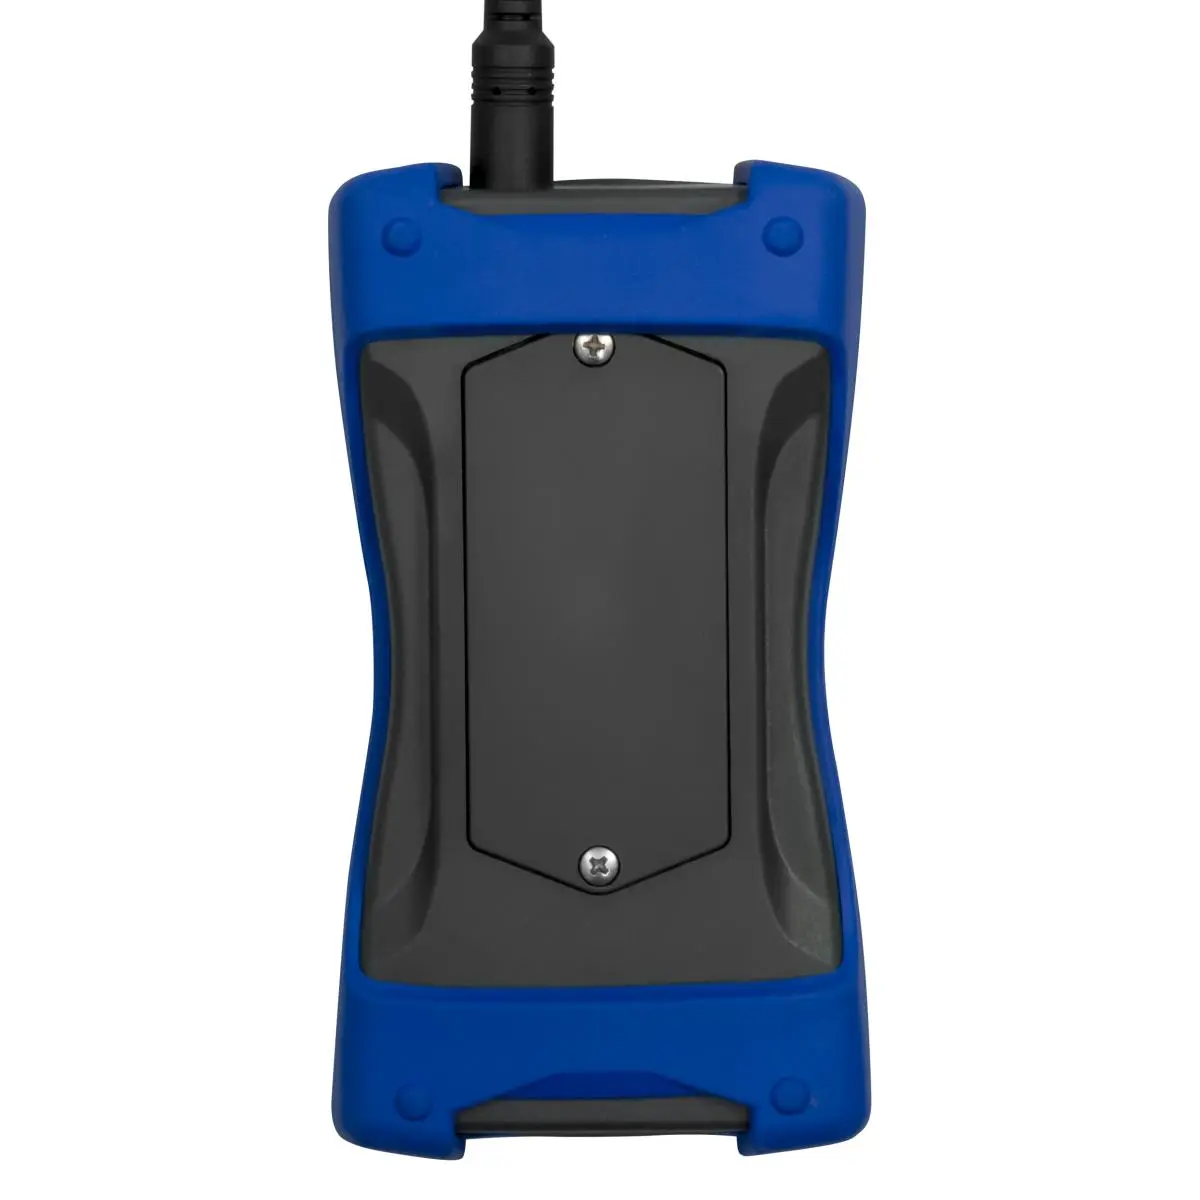
(Rechargeable) battery  3 x 1,5 V AAA battery , Alkali-manganese
Capacity  1200 mAh
Performance  1,8 Wh
Operating conditions  0 ... 50 °C , 20 ... 90 % RH
Storage conditions  -10 ... 60 °C , 20 ... 90 % RH
Dimensions ( L x W x H )  145 x 78 x 36 mm
Weight  180 g

Delivery Scope

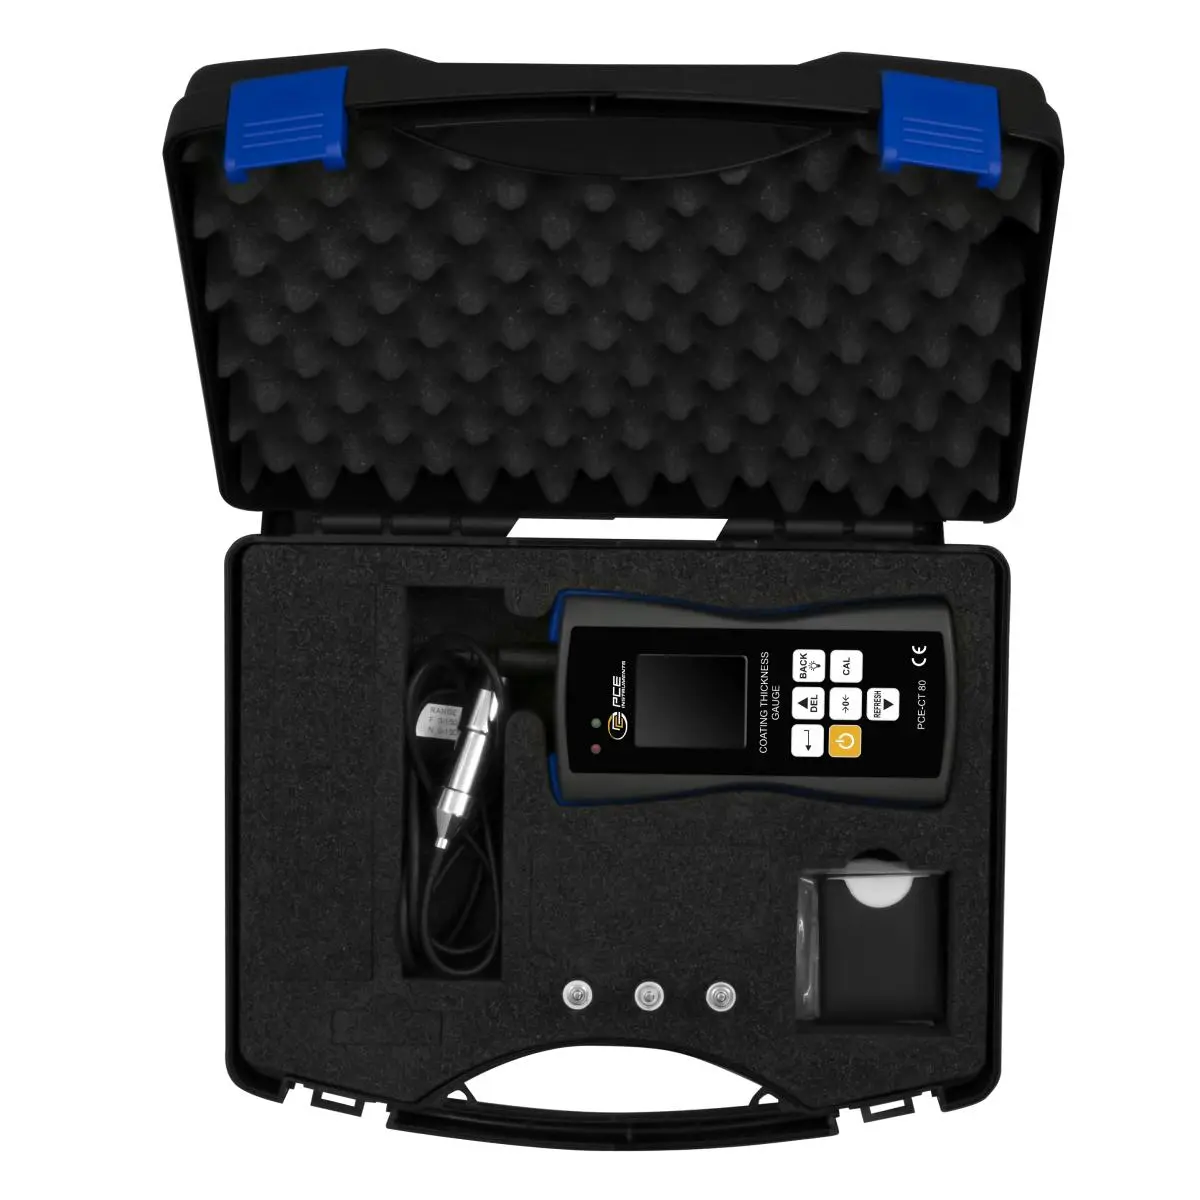
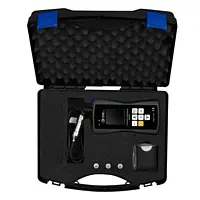
1 x Material Tester PCE-CT 80-FN1D5-ICA
3 x AAA batteries
1 x Instruction manual
1 x Carrying case
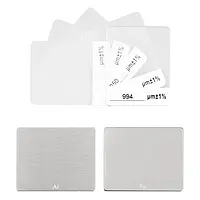
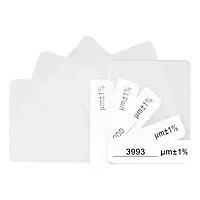
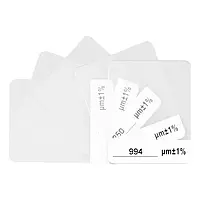
1 x Set of standard foils
1 x Calibration plates (Fe and NFe)
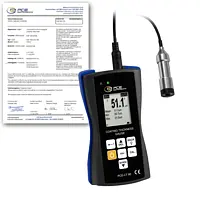
1 x ISO-Calibration Certificate